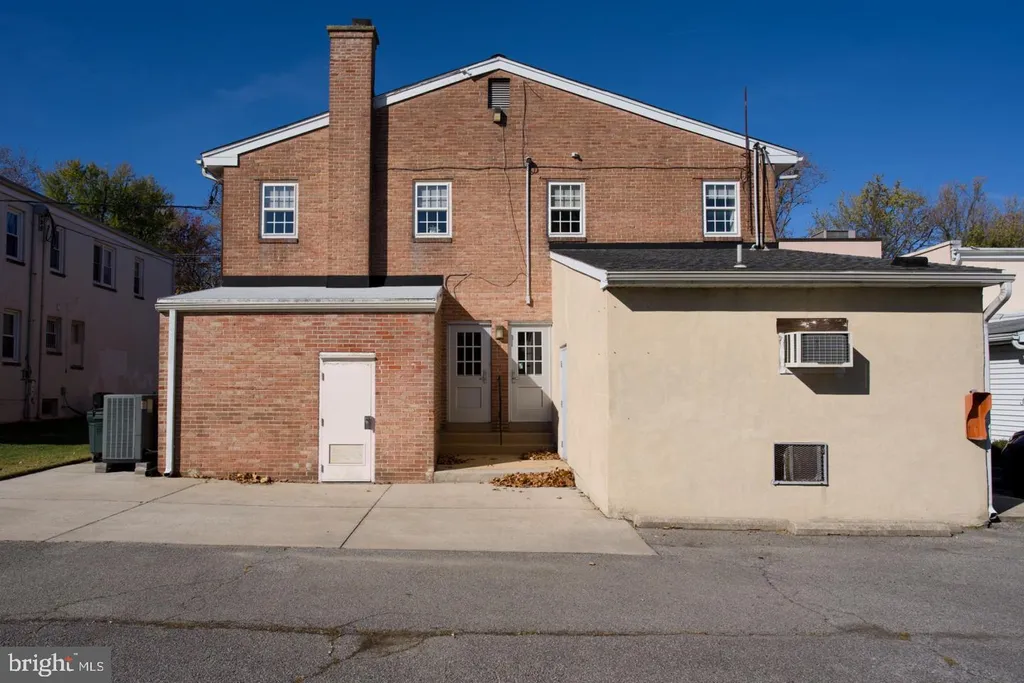
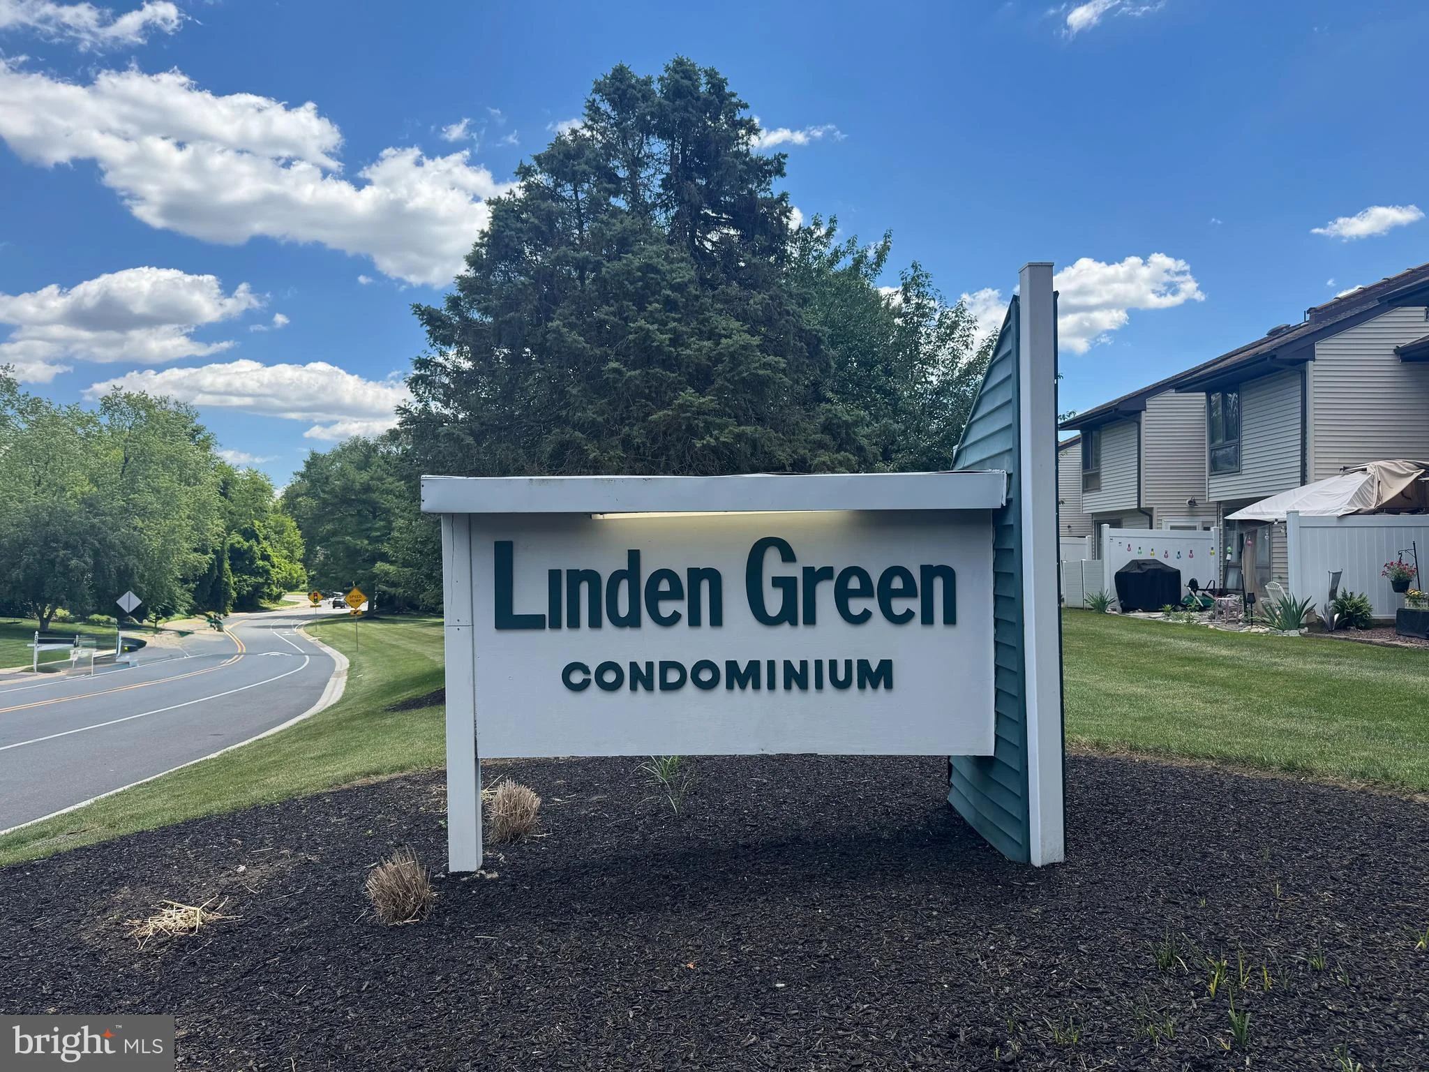
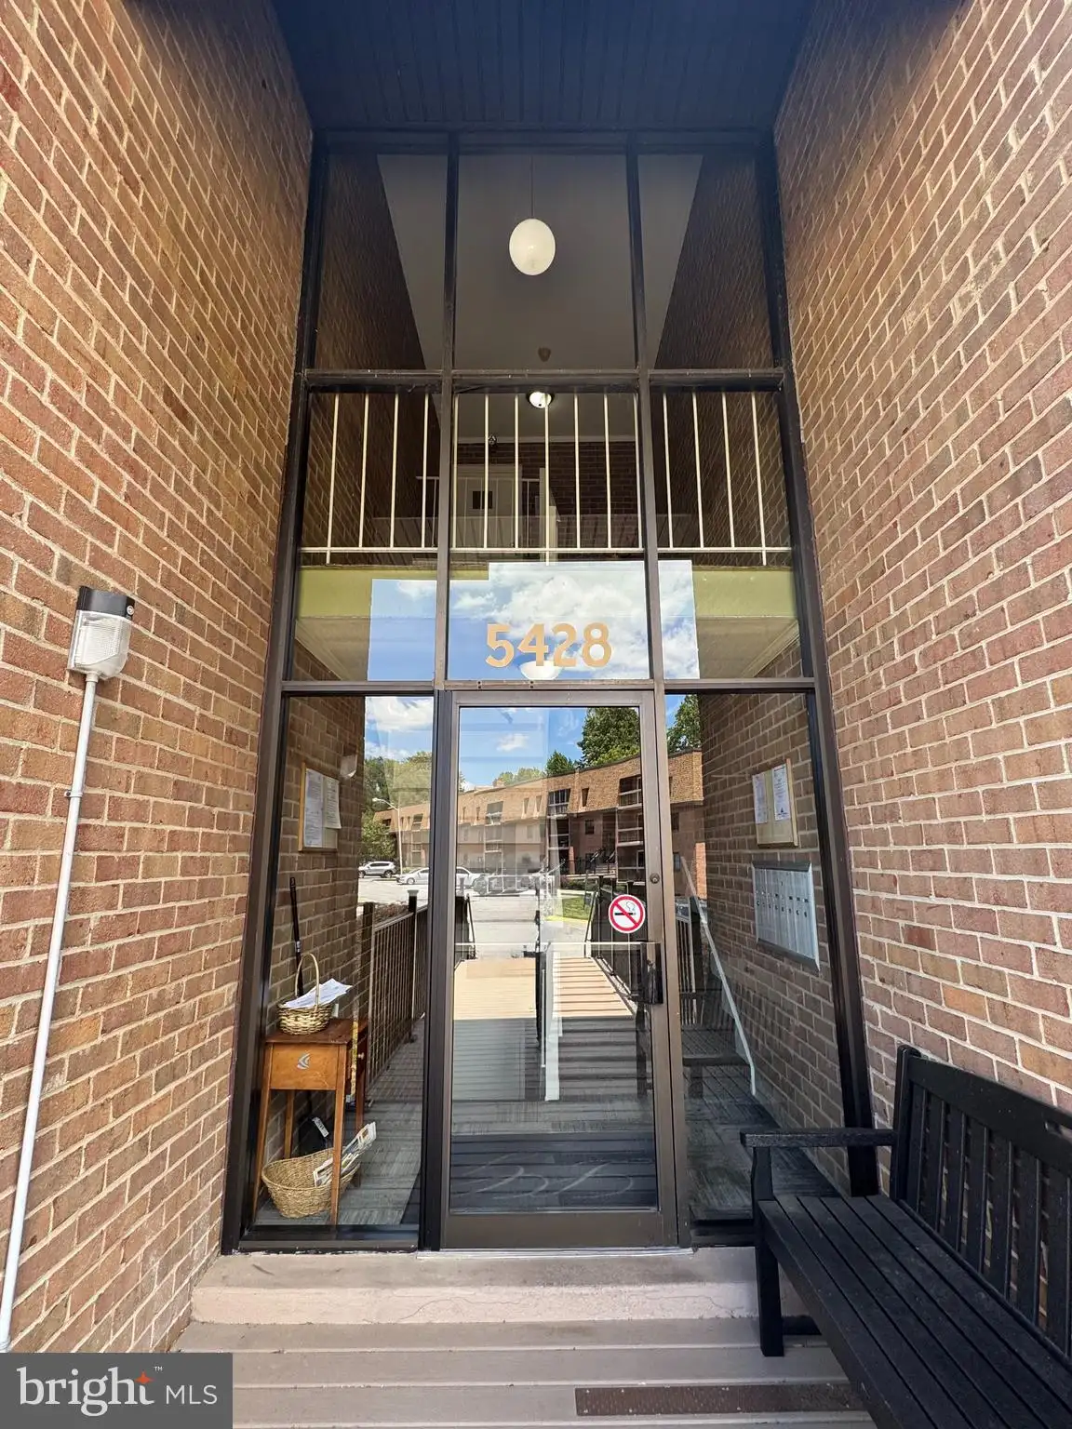
5428 Valley Green Drive, Wilmington, DE 19808





Property Details
1
Description
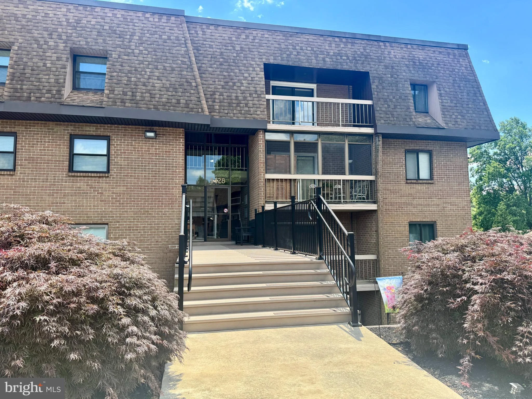
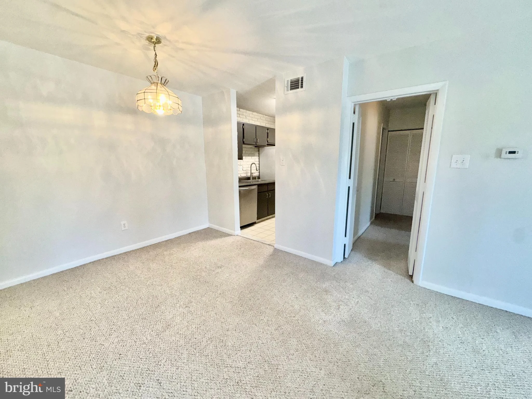
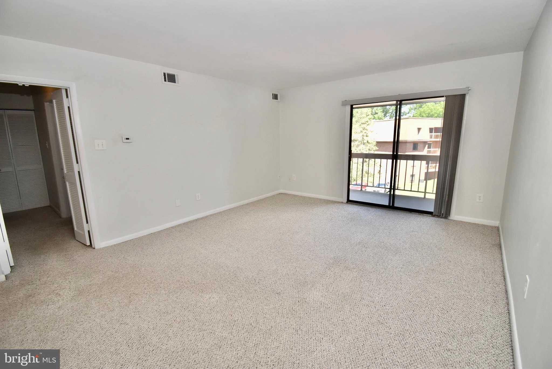
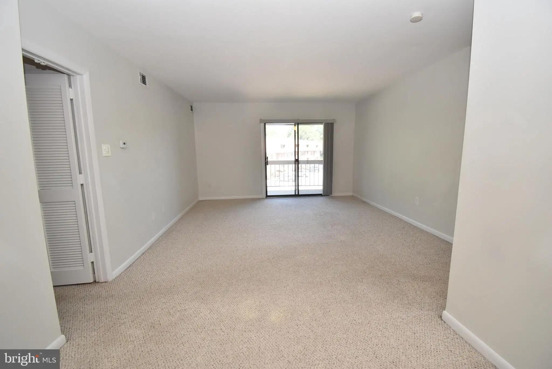
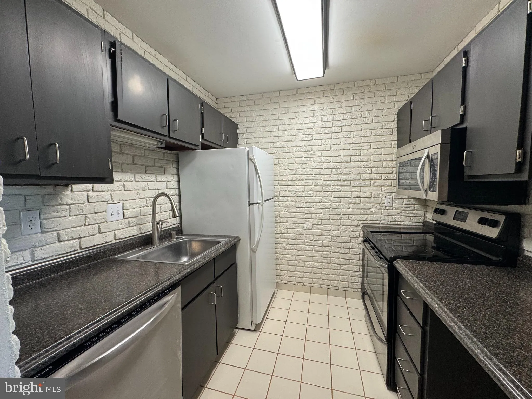
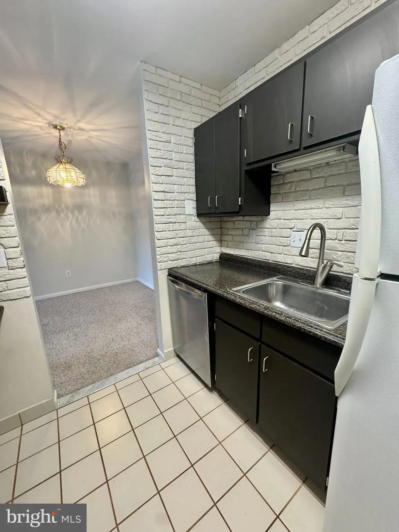
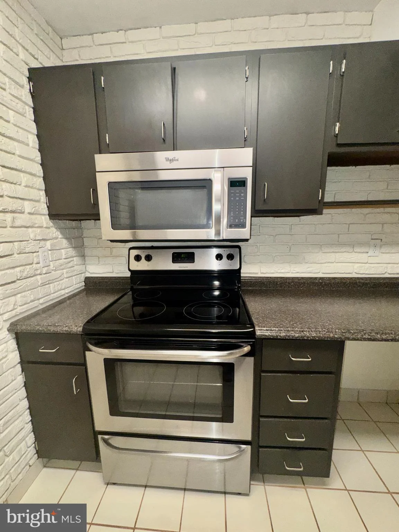
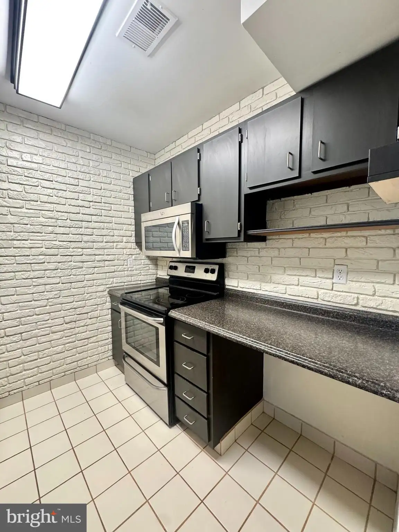
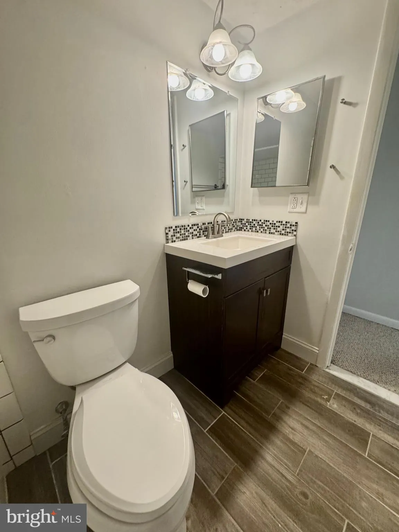
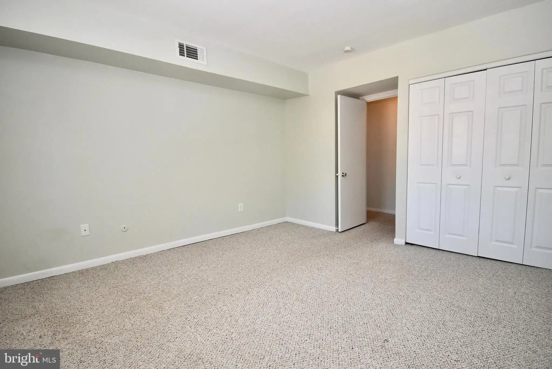
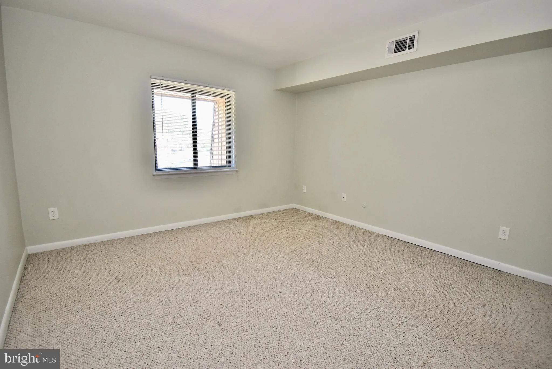
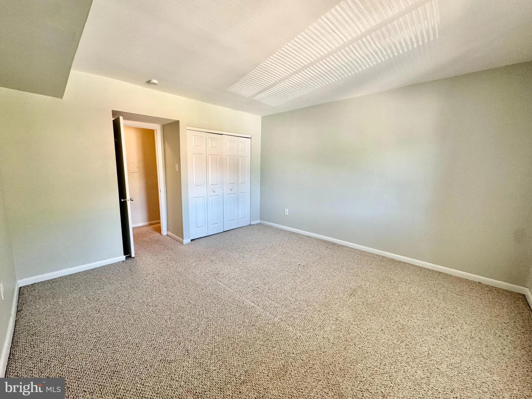
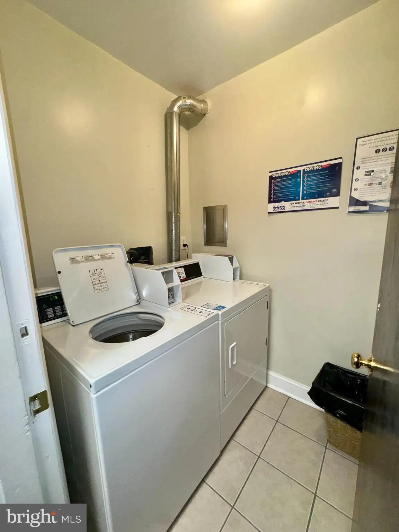
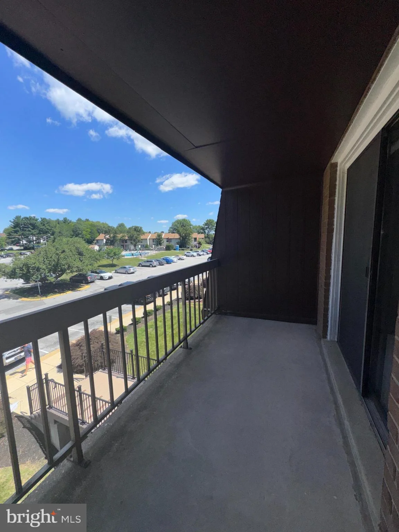
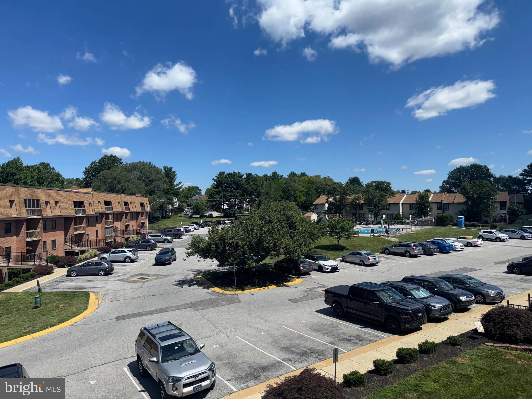
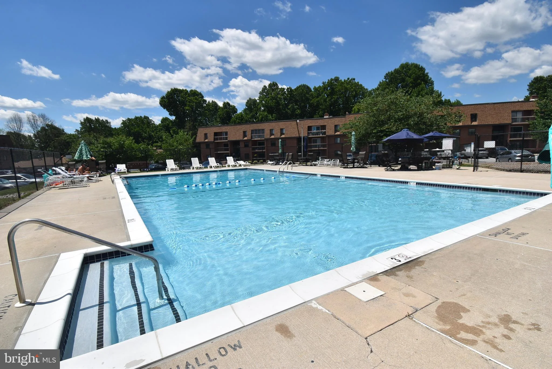
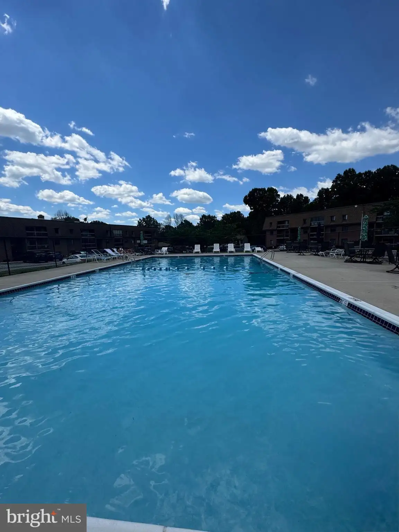
Affordable and easy living await you in this 1-bedroom condo located on the 4th floor, offering a great view from the balcony. The spacious Living Room opens to a Dining Area adjacent to the brick-accented galley Kitchen, which features a stainless steel smooth-top range, SS built-in Microwave, SS Dishwasher, Refrigerator. The spacious Bedroom offers a large closet and wall-to-wall carpeting. The full Bath has an updated vanity and flooring and includes a tub/shower combination. Conveniently located near shopping, dining, and public transportation, this community also offers an in-ground pool for residents to enjoy. Laundry facilities are located just down the hall and the condo includes one assigned parking space. A great opportunity for affordable homeownership! Rentals not permitted; $1000 capitol contribution required.
PROPERTY DETAILS: Square Feet: 708 | Bathrooms: 1
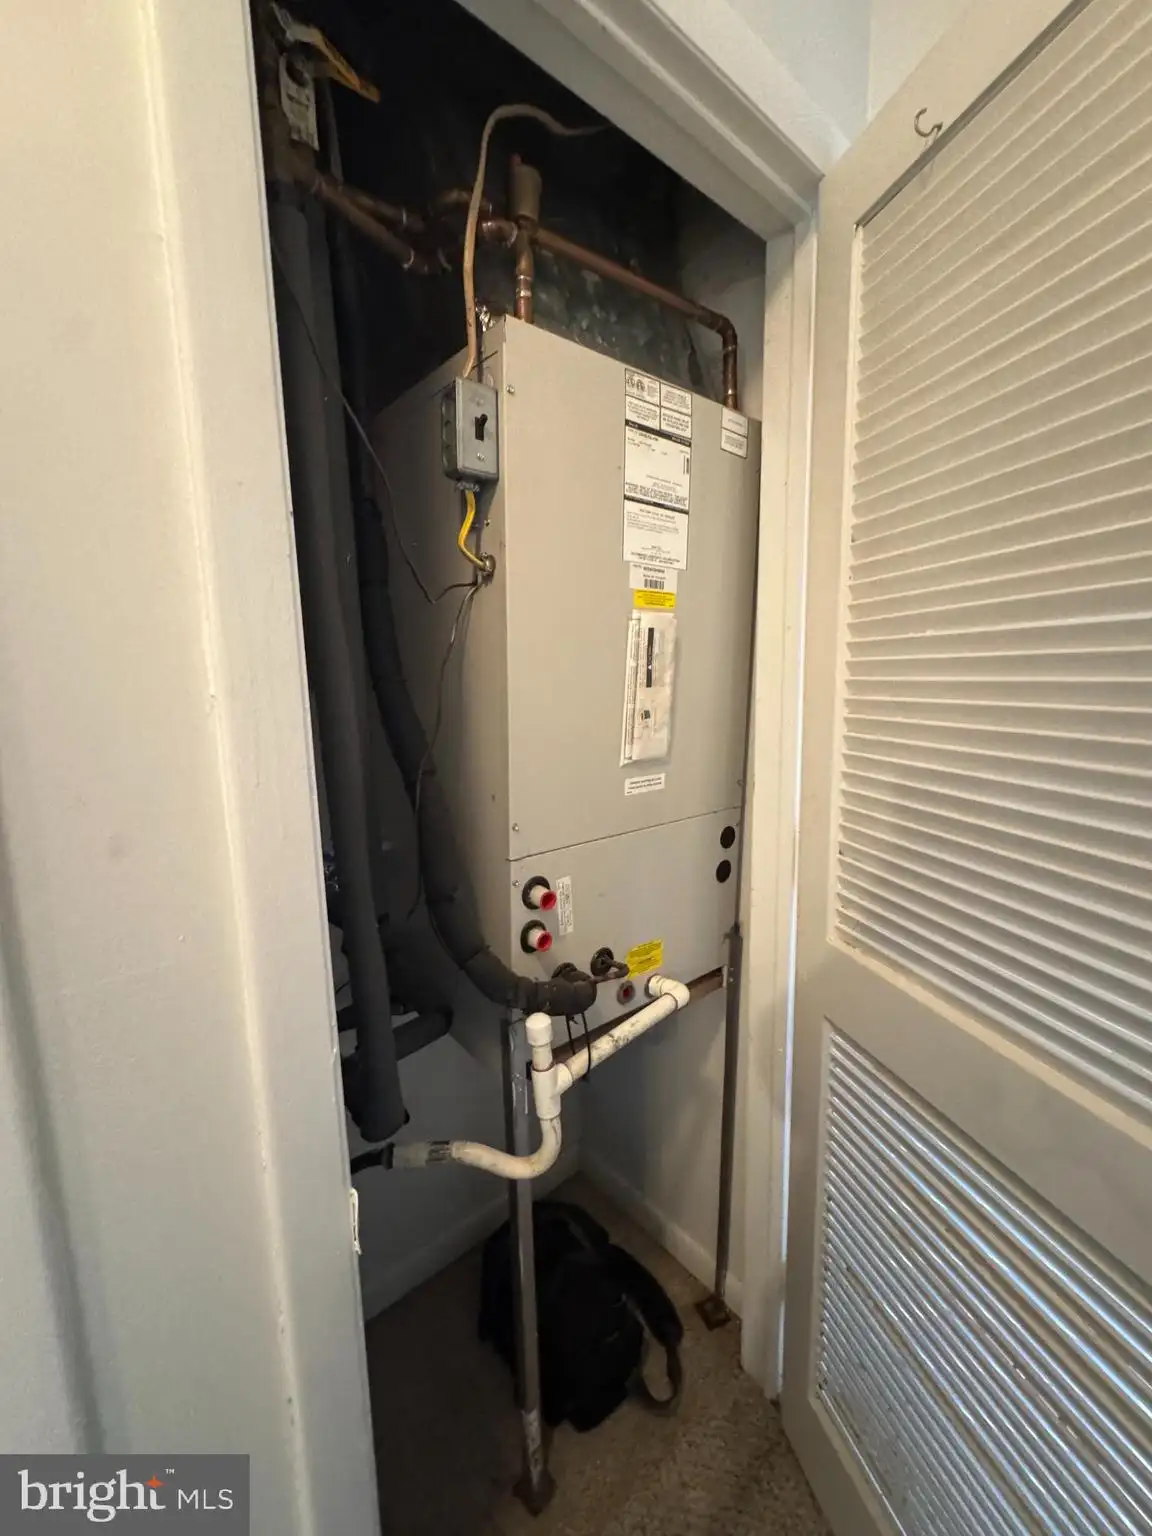
INTERIOR FEATURES: • Square Footage (approx): 708 Sq. Ft. Above Ground, Sq. Ft. Below Ground • Appliances: Range, Dishwasher, Refrigerator, Built-In Range, Microwave • Flooring: Vinyl, Carpet • Cooling: Central Air, Electric • Heating: Gas Heat, Forced Air • Plumbing: Gas Water Heater
EXTERIOR FEATURES: • Parking: Assigned, Parking Lot. • Exterior: Brick • Pool Description: Community • Lot Dimensions: 0.00 x 0.00 • Zoning: NCTH • Additional Exterior/Lot Features: Balcony
LISTING AGENT: Agent: Gail Wersten | Office: RE/MAX Associates - Newark | Phone: 3025401512 | Email: [email protected]
LISTING INFORMATION: MLS#: DENC2105610 | Status: Pending
Location
Address
5428 Valley Green Drive
City
Wilmington
Features and Finishes
Interior Features:
• Square Footage
(approx): 708 Sq. Ft. Above Ground, Sq. Ft. Below Ground
• Appliances: Range, Dishwasher, Refrigerator, Built-In Range, Microwave
• Flooring: Vinyl, Carpet
• Cooling: Central Air, Electric
• Heating: Gas Heat, Forced Air
• Plumbing: Gas Water Heater
Exterior Features:
• Parking: Assigned, Parking Lot.
• Exterior: Brick
• Pool Description: Community
• Lot Dimensions: 0.00 x 0.00
• Zoning: NCTH
• Additional Exterior/Lot Features: Balcony
Legal Notice
Our comprehensive database is populated by our meticulous research and analysis of public data. MirrorRealEstate strives for accuracy and we make every effort to verify the information. However, MirrorRealEstate is not liable for the use or misuse of the site's information. The information displayed on MirrorRealEstate.com is for reference only.