For Sale
$3,299
9240 Cascade Falls Drive, Bristow, VA 20136
Studio
4 ba
Bristow
Listed by Samson Properties
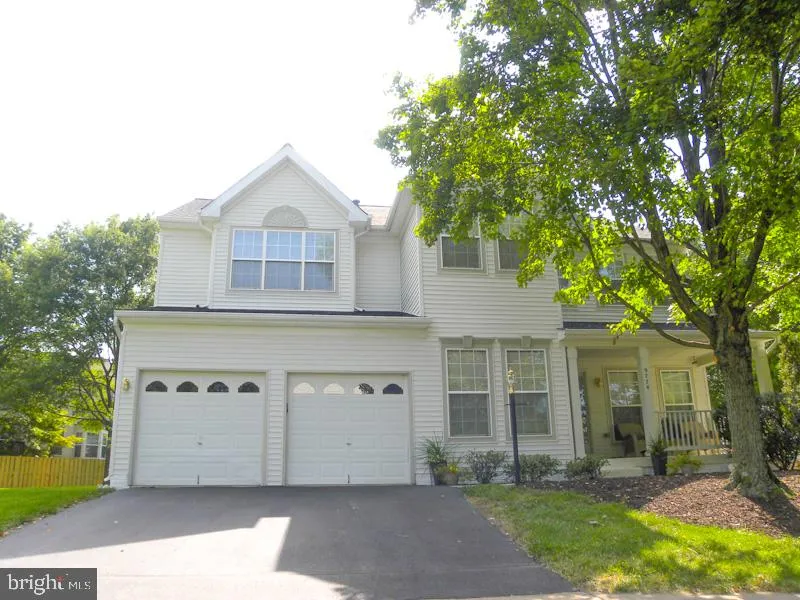

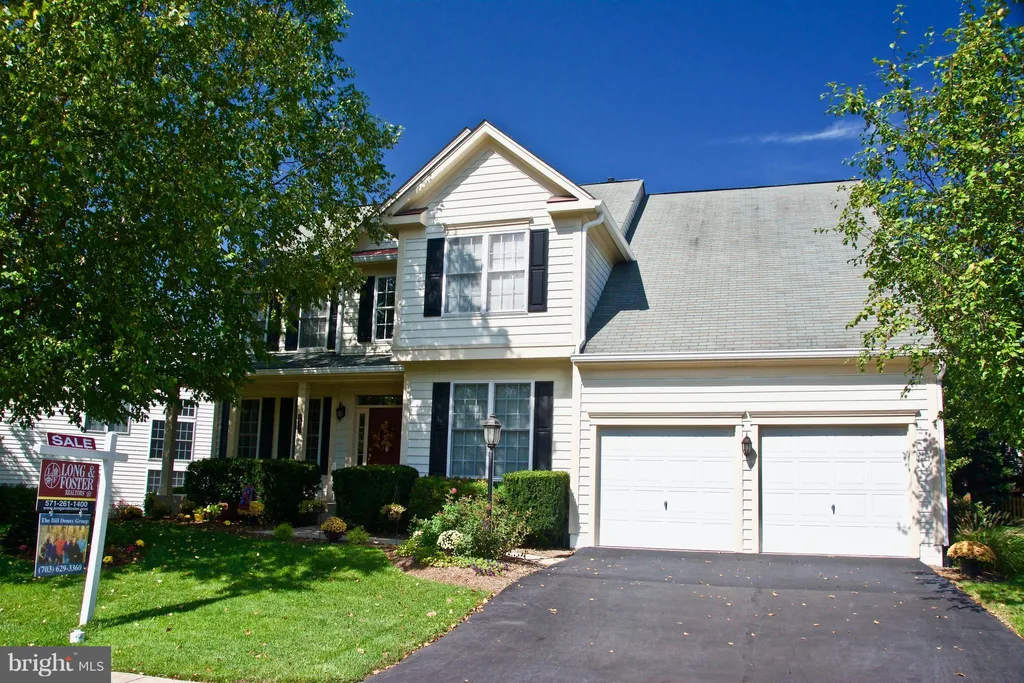
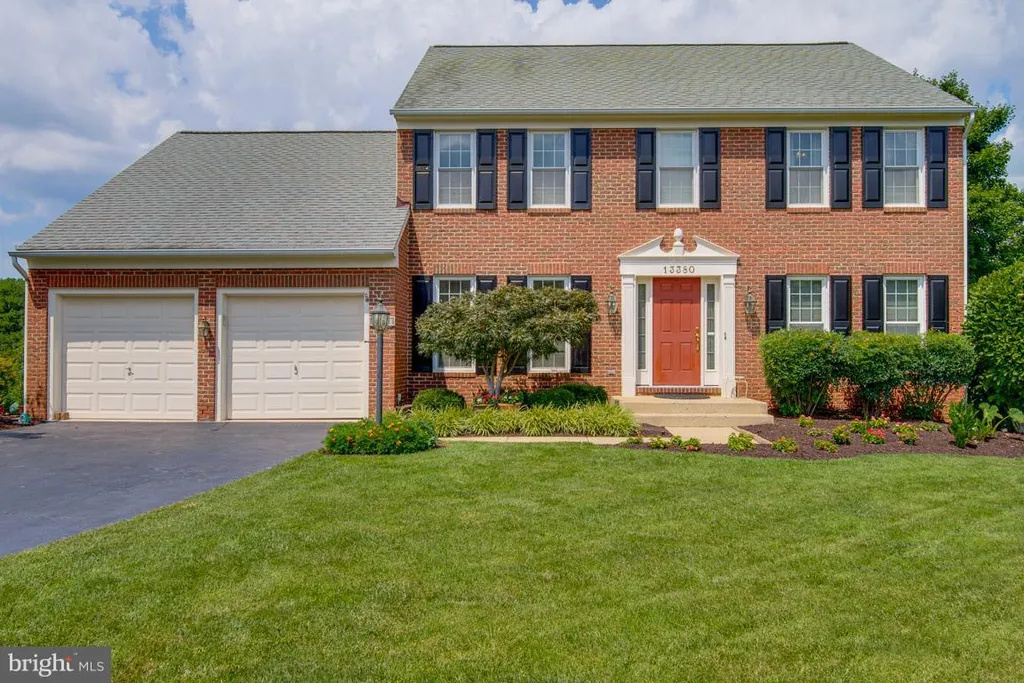
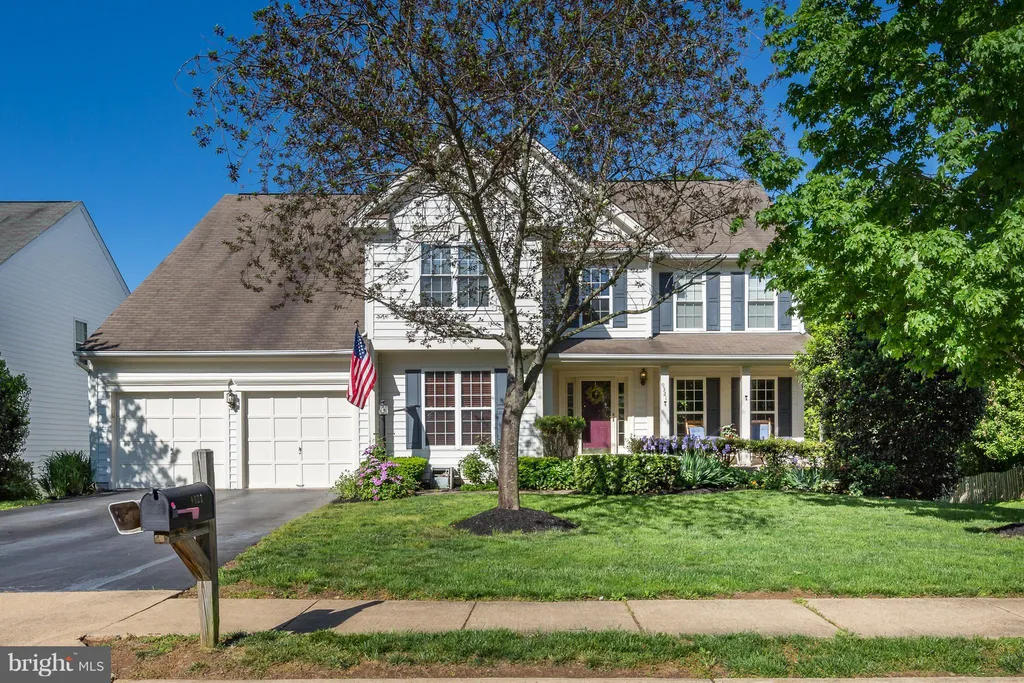
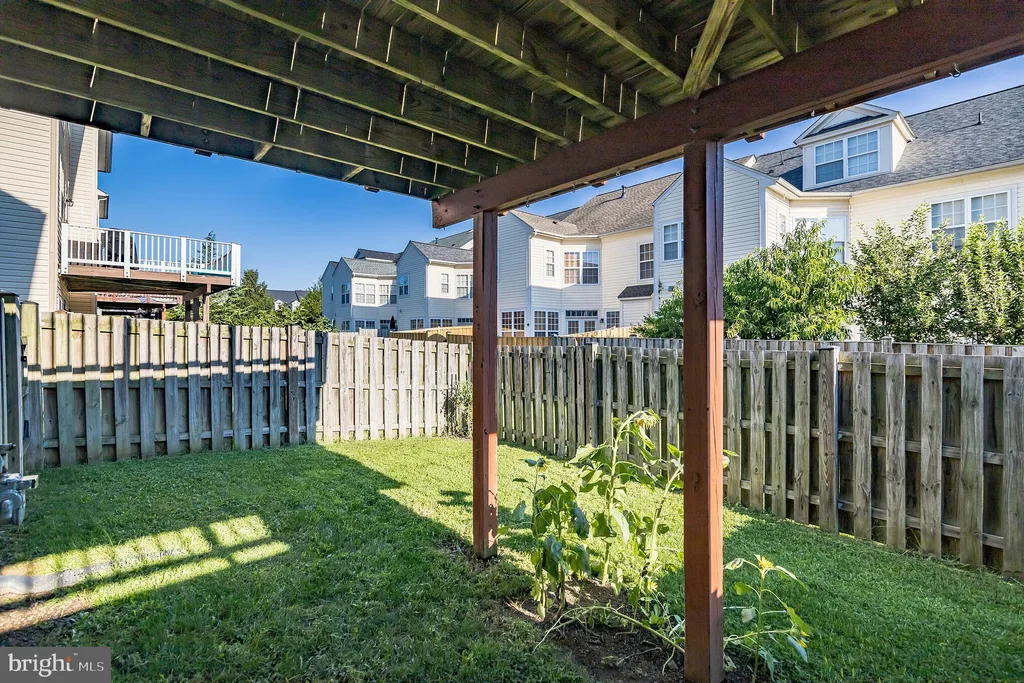
Large 5 Bedroom, 2 Full Bathrooms, 2 Half Bathrooms w/2 Car Garage on HUGE Corner Lot**3 finished Levels**HUGE CORNER LOT**Main Level Features Bumped Out Dining Room, Formal Living Room, Home Office, Cozy Family Room w/Gas Fireplace just Off Gourmet Kitchen w/Large Corner Pantry**Upstairs are 5 Spacious Bedrooms w/Walk In Closets*** Basement Bathroom is plumbed for a tub/shower and can easily be Installed**Spacious Rec Room in Basement w/Gas Fireplace, 2 Large Unfinished Storage Areas...can be Finished as a Den/Craft Room to meet your needs**Walk Up Basement to a Beautiful Backyard w/Custom Built Paver Patio***Seller willing to Include a Riding Lawnmower & Generator***Sellers are looking for a late as close as possible... but willing to be flexible***Call with any questions!!! UPDATES: Roof 2019***HVAC 2013***Water Heater: 2008**Kitchen Cabinets Painted 2021**Main & Lower Level BRAND NEW CARPET July 2021
PROPERTY DETAILS: Square Feet: 3387 | Bathrooms: 4
INTERIOR FEATURES: • Square Footage (approx): 2,912 Sq. Ft. Above Ground, 475 Sq. Ft. Below Ground • Appliances: Oven, Cooktop, Disposal, Dishwasher, Refrigerator, Washer, Dryer • Flooring: Vinyl, Carpet, Wood • Cooling: Central Air, Ceiling Fan(s) • Heating: Gas Heat, Central • Plumbing: Gas Water Heater • Basement: Exterior Entry, Walk-Out Access, Daylight, Partial, Sump Pump • Fireplaces: 2 • Additional Interior Features: Eat-in Kitchen, Ceiling Fan(s), Recessed Lighting, High Ceilings
EXTERIOR FEATURES: • Parking: 2 Garage Spaces, Garage Door Opener, Asphalt, Attached. • Exterior: Vinyl • Patio: Patio, Porch • Roof: Composition • Zoning: RPC • Additional Exterior/Lot Features: Patio, Porch Corner Lot
LISTING AGENT: Agent: Julie Holtkamp | Office: Samson Properties | Phone: 7037866789 | Email: [email protected]
LISTING INFORMATION: MLS#: VAPW2006976