344 Oneida Street NE, Washington, DC 20011














Property Details
3
Description
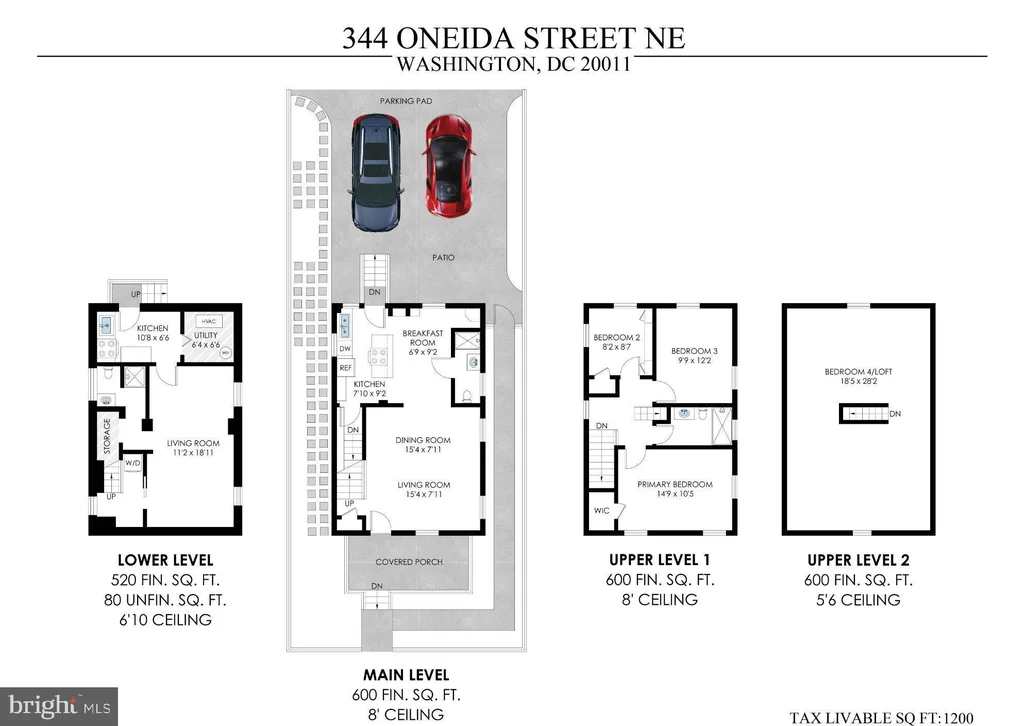
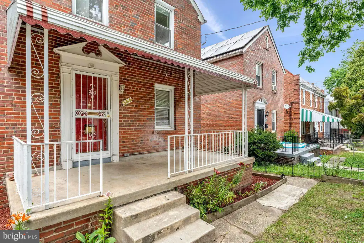
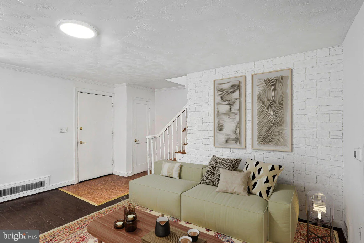
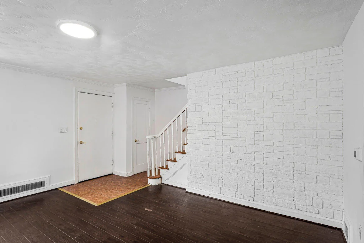
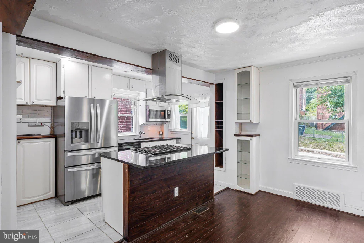
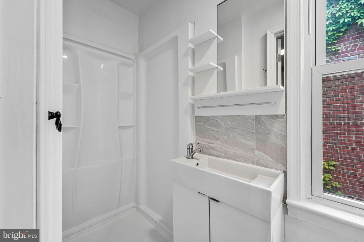
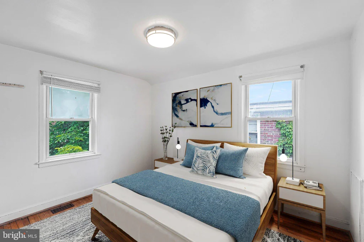
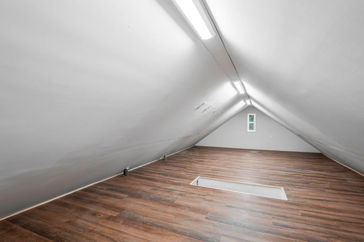
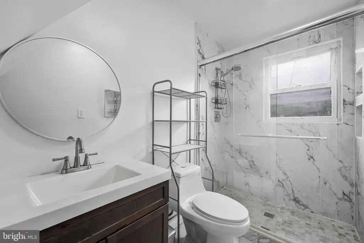
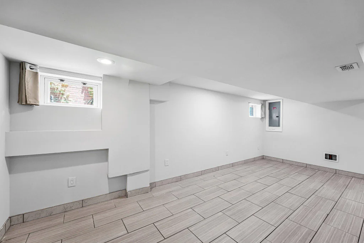
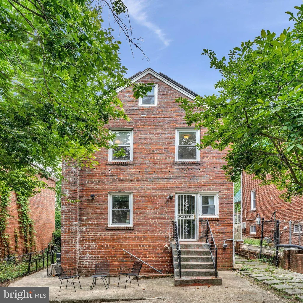
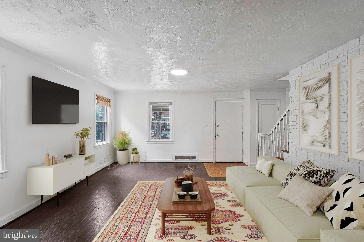
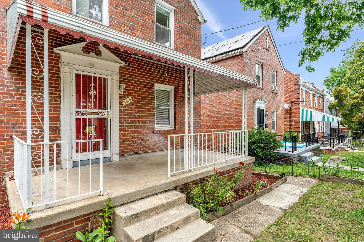
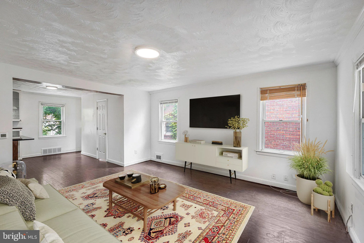
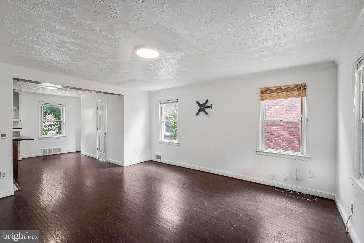
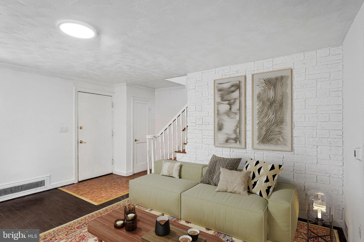
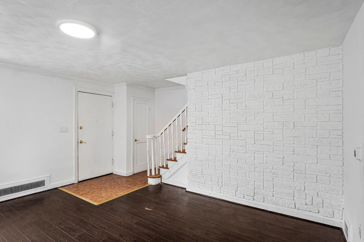
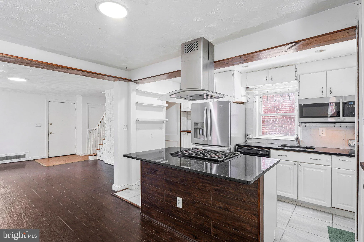
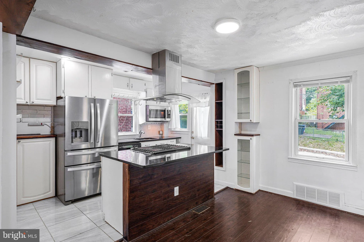
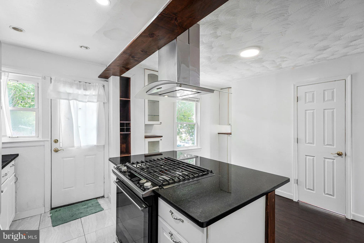
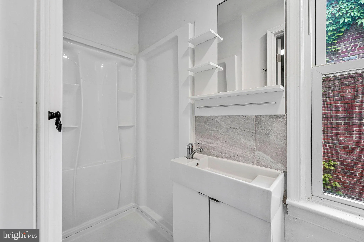
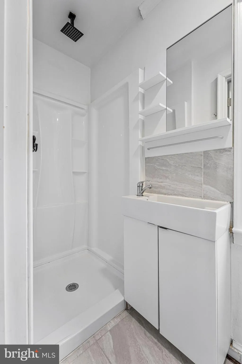
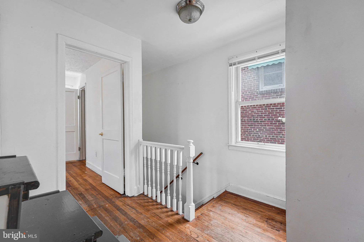
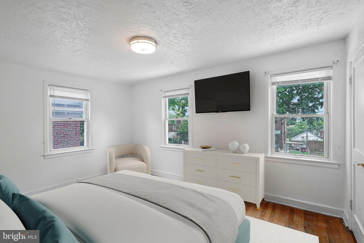
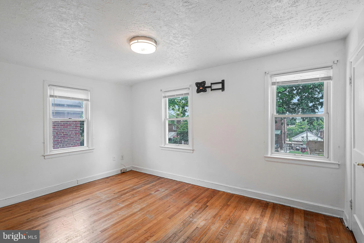
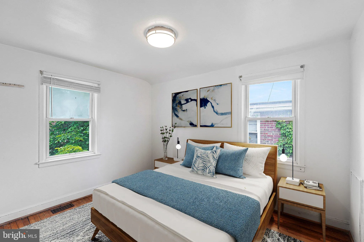
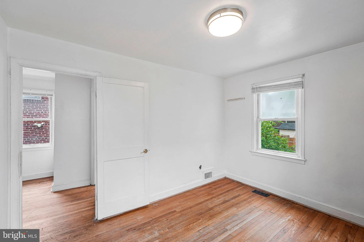
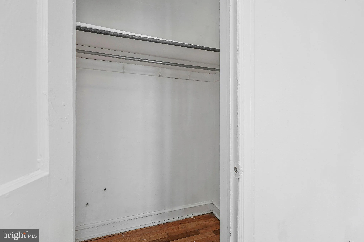
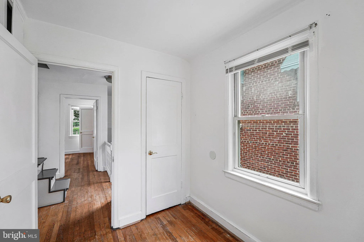
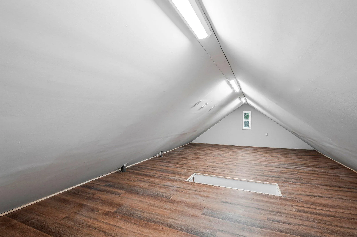
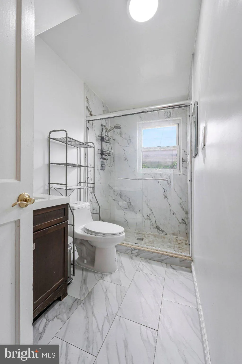
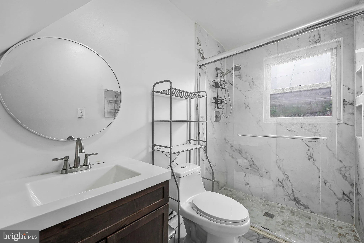
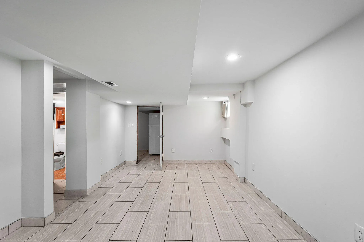
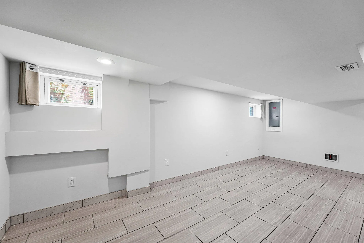
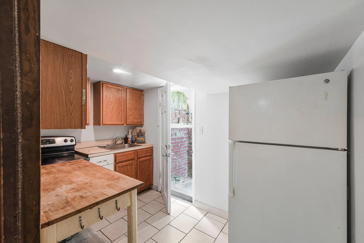
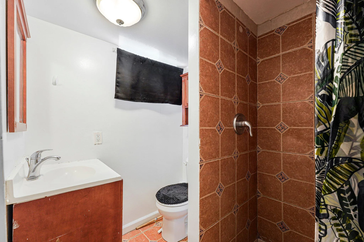
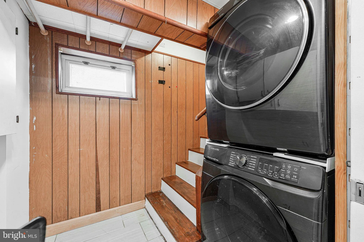
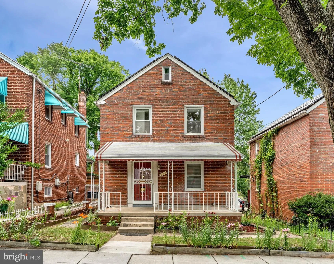
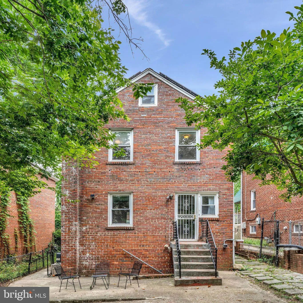
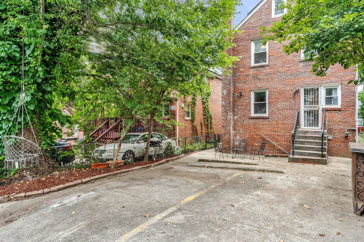
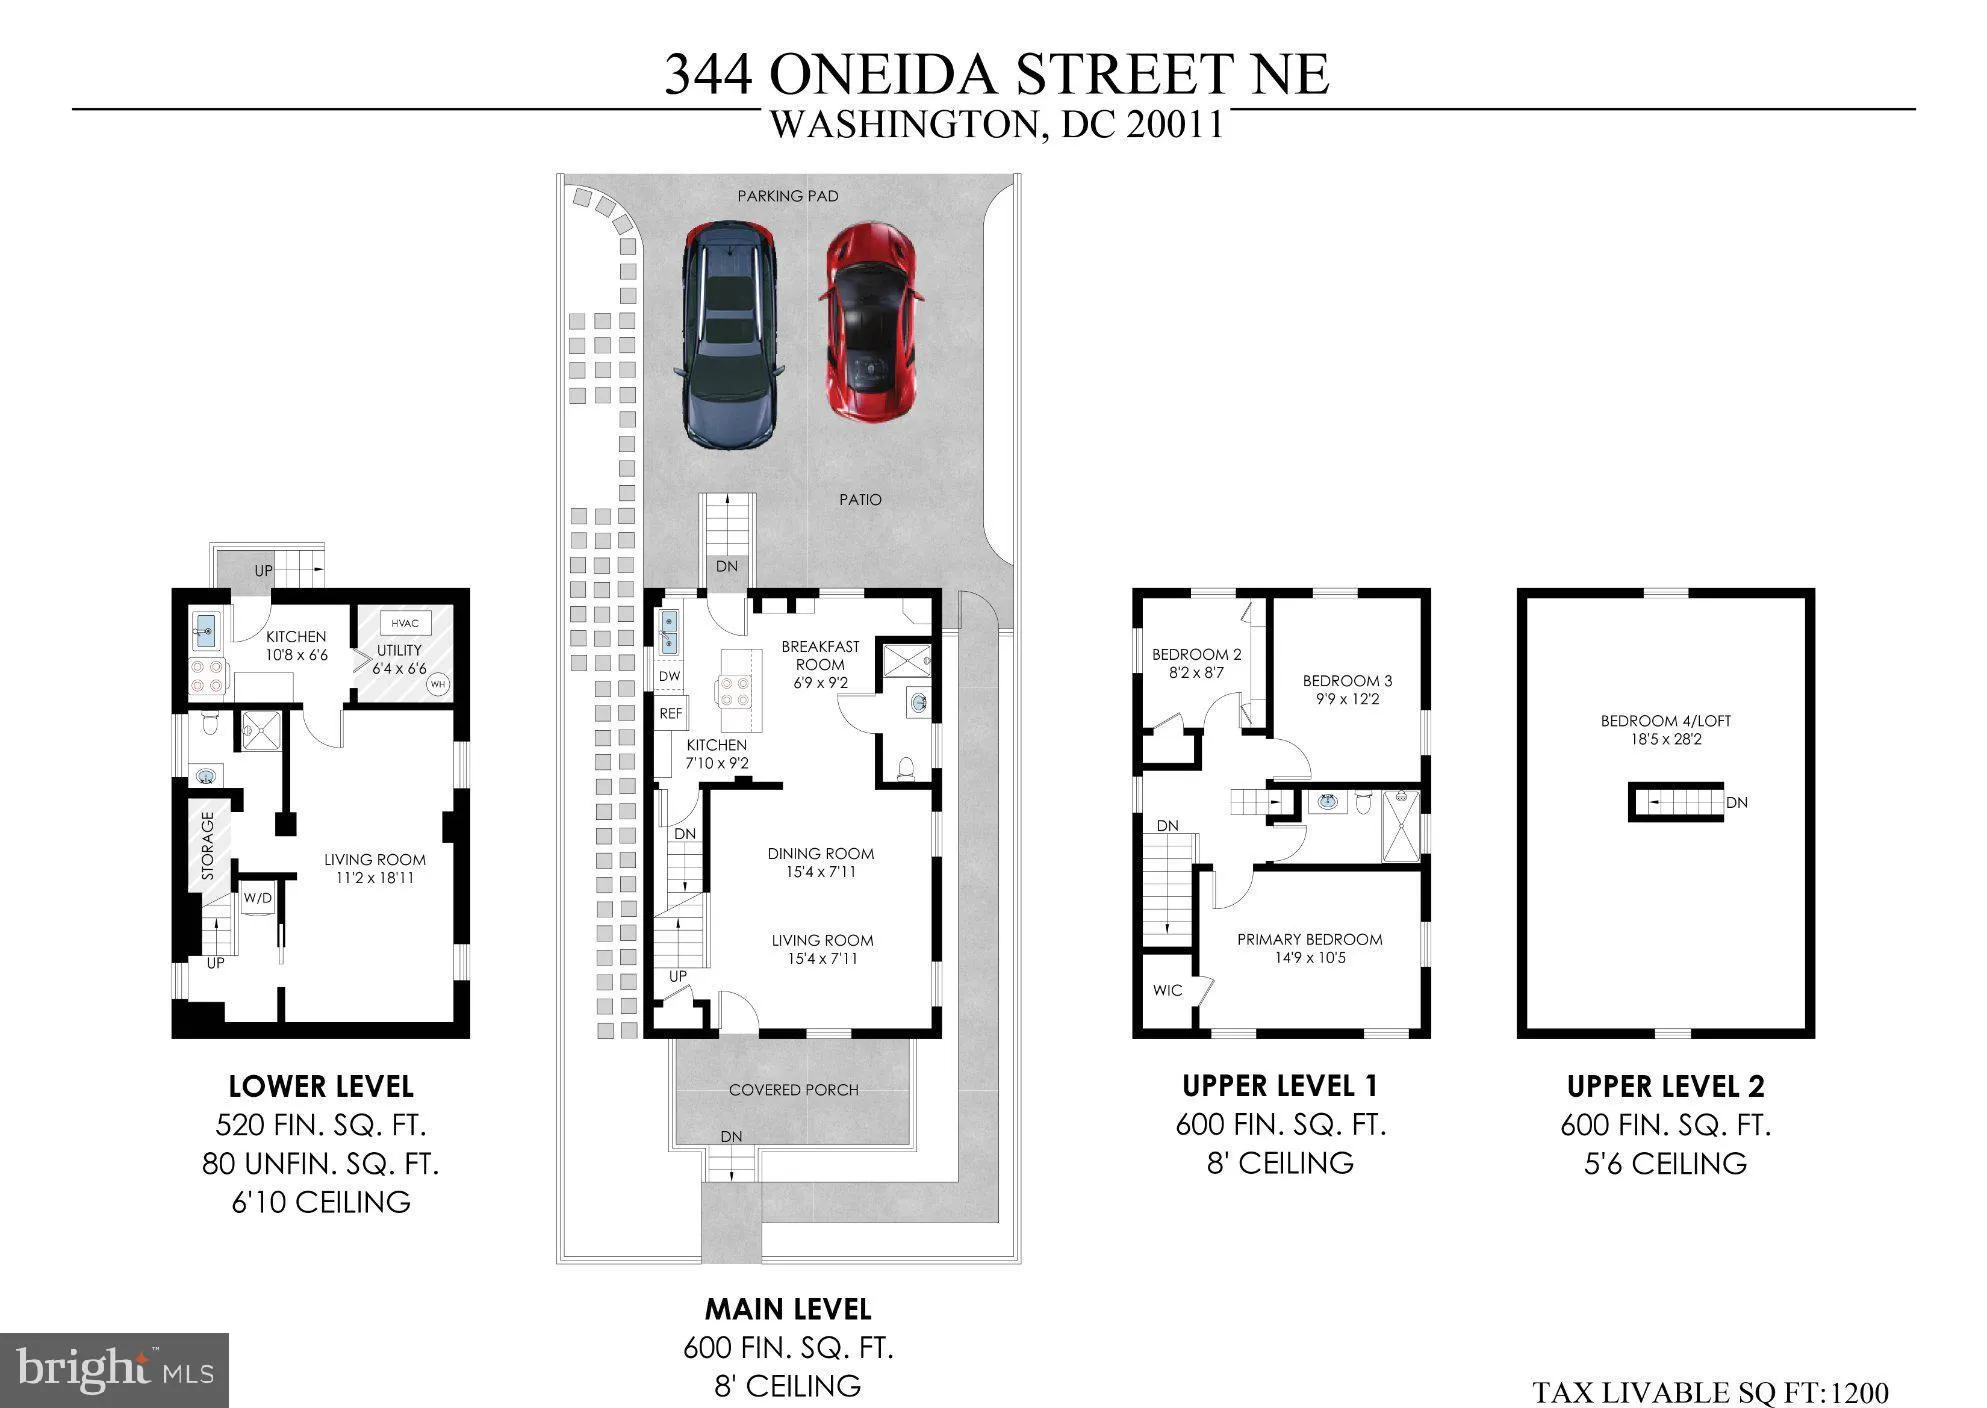
Welcome to this updated Colonial-style home, built in 1948, offering the perfect blend of timeless character and modern convenience. Featuring three spacious bedrooms and three full bathrooms, this warm residence is filled with natural light and original hardwood floors throughout. The main level boasts an open-concept living and dining area that flows seamlessly into a fully equipped kitchen with newer appliances - ideal for both everyday living and entertaining. Upstairs, you'll find three bright bedrooms with closet space, a fully updated bathroom, and access to a newly renovated attic offering abundant storage. The fully finished lower level provides exceptional flexibility, complete with a full bathroom and a fully functional kitchen. Perfect as a guest suite, home office, or recreation room. Additional highlights include two private rear parking spaces and an EV charger for added convenience. The house also comes with solar panels. This home is close to Ft Totten Metro and Ft Totten Square Center with shopping, stores and community areas nearby.
PROPERTY DETAILS: Square Feet: 1800 | Bathrooms: 3
INTERIOR FEATURES: • Square Footage (approx): 1,200 Sq. Ft. Above Ground, 450 Sq. Ft. Below Ground • Appliances: Gas Range, Gas Oven, Washer, Dishwasher, Disposal, Refrigerator, Water Heater, Microwave, Dryer • Flooring: Hardwood, Ceramic Tile, Wood • Cooling: Central Air, Electric • Heating: Gas Heat, Forced Air • Plumbing: Gas Water Heater • Basement: Finished, Exterior Entry, Interior Entry • Energy: Solar • Additional Interior Features: Open Floorplan
EXTERIOR FEATURES: • Parking: 2 Parking Spaces, Concrete, Off Street, Electric Vehicle Charging Station(s). • Exterior: Brick • Pool Description: None • Zoning: 1B • Additional Exterior/Lot Features: Front Yard
LISTING AGENT: Agent: Anna Rubio | Office: EXP Realty, LLC | Phone: 2028474466 | Email: [email protected]
LISTING INFORMATION: MLS#: DCDC2267376 | Status: FOR SALE
Location
Address
344 Oneida Street NE
City
Washington
Features and Finishes
Interior Features:
• Square Footage
(approx): 1,200 Sq. Ft. Above Ground, 450 Sq. Ft. Below Ground
• Appliances: Gas Range, Gas Oven, Washer, Dishwasher, Disposal, Refrigerator, Water Heater, Microwave, Dryer
• Flooring: Hardwood, Ceramic Tile, Wood
• Cooling: Central Air, Electric
• Heating: Gas Heat, Forced Air
• Plumbing: Gas Water Heater
• Basement: Finished, Exterior Entry, Interior Entry
• Energy: Solar
• Additional Interior Features: Open Floorplan
Exterior Features:
• Parking: 2 Parking Spaces, Concrete, Off Street, Electric Vehicle Charging Station(s).
• Exterior: Brick
• Pool Description: None
• Zoning: 1B
• Additional Exterior/Lot Features: Front Yard
Legal Notice
Our comprehensive database is populated by our meticulous research and analysis of public data. MirrorRealEstate strives for accuracy and we make every effort to verify the information. However, MirrorRealEstate is not liable for the use or misuse of the site's information. The information displayed on MirrorRealEstate.com is for reference only.