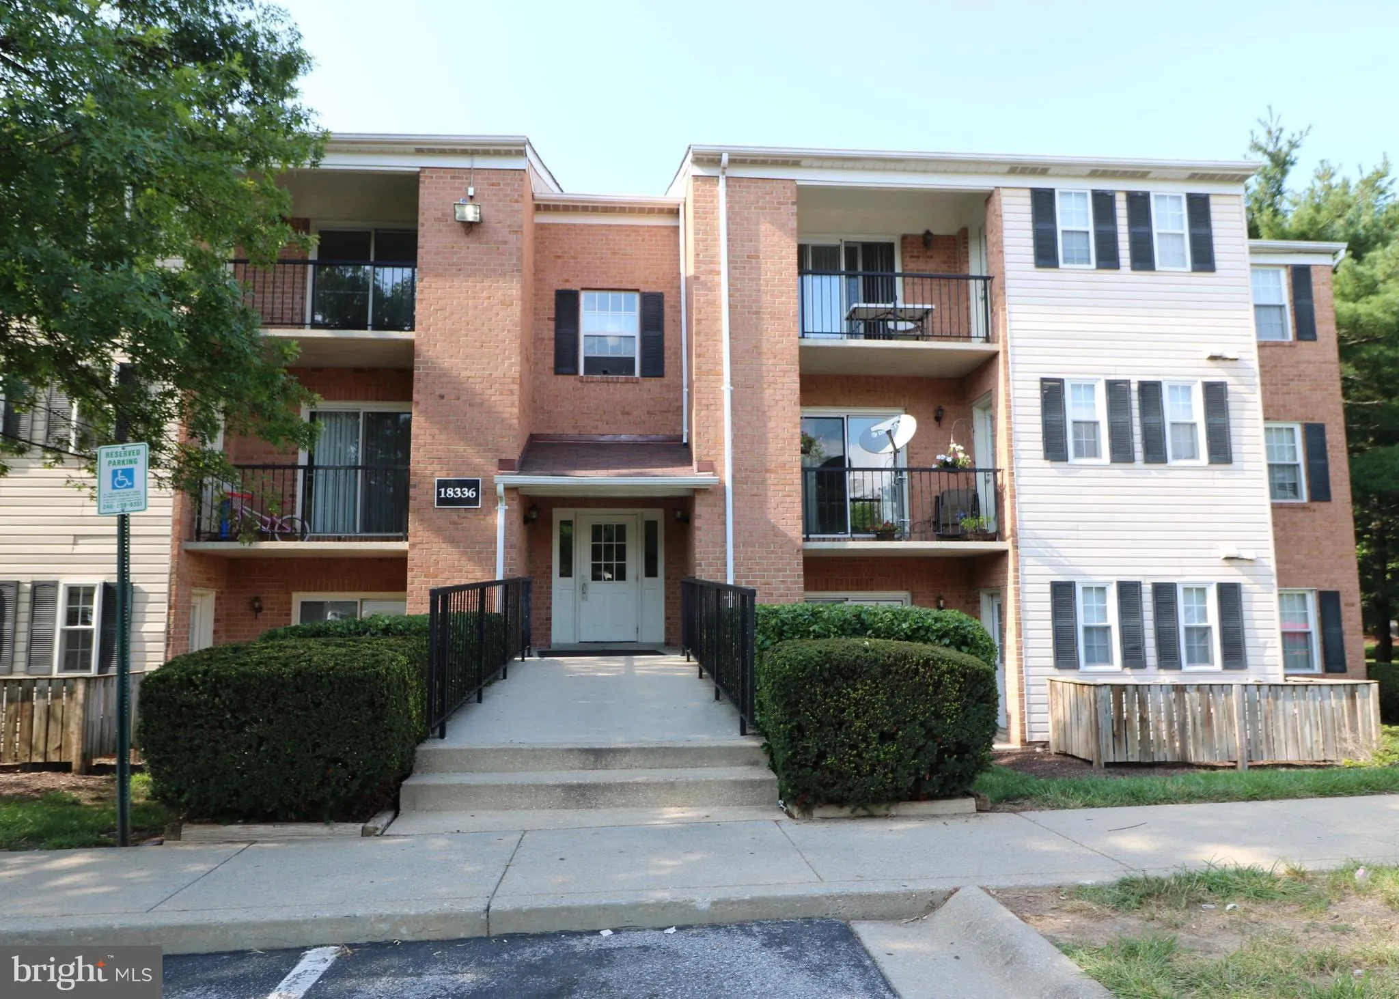
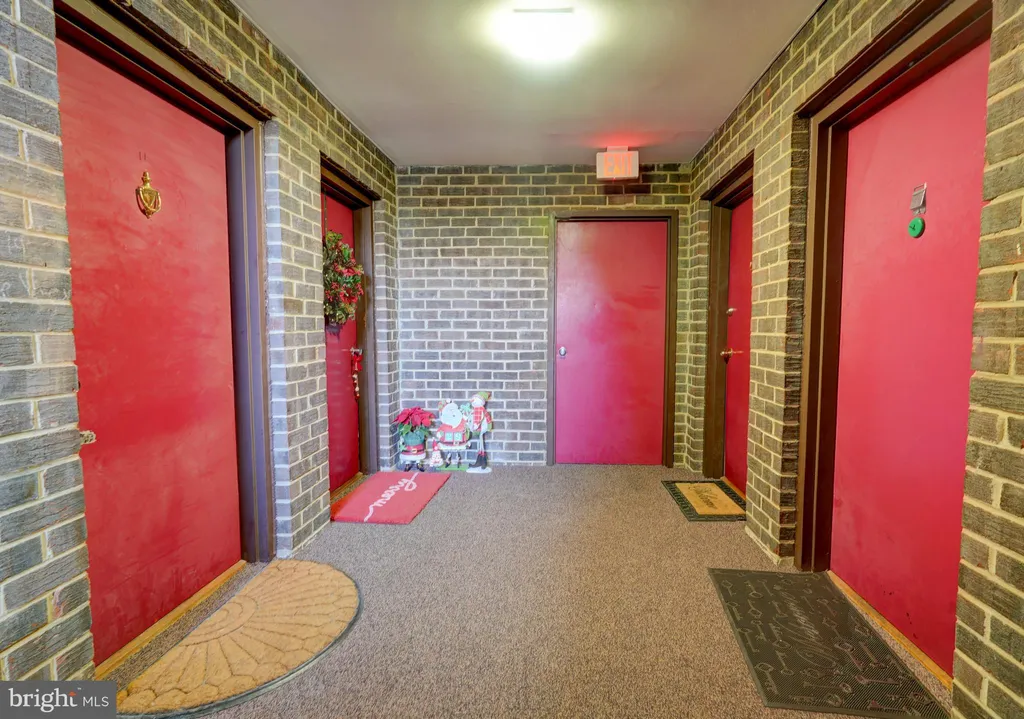
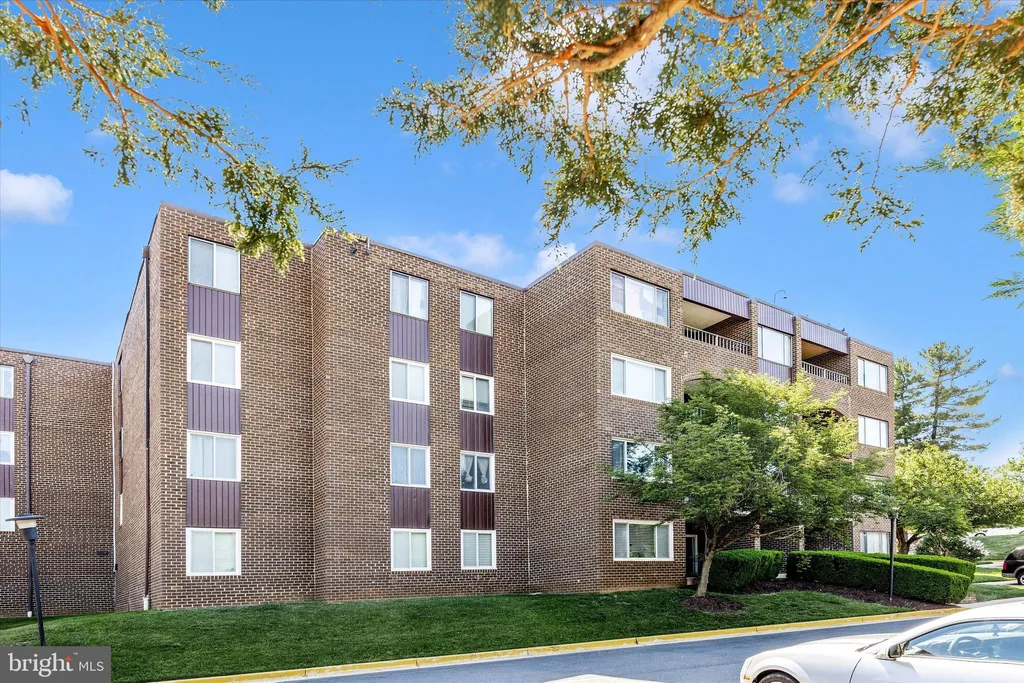
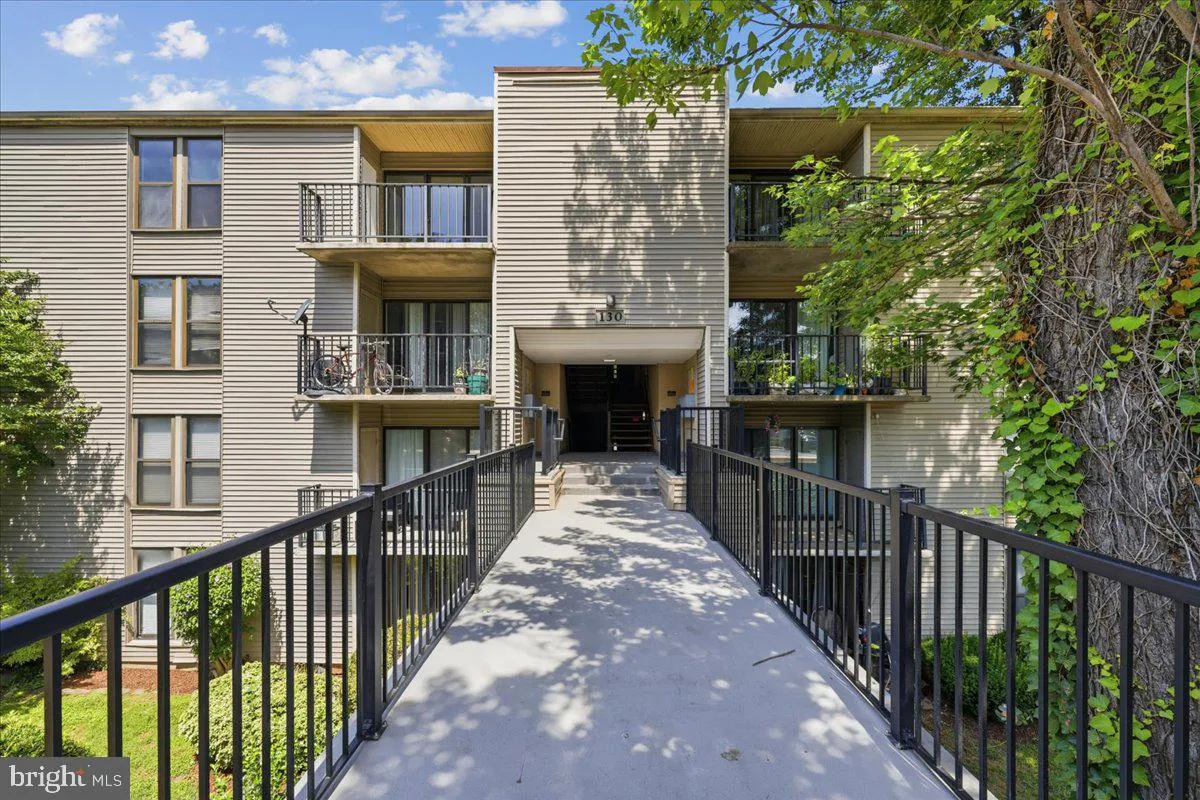
130 Duvall Lane Unit 197-301, Gaithersburg, MD 20877


Property Details
2
Description
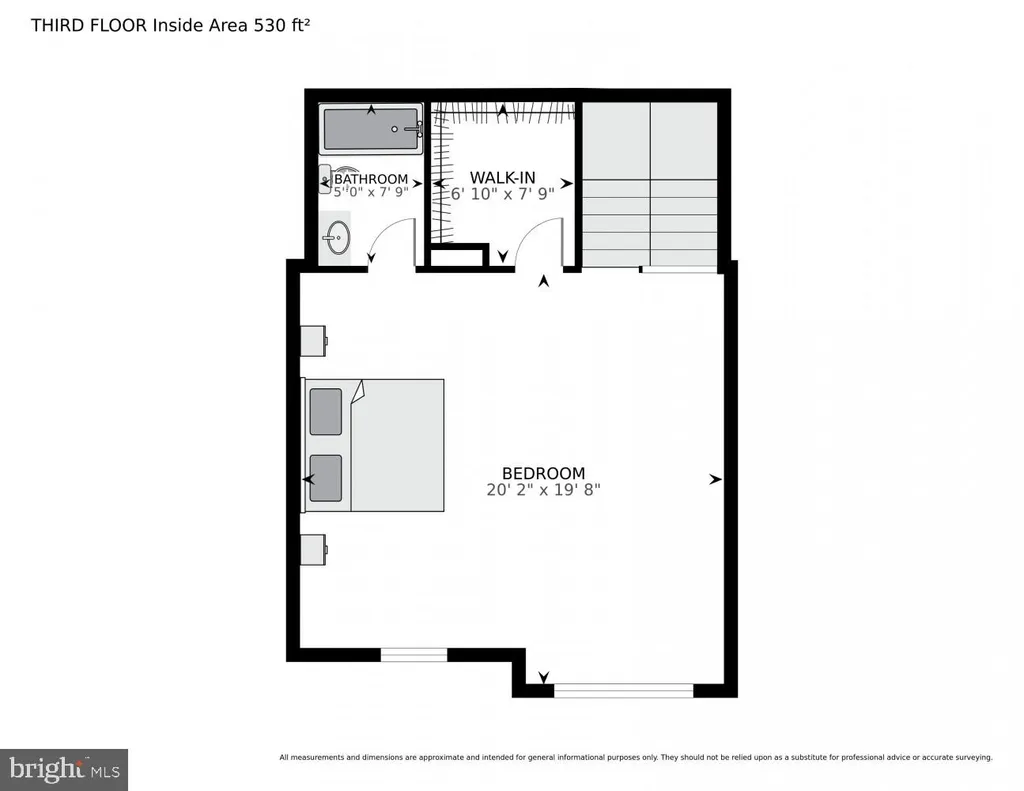
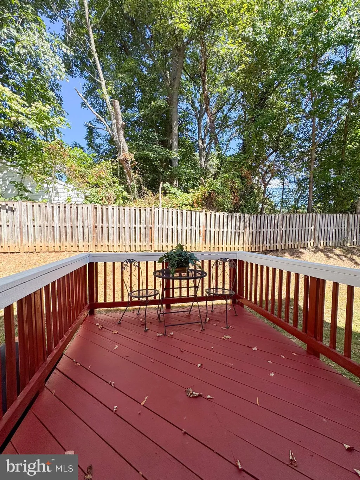
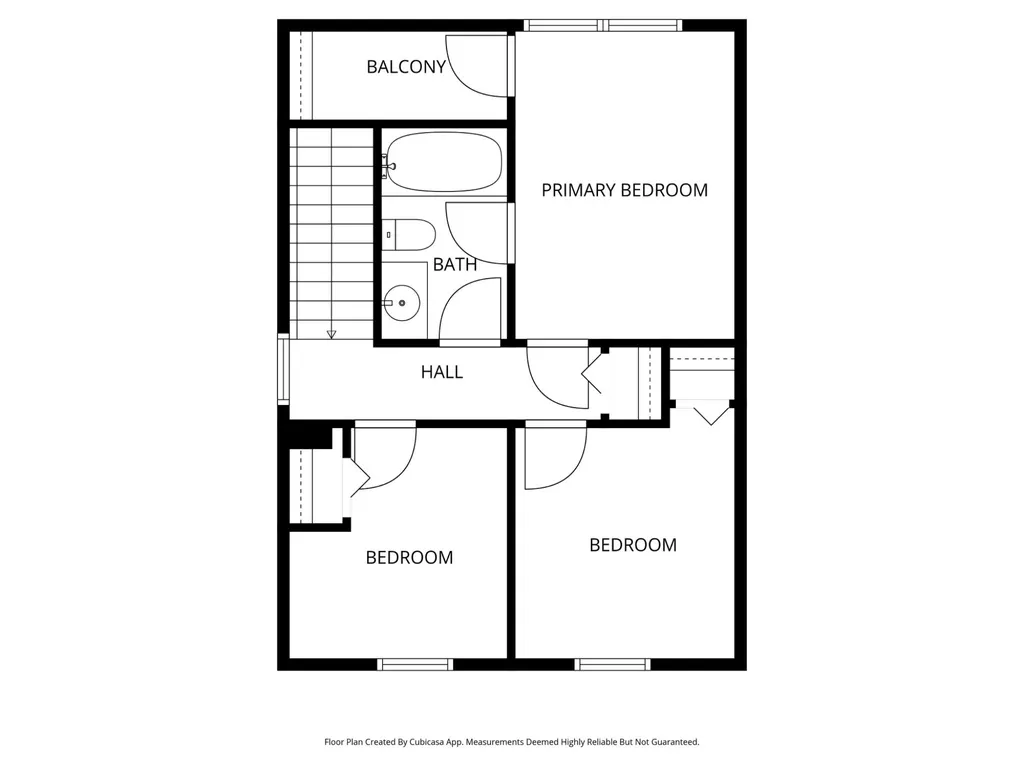
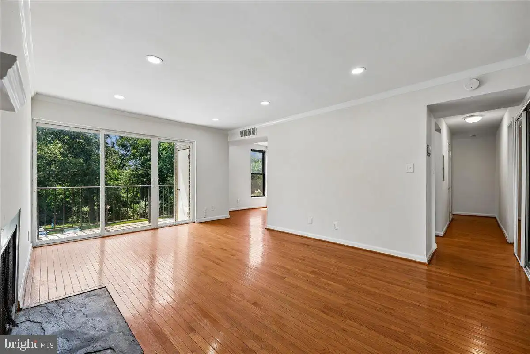
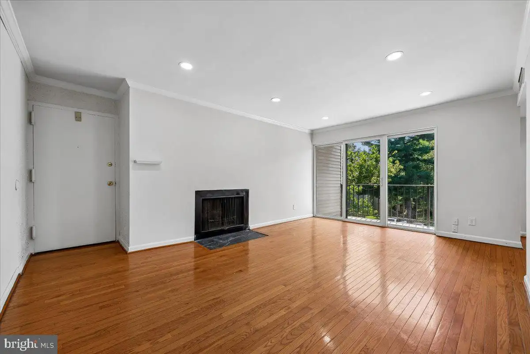
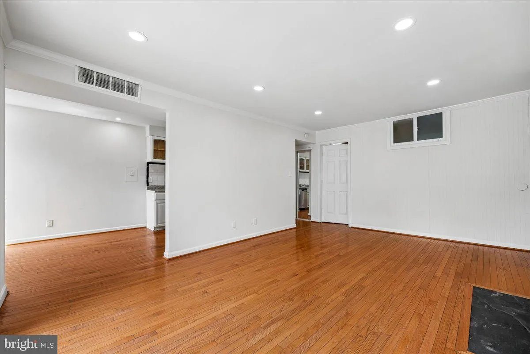
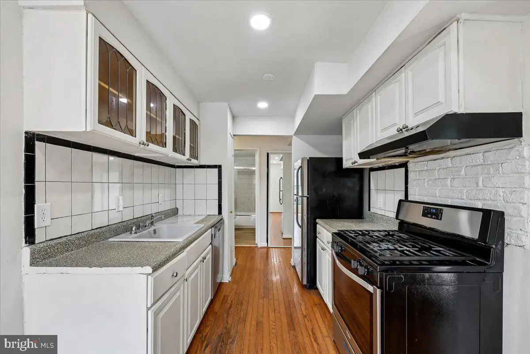
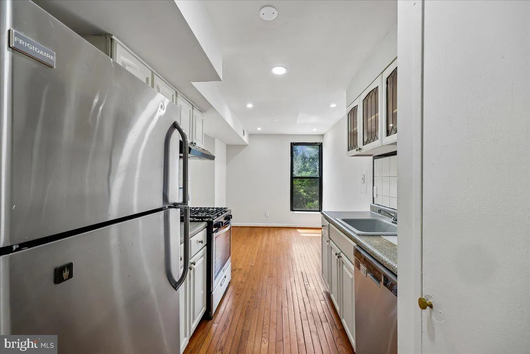
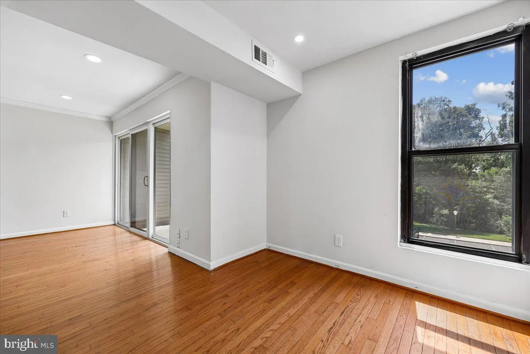
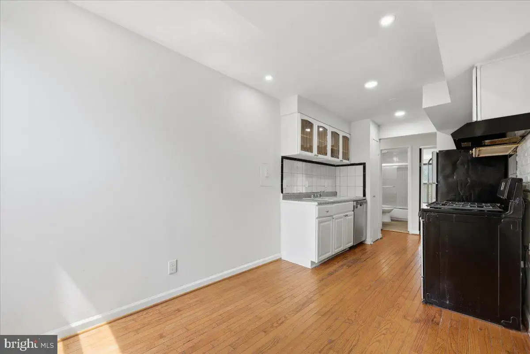
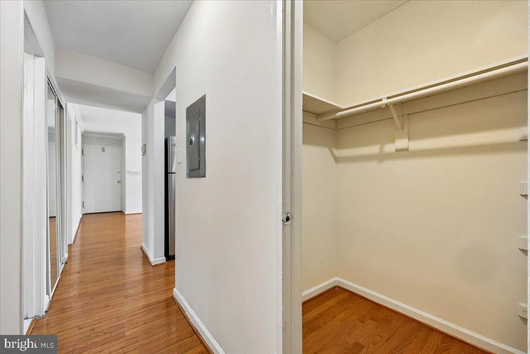
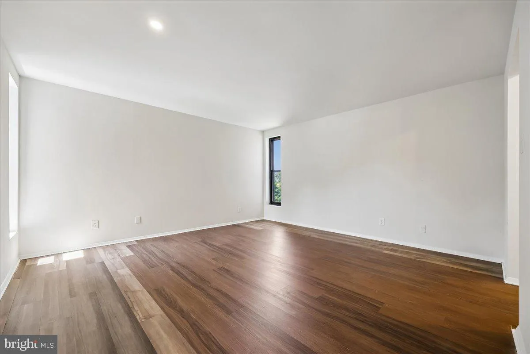
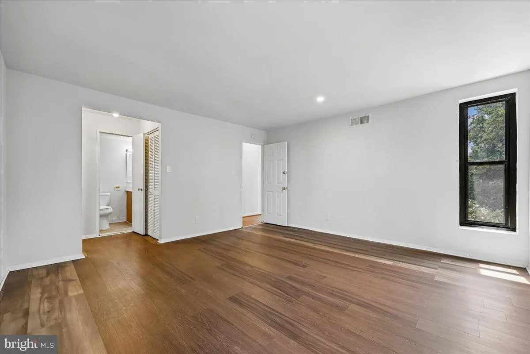
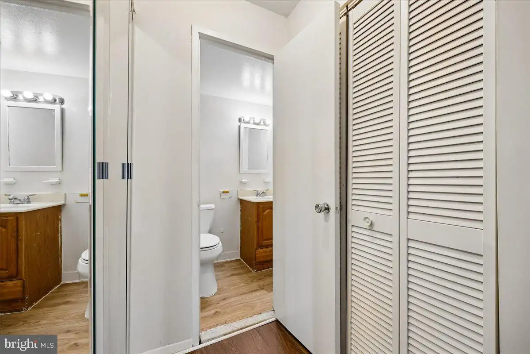
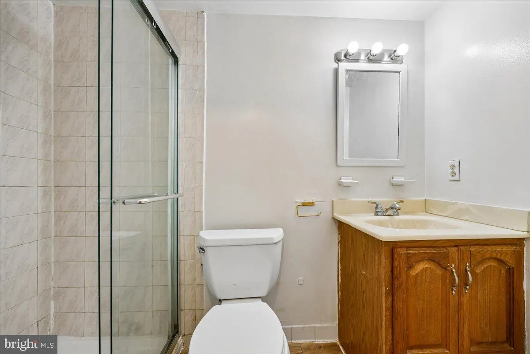
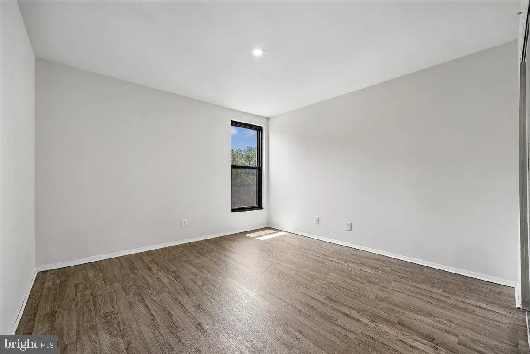
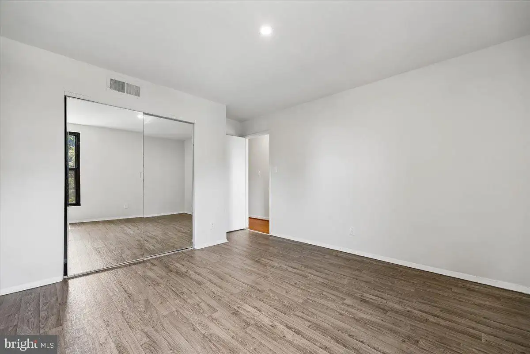
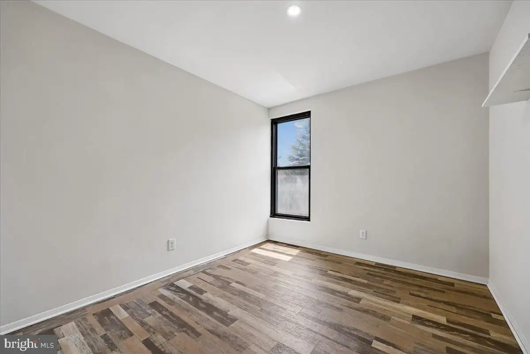
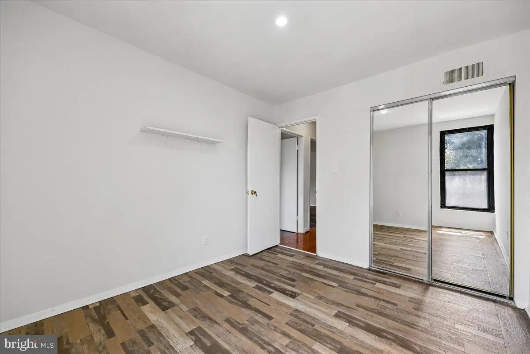
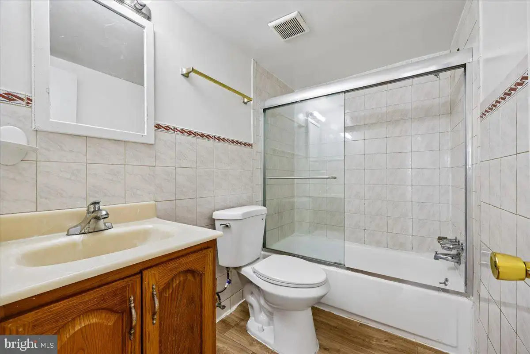
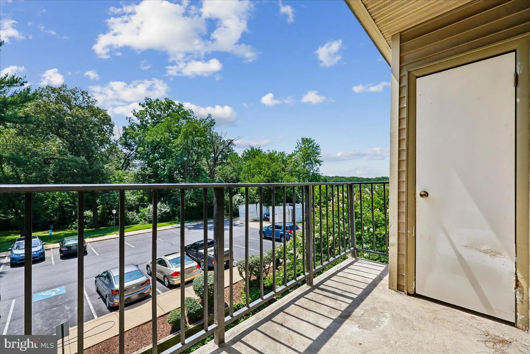
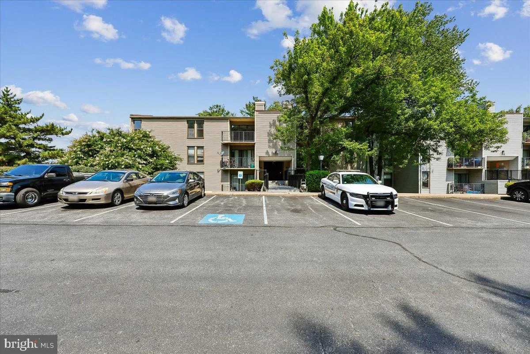
Welcome to this bright and spacious condo featuring 3 bedrooms, 2 full bathrooms, and a versatile den that can be used as a 4th bedroom. One of the largest units in this Fireside community. Freshly painted and move-in ready, this huge condo features beautiful hardwood flooring and LVP flooring in the bedrooms. The large Master suite includes two separate closets and a private master bathroom. The living room features a cozy wood-burning fireplace and sliding glass doors that leads to balcony with built in outdoor storage. Community amenities include tennis courts, outdoor in-ground swimming pool & plenty parking space. ***All utilities are included with the monthly condo fee***. Great location close to I-270, ICC, Gaithersburg MARC station, Shady Grove Metro station, public library, public transportation, shopping, restaurants, bus stops and much more.
PROPERTY DETAILS: Square Feet: 1278 | Bathrooms: 2
INTERIOR FEATURES: • Square Footage (approx): 1,278 Sq. Ft. Above Ground, Sq. Ft. Below Ground • Appliances: Gas Range, Gas Oven, Dishwasher, Disposal, Range Hood, Refrigerator, Stainless Steel Appliance(s) • Flooring: Hardwood, Ceramic Tile, Vinyl • Cooling: Central Air, Electric • Heating: Gas Heat, Forced Air • Fireplaces: 1 Wood Burning • Additional Interior Features: Open Floorplan, Soaking Tub
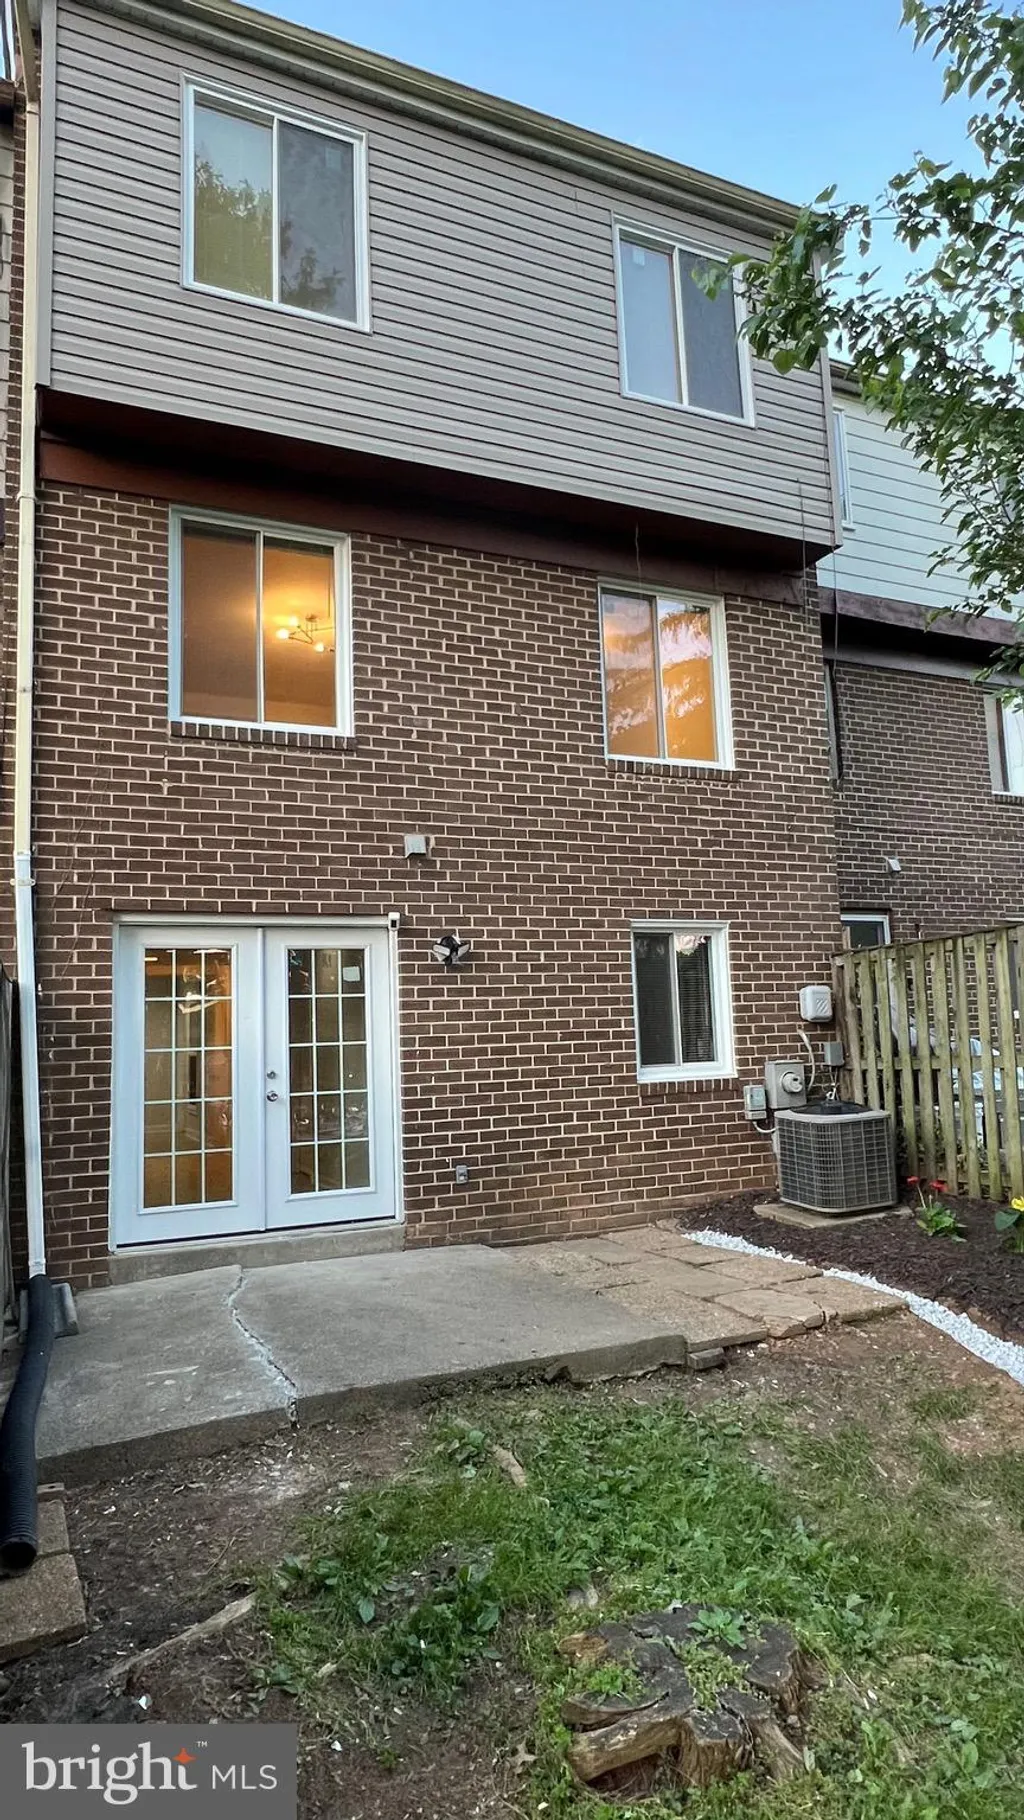
EXTERIOR FEATURES: • Parking: 2 Parking Spaces, Unassigned, Parking Lot. • Exterior: Brick • Pool Description: Community • Zoning: R18 • Additional Exterior/Lot Features: Balcony
LISTING AGENT: Agent: Johnny Diaz | Office: Realty Advantage of Maryland LLC | Phone: 3015295007 | Email: [email protected]
LISTING INFORMATION: MLS#: MDMC2240238 | Status: FOR SALE
Location
Address
130 Duvall Lane Unit 197-301
City
Gaithersburg
Features and Finishes
Interior Features:
• Square Footage
(approx): 1,278 Sq. Ft. Above Ground, Sq. Ft. Below Ground
• Appliances: Gas Range, Gas Oven, Dishwasher, Disposal, Range Hood, Refrigerator, Stainless Steel Appliance(s)
• Flooring: Hardwood, Ceramic Tile, Vinyl
• Cooling: Central Air, Electric
• Heating: Gas Heat, Forced Air
• Fireplaces: 1 Wood Burning
• Additional Interior Features: Open Floorplan, Soaking Tub
Exterior Features:
• Parking: 2 Parking Spaces, Unassigned, Parking Lot.
• Exterior: Brick
• Pool Description: Community
• Zoning: R18
• Additional Exterior/Lot Features: Balcony
Legal Notice
Our comprehensive database is populated by our meticulous research and analysis of public data. MirrorRealEstate strives for accuracy and we make every effort to verify the information. However, MirrorRealEstate is not liable for the use or misuse of the site's information. The information displayed on MirrorRealEstate.com is for reference only.