7331 Archsine Lane, Laurel, MD 20707






Property Details
3
Description
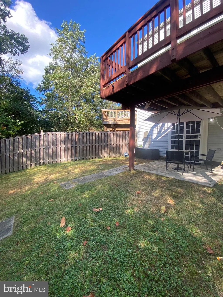
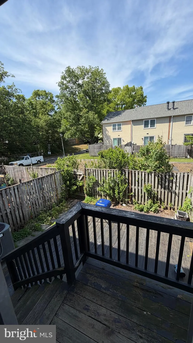
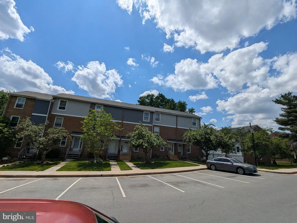
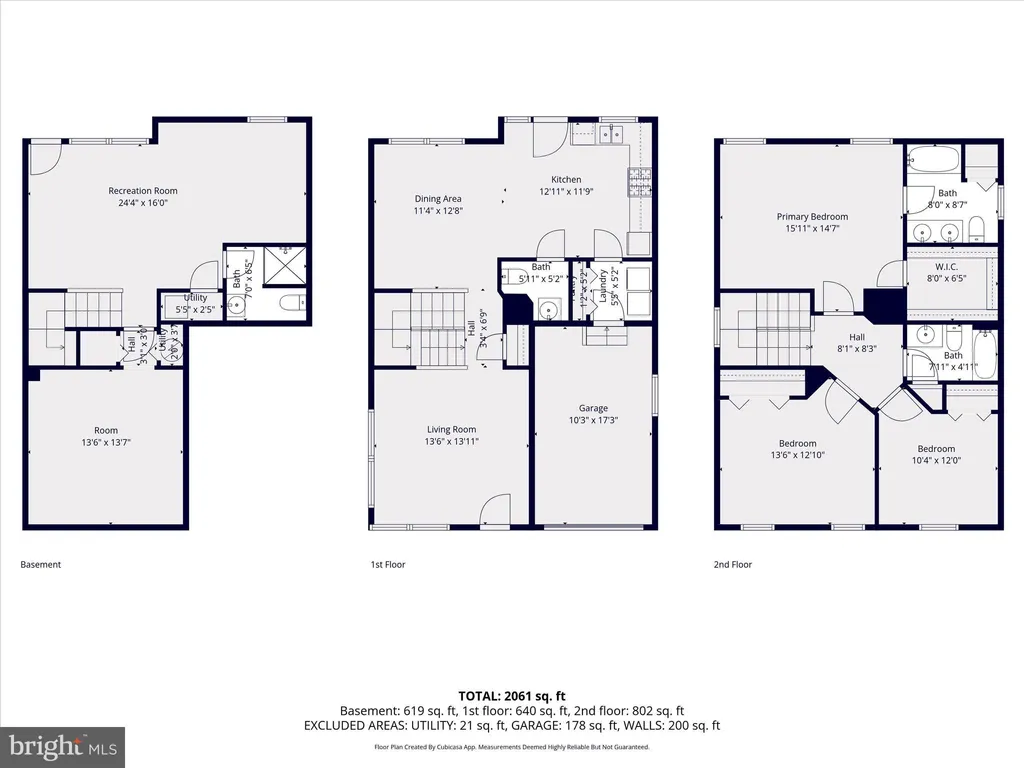
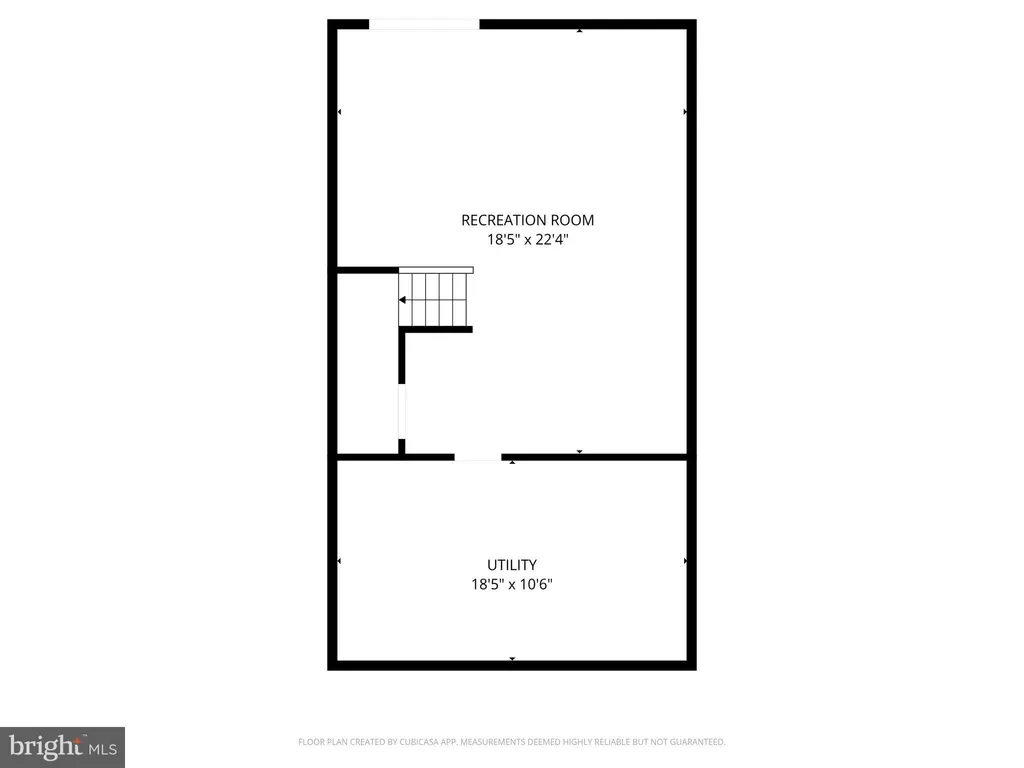
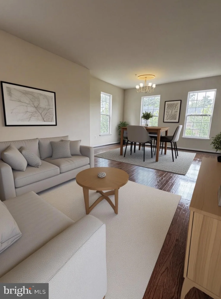
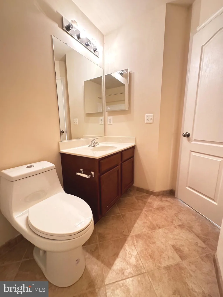
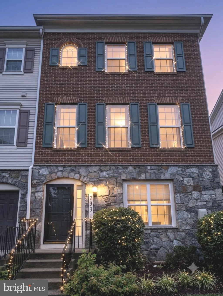
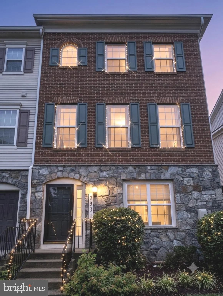
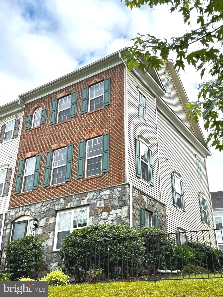
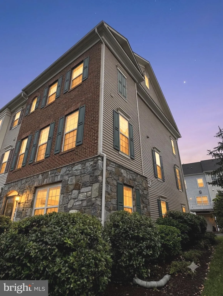
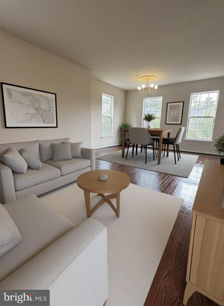
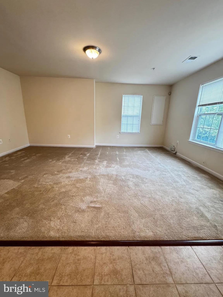
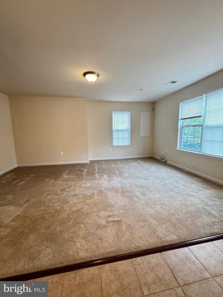
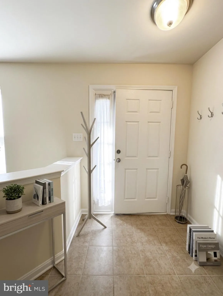
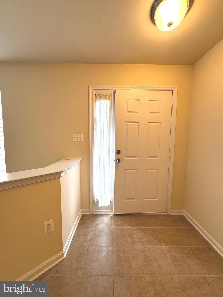
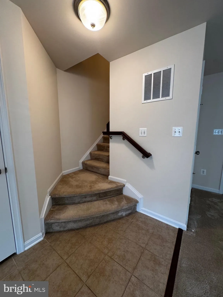
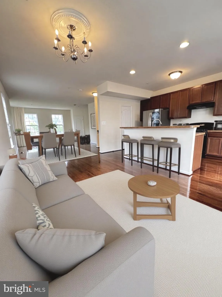
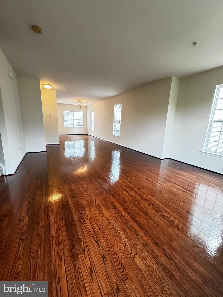
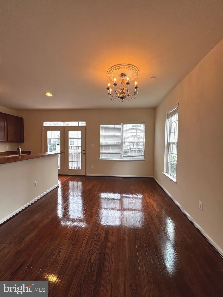
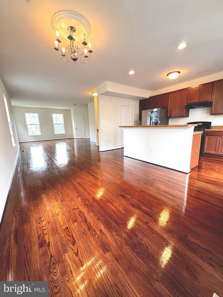
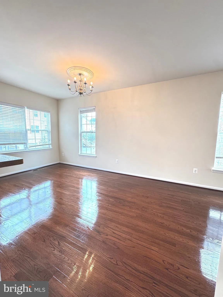
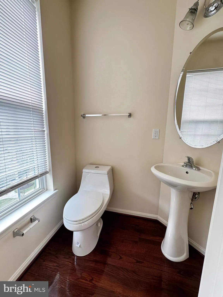
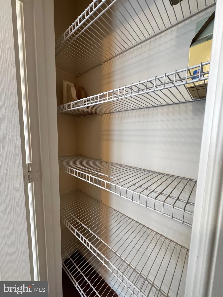
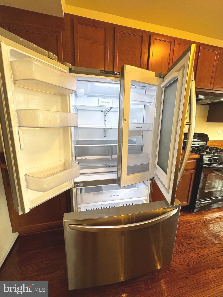
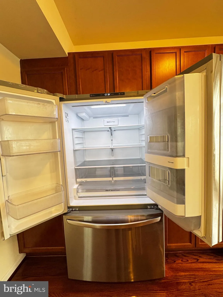
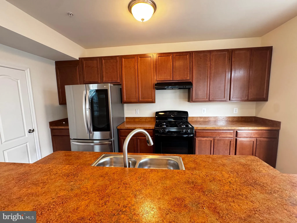
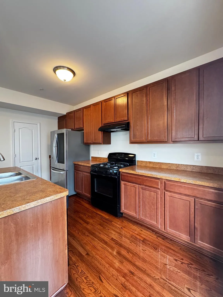
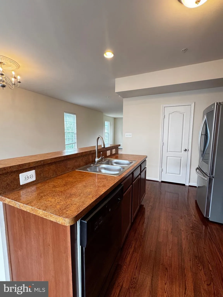
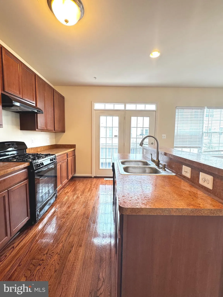
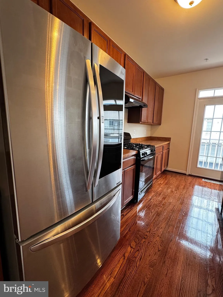
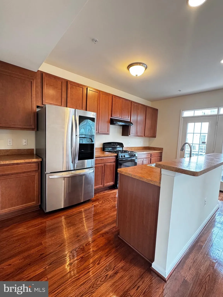
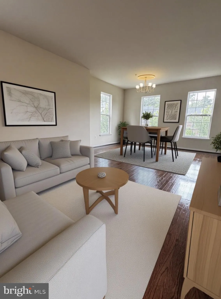
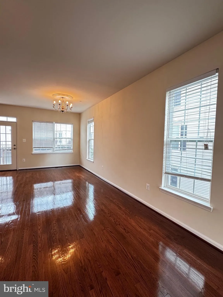
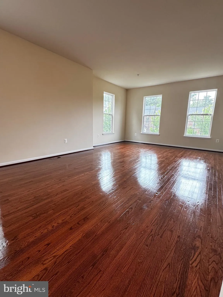
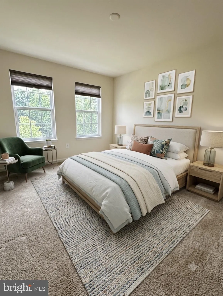
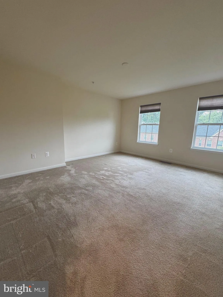
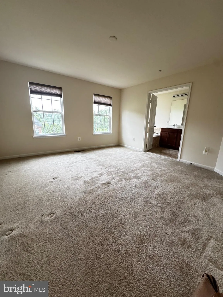
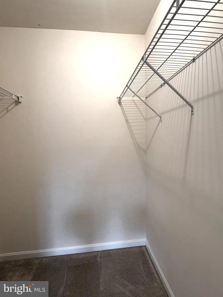
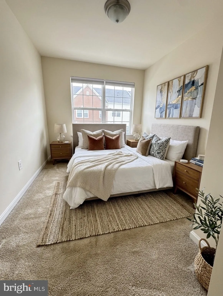
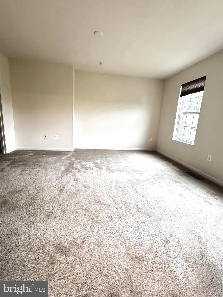
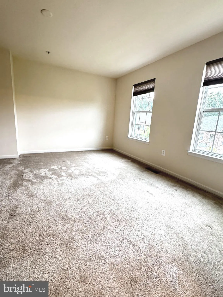
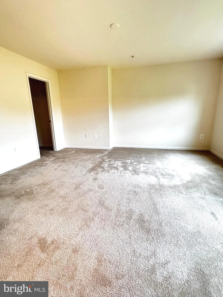
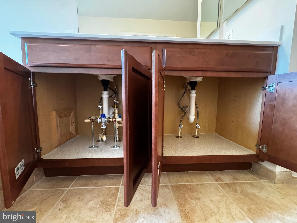
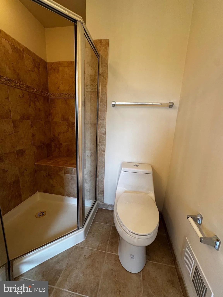
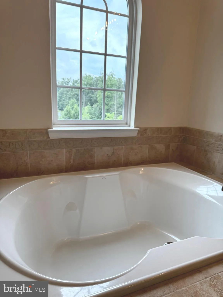
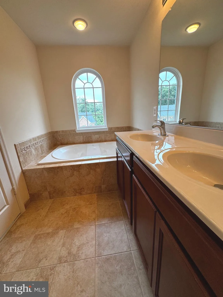
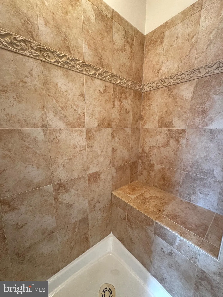
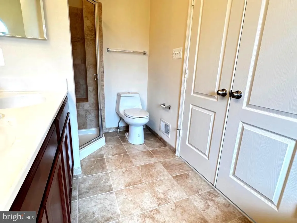
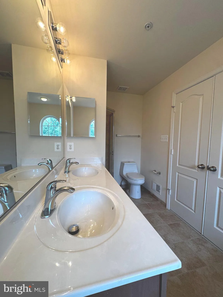
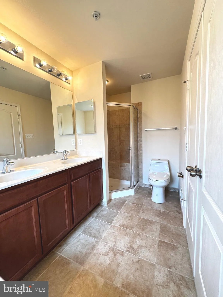
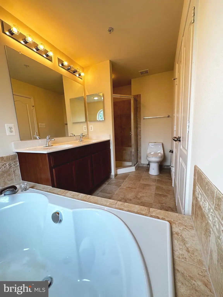
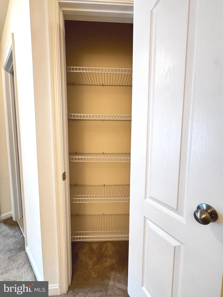
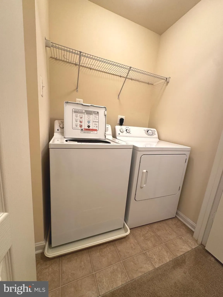
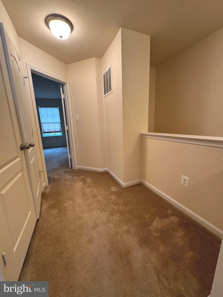
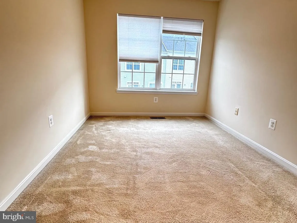
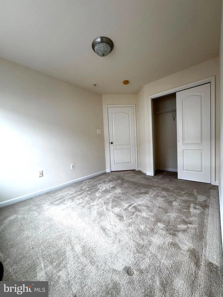
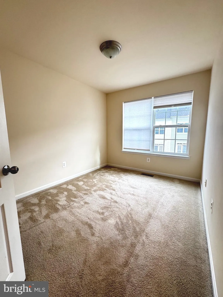
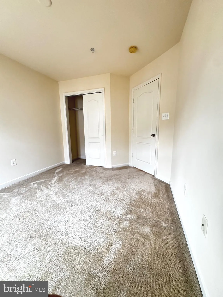
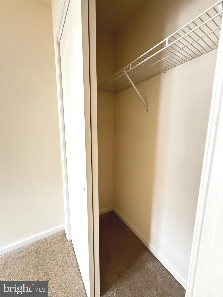
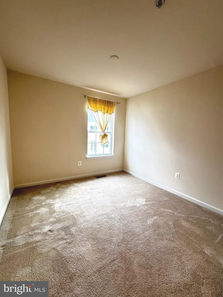
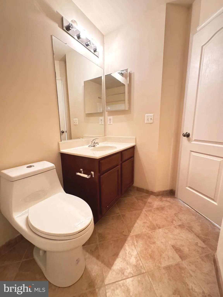
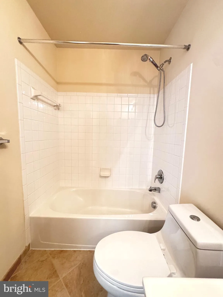
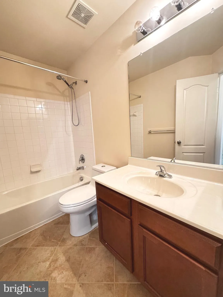
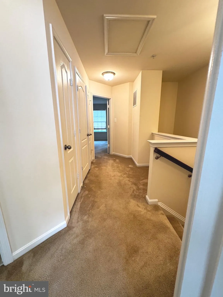
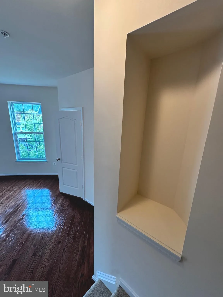
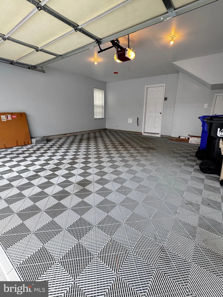
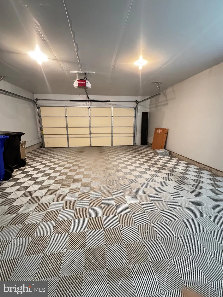
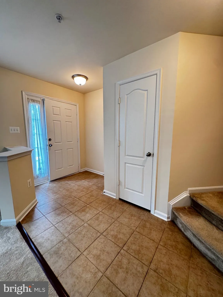
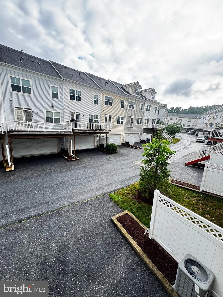
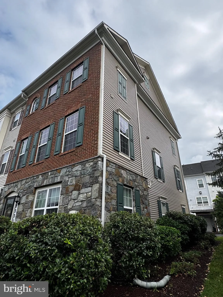
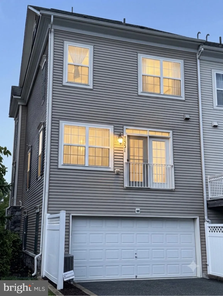
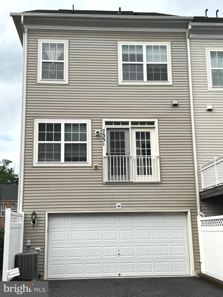
Beautiful end-unit townhouse in a prime Laurel location! This well-kept, first owner home features an attached 2-car garage and an elegant stone and brick front. The lower level offers an open and functional layout filled with natural light, creating comfortable spaces for both everyday living and entertaining. The main level showcases brand-new hardwood flooring throughout and a bright, open layout. The kitchen offers abundant cabinetry and pantry storage, a double sink, center island with bar seating, recessed lighting, and a high end stainless steel French door refrigerator with bottom freezer, plus convenient access to the outdoor door. Upstairs, enjoy the convenience of an upper level washer and dryer. The spacious primary suite includes a large walk-in closet and a luxurious bath with double sinks, separate shower, oversized soaking tub, and beautiful ceramic tile flooring. Move-in ready and meticulously maintained. This home combines comfort, style, and an excellent location. Don't miss this exceptional opportunity!
PROPERTY DETAILS: Square Feet: 2532 | Bathrooms: 3
INTERIOR FEATURES: • Square Footage (approx): 1,688 Sq. Ft. Above Ground, Sq. Ft. Below Ground • Appliances: Gas Range, Gas Oven, Dishwasher, Disposal, Dryer, Exhaust Fan, Refrigerator, Washer • Flooring: Hardwood, Ceramic Tile, Carpet • Cooling: Central Air, Electric • Heating: Gas Heat, Forced Air • Plumbing: Electric Water Heater • Basement: Exterior Entry, Daylight, Full • Additional Interior Features: Recessed Lighting, Walk-In Closet(s), Soaking Tub
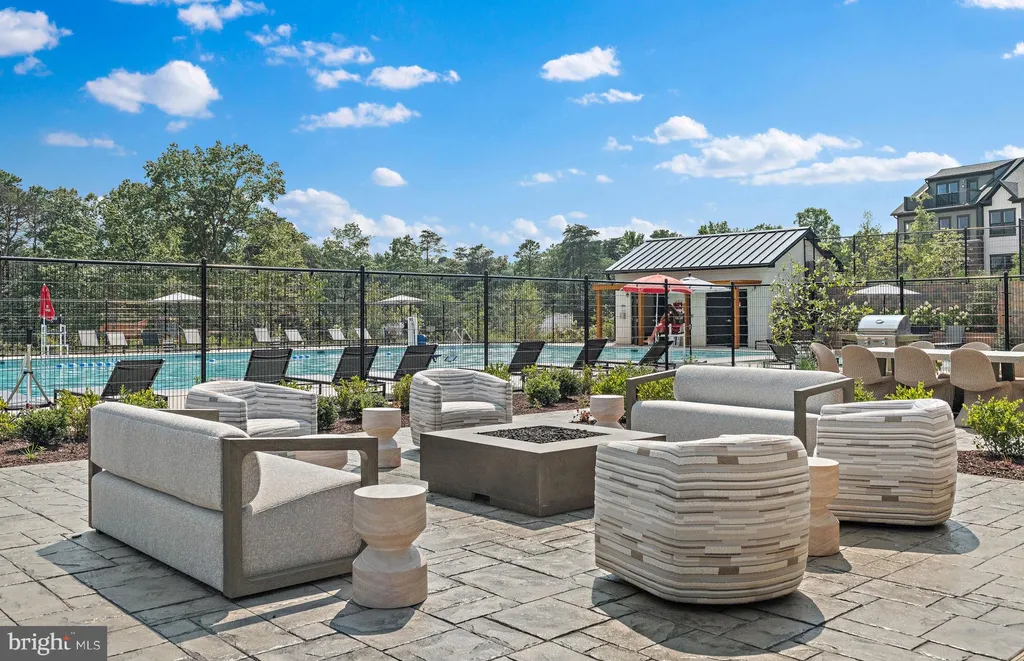
EXTERIOR FEATURES: • Parking: 2 Garage Spaces, 2 Parking Spaces, Garage Door Opener, On Street, Garage, Basement, Attached Garage. • Exterior: Brick, Stone • Pool Description: None • Zoning: LAUR
LISTING AGENT: Agent: Cinnamon Pham | Office: Kylin Realty Inc. | Phone: 7038541648 | Email: [email protected]
LISTING INFORMATION: MLS#: MDPG2209562 | Status: FOR SALE
Location
Address
7331 Archsine Lane
City
Laurel
Features and Finishes
Interior Features:
• Square Footage
(approx): 1,688 Sq. Ft. Above Ground, Sq. Ft. Below Ground
• Appliances: Gas Range, Gas Oven, Dishwasher, Disposal, Dryer, Exhaust Fan, Refrigerator, Washer
• Flooring: Hardwood, Ceramic Tile, Carpet
• Cooling: Central Air, Electric
• Heating: Gas Heat, Forced Air
• Plumbing: Electric Water Heater
• Basement: Exterior Entry, Daylight, Full
• Additional Interior Features: Recessed Lighting, Walk-In Closet(s), Soaking Tub
Exterior Features:
• Parking: 2 Garage Spaces, 2 Parking Spaces, Garage Door Opener, On Street, Garage, Basement, Attached Garage.
• Exterior: Brick, Stone
• Pool Description: None
• Zoning: LAUR
Legal Notice
Our comprehensive database is populated by our meticulous research and analysis of public data. MirrorRealEstate strives for accuracy and we make every effort to verify the information. However, MirrorRealEstate is not liable for the use or misuse of the site's information. The information displayed on MirrorRealEstate.com is for reference only.