2212 Banner Hill Road, Frederick, MD 21702
Property Details
4
Description
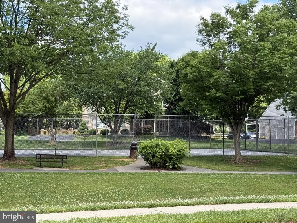
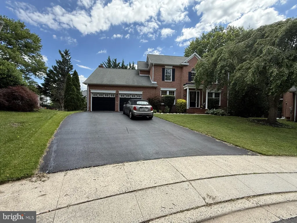
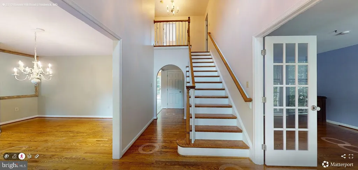
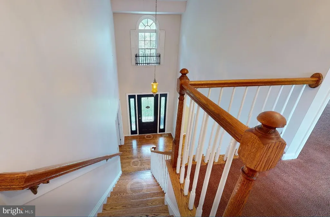
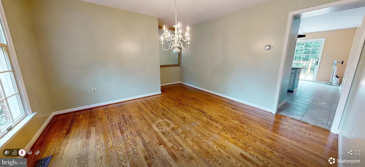
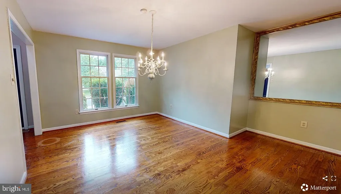
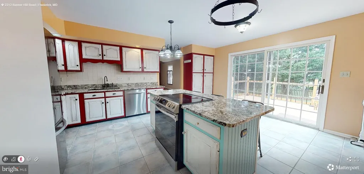
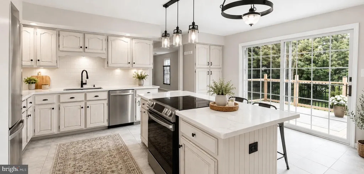
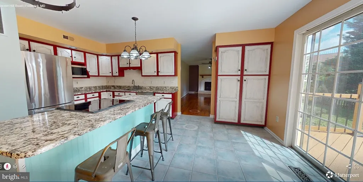
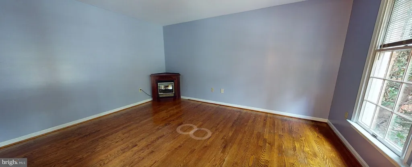
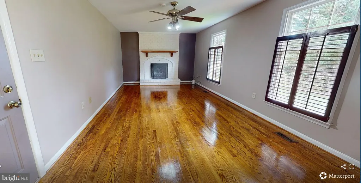
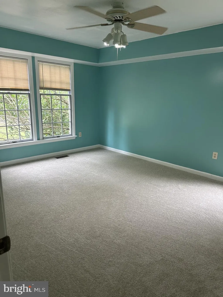
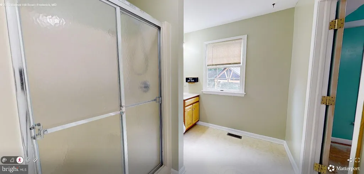
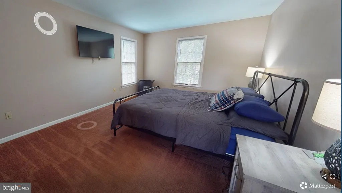
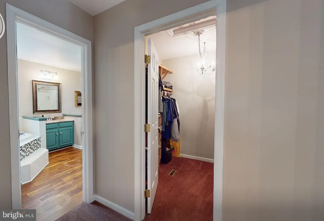
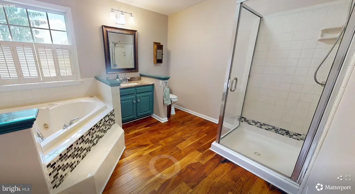
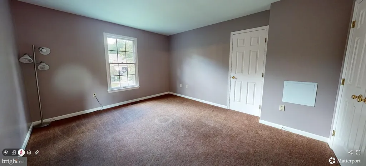
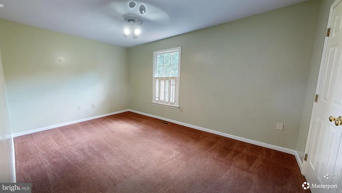
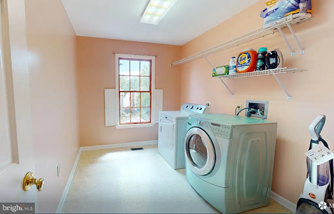
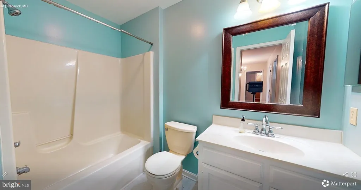
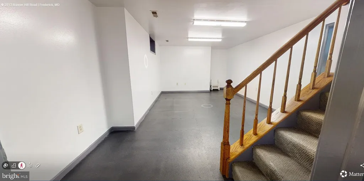
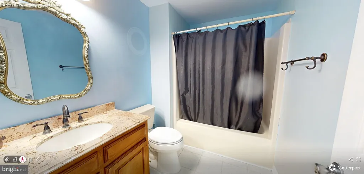
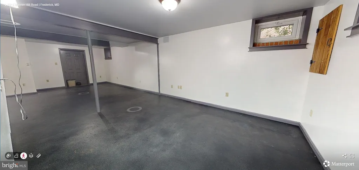
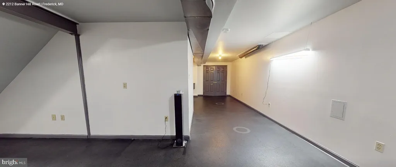
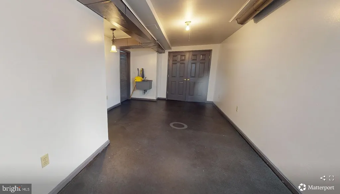
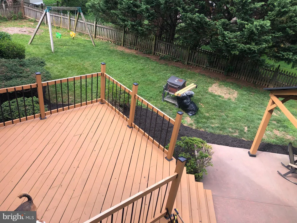
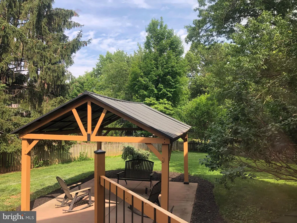
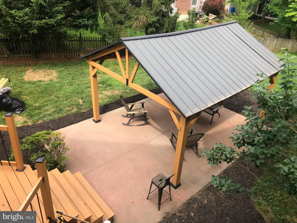
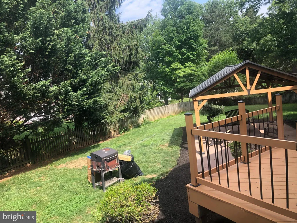
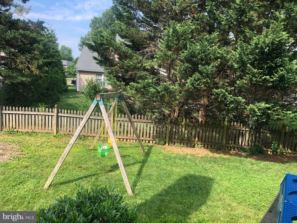
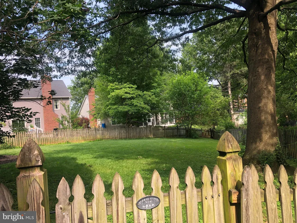
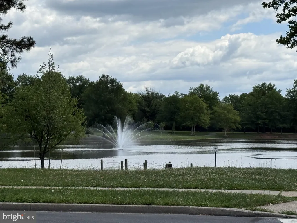
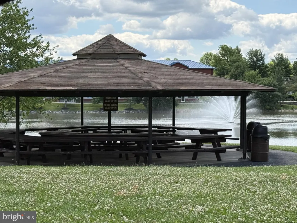
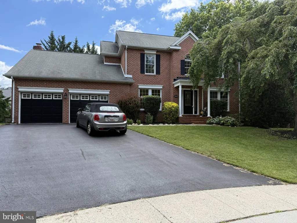
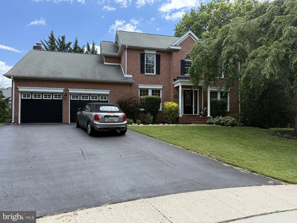
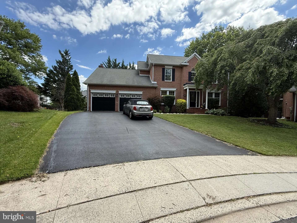
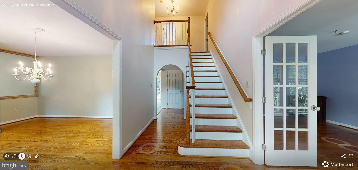
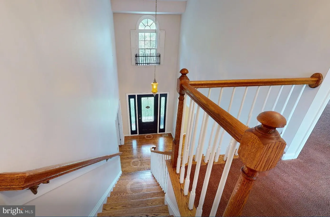
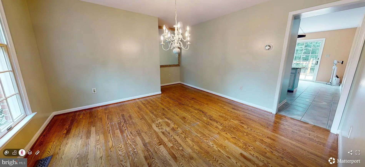
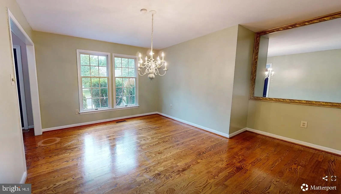
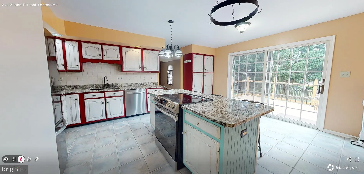
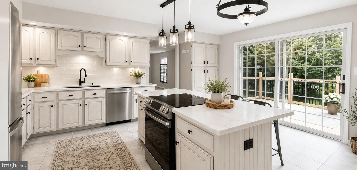
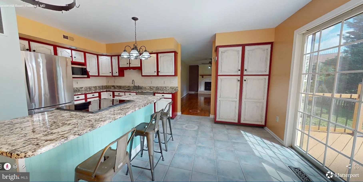
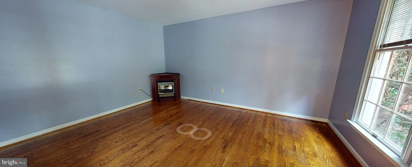
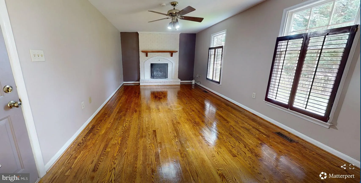
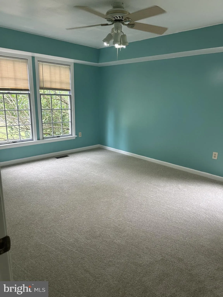
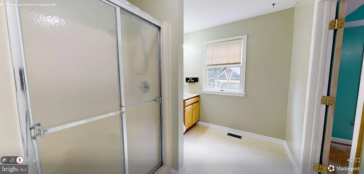
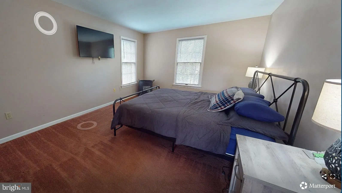
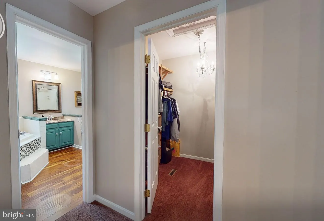
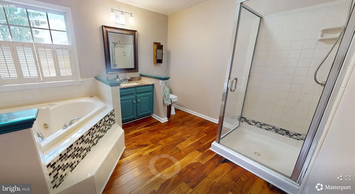
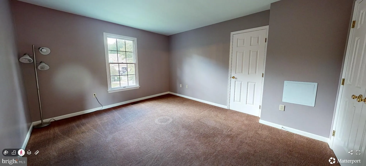
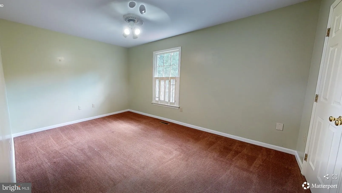
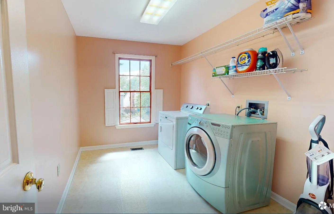
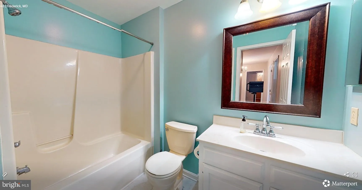
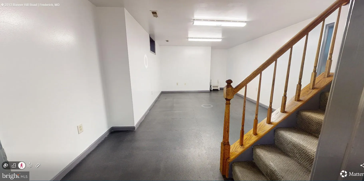
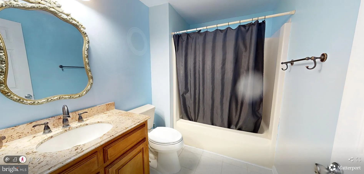
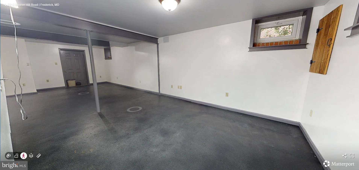
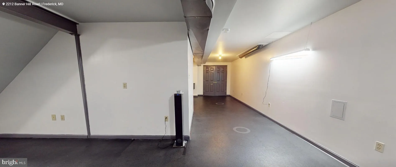
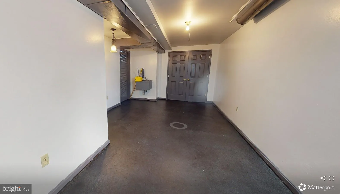
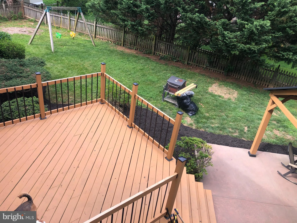
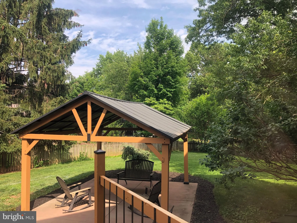
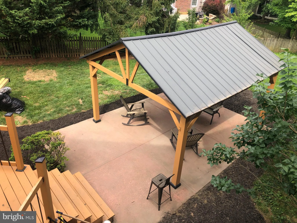
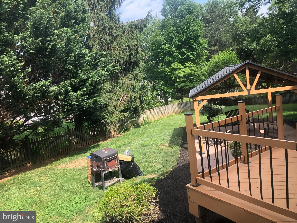
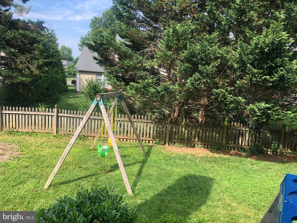
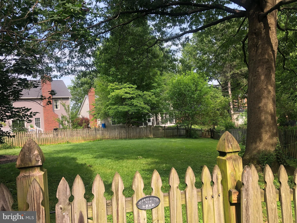
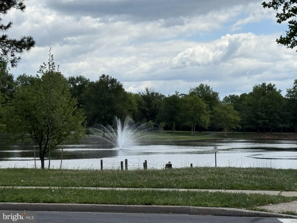
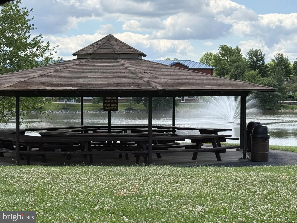
Motivated seller has priced this property below market for a quick sale. Expansive 4 bedroom, 4 bath home. Center Hall Colonial with hardwood floors, in Whittier community. The backyard retreat is fully fenced and has a deck and patio for your enjoyment. Primary bedroom features lovely walk in closet. The laundry is conveniently located on the upper level. New carpet in the main level bedroom. Finished basement, upgraded granite kitchen counters, 2 gas fireplaces, HVAC 2024, Hot water heater 2025, refurbished deck 4/26, this home has everything you need. Close to the beautiful Whittier Lake, with views of the mountains, and situated at the end of a cul de sac, you will want to make this house yours!
PROPERTY DETAILS: Square Feet: 3998 | Bathrooms: 4
INTERIOR FEATURES: • Square Footage (approx): 2,587 Sq. Ft. Above Ground, 800 Sq. Ft. Below Ground • Appliances: Cooktop, Dishwasher, Disposal, Dryer, Exhaust Fan, Humidifier, Refrigerator, Washer • Flooring: Hardwood, Ceramic Tile, Carpet, Wood • Cooling: Central Air, Electric, Ceiling Fan(s) • Heating: Gas Heat, Forced Air • Plumbing: Gas Water Heater • Basement: Walk-Out Access, Daylight, Full • Fireplaces: 2 Gas • Additional Interior Features: Ceiling Fan(s), Kitchen Island, Walk-In Closet(s), Cedar Closet(s), Crown Molding, Open Floorplan
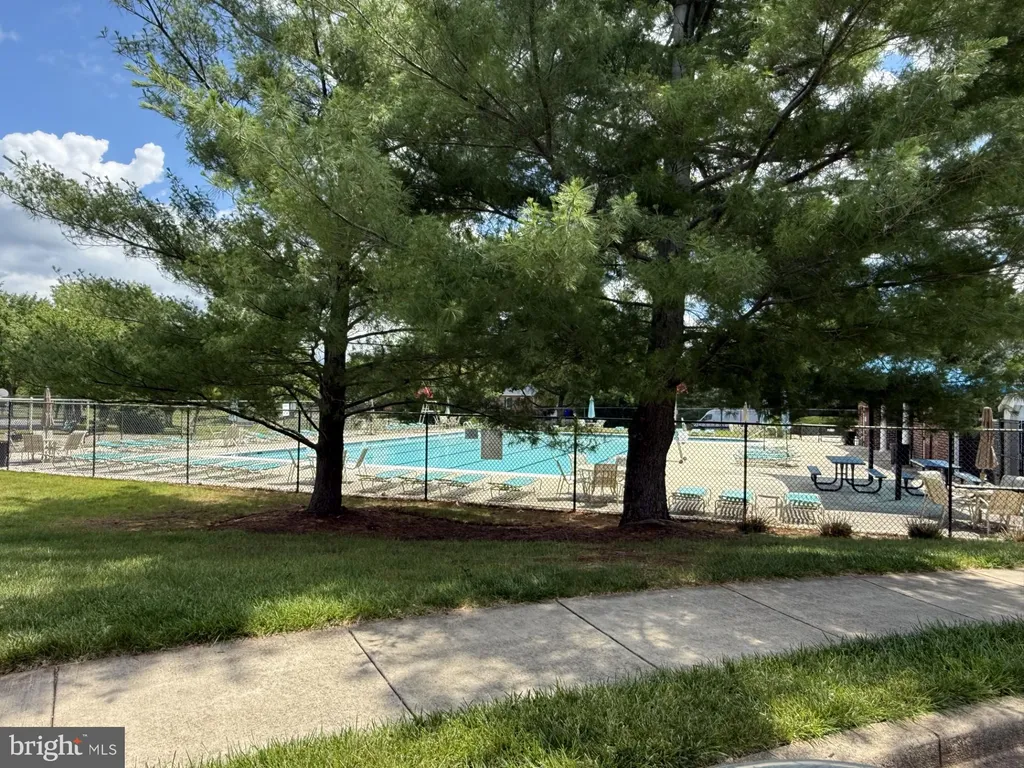
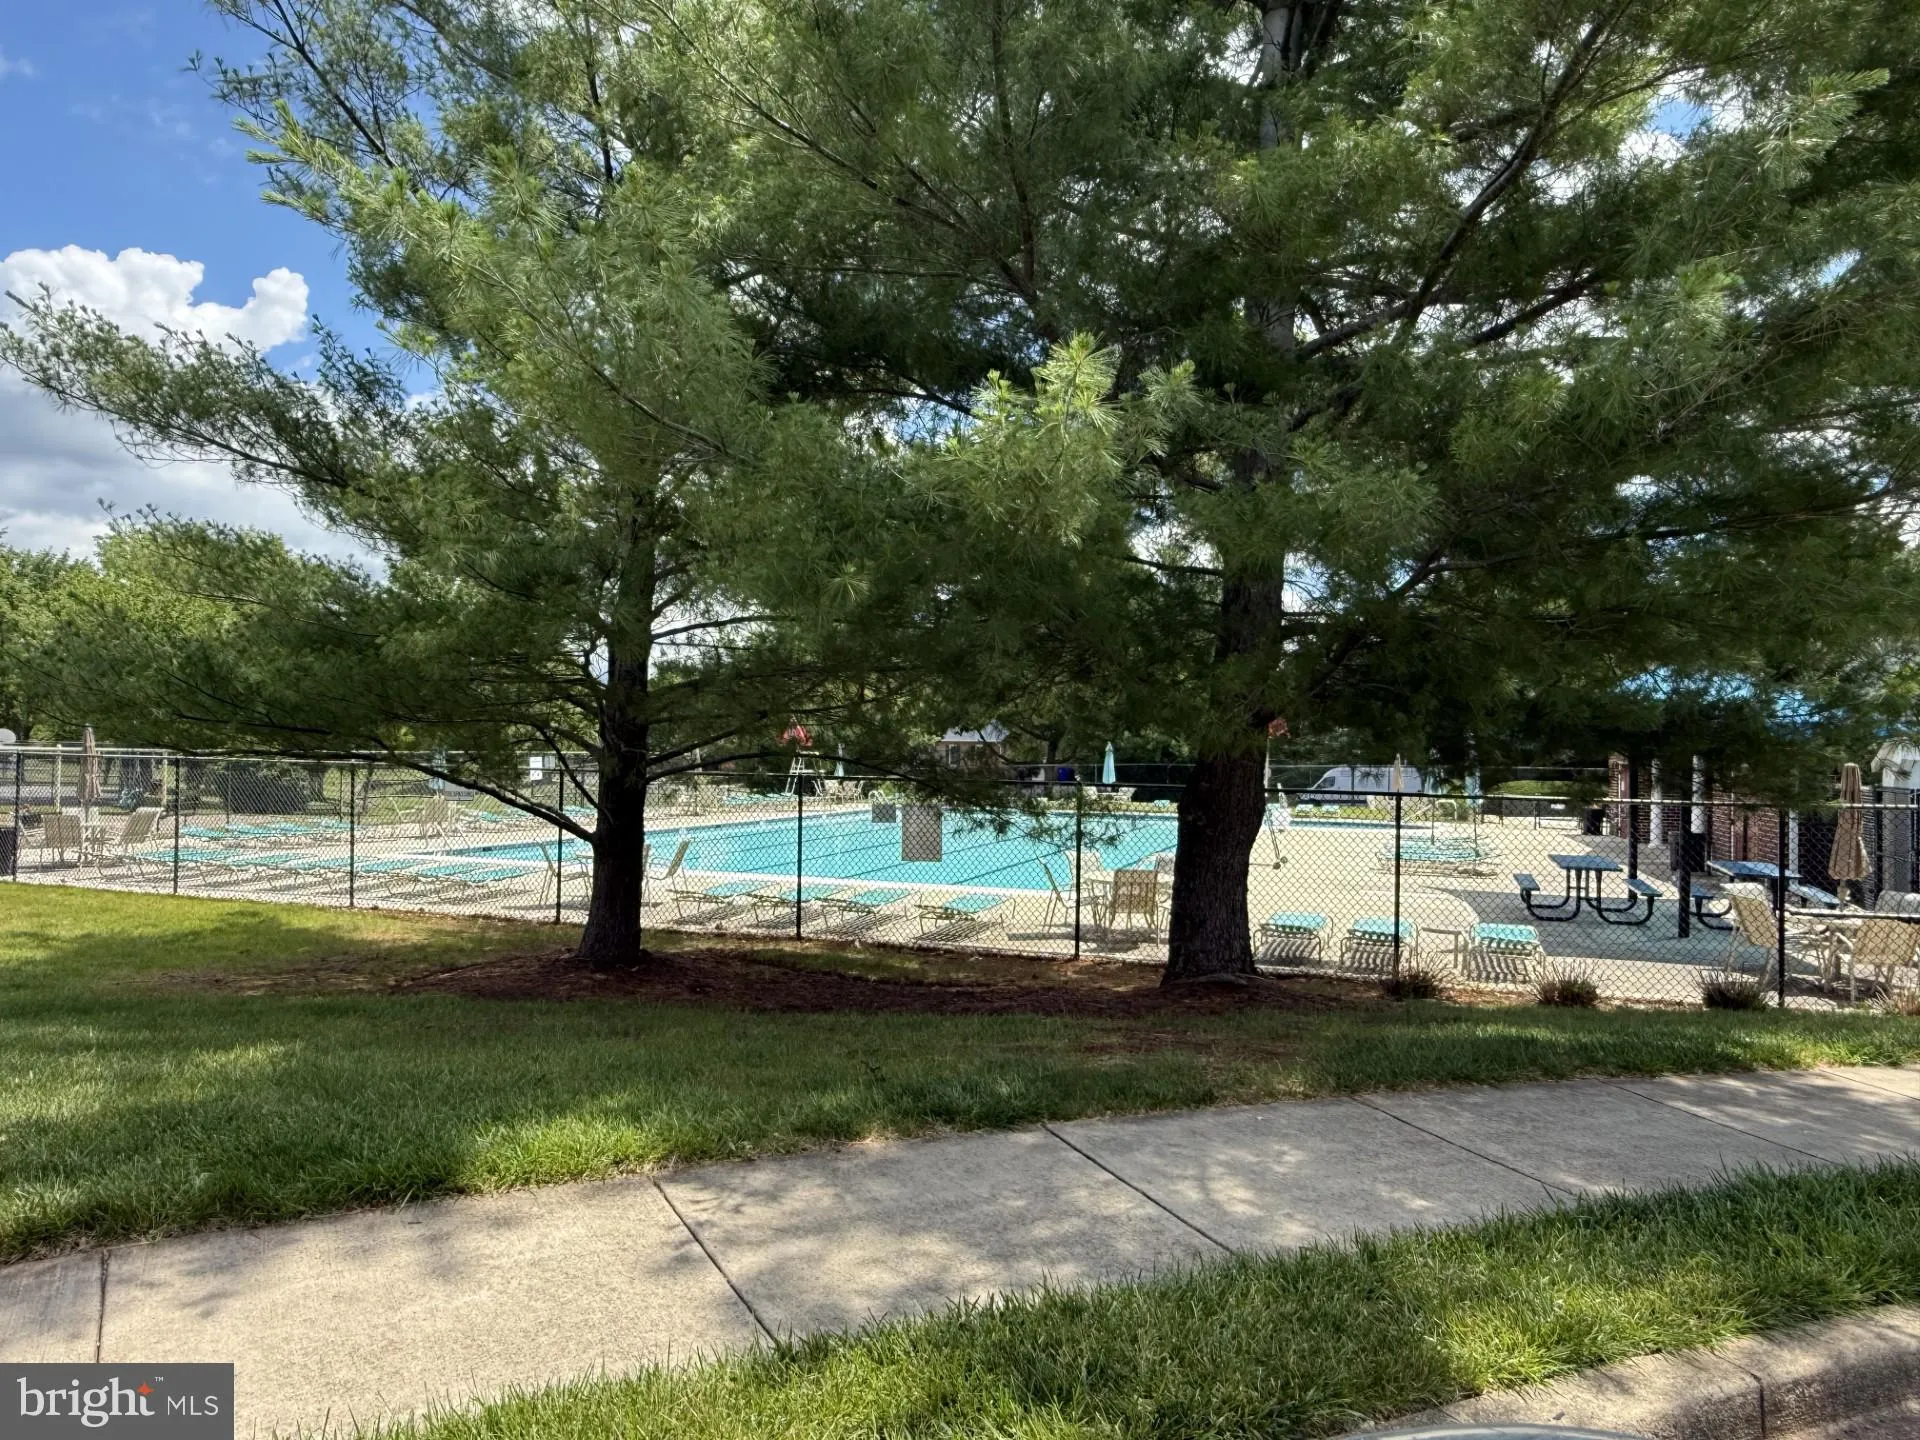
EXTERIOR FEATURES: • Parking: 2 Garage Spaces, 2 Parking Spaces, Asphalt, Garage, Attached Garage. • Exterior: Brick • Patio: Deck, Patio • Boat Amenities: Boat Dock • Roof: Shingle • Pool Description: Community • Zoning: PND • Additional Exterior/Lot Features: Patio, Deck Front Yard, Back Yard
LISTING AGENT: Agent: Kelly J Steichen | Office: EXIT Realty Center | Phone: 3017038169 | Email: [email protected]
LISTING INFORMATION: MLS#: MDFR2083752 | Status: FOR SALE
Location
Address
2212 Banner Hill Road
City
Frederick
Features and Finishes
Interior Features:
• Square Footage
(approx): 2,587 Sq. Ft. Above Ground, 800 Sq. Ft. Below Ground
• Appliances: Cooktop, Dishwasher, Disposal, Dryer, Exhaust Fan, Humidifier, Refrigerator, Washer
• Flooring: Hardwood, Ceramic Tile, Carpet, Wood
• Cooling: Central Air, Electric, Ceiling Fan(s)
• Heating: Gas Heat, Forced Air
• Plumbing: Gas Water Heater
• Basement: Walk-Out Access, Daylight, Full
• Fireplaces: 2 Gas
• Additional Interior Features: Ceiling Fan(s), Kitchen Island, Walk-In Closet(s), Cedar Closet(s), Crown Molding, Open Floorplan
Exterior Features:
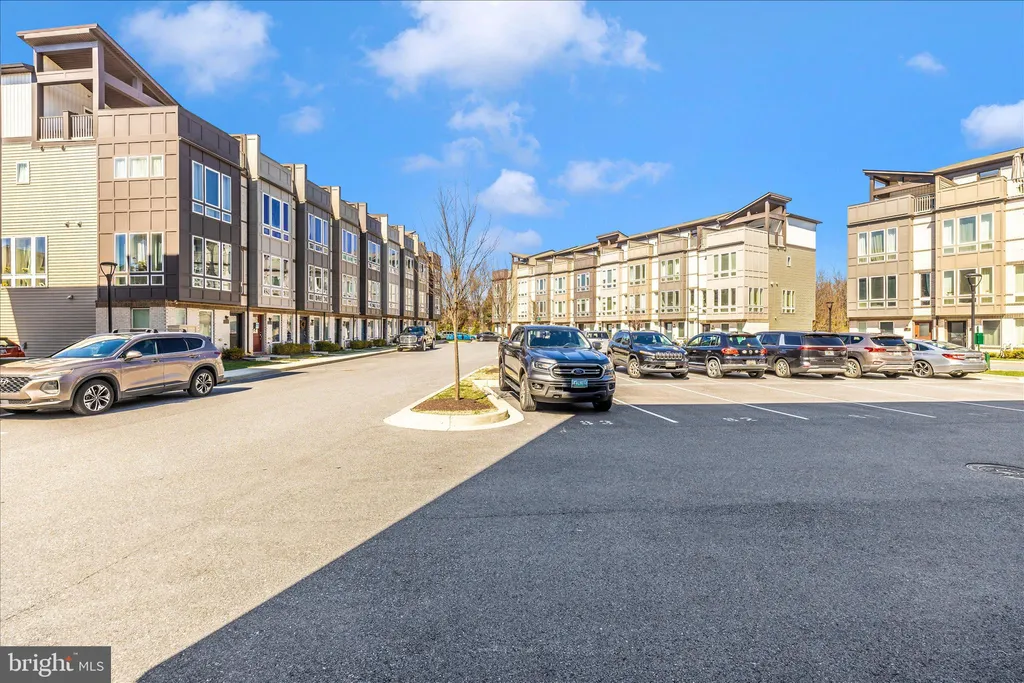
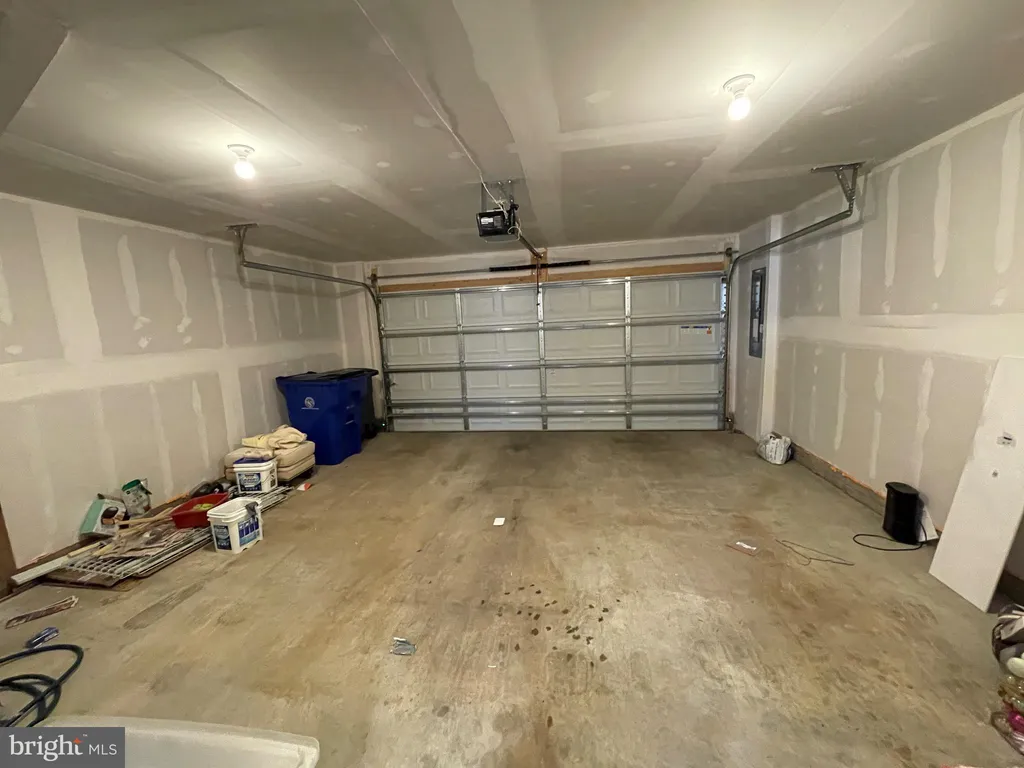
• Parking: 2 Garage Spaces, 2 Parking Spaces, Asphalt, Garage, Attached Garage.
• Exterior: Brick
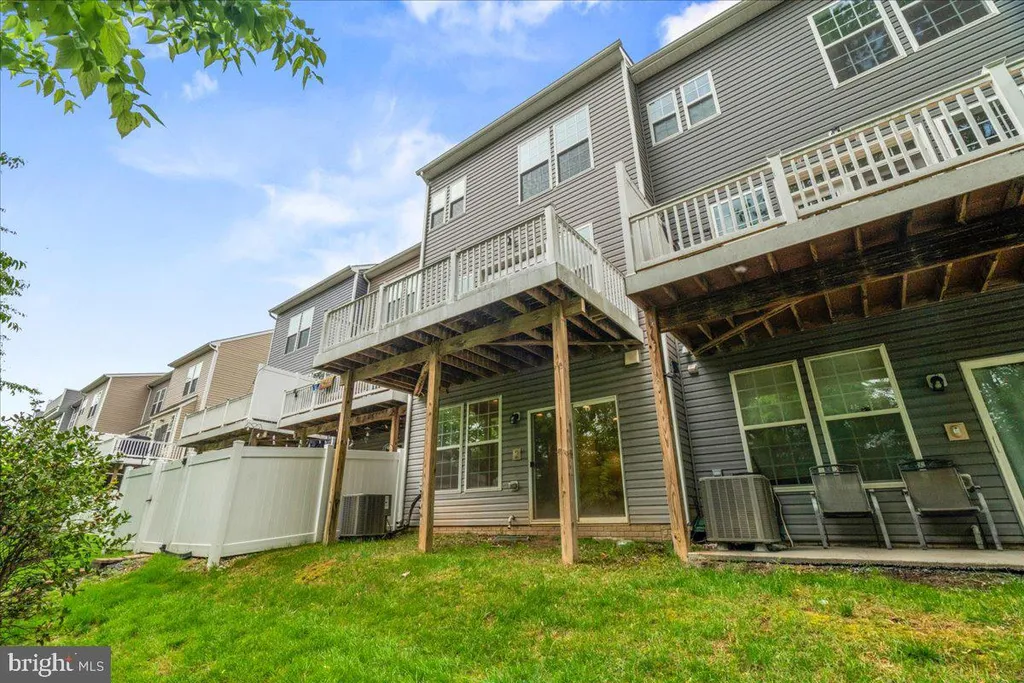
• Patio: Deck, Patio
• Boat Amenities: Boat Dock
• Roof: Shingle
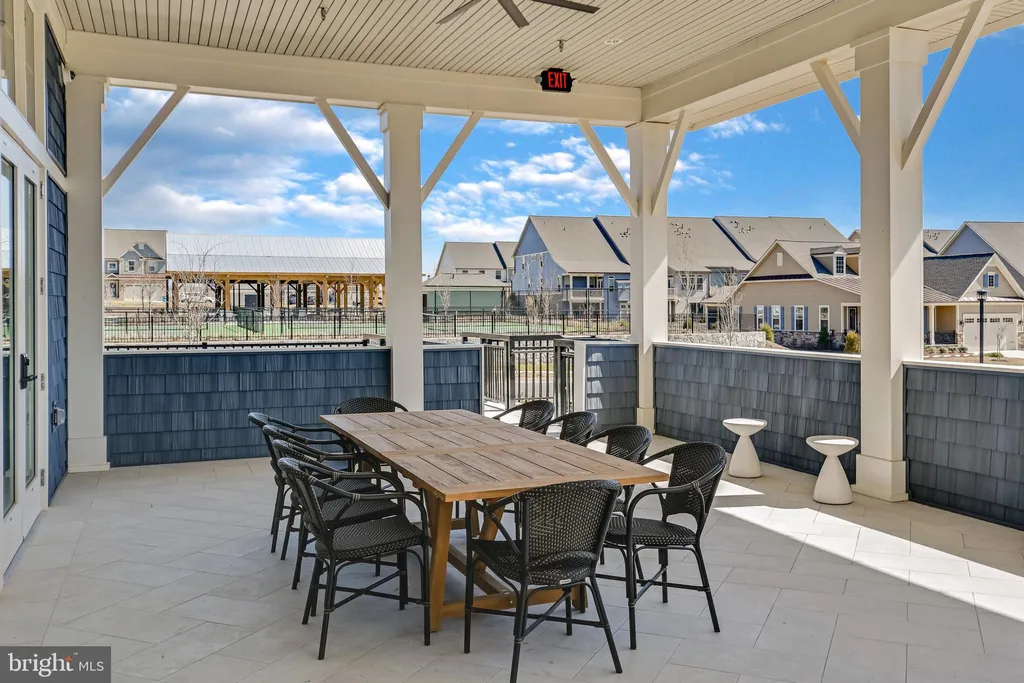
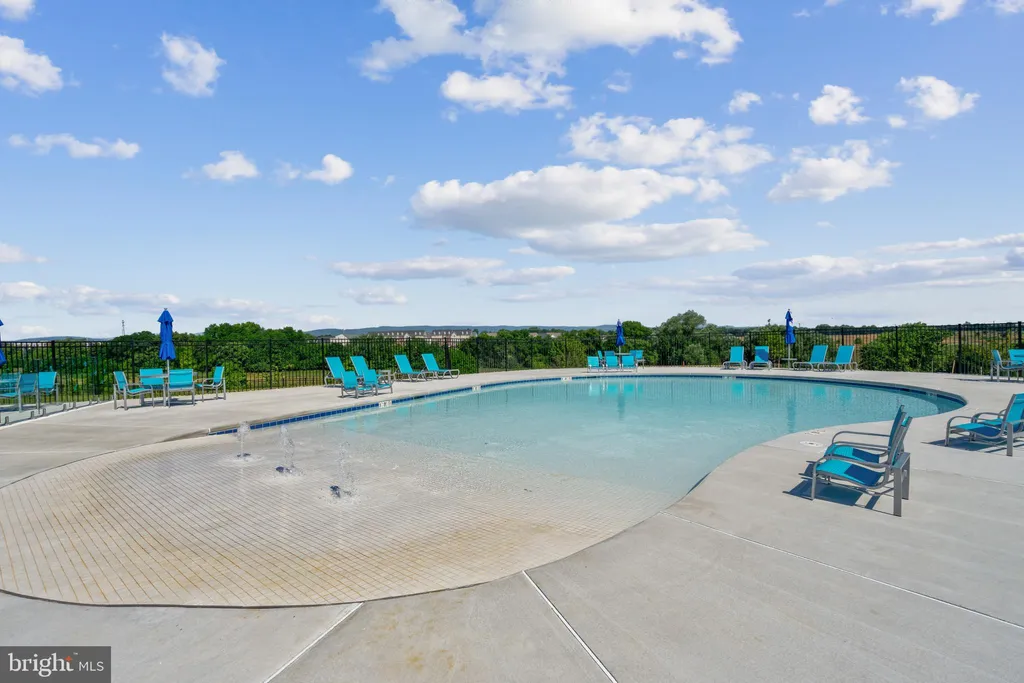
• Pool Description: Community
• Zoning: PND
• Additional Exterior/Lot Features: Patio, Deck Front Yard, Back Yard
Legal Notice
Our comprehensive database is populated by our meticulous research and analysis of public data. MirrorRealEstate strives for accuracy and we make every effort to verify the information. However, MirrorRealEstate is not liable for the use or misuse of the site's information. The information displayed on MirrorRealEstate.com is for reference only.