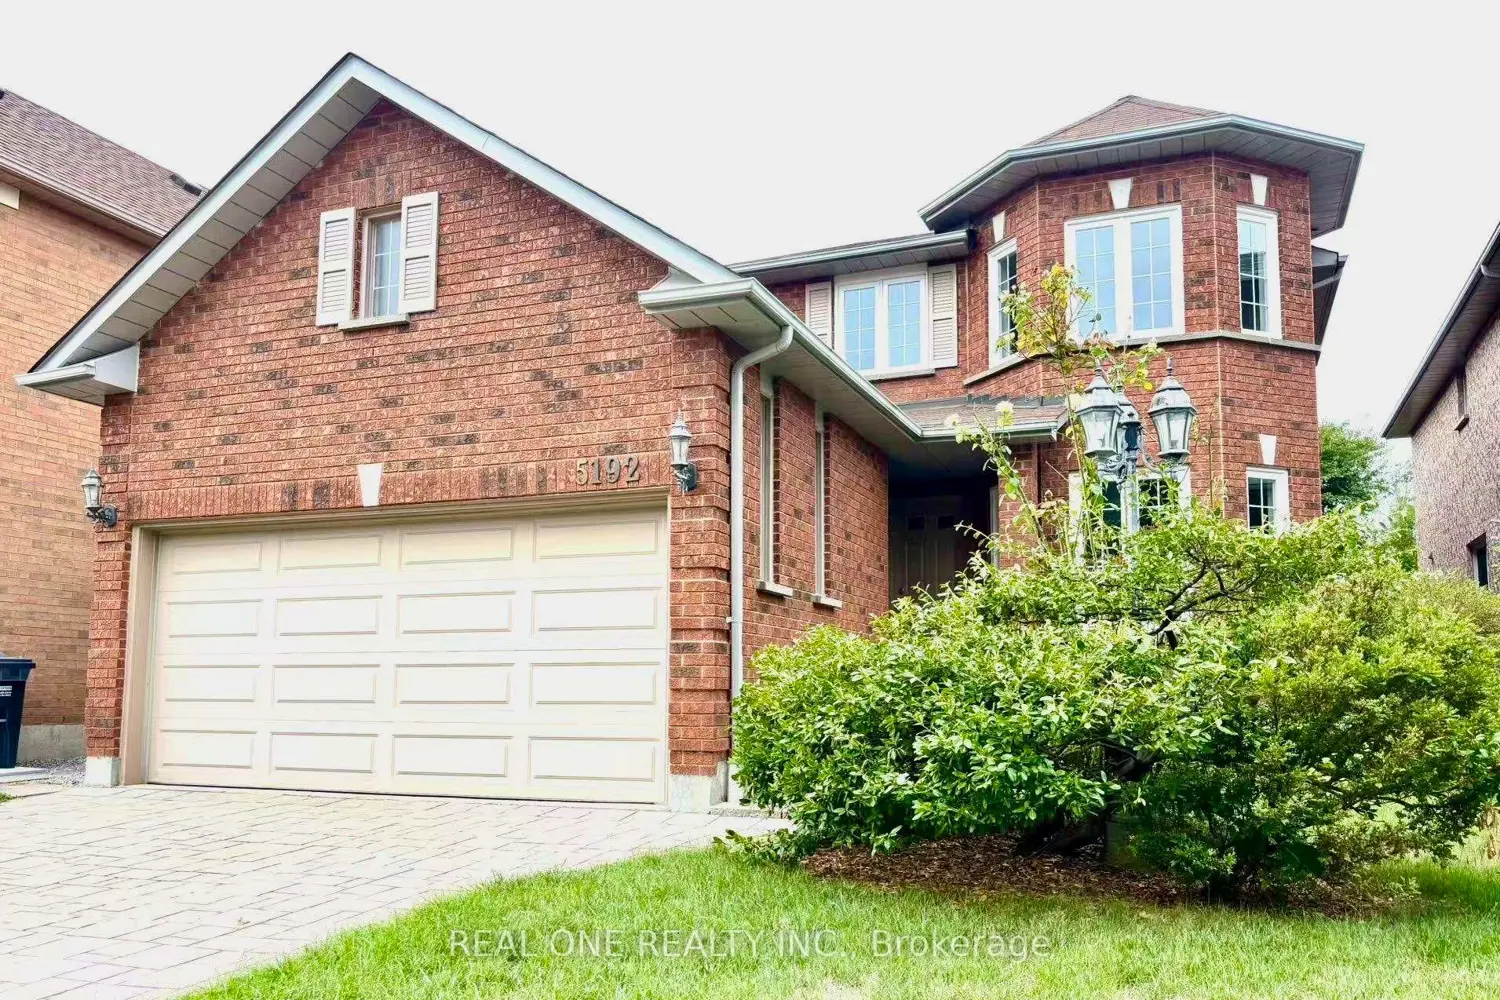
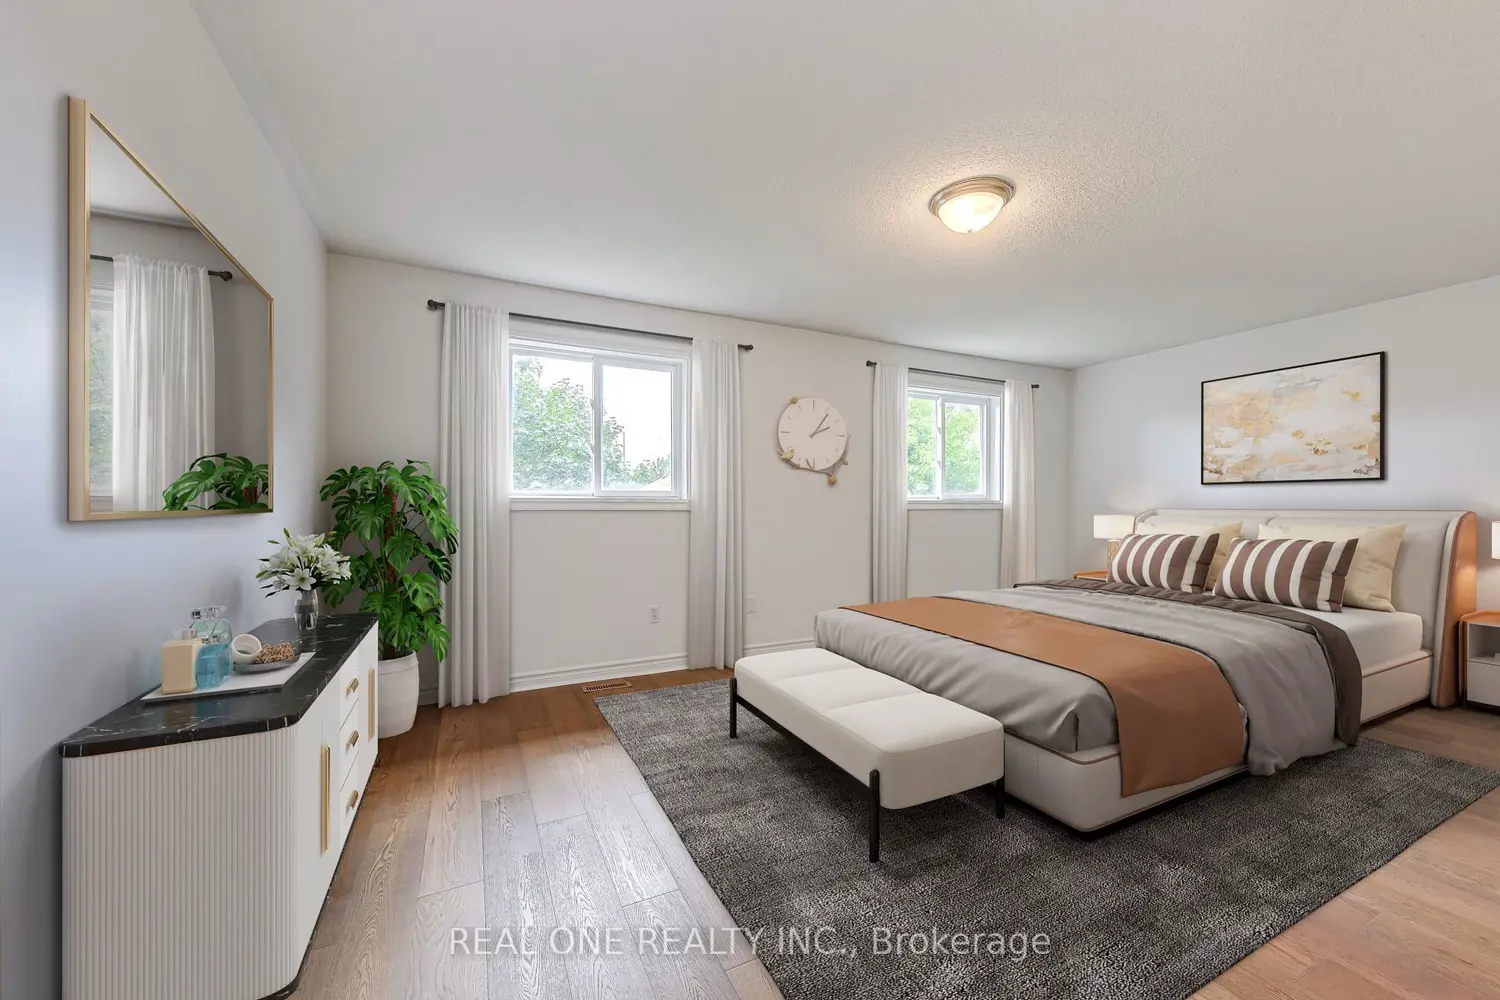
5192 Castlefield Drive
Property facts
- Property type
- Vacant
- Bedrooms
- 5
- Bathrooms
- 4
- Parking
- 6
- Taxes (as supplied)
- 2025
Only details supplied with this listing are shown. Ask the listing contact to confirm measurements, taxes and costs.
About this home
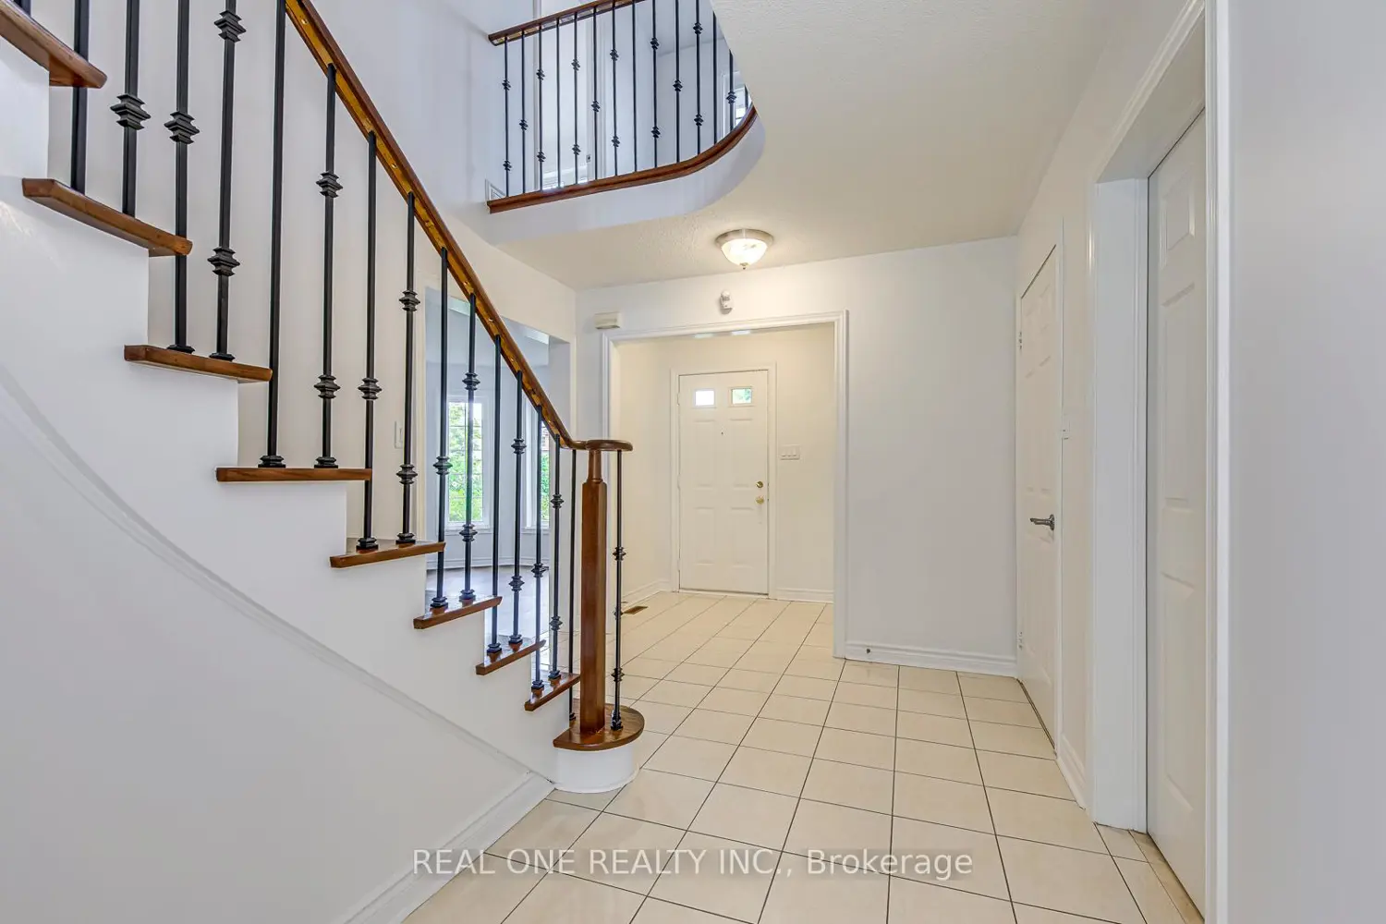
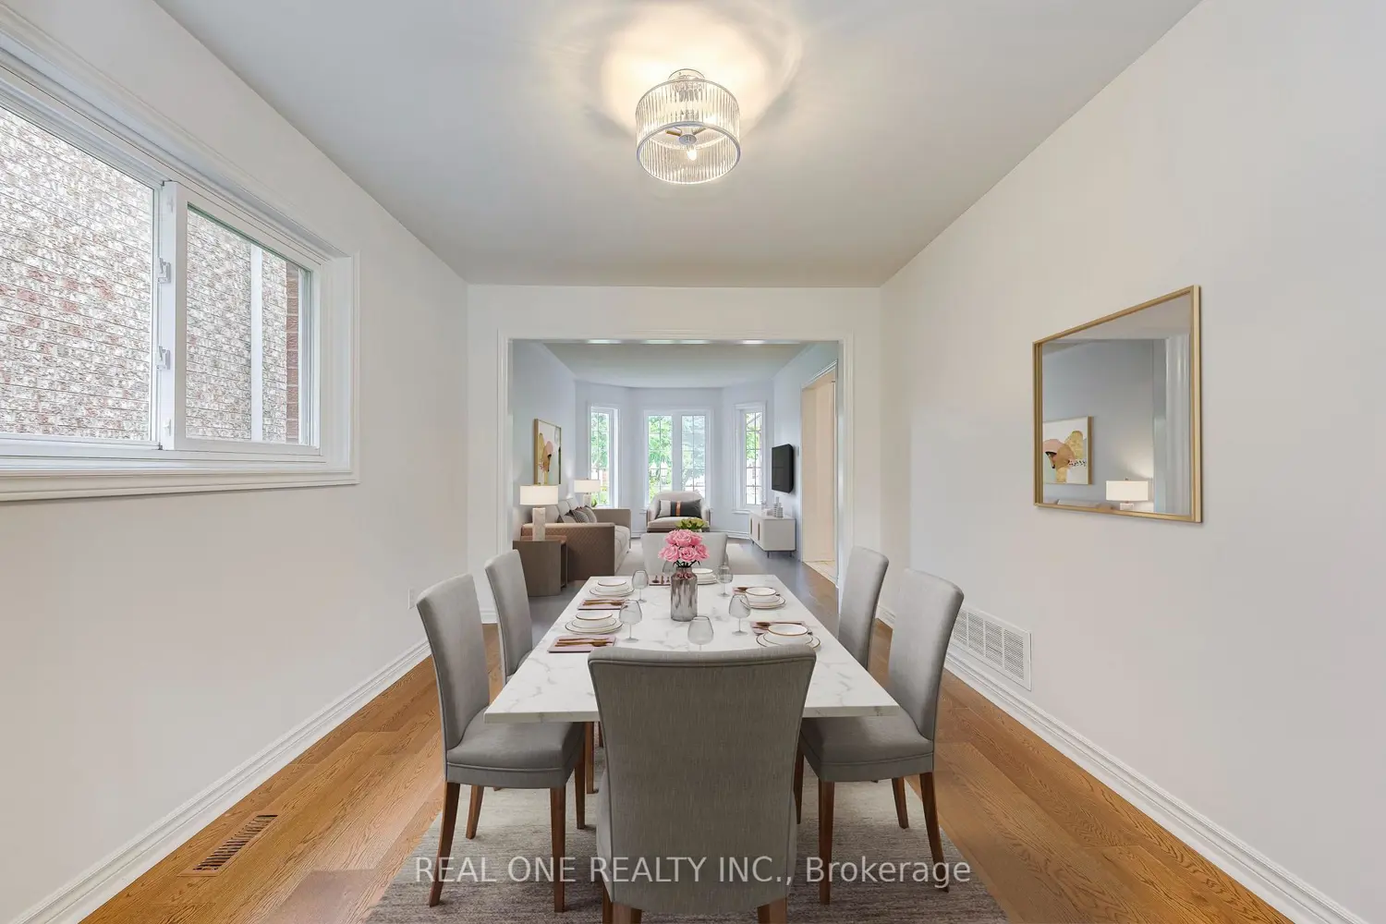
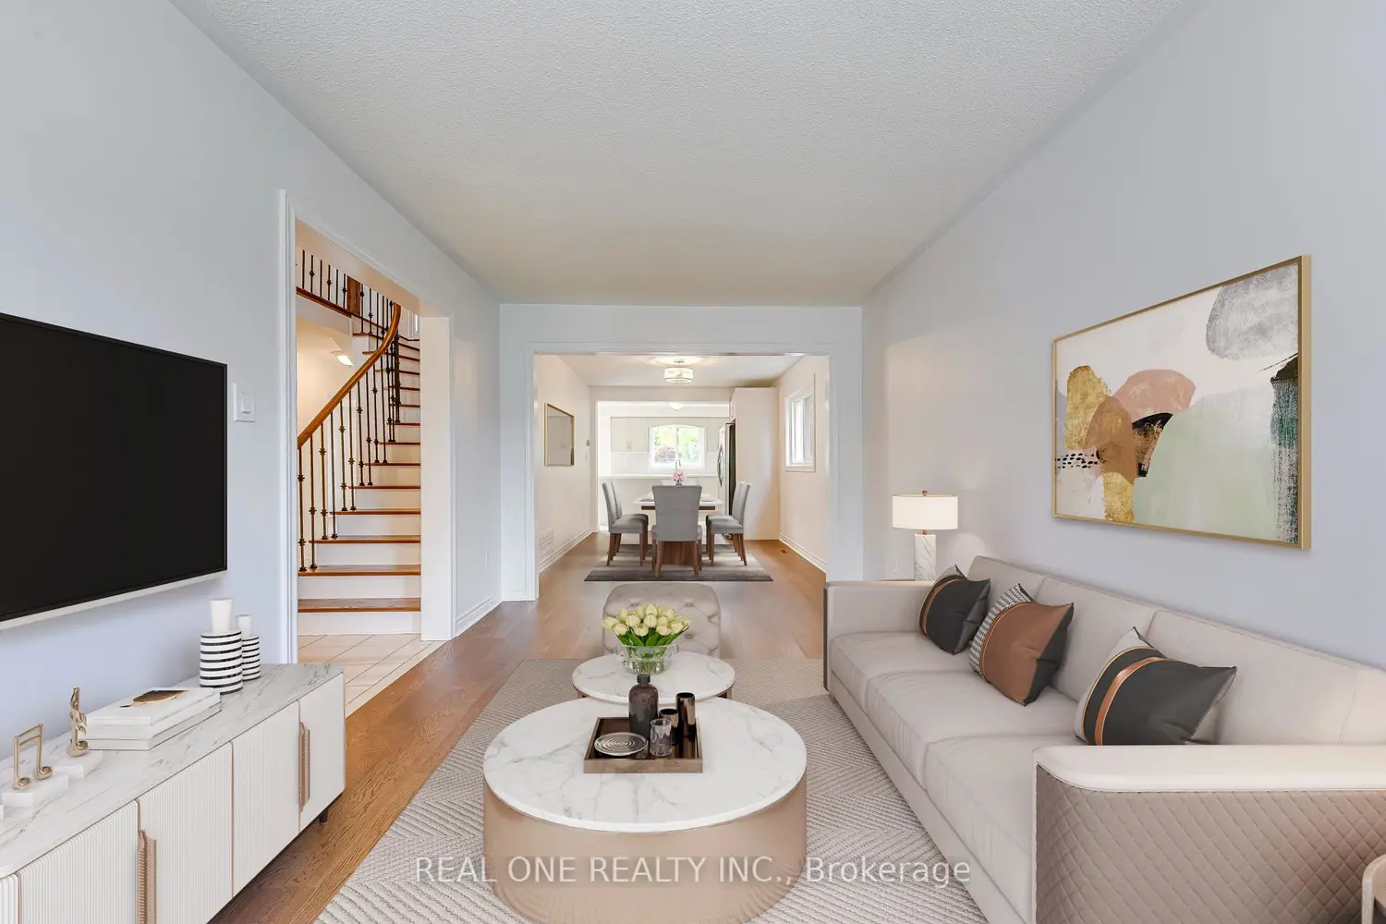
Beautifully renovated home in the heart of Mississauga's sought-after East Credit community. Offering approx. 4,000 sq. ft. of living space (2,614 sq. ft. above grade), this home features 4 bedrooms, 4 bathrooms, plus an additional bedroom in the finished basement. Bright open-concept layout with new flooring throughout, fresh painting, and brand-new kitchen with stainless steel appliances, granite countertops, and backsplash. Spacious living and dining areas, eat-in kitchen overlooking a private backyard, and garage access from laundry. Upper level includes generously sized bedrooms and a primary retreat with walk-in closet and ensuite. Finished basement with rec room, entertainment space, bedroom, and bath. Close to schools, parks, shopping, highways 401/403/407, Streetsville GO, Erin Mills Town Centre, Credit Valley Hospital, Heartland, and Costco. Move-in ready-ideal for a growing family.
Location
If the interactive map is unavailable, open the supplied location in maps.
Open location in mapsThe pin uses coordinates supplied with this listing. Confirm the exact location with the listing contact.
Listing information
- Original source
- mississauga.listing.ca
- Added to Mirror
- Record updated
Added and updated dates describe the Mirror record. Source publication and verification dates are shown separately when known; none establishes time on market. Confirm current price and availability with the listing contact.
View original listingSimilar homes nearby