52-29 Schuyler Street, Brant, ON, N3L 0J2

Property Details
2
2
Att/Row/Townhouse
Description
Property Details: - Type: Att/Row/Townhouse - Bedrooms: 2 - Bathrooms: 2 - MLS#: X13097384 Listed By: REAL BROKER ONTARIO LTD., BROKERAGE
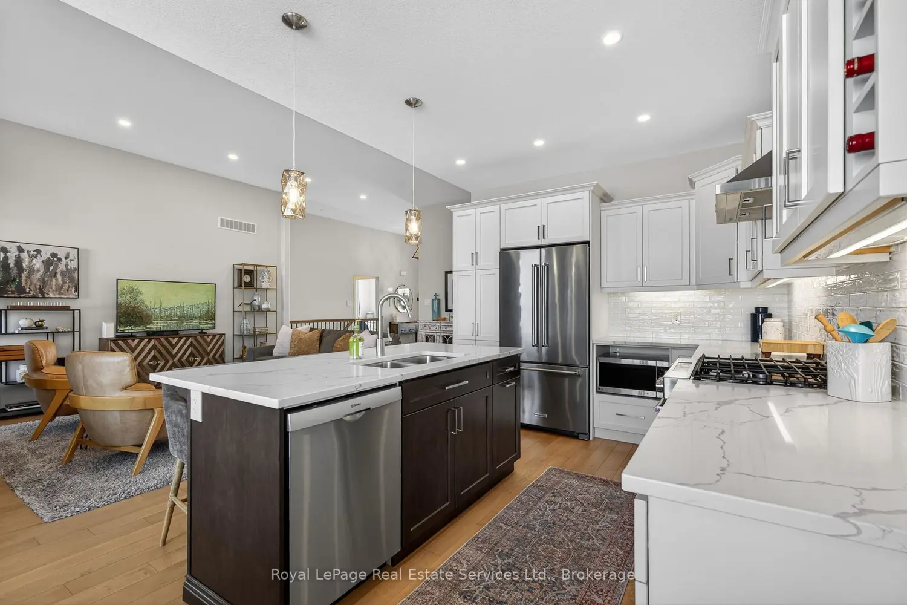
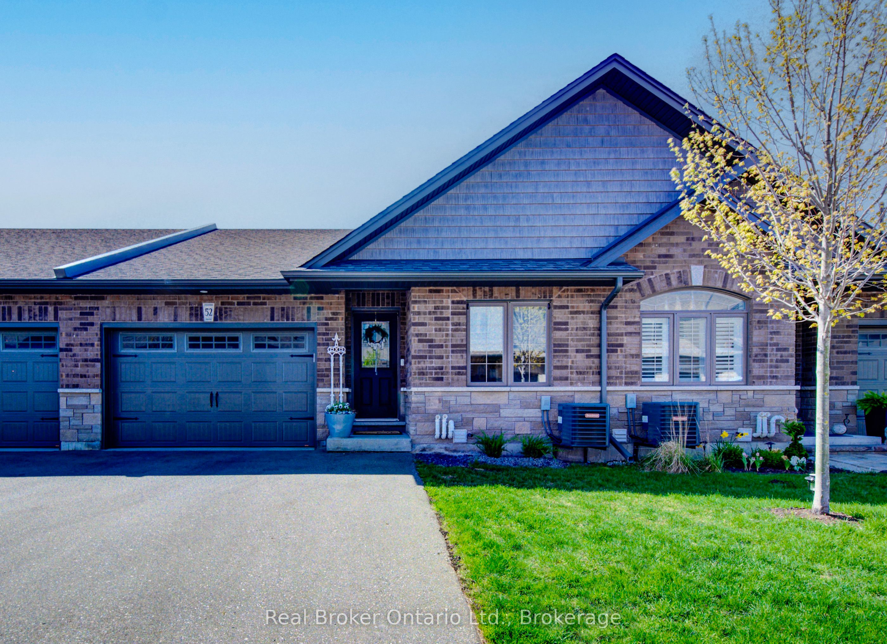
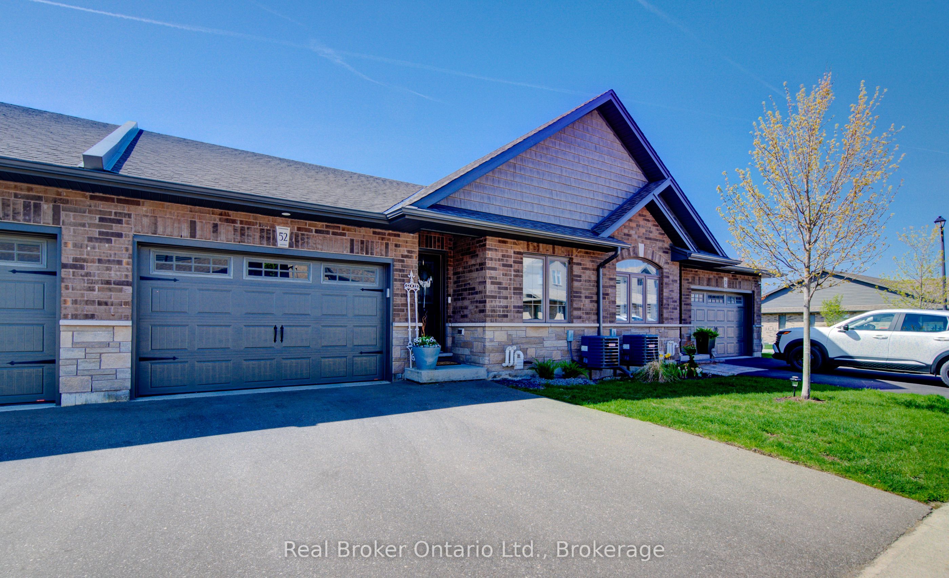
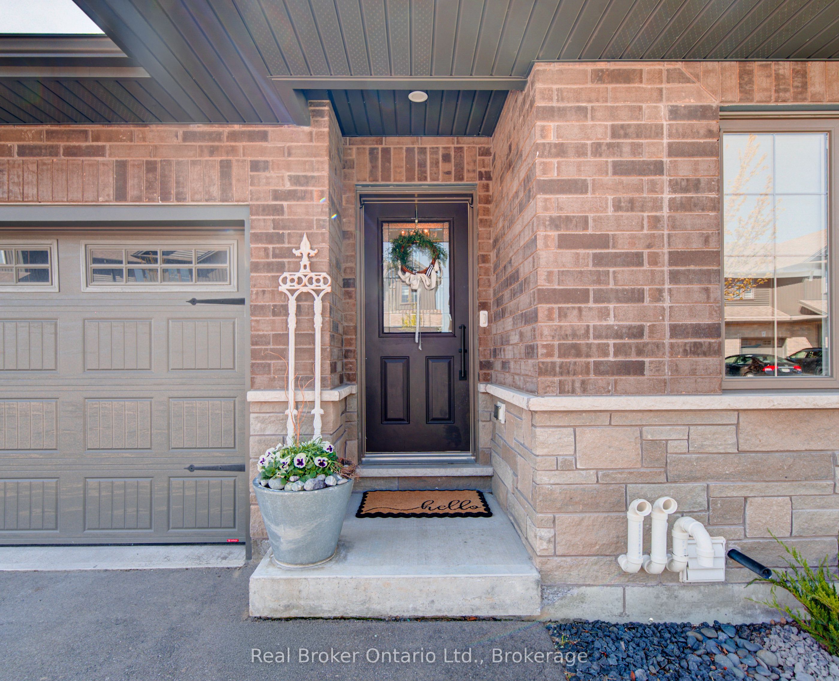
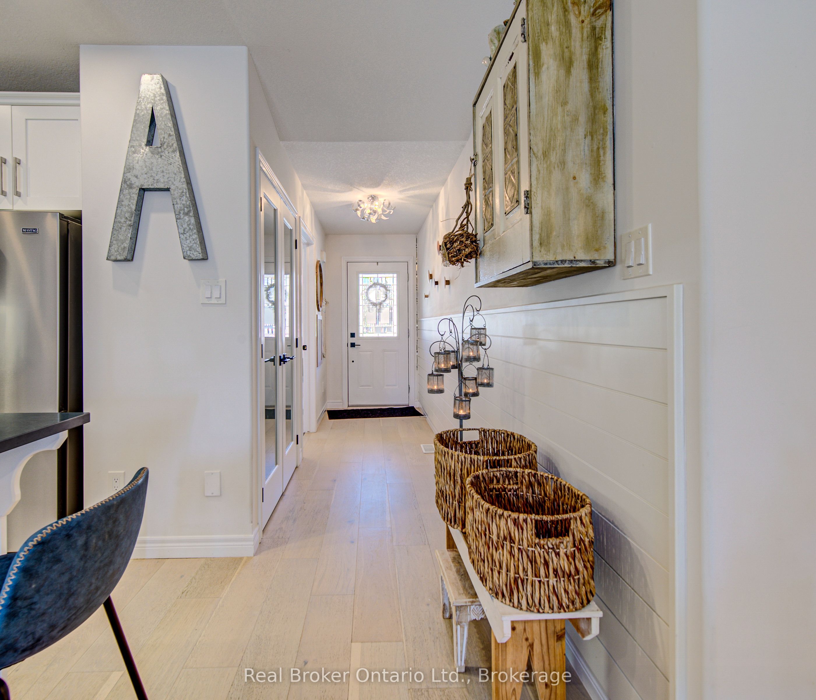
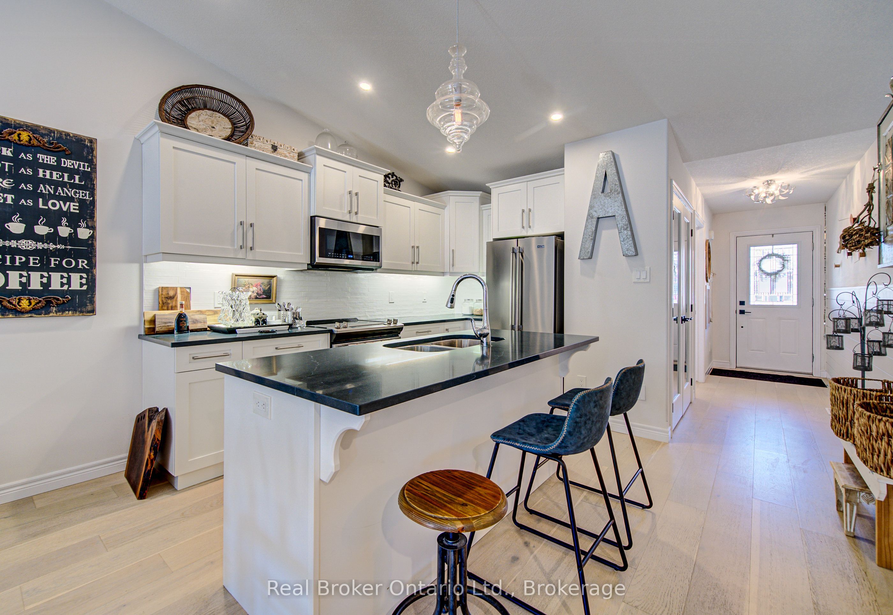
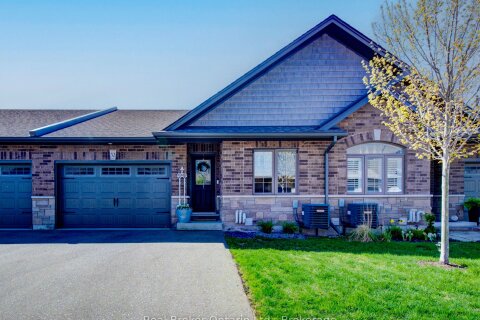
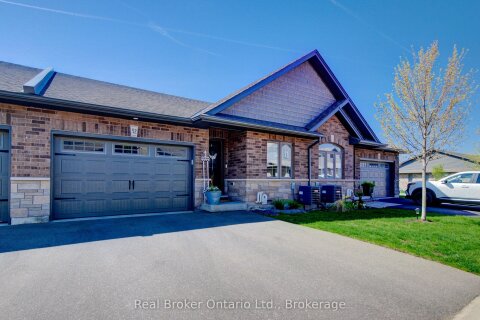
Fall in love from the moment you step into the welcoming foyer of this stunning freehold bungalow townhouse. The interior is a masterclass in curated design-a light, airy, open-concept sanctuary where every detail flows with effortless grace. At the heart of the home, the designer kitchen shines with pristine white cabinetry, dark quartz counters, and artisanal handmade subway tile, all overlooking a living room anchored by sophisticated design and featuring a fireplace with sparkling glass accents.The main floor offers total functionality with a bright front den/office, a spacious primary retreat, and a sun-drenched south-facing deck perfect for quiet afternoons. Descend to the professionally finished lower level-a true masterpiece of lifestyle design. This expansive space features a second stunning glass-accent fireplace, a large recreation room, and a dedicated games area, plus a private guest suite with a walk-in closet.Complete with main-floor laundry, a 1.5-car garage, and ample space for a workshop or a future custom wine cellar, this home invites you to settle into a beautifully simplified life. Enjoy a low-maintenance lifestyle just steps from the scenic Grand River trails and the very best of North Paris living! This att/row/townhouse home located at 29 Schuyler Street, Brant is currently for sale and has been available on Zolo.ca for 2 days. This property is listed at $799,900 with an estimated mortgage of $2,944* per month. It has 2 beds, 2 bathrooms, and is 1100-1500 square feet. The property was built in 6-15. 29 Schuyler Street, Brant is in the Paris neighborhood Brant.
Location
Address
52-29 Schuyler Street, Brant, ON, N3L 0J2
City
Brant
Features and Finishes
None
Legal Notice
Our comprehensive database is populated by our meticulous research and analysis of public data. MirrorRealEstate strives for accuracy and we make every effort to verify the information. However, MirrorRealEstate is not liable for the use or misuse of the site's information. The information displayed on MirrorRealEstate.com is for reference only.