52 Deerglen Drive
Property facts
- Property type
- Owner+Tenant
- Bedrooms
- 8
- Bathrooms
- 4
- Parking
- private double
- Taxes (as supplied)
- 2025
Only details supplied with this listing are shown. Ask the listing contact to confirm measurements, taxes and costs.
About this home
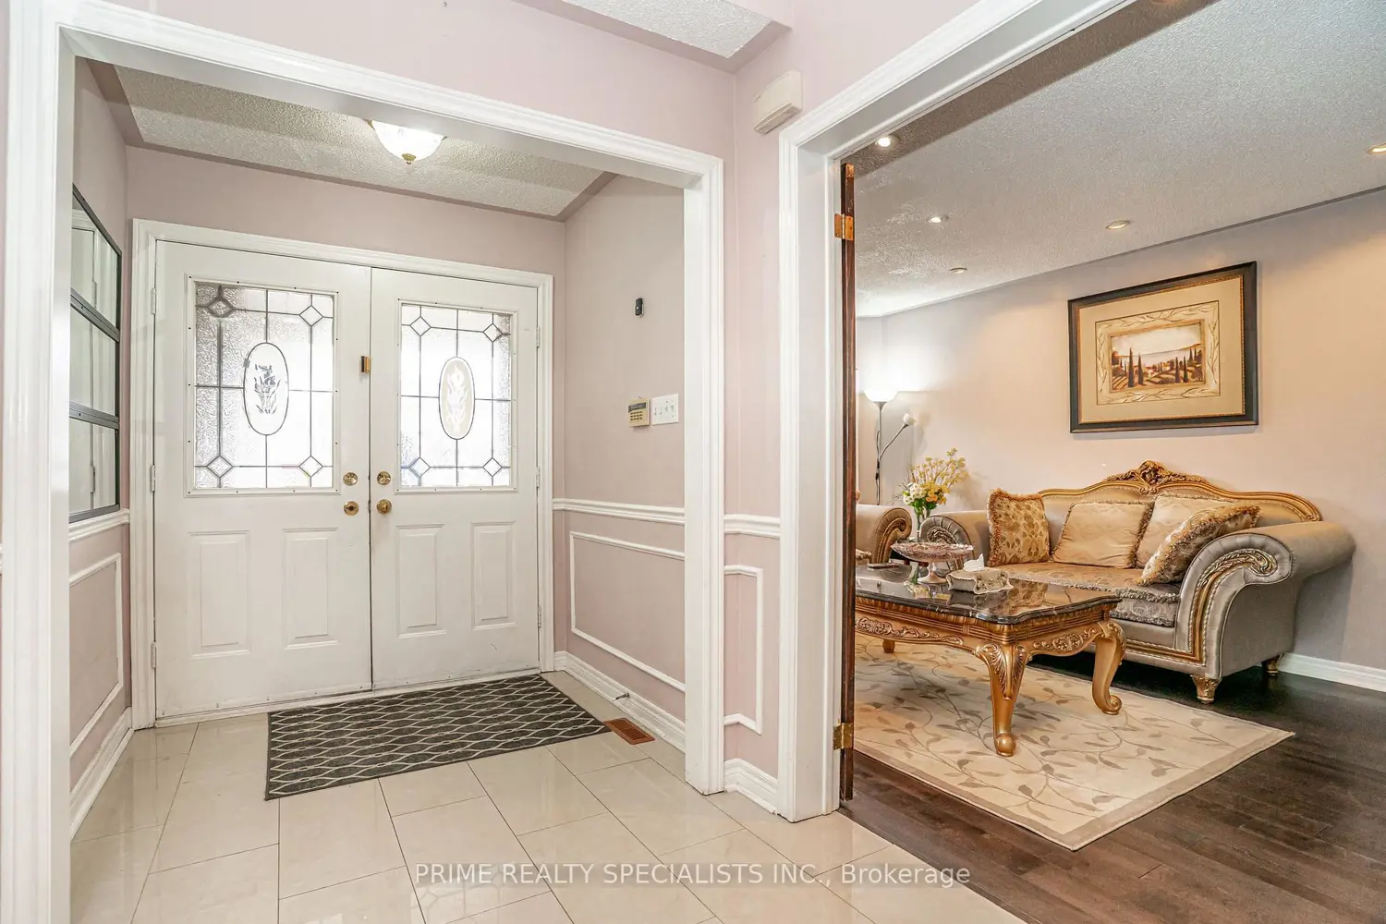
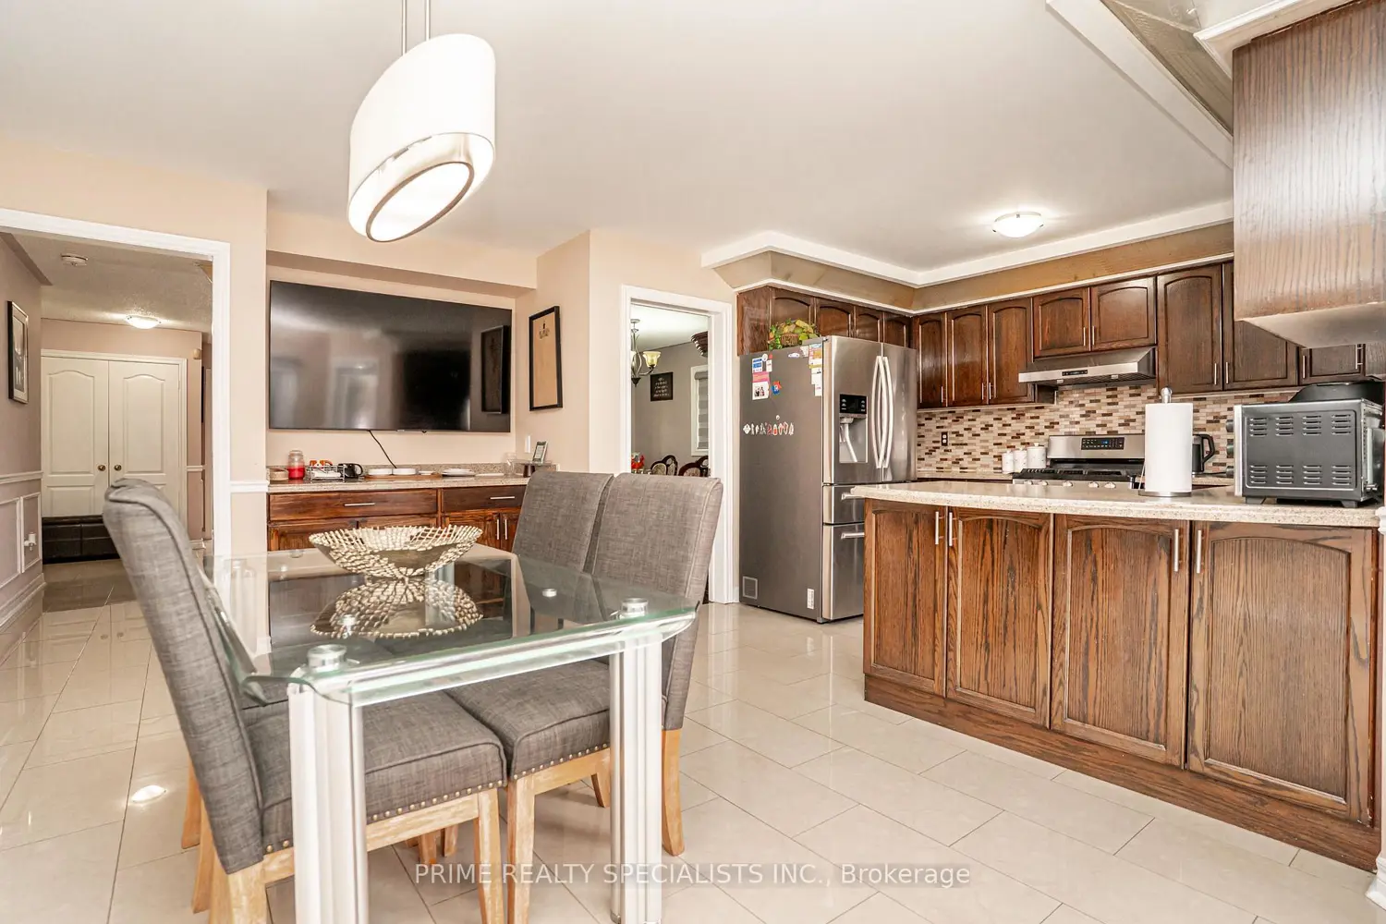
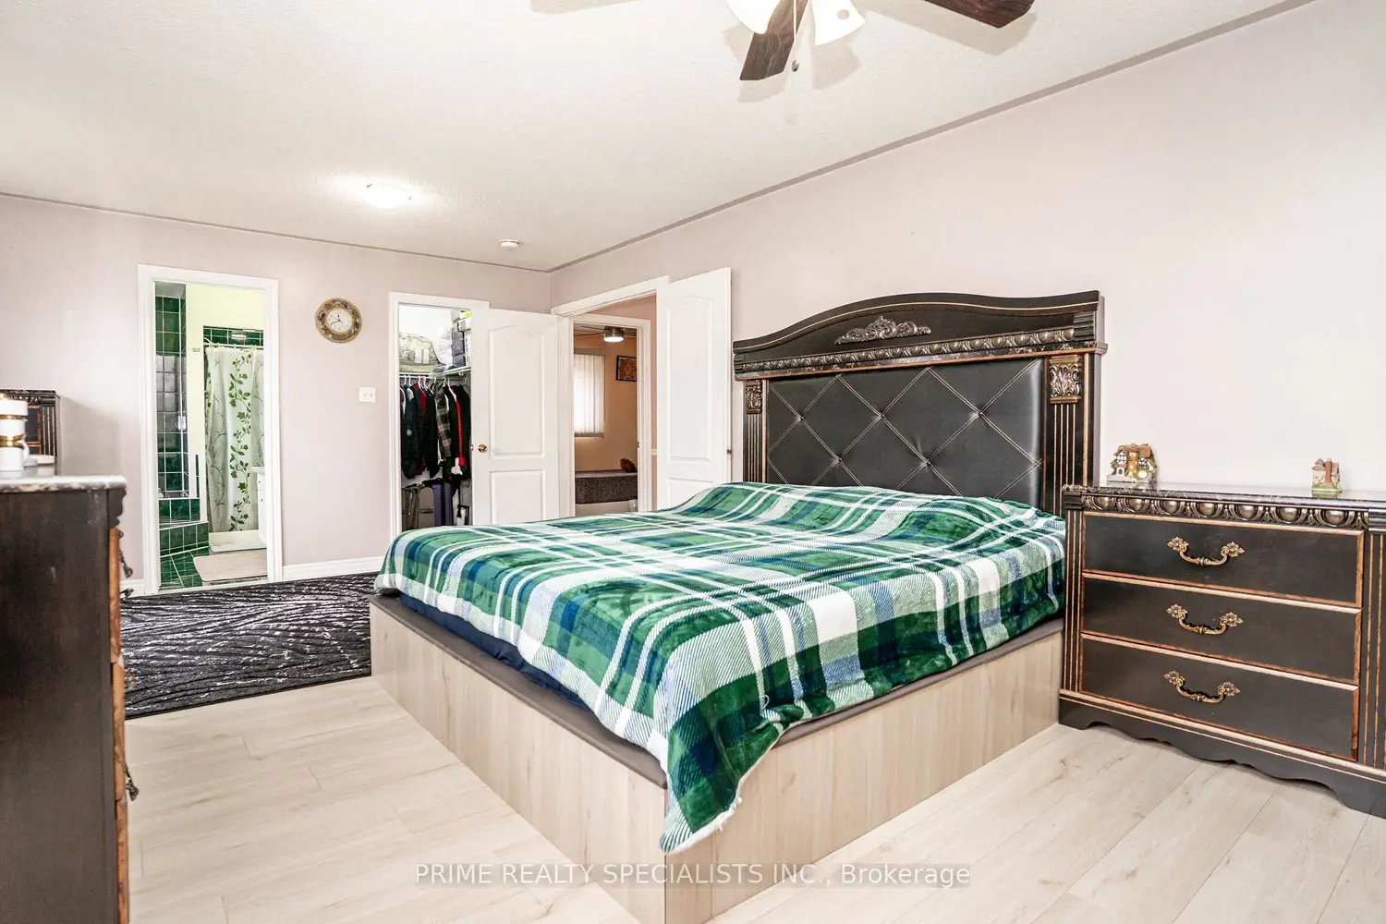
Welcome To 52 Deerglen Drive, Brampton - Complete With A 3-Bedroom Legal Basement Apartment, Offering Outstanding Investment And Lifestyle Opportunities. An Exceptional Property Featuring Almost 4200 Square Feet Of Sophisticated Living Space. This Beautiful 5-Bedroom Detached House. This Residence Boasts A Thoughtfully Designed Main Floor That Includes A Separate Living Room, An Elegant Dining Room, A Comfortable Family Room, And A Well-Appointed Eat-In Kitchen. The Kitchen Showcases A Generously Sized Breakfast Area, Perfect For Morning Gatherings And Casual Dining With Family And Friends. The Second Floor Encompasses Five Spacious Bedrooms, Each Offering Ample Natural Light And Comfortable Living Arrangements. The Master Bedroom Features A Luxurious Walk-In Closet And An Impressive 5-Piece Ensuite Bathroom, Providing A Private Spa-Like Retreat Within Your Own Home. The Property Features An Aggregated Driveway That Comfortably Accommodates Five Vehicles And A Double Car Garage, Ensuring Ample Parking And Storage Solutions For The Entire Family. The Backyard Is Beautifully Landscaped And Complete With A Substantial Patio Area, Perfect For Entertaining Guests And Enjoying Outdoor Activities. The Lot Backs Onto Ravine That Connects To A Trail, Offering Residents Direct Access To Nature And Recreational Opportunities. This Property Represents An Ideal Choice For Growing Families, Investors, Or Anyone Seeking A Premium Home With Exceptional Space, Amenities, And Natural Surroundings.
Location
Map coordinates have not been supplied for this listing.
Search the supplied address in mapsListing information
- Original source
- brampton.listing.ca
- Added to Mirror
Added and updated dates describe the Mirror record. Source publication and verification dates are shown separately when known; none establishes time on market. Confirm current price and availability with the listing contact.
View original listingSimilar homes nearby