52 Harkaway Road, Berwick VIC 3806
Property Details
4
3
House
Description
Property Details: • Type: House
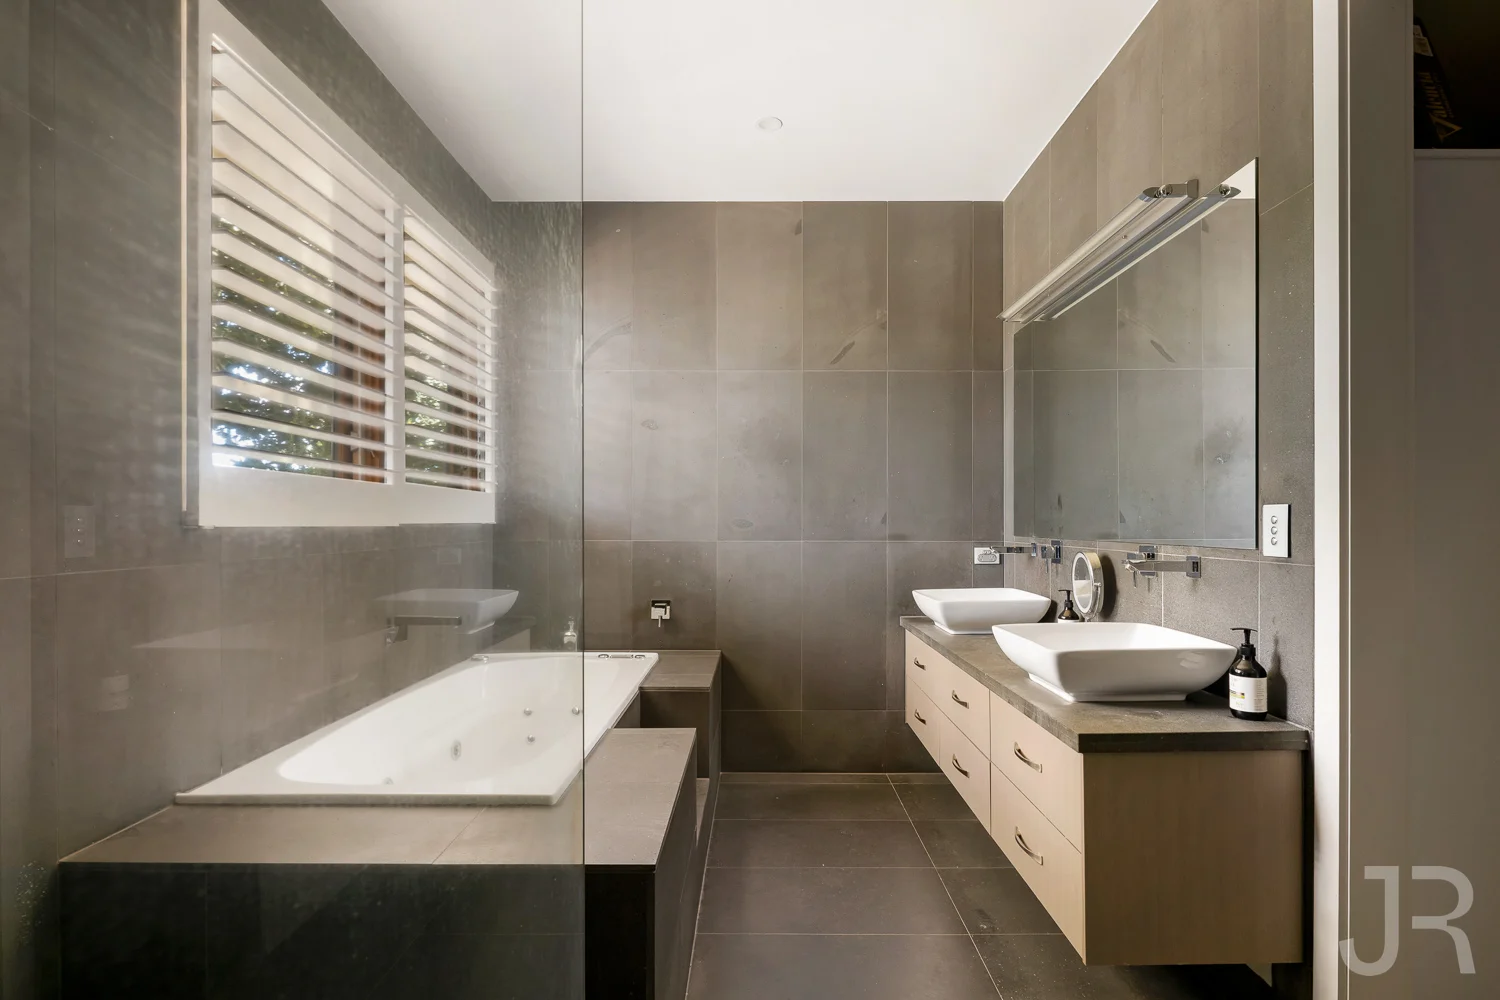
• Bedrooms: 4 • Bathrooms: 3
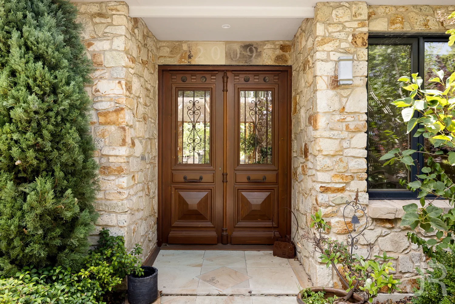
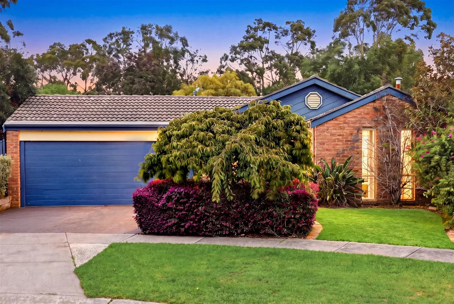
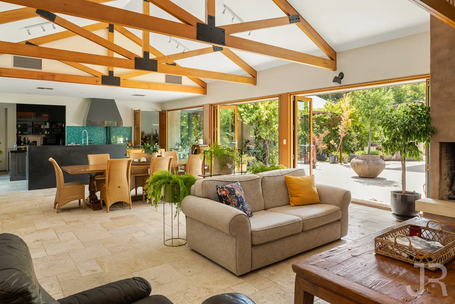
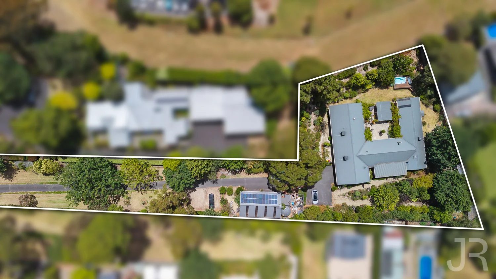
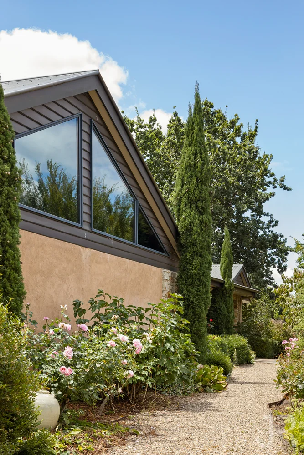
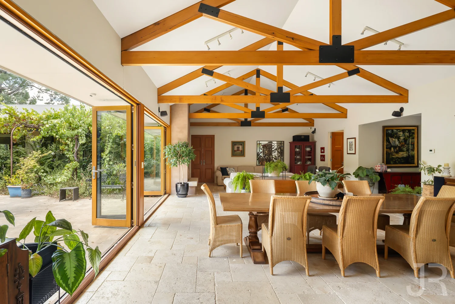
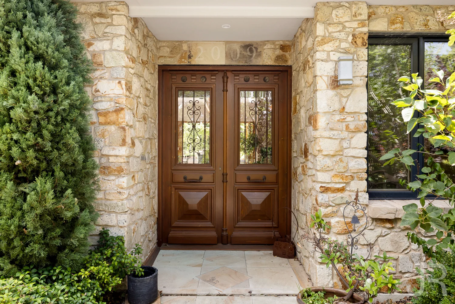
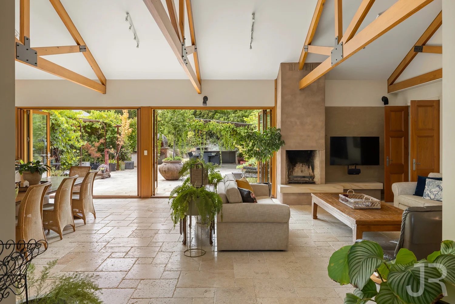
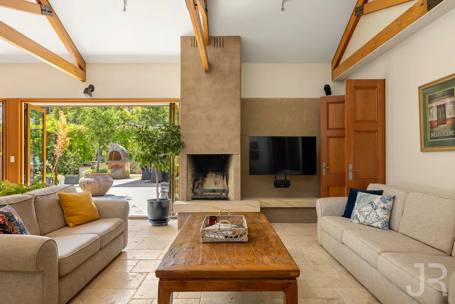
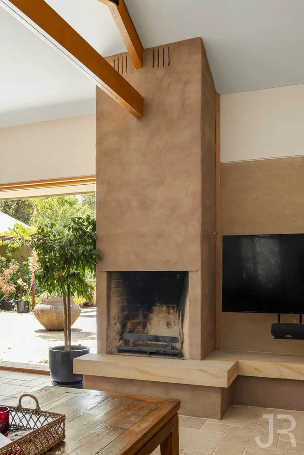
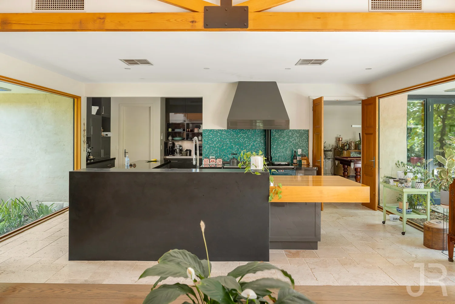
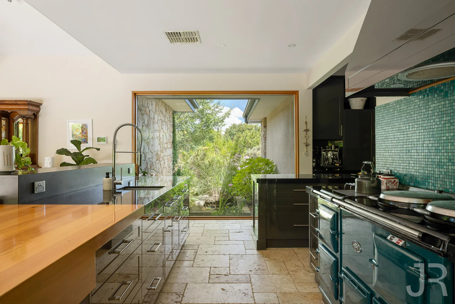
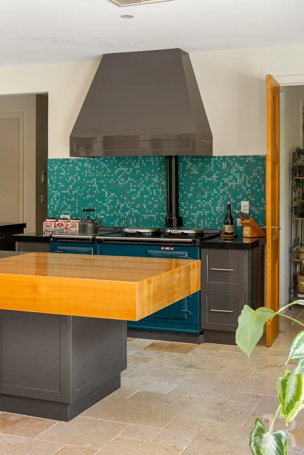
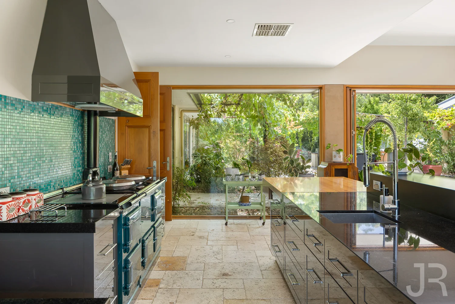
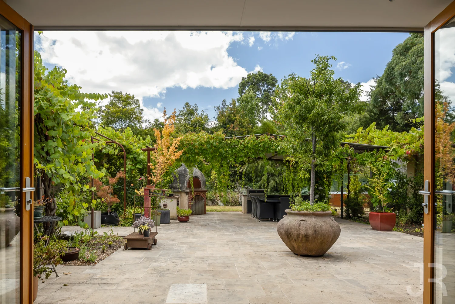
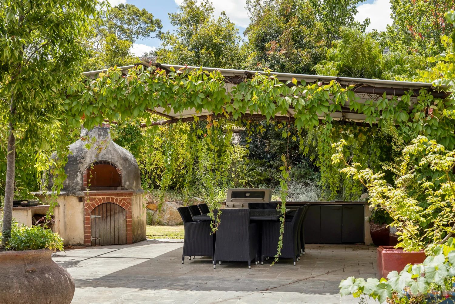
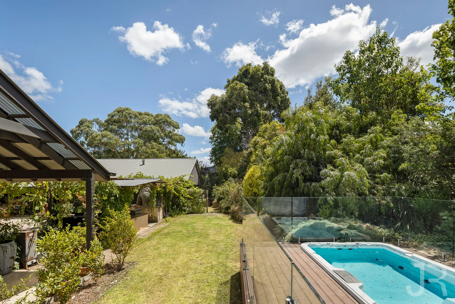
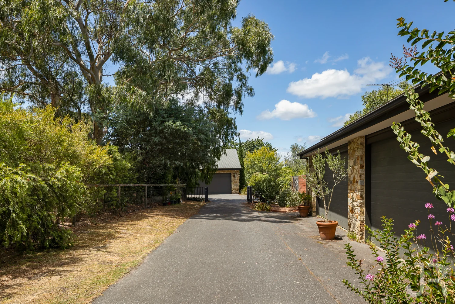
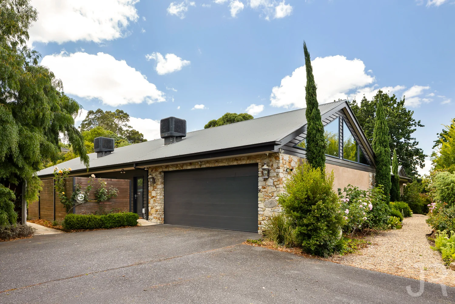
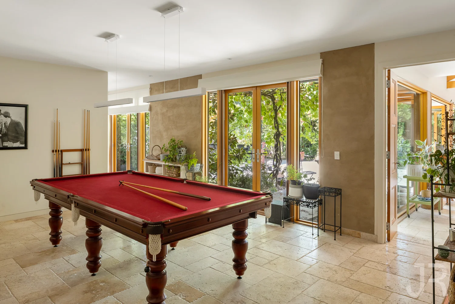
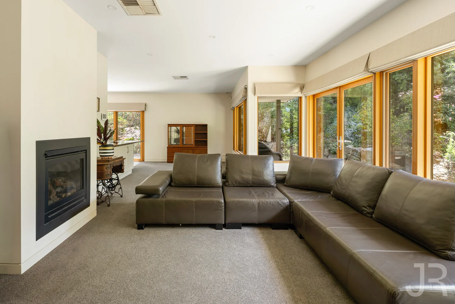
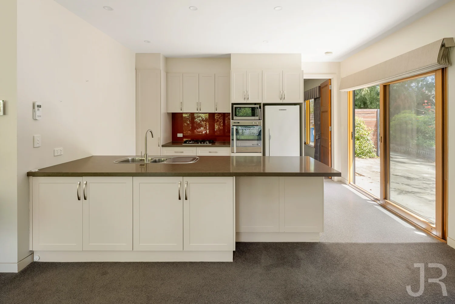
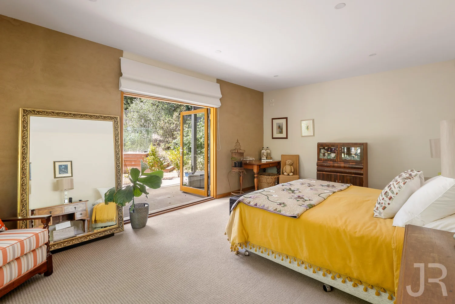
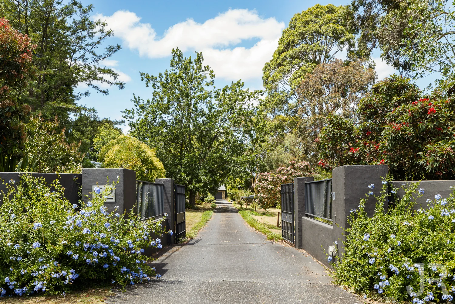
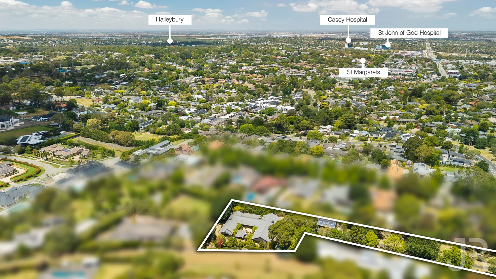
Description: Architectural brilliance, multi-generational versatility, and a level of craftsmanship rarely seen. All positioned on an expansive 4,500sqm (approx.) allotment within one of Berwick's most tranquil and tightly held pockets. Designed by Samuel Cooke, Principal of KSR Architecture in Camden, United Kingdom, this Mexican Spanish-inspired residence is a true statement of considered design. Constructed using poured earth (Adobe), Tynong rock, and weatherboard, the home seamlessly blends sustainability with refined comfort, delivering a residence that is as functional as it is visually striking. Spanning approximately 560sqm, the main residence has been meticulously planned to support multi-generational living without compromise. At its heart, the grand Great Room brings kitchen, dining, and living together beneath soaring ceilings, anchored by an iconic AGA stove and a Rumford open fireplace. The gourmet kitchen, finished with stone benchtops and stainless-steel finishes, was recognised as a Top Ten finalist in the 2009 MBA Victoria Kitchen of the Year Awards. Four generously sized bedrooms with walk-in robes are complemented by three bathrooms, along with a dedicated office or study, sitting or media room, billiard room with nine-foot slate table, sewing or craft room, cellar, storeroom, and laundry. Every space has been thoughtfully designed for both everyday living and large-scale entertaining. Outdoors, a central courtyard creates a private entertaining setting with roofed dining, pizza and Mediterranean wood ovens, BBQ zone, and travertine tiling. Established gardens, citrus and fruit trees, a sealed 115-metre driveway, a separate 140sqm four-car garage, additional off-street parking, and multiple outbuildings enhance the sense of seclusion and practicality. A fully self-contained unit adds further flexibility, offering its own kitchen, living and dining area with gas log fire, double bedroom, walk-in robe, dressing room with laundry chute, and a handicap-accessible bathroom. Ideal for extended family, guests, or independent living. Additional features include double insulation, underfloor heating, three-zone evaporative cooling, Miglas Alpine Aluclad windows and doors, Steptoe and Sons reclaimed timber joinery, two large water tanks, 24 solar panels, and secure automatic gates. A residence that transcends conventional luxury, offering artistry, sustainability, and lifestyle in equal measure. One that must be experienced to be fully appreciated. Contact Ryan or Sarah for more information or to book your private inspection.
Location
Address
52 Harkaway Road, Berwick VIC 3806
City
Berwick
Features and Finishes
None
Legal Notice
Our comprehensive database is populated by our meticulous research and analysis of public data. MirrorRealEstate strives for accuracy and we make every effort to verify the information. However, MirrorRealEstate is not liable for the use or misuse of the site's information. The information displayed on MirrorRealEstate.com is for reference only.