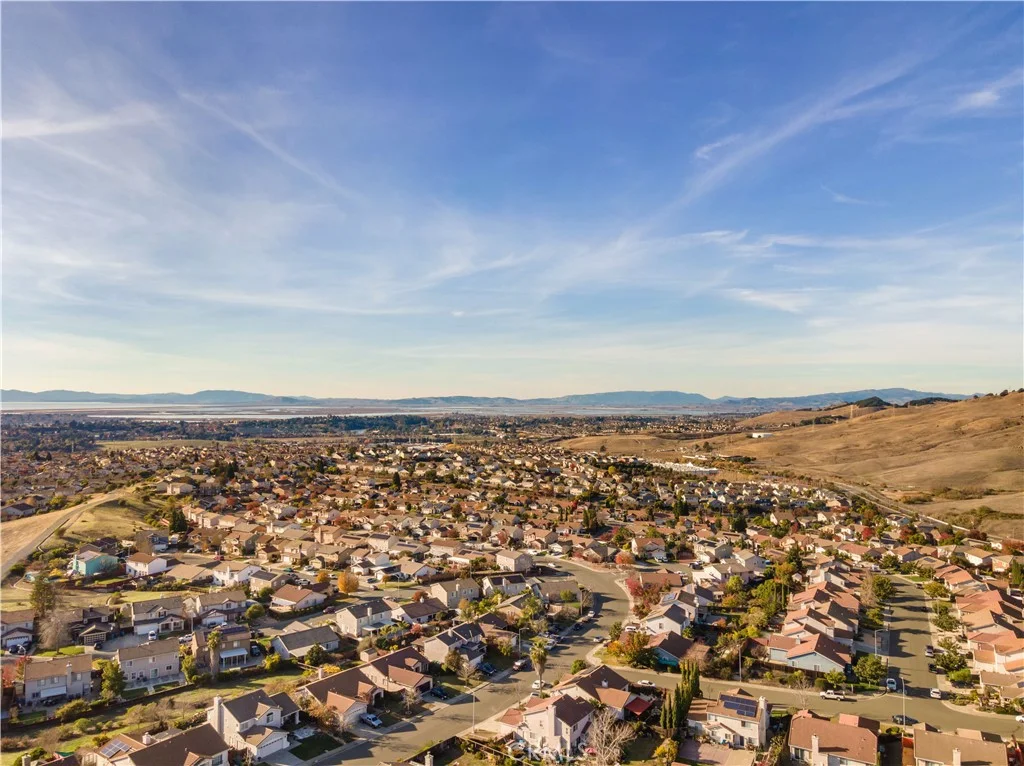
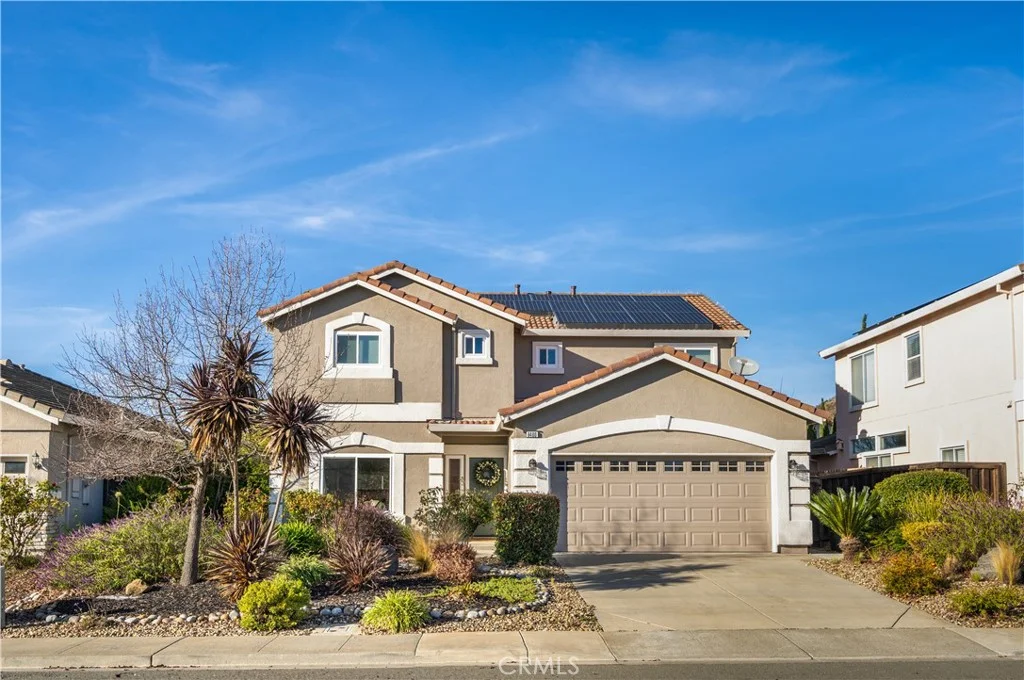
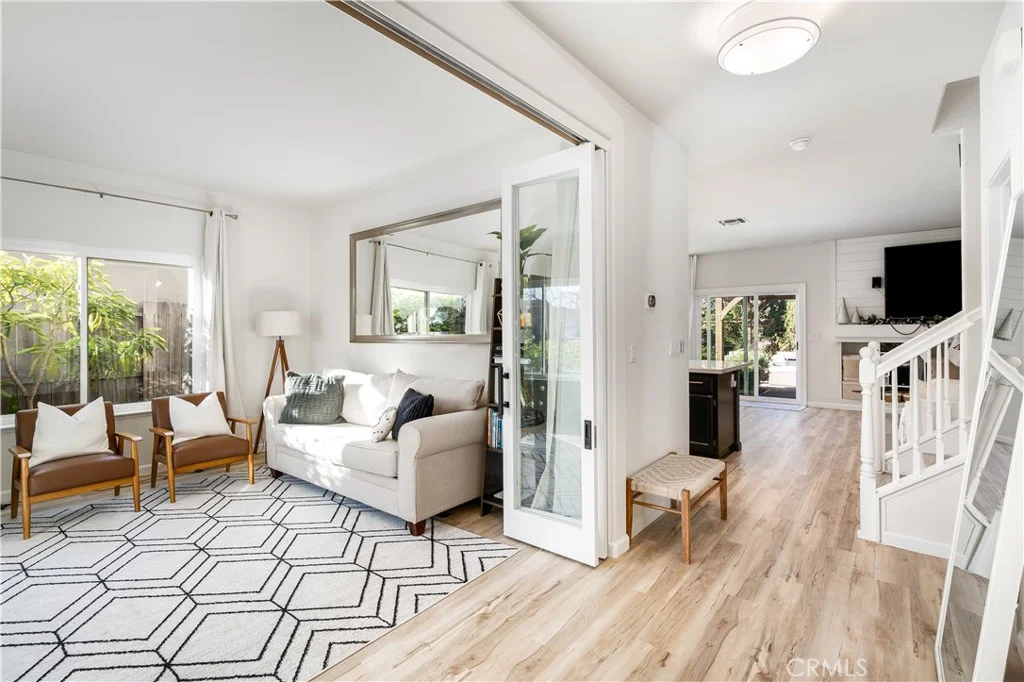
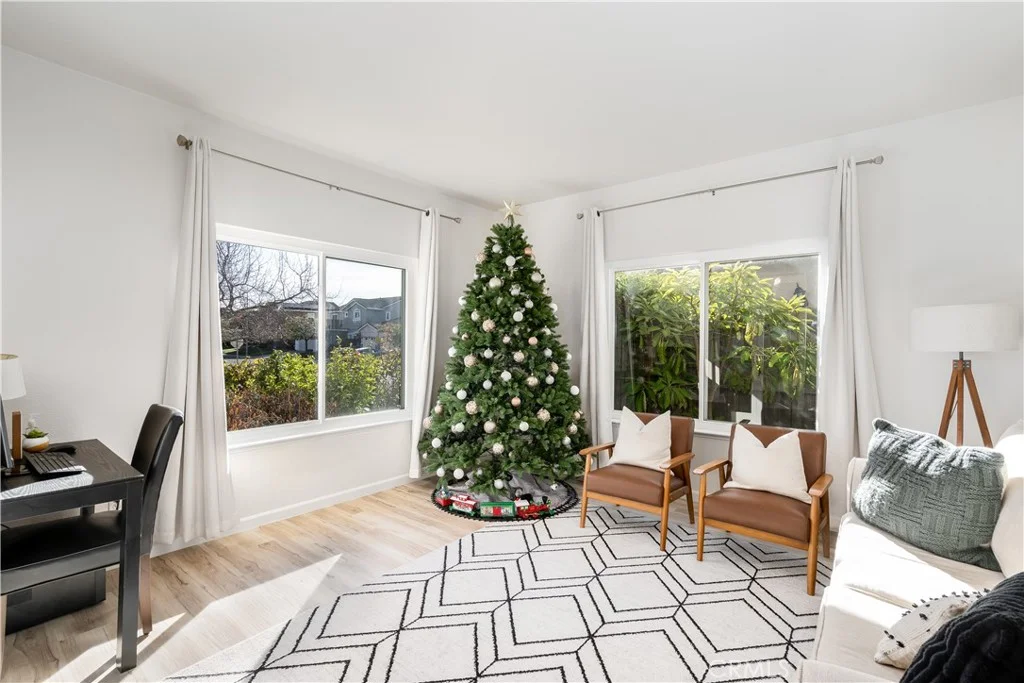
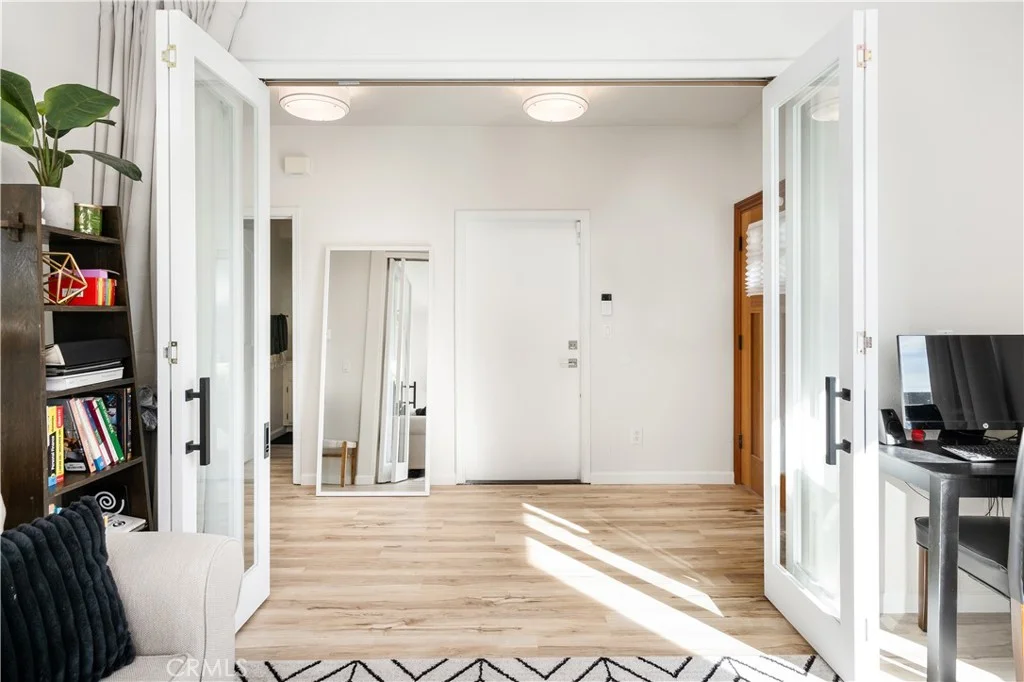
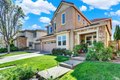
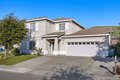
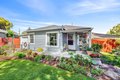
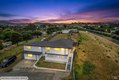
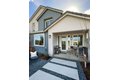
Welcome to a home where everyday living feels like a getaway, featuring a stunning pool and spa, a beautiful backyard designed for entertaining, and paid-off solar. This beautifully presented 4 bedroom, 2 bathroom residence offers approximately 2,508 square feet of comfortable living space, with a bright and open interior that naturally draws you from one inviting space to the next. Step inside to soaring natural light, wood-style flooring, recessed lighting, and a spacious living area centered around a fireplace, creating a warm setting for relaxing or gathering with guests. The kitchen is designed to be both beautiful and practical, featuring white cabinetry, quartz-style countertops, a generous center island with seating, pendant lighting, and stainless steel appliances that make entertaining feel effortless. The bedrooms provide comfortable private spaces, while the updated bathrooms continue the home's clean, modern feel. Then step outside, where the experience truly continues. The backyard opens to a stunning pool and spa surrounded by generous patio space, mature landscaping, and a covered outdoor pavilion that creates an ideal setting for weekend gatherings, al fresco dining, or quiet afternoons by the water. With its inviting interior, stylish kitchen, comfortable living spaces, and exceptional outdoor retreat, this is a home designed to be enjoyed from morning coffee to sunset entertaining.
PROPERTY DETAILS:
Square Feet: 2508 | Bathrooms: 3
INTERIOR FEATURES:
• Appliances: Gas Cooktop, Water Heater, Disposal, Microwave, Range Hood, Gas Oven, Dishwasher
• Flooring: Tile, Vinyl, Carpet
• Cooling: Central Air, Ceiling Fan(s)
• Heating: Central
• Common Walls: No Common Walls
• Doors/Windows: French Doors, Sliding Doors, Shutters, Double Pane Windows, Plantation Shutters, Screens
• Fireplaces: Living Room
• Security: Carbon Monoxide Detector(s), Security Lights, Smoke Detector(s)
• Additional Interior Features: Kitchen Island, Breakfast Bar, Built-in Features, Ceiling Fan(s), Recessed Lighting, Open Floorplan
EXTERIOR FEATURES:
• Parking: 2 Garage Spaces, 2 Parking Spaces, Garage, Paved, Garage Faces Front, Driveway, Attached Garage.
• Exterior: Stucco, Frame, Other
• Patio: Porch, Patio, Covered, Front Porch
• Roof: Tile
• Pool: InGround
• Pool Description: In Ground, Filtered, Private, Gunite, Solar Heat
• Spa: In Ground, Private, Heated, Gunite
• Lot View: Hill, Mountain, Other, City, Valley, Trees/Woods, Canyon, Pool View
• Fence: Wood
• Structural Condition: Updated/Remodeled
• Additional Exterior/Lot Features: Awning(s), Lighting, Balcony, Landscaped, Gazebo, Front Porch, Patio, Porch, Jac/Spa/Hot Tub Sprinklers In Front, Paved, Landscaped, Level, Desert Front, Back Yard
LISTING AGENT:
Agent: Ian Thompson | Office: Real Broker | Phone: (714) 723-1545 | Email: [email protected]
LISTING INFORMATION:
MLS#: PW26210969 | Status: FOR SALE