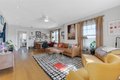
5218 Mount Helena Ave, Eagle Rock, CA, 90041
Property facts
- Property type
- single family
- Bedrooms
- 3
- Bathrooms
- 2.5
- Lot size
- 5746 sqft
Only details supplied with this listing are shown. Ask the listing contact to confirm measurements, taxes and costs.
About this home
Single Family in Eagle Rock, CA - Bedrooms: 3 - Bathrooms: 2.5 - Area: 1578 sqft - Year Built: 1914 - Lot: 5746 sqft
Listing Agent: Stephanie Vitacco Brokerage: Equity Union
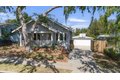
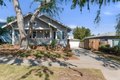
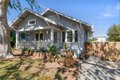
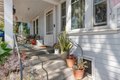
Located in Eagle Rock, one of LA's most sought-after neighborhoods, this charming 1914 Craftsman blends timeless character, thoughtful upgrades, & versatile living spaces. Set on a 5,747 square foot lot within the boundaries of highly rated Dahlia Heights Elementary School, the 3 bed, 2.5 bath home offers approximately 1,578 square feet of living space, plus multiple bonus areas ideal for guest quarters, offices, studios, or flex use. Updates include owned solar panels (2014), central HVAC (2013), dual pane windows, & wide plank engineered hardwood flooring throughout the main living areas & bedrooms. A classic covered front porch welcomes you into a spacious, light-filled living & dining area with recessed lighting & abundant windows. The kitchen stays true to the home's vintage charm with original cabinetry, tile countertops, the original built-in range hood above the gas range, & the added convenience of a dishwasher. Just off the living area, the first bedroom connects to a Jack-and-Jill bathroom featuring built-in storage & hand painted flooring with a chic pattern that complements the home's original style. The bathroom also connects to a 2nd bedroom accessible from both the hallway & living area. Privately positioned at the rear of the home, the primary suite features custom built-in storage with dual closets, integrated dresser drawers with bench seating beneath a large picture window overlooking the private backyard, & an en-suite bathroom updated with timeless finishes, including a custom hand-crafted vanity. The finished basement-level bonus room offers track lighting, built-in cabinetry with custom hand-painted artwork on each door, ample windows, & a separate side entrance ideal for a guest room, office, gym, studio, or possible rental space. The detached 2-car garage is complemented by another finished bonus area behind & below the garage with finished walls & ceilings, windows, extensive storage, & a converted sound booth perfect for a studio, workspace, yoga room, guest retreat, or additional storage. A separate utility room includes stackable laundry, wash basin, toilet & sink, plus a 40-gallon gas water heater replaced in July 2025. The private backyard features mature trees, a fenced lawn area, & raised garden beds with drip irrigation. Ideally located near Eagle Rock's popular cafes, restaurants, boutiques, & hotspots along Colorado Boulevard, with easy access to Highland Park, Pasadena, Glendale, Downtown LA, & major freeways.
Features & amenities
Location
If the interactive map is unavailable, open the supplied location in maps.
Open location in mapsThe pin uses coordinates supplied with this listing. Confirm the exact location with the listing contact.
Listing information
- Original source
- www.realtor.com
- Listing / MLS reference
- SR26097650
- Added to Mirror
Added and updated dates describe the Mirror record. Source publication and verification dates are shown separately when known; none establishes time on market. Confirm current price and availability with the listing contact.
View original listing