MLS®: SK035262
Type: House
Ownership: Freehold
Bedrooms: 5
Bathrooms: 4
Stories: 1
Lot Size: 5934 sqft
Postal Code: S7V0E2
Brokerage: Realty Executives Saskatoon
Agent: Courtney Tait
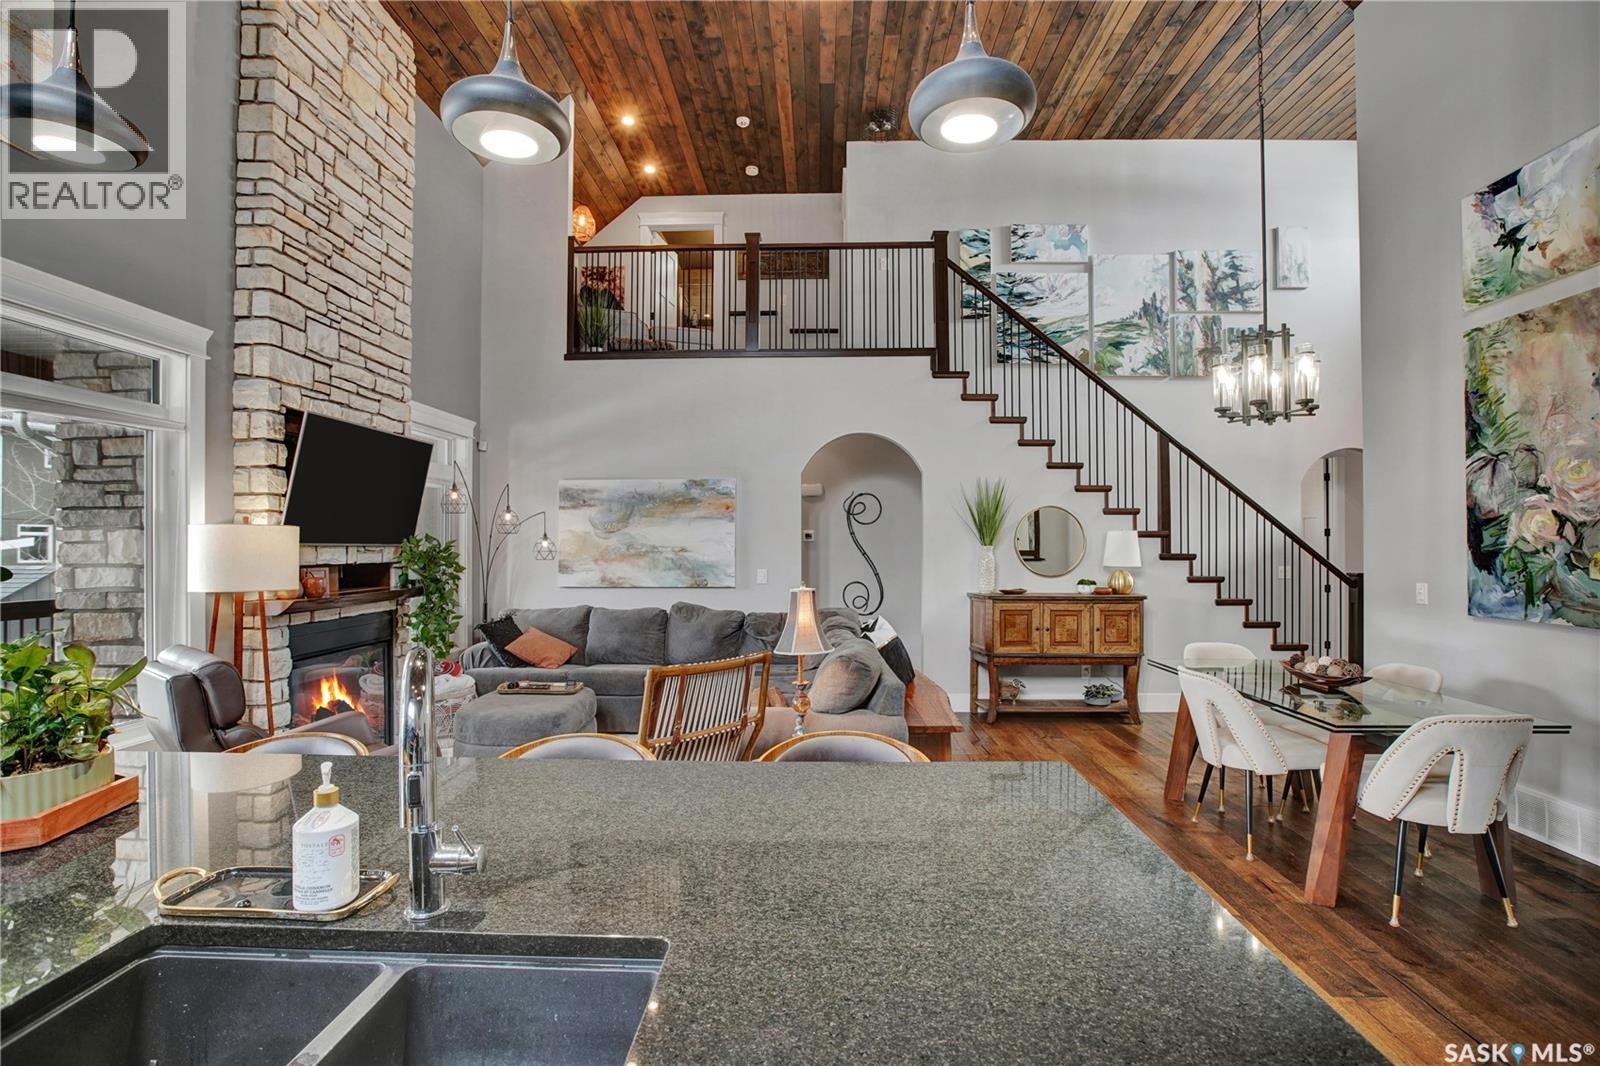
522 Hastings Crescent is a rare opportunity on one of Rosewood’s most desirable streets, just steps to Hyde Park, schools, walking paths, parks, and everyday amenities. This 1,935 sq. ft. modified bungalow offers a functional layout with 5 bedrooms and 4 bathrooms, including a main floor primary suite and second-storey loft. The main living area is bright and open with soaring 18-foot ceilings, hardwood floors, and a floor-to-ceiling stone gas fireplace. The kitchen features modern cabinetry, granite countertops, tile backsplash, under-cabinet lighting, a large island, corner pantry, built-in desk, and walk-through mudroom access. The main floor includes two bedrooms, highlighted by the spacious primary suite with dual walk-in closets, covered deck access, and a 5-piece ensuite with soaker tub and tiled glass shower. A full bathroom, laundry room with sink and cabinetry, and mudroom with built-in lockers off the heated double attached garage complete this level. Upstairs offers a loft, additional bedroom, and full bathroom. The fully finished basement with 9-foot ceilings includes a large family/games area with electric fireplace, two more bedrooms, a full bathroom, and excellent storage. Additional features include an ICF foundation, central air conditioning, 8-foot solid core doors on the main floor, exposed aggregate triple driveway, covered deck with natural gas BBQ hookup, and lower patio with pergola. (29751912)