719 Parkside Place NE, Washington, DC 20019







Property Details
4
Description
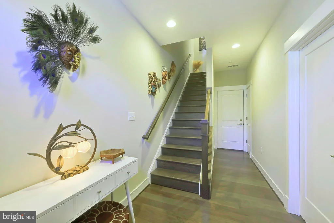
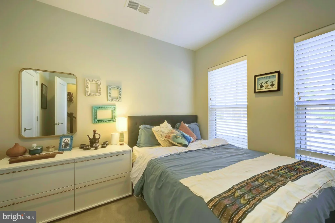
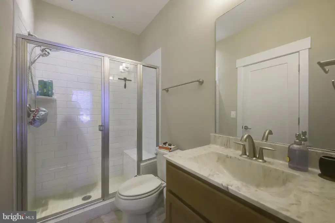
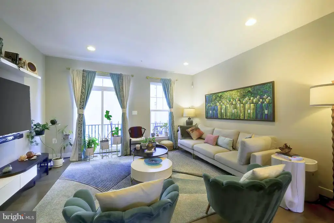
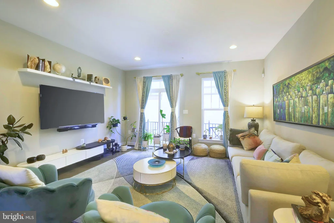
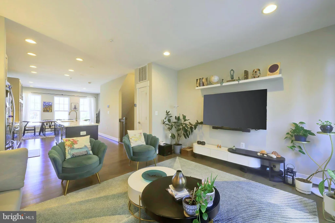
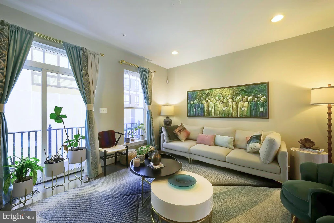
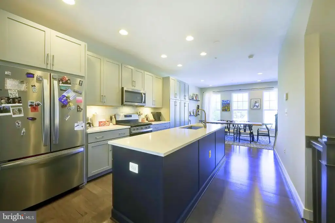
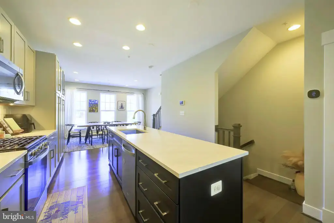
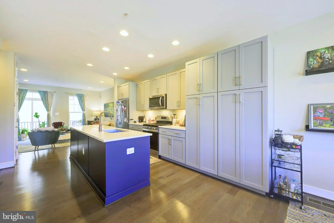
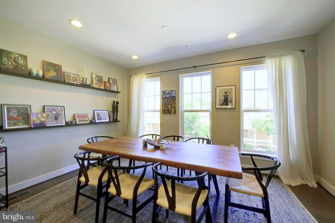
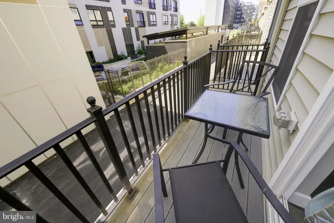
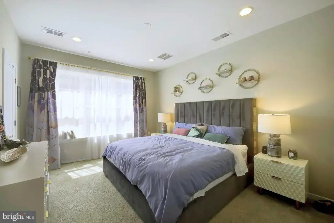
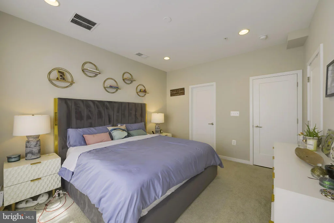
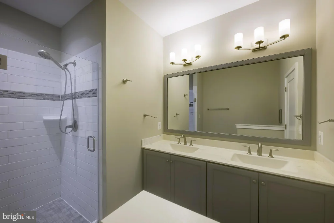
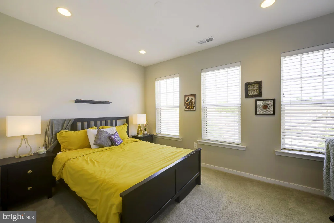
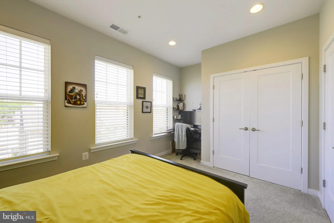
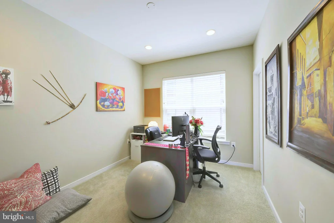
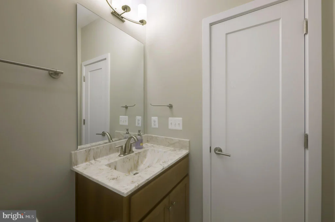
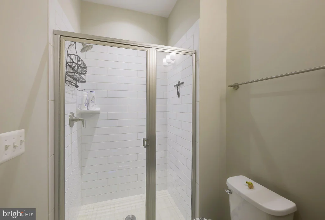
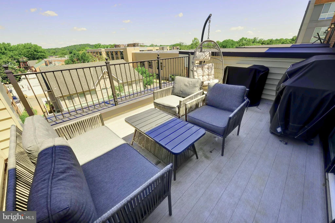
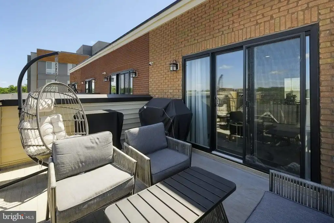
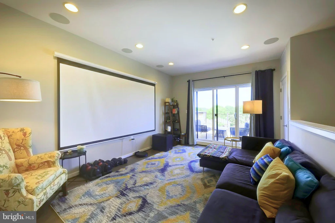
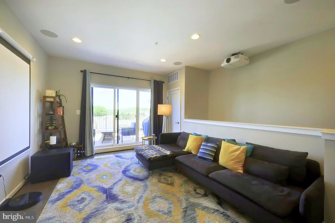
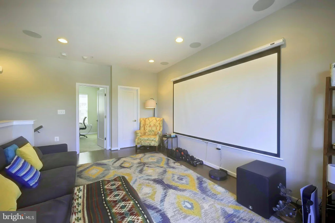
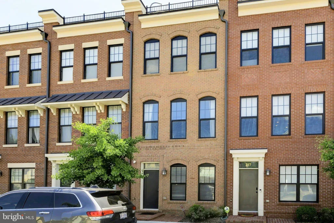
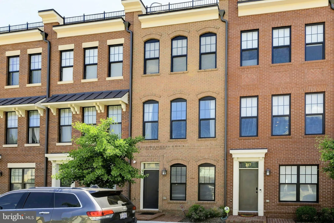
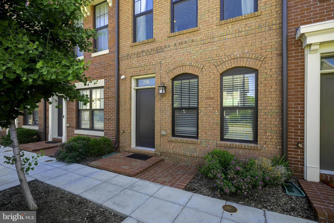
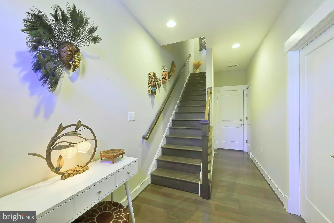
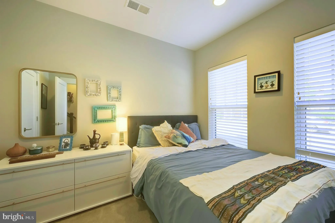
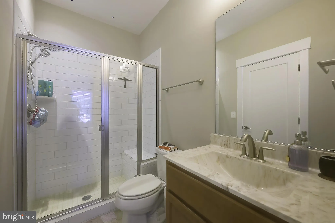
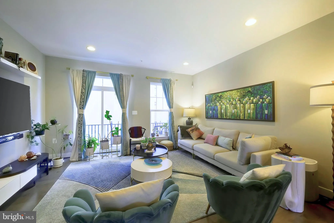
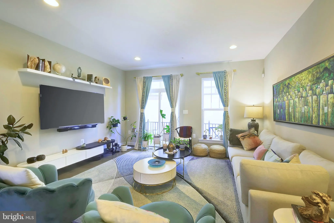
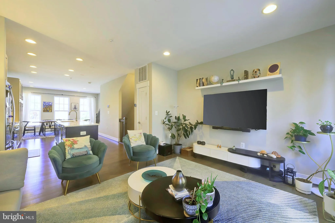
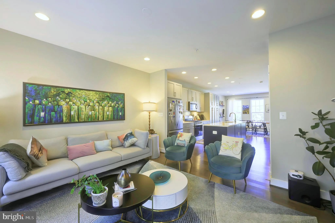
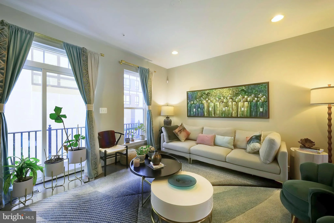
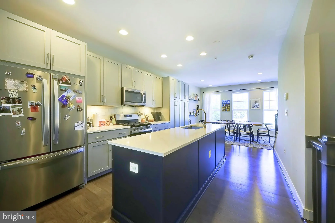
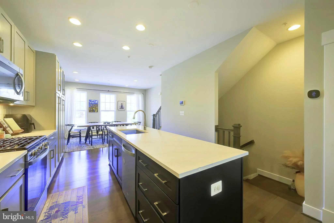
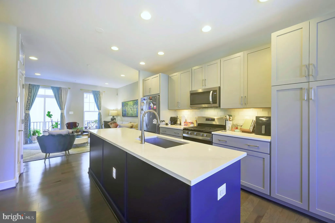
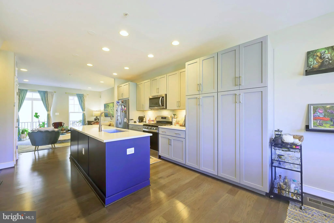
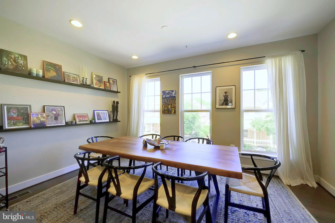
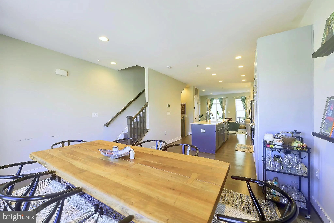
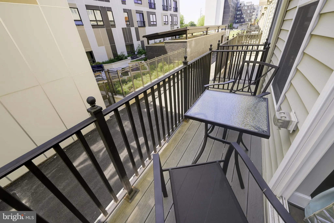
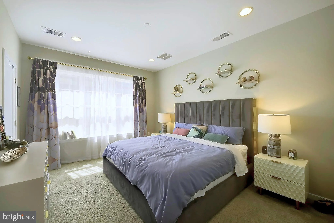
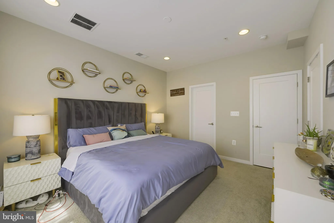
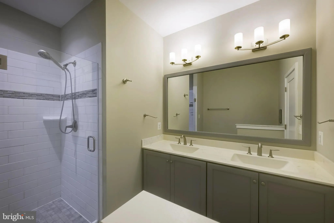
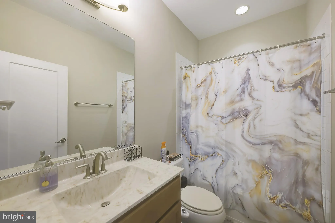
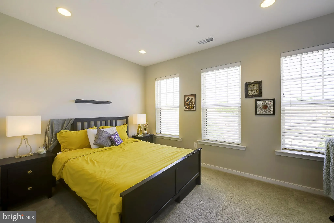
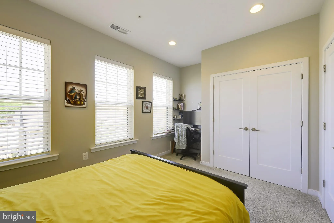
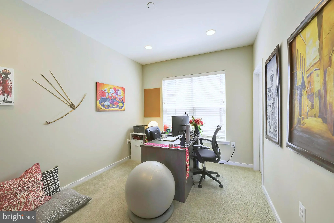
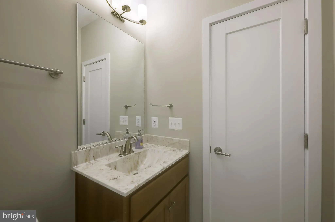
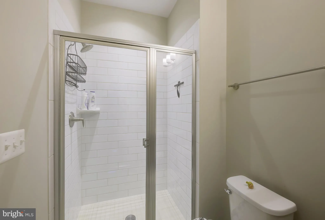
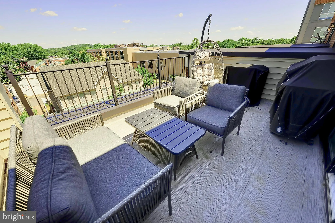
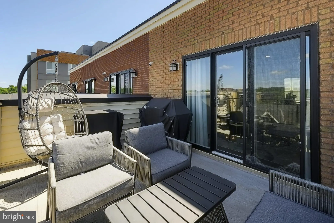
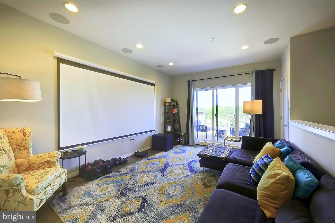
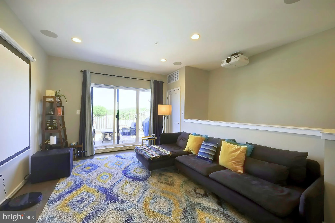
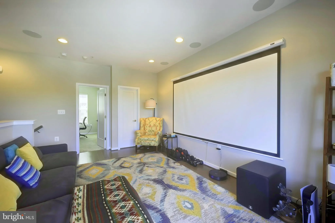
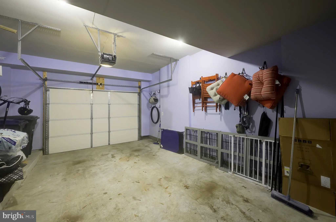
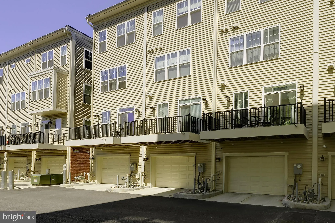
Tucked onto a quiet street in Northeast DC, 719 Parkside Place NE offers the kind of spacious, light-filled living that's hard to come by in the city. Built in 2020, the townhome features an open-concept main level where the living and dining areas flow into a kitchen made for real cooking: quartz countertops, an oversized island, stainless steel appliances, and a private balcony just off the back. The four bedrooms and four full baths spread comfortably across the levels: a ground-floor en-suite bedroom, two bedrooms on the middle level including a generous primary suite with two separate closets, and a top-floor en-suite bedroom. The top floor also features a versatile loft with built-in surround sound and a private terrace. Rooftop solar panels keep monthly utility bills low, while the attached, finished garage with built-in shelving and a wall-mounted bike rack provides dedicated parking and additional storage. When guests come by, the surrounding streets offer ample, un-zoned parking. The location balances nature with quick city access. The Anacostia River Trail is a five-minute walk, with Kenilworth Aquatic Gardens nearby. Minnesota Ave Metro is five minutes away by foot, and I-295 is a two-minute drive, putting Navy Yard (8 min), Arlington and Alexandria (15 min each), DCA (12 min), and BWI Airport (30 min) within easy reach. H Street (7 min), Union Market (10 min), and Downtown DC (12 min) are all a short hop away. Lease Terms *$50 Application Fee *1 Month Security Deposit *Tenants Pay All Utilities *Pets Considered Case-by-Case
PROPERTY DETAILS: Square Feet: 2474 | Bathrooms: 4
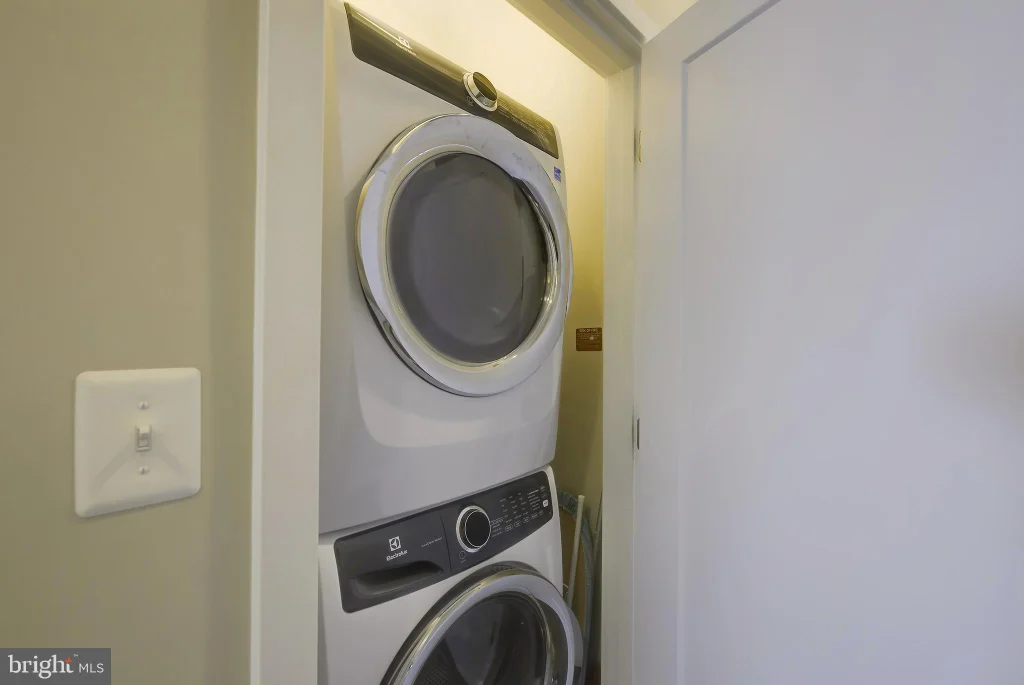
INTERIOR FEATURES: • Square Footage (approx): 1,818 Sq. Ft. Above Ground, 476 Sq. Ft. Below Ground • Appliances: Range, Gas Range, Gas Oven, Built-In Range, Dishwasher, Disposal, Dryer, Ice Maker, Washer, Microwave • Cooling: Central Air, Electric • Heating: Gas Heat, Forced Air • Plumbing: Gas Water Heater • Basement: Finished • Doors/Windows: Window Coverings, Double Pane Windows, Screens, Window Treatments • Security: Security System • Additional Interior Features: Kitchen Island, Recessed Lighting, Built-in Features, Open Floorplan
EXTERIOR FEATURES: • Parking: 1 Garage Spaces, 1 Parking Spaces, Unassigned, Garage, Attached Garage. • Exterior: Brick • Patio: Terrace • Pool Description: None • Zoning: 7 • Additional Exterior/Lot Features: Rain Gutters, Balcony, Terrace
LISTING AGENT: Agent: Jae Kim | Office: Streamline Management, LLC. | Phone: 703-798-5320 | Email: [email protected]
LISTING INFORMATION: MLS#: DCDC2269020
Location
Address
719 Parkside Place NE
City
Washington
Features and Finishes
Interior Features:
• Square Footage
(approx): 1,818 Sq. Ft. Above Ground, 476 Sq. Ft. Below Ground
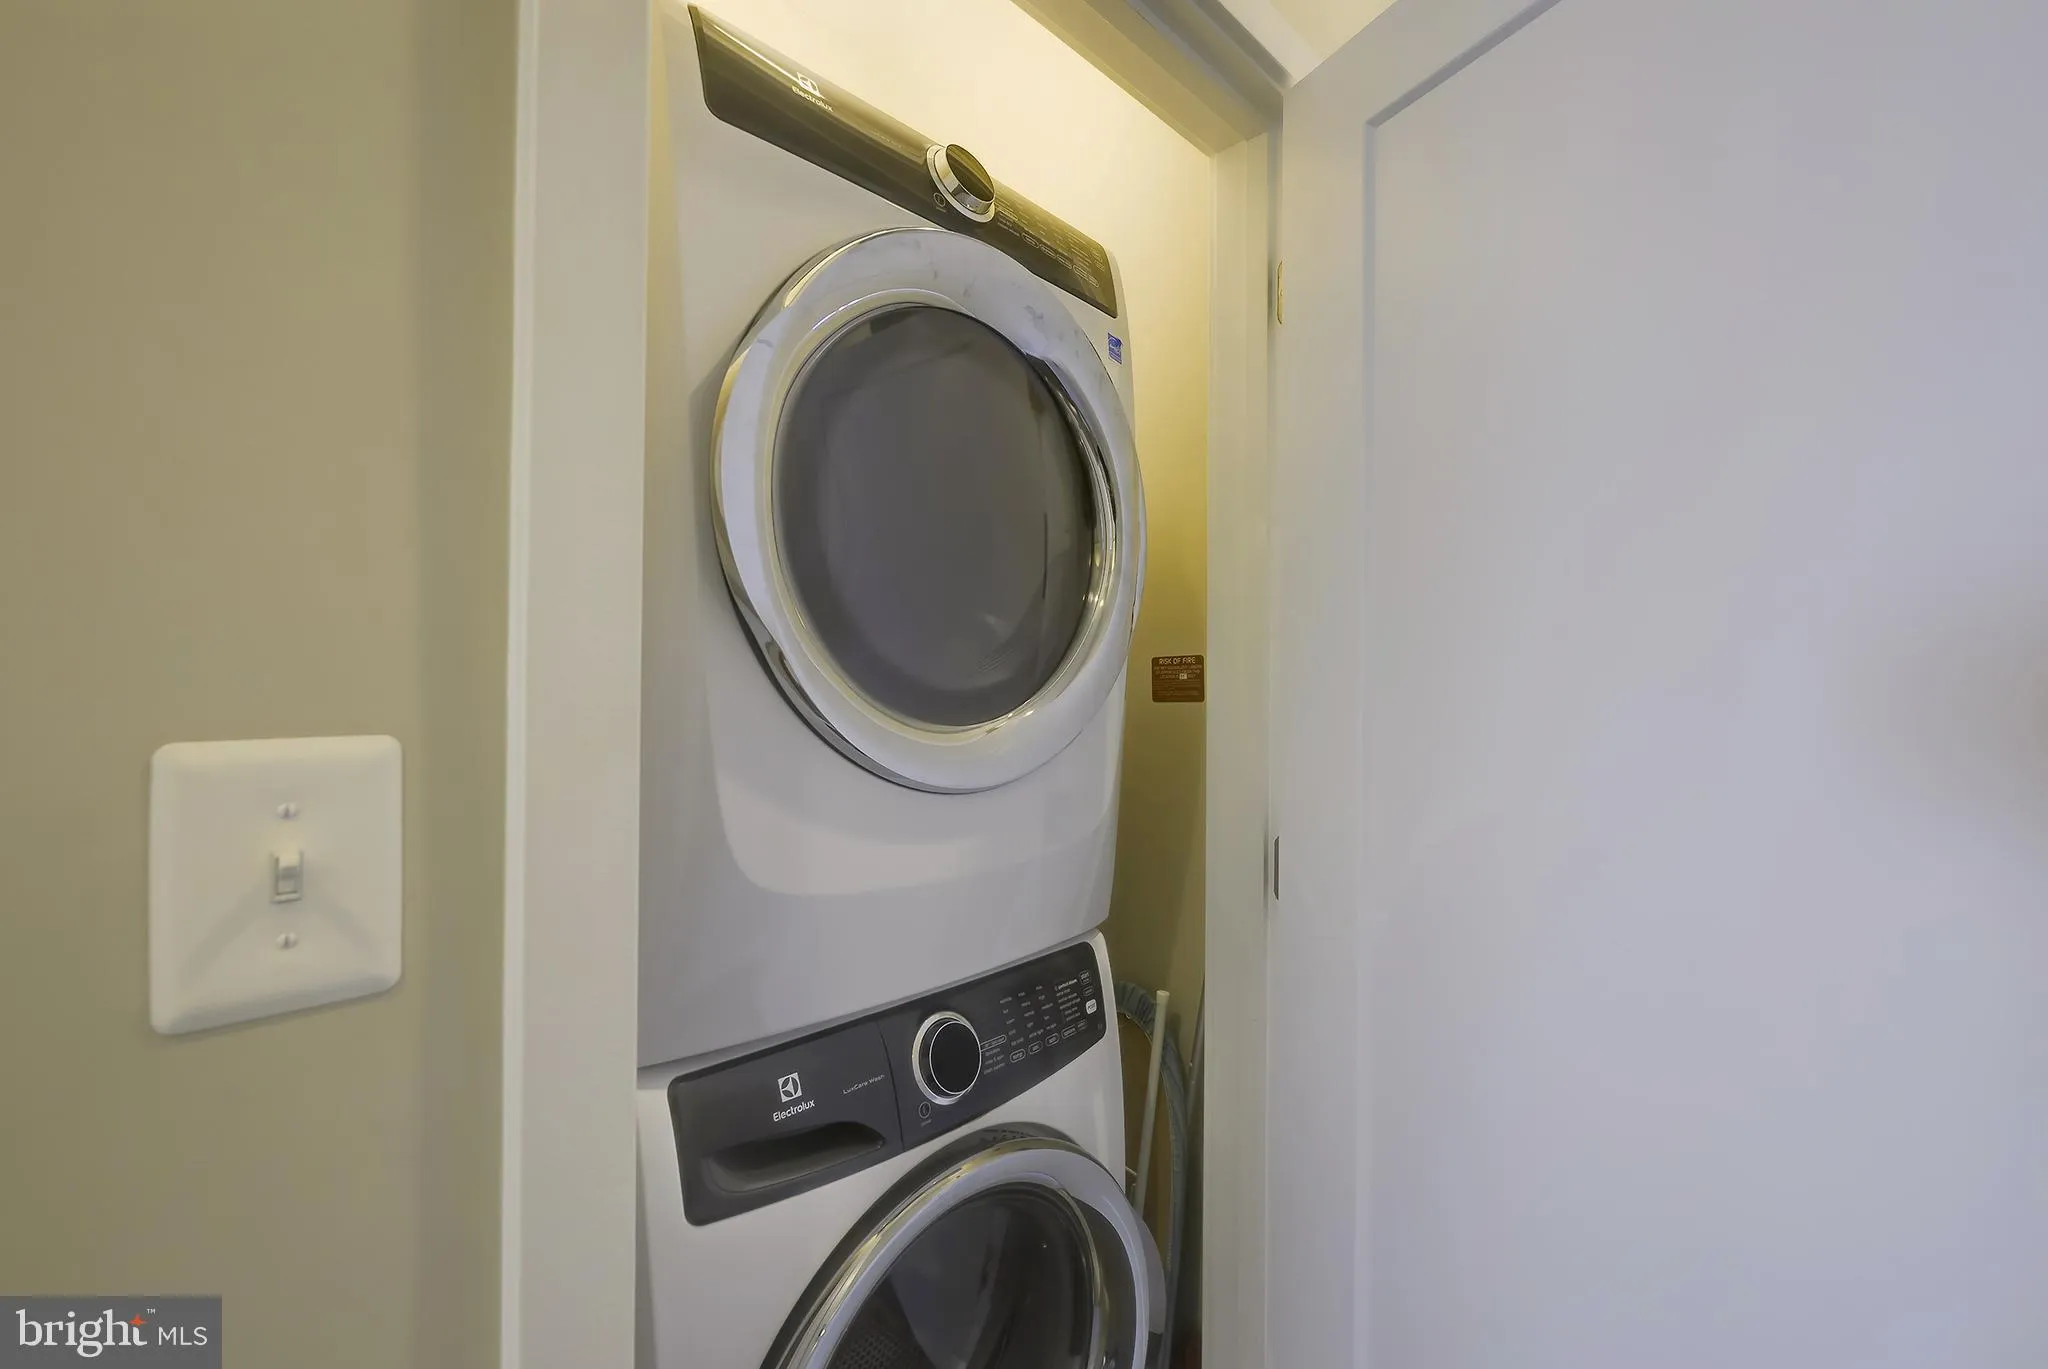
• Appliances: Range, Gas Range, Gas Oven, Built-In Range, Dishwasher, Disposal, Dryer, Ice Maker, Washer, Microwave
• Cooling: Central Air, Electric
• Heating: Gas Heat, Forced Air
• Plumbing: Gas Water Heater
• Basement: Finished
• Doors/Windows: Window Coverings, Double Pane Windows, Screens, Window Treatments
• Security: Security System
• Additional Interior Features: Kitchen Island, Recessed Lighting, Built-in Features, Open Floorplan
Exterior Features:
• Parking: 1 Garage Spaces, 1 Parking Spaces, Unassigned, Garage, Attached Garage.
• Exterior: Brick
• Patio: Terrace
• Pool Description: None
• Zoning: 7
• Additional Exterior/Lot Features: Rain Gutters, Balcony, Terrace
Legal Notice
Our comprehensive database is populated by our meticulous research and analysis of public data. MirrorRealEstate strives for accuracy and we make every effort to verify the information. However, MirrorRealEstate is not liable for the use or misuse of the site's information. The information displayed on MirrorRealEstate.com is for reference only.