Log in Sign up
Back to search Home Countries Unknown Ottawa 527 - 349 MCLEOD STREET|Ottawa, Ontario K2P0S1
CAD575,000
527 - 349 MCLEOD STREET|Ottawa, Ontario K2P0S1
2 beds 2 baths Single Family

About this home

MLS Number: X12243671

Property Details: • Type: Single Family • Ownership Type: Condominium/Strata • Bedrooms: 2 • Bathrooms: 2 • Building Type: Apartment • Building Size: N/A sqft • Building Storeys: N/A • Building Amenities: N/A • Floor Area: N/A • Land Size: N/A • Land Frontage: N/A • Parking Type: Underground, Garage • Parking Spaces: N/A

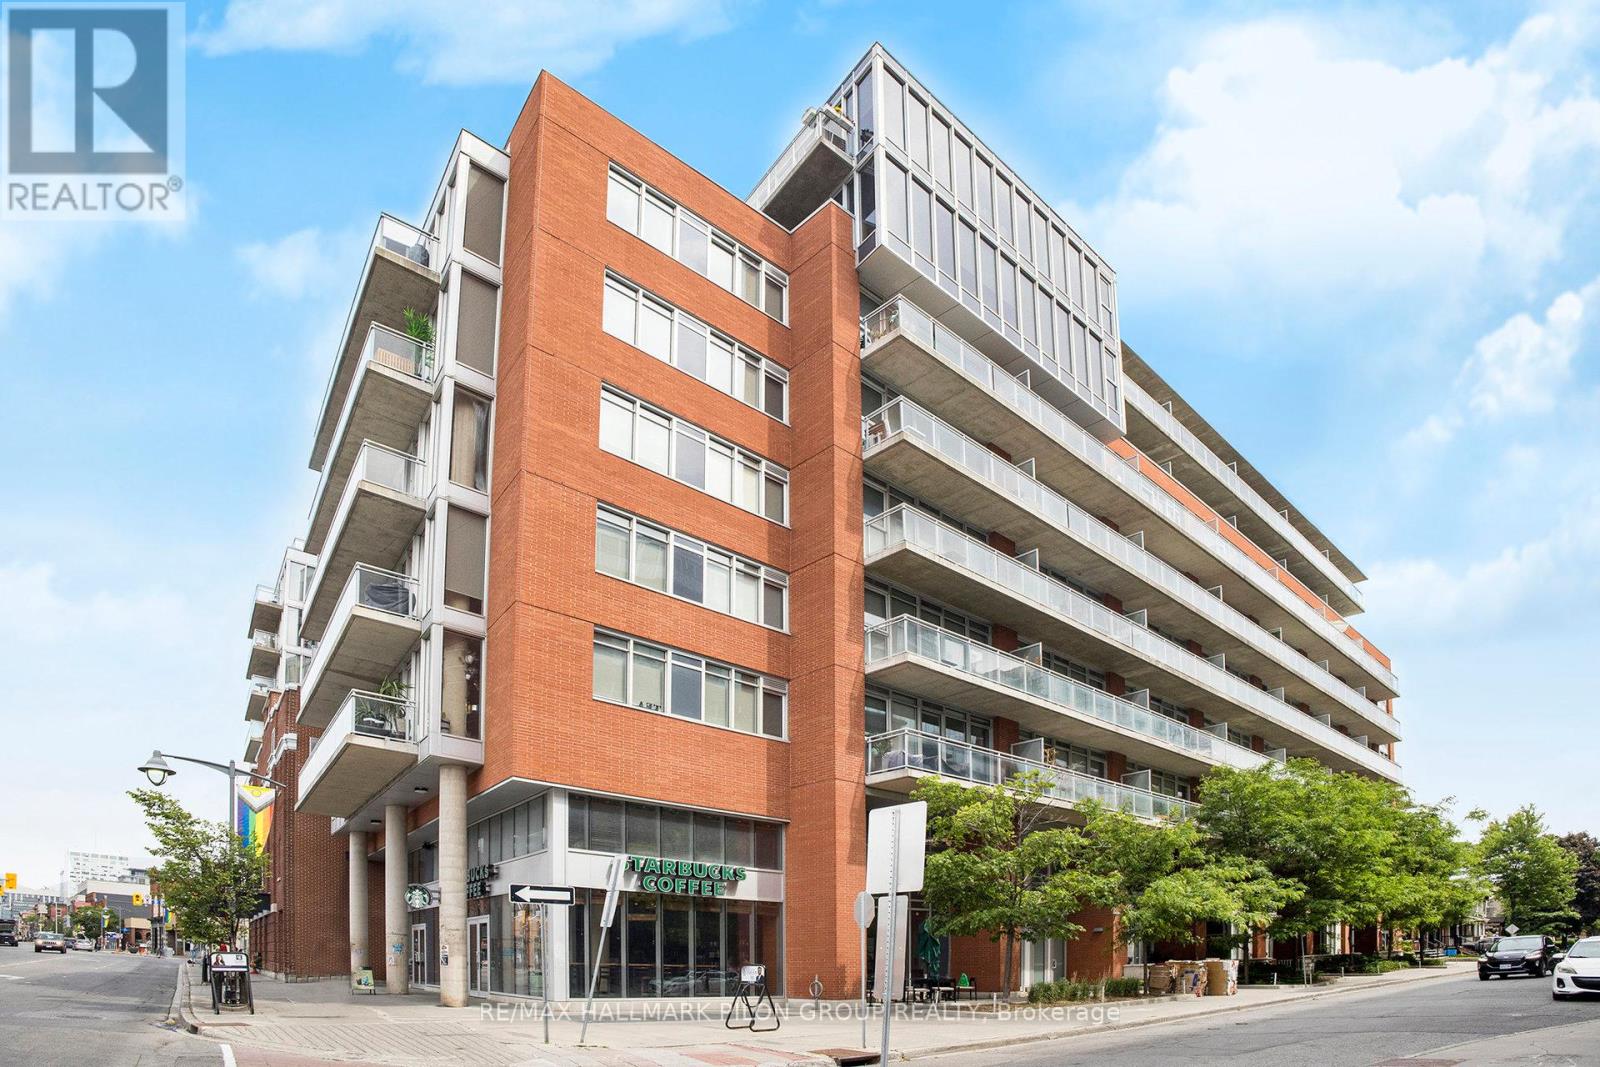
Description: Discover a truly exceptional condo experience- this is no ordinary unit! This sophisticated & chic 2-bed, 2-bath condo w/underground parking offers a unique model designed to impress. Featuring soaring floor-to-ceiling windows on both east & west sides, the space is bathed in natural light throughout the day. The open-concept layout connects the kitchen, dining, & living areas, creating a fantastic space for hosting family & friends. The expansive, contemporary living room accommodates oversized furniture w/ease & includes additional space for a home office. The kitchen boasts newly upgraded stainless steel appliances, quartz countertops, & striking glass tile backsplash. Updated lighting adds elegance throughout. Retreat to the master suite w/ample closet space, luxurious ensuite, & room for a king-sized bed. A 2nd bedroom w/built-in queen Murphy bed doubles as a gym. The impressive 24-foot balcony overlooks a serene courtyard, & the central location means you can walk everywhere.Some photos virtually staged. (40761007)

Agent Information: • Agents: JASON PILON; JP GAUTHIER • Contact: 613-909-8100; 613-286-2596 • Brokerage: RE/MAX HALLMARK PILON GROUP REALTY; RE/MAX HALLMARK PILON GROUP REALTY

Time on Realtor: 12 hours ago

Property facts

Property type
Single Family
Bedrooms
2
Bathrooms
2
Days on market
379 days

Features & amenities

Features & finishes
underground parking, stainless steel appliances, quartz countertops, glass tile backsplash, updated lighting, 24-foot balcony, open-concept, floor-to-ceiling windows, home office space, built-in Murphy bed

Location

Approximate location · exact address shared on inquiry

Similar homes nearby

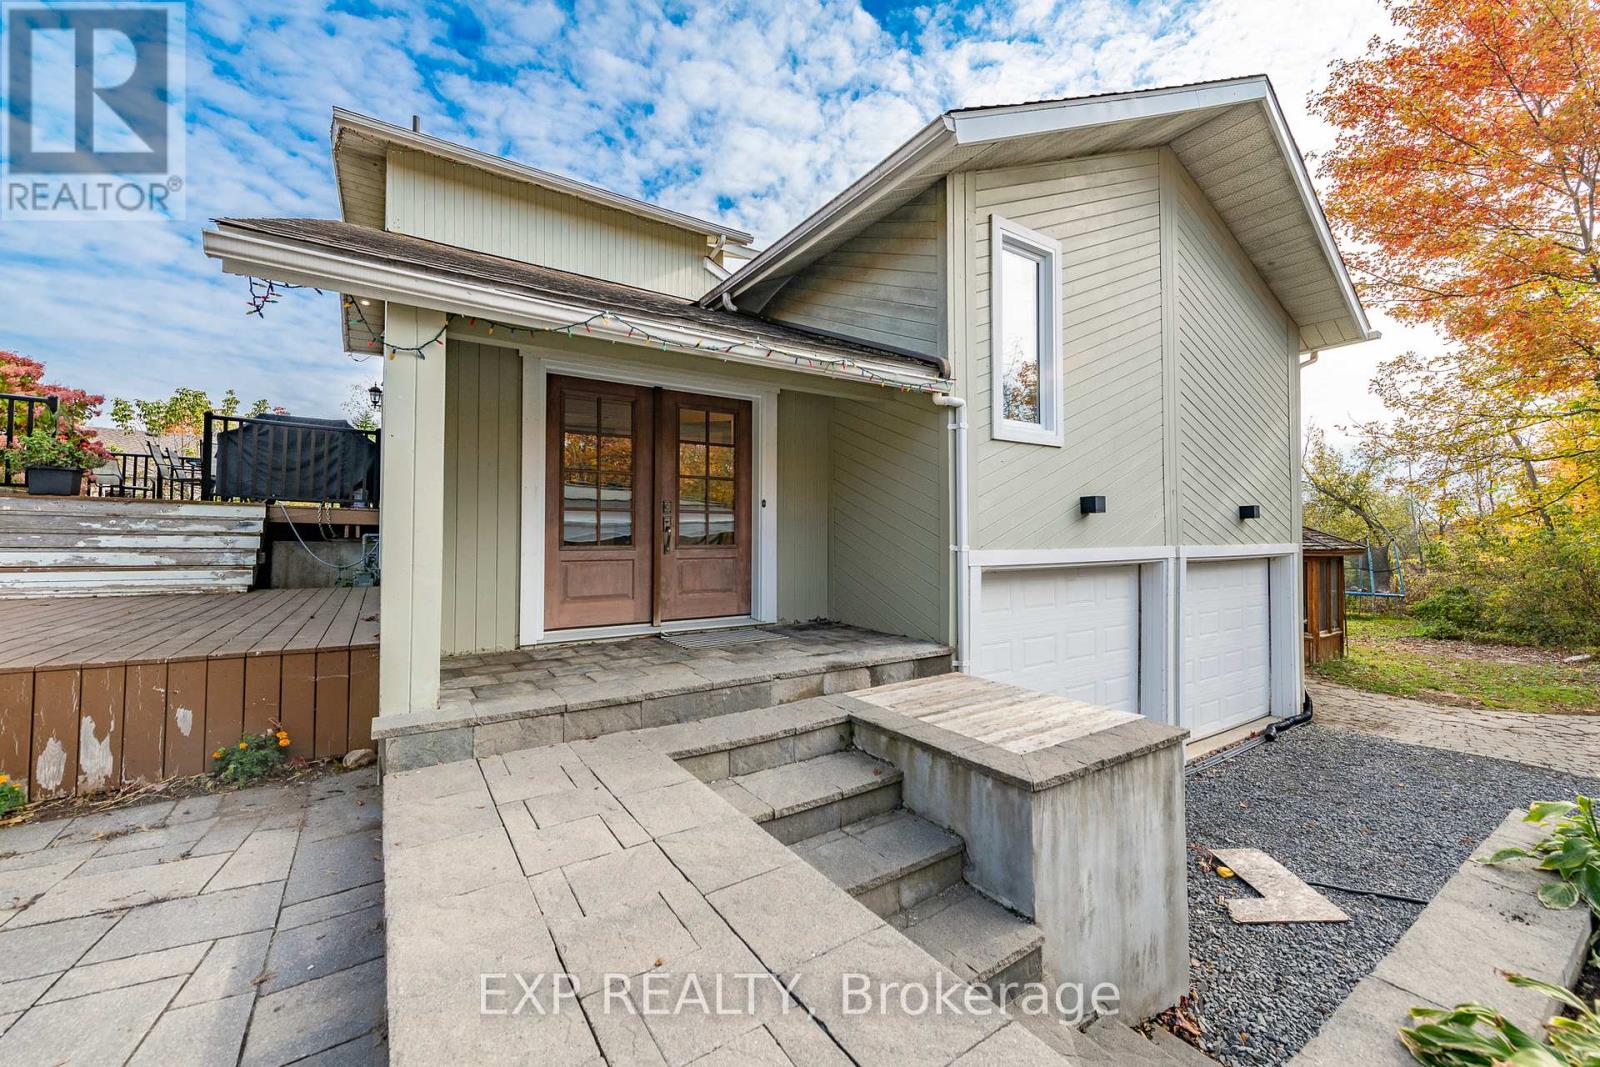
1238 BARNWELL CRESCENT
For Rent
Price on request
1238 BARNWELL CRESCENT
3 bd 4 ba House
Ottawa
Listed by EXP REALTY
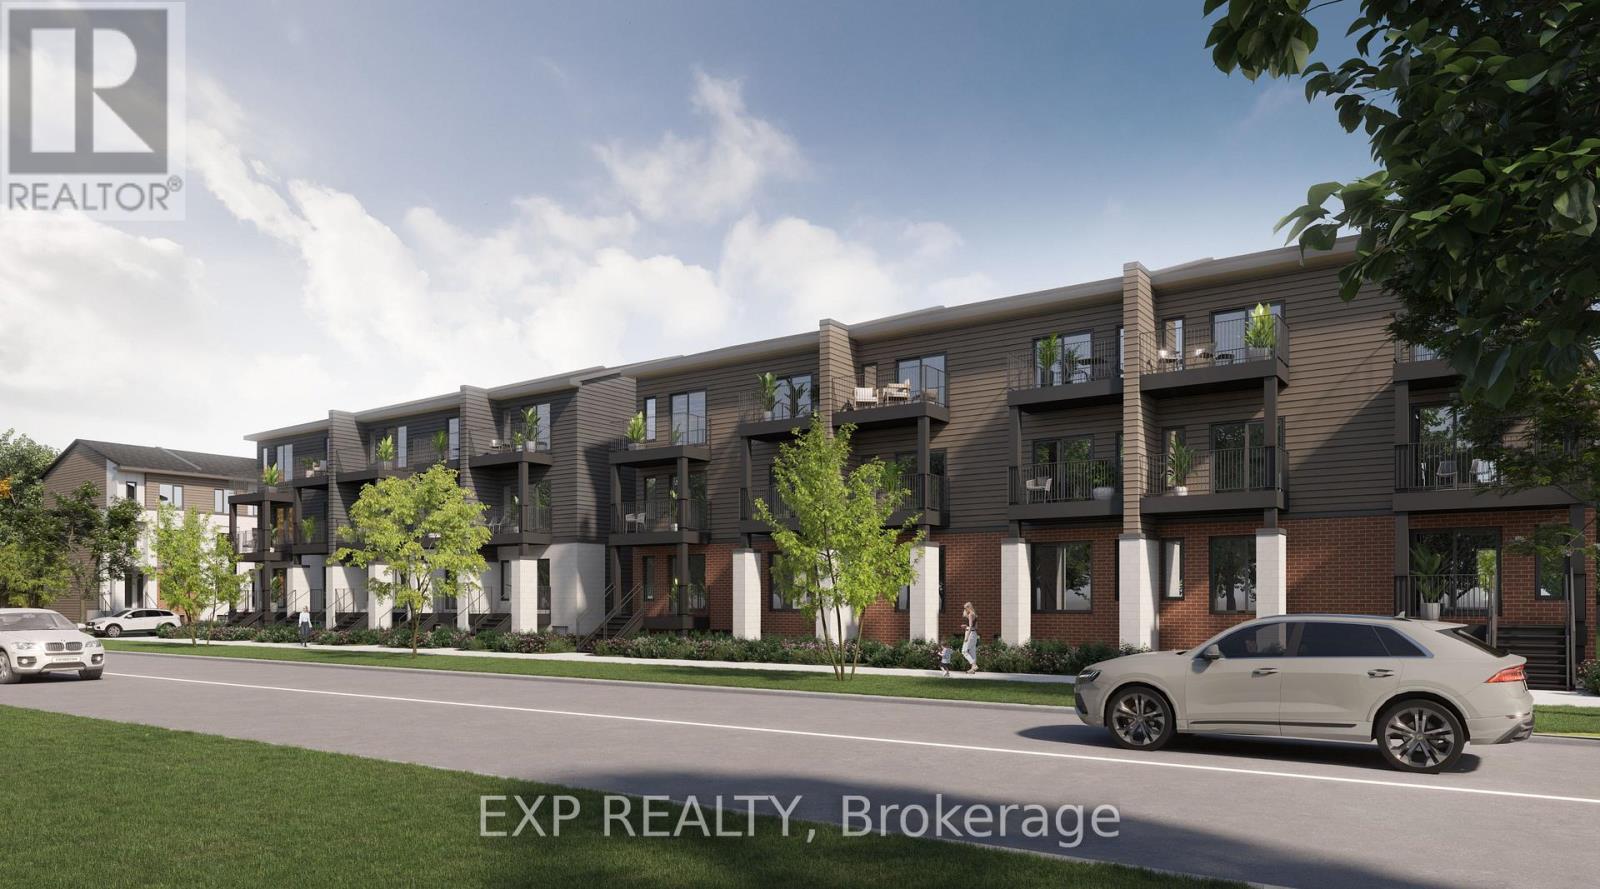
719 ANTELOPE PRIVATE
For Rent
Price on request
719 ANTELOPE PRIVATE
2 bd 2 ba Row / Townhouse
Ottawa
Listed by EXP REALTY
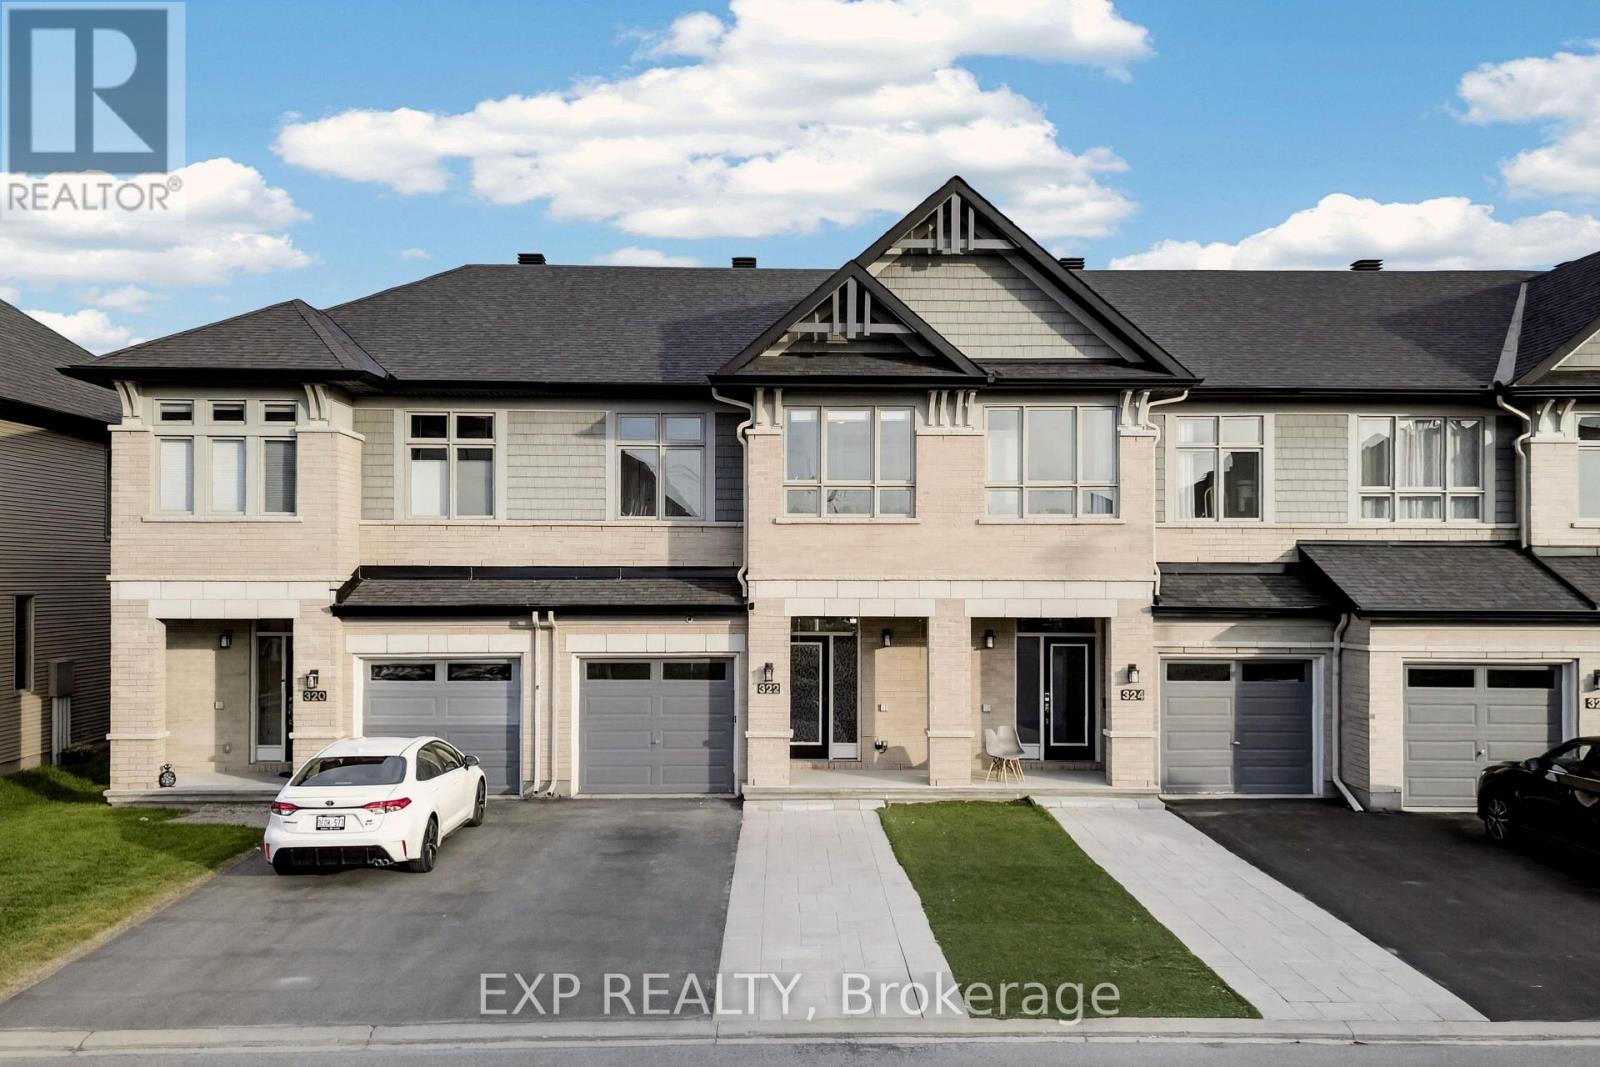
322 RAINROCK CRESCENT
For Rent
Price on request
322 RAINROCK CRESCENT
3 bd 3 ba Row / Townhouse
Ottawa
Listed by EXP REALTY
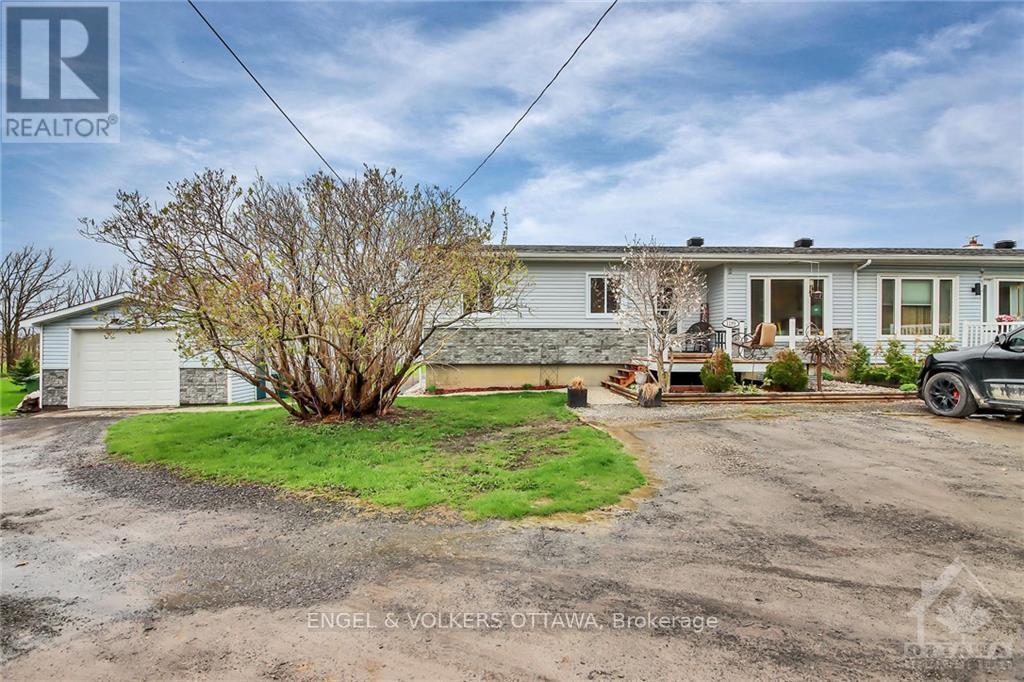
B - 1199 OLD MONTREAL ROAD
For Rent
Price on request
B - 1199 OLD MONTREAL ROAD
1 bd 1 ba House
Ottawa
Listed by ENGEL & VOLKERS OTTAWA
Photos coming soon
For Rent
Price on request
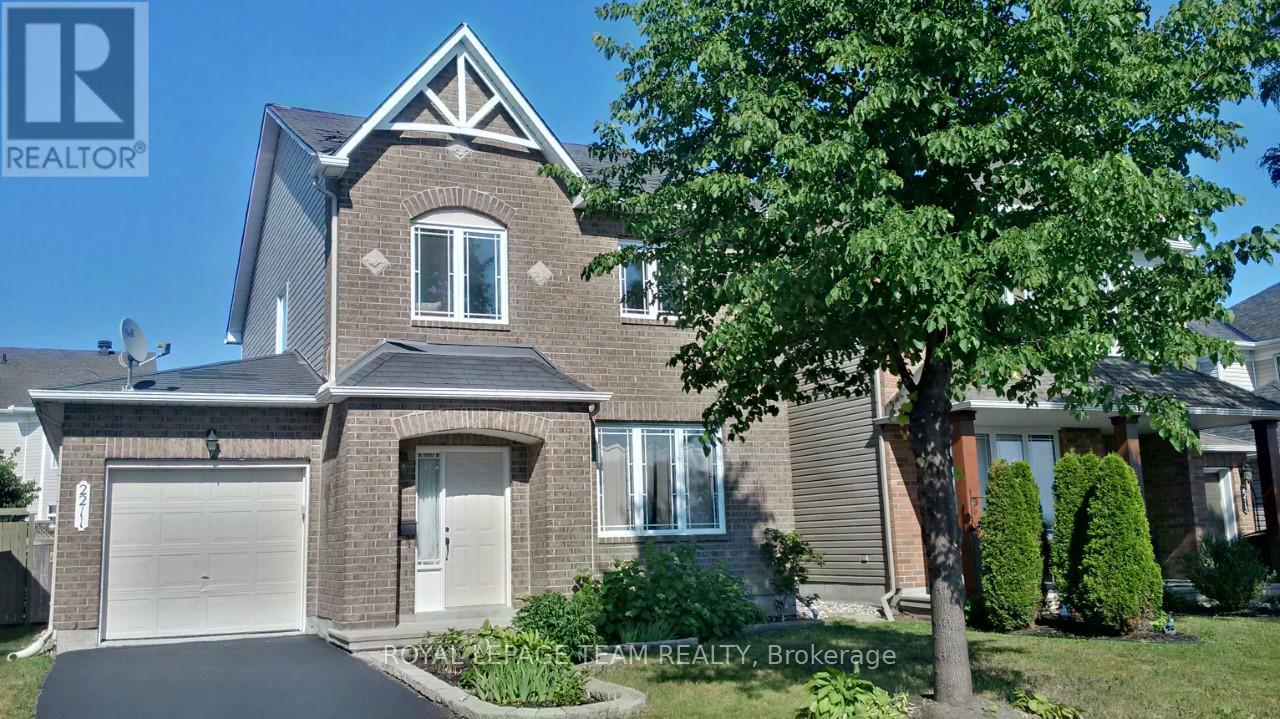
3 bd 3 ba House
Ottawa
Listed by ROYAL LEPAGE TEAM REALTY
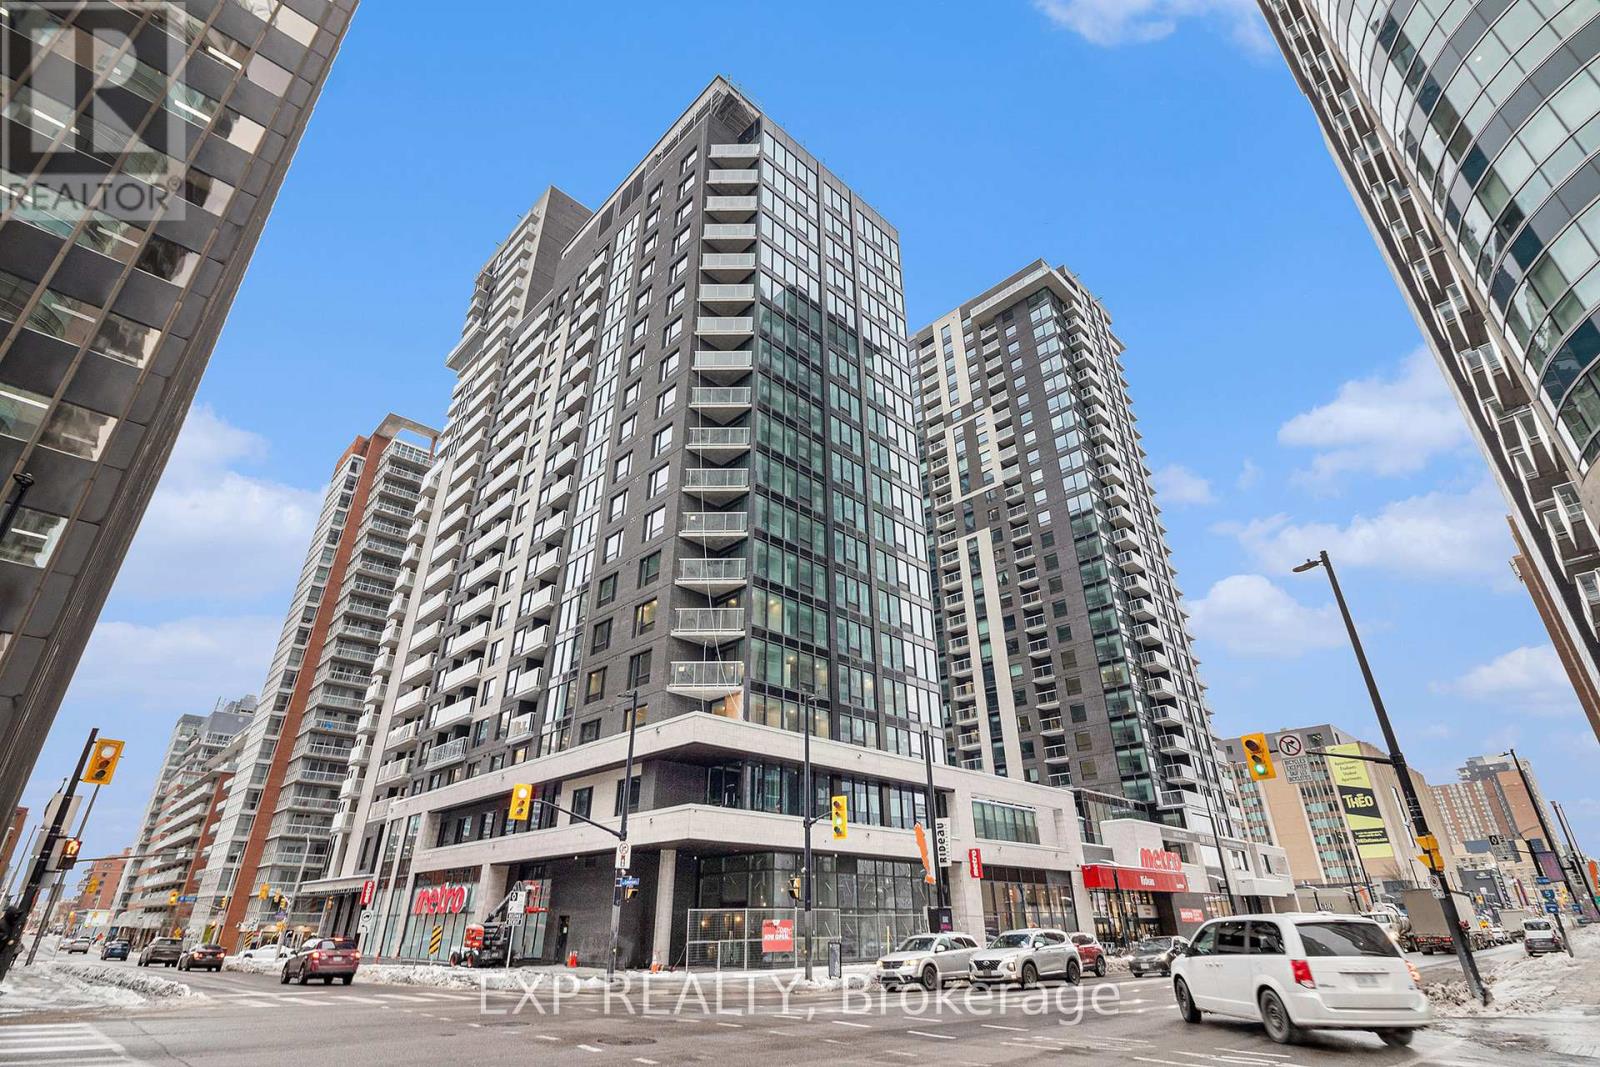
1301 - 180 GEORGE STREET
For Rent
Price on request
1301 - 180 GEORGE STREET
1 bd 1 ba Apartment
Ottawa
Listed by EXP REALTY
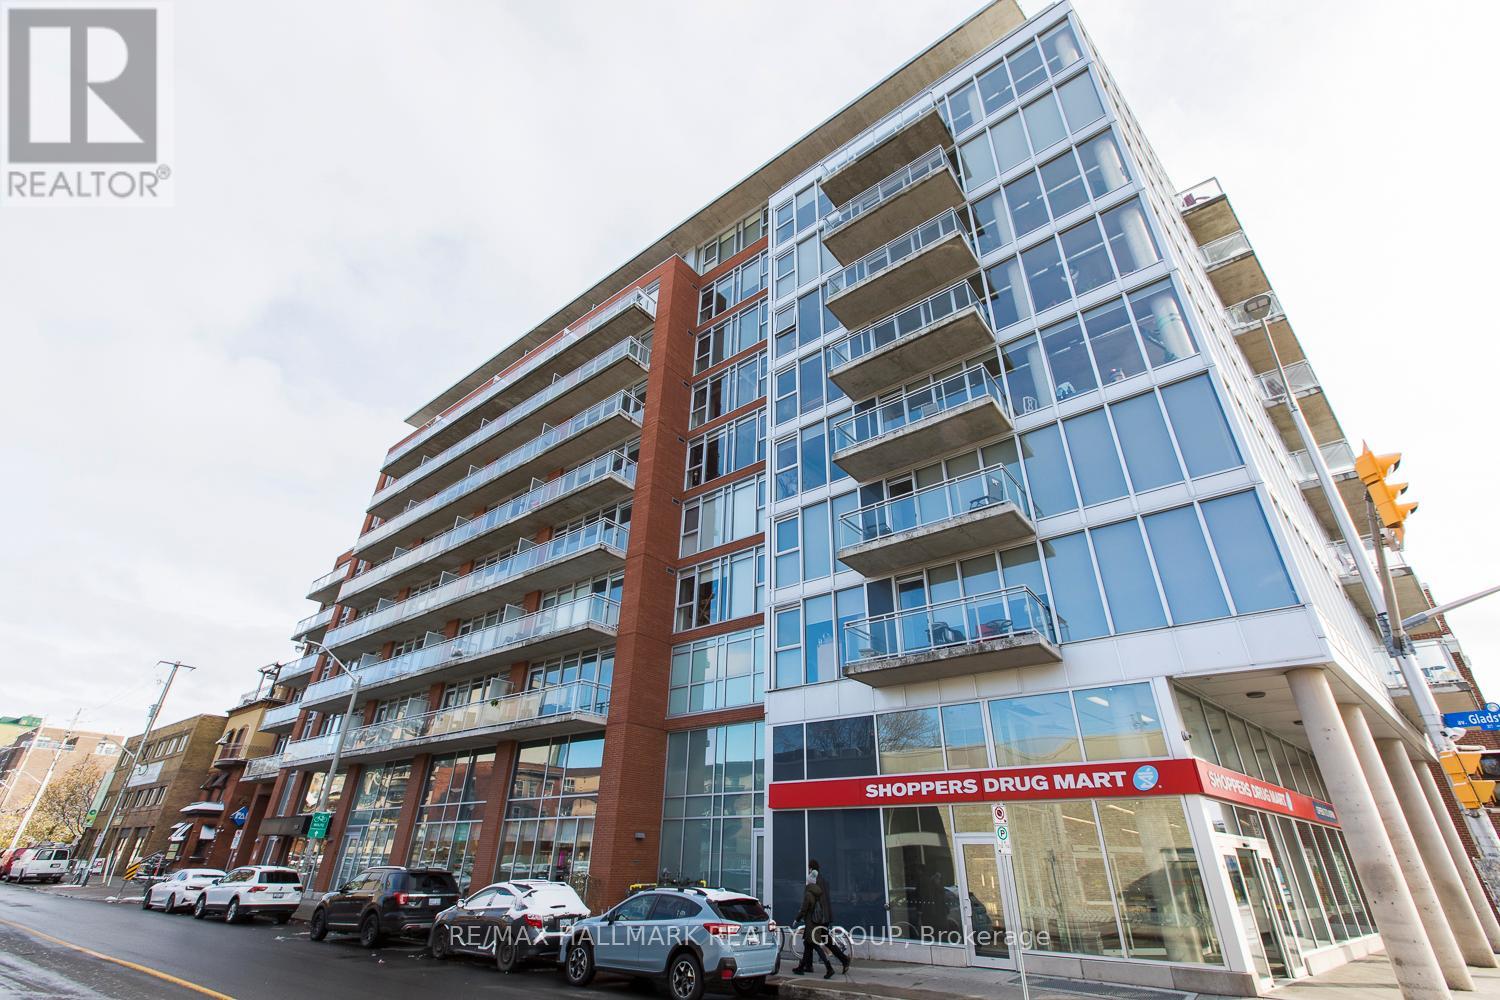
907 - 354 GLADSTONE AVENUE
For Rent
Price on request
907 - 354 GLADSTONE AVENUE
1 bd 1 ba Apartment
Ottawa
Listed by RE/MAX HALLMARK REALTY GROUP
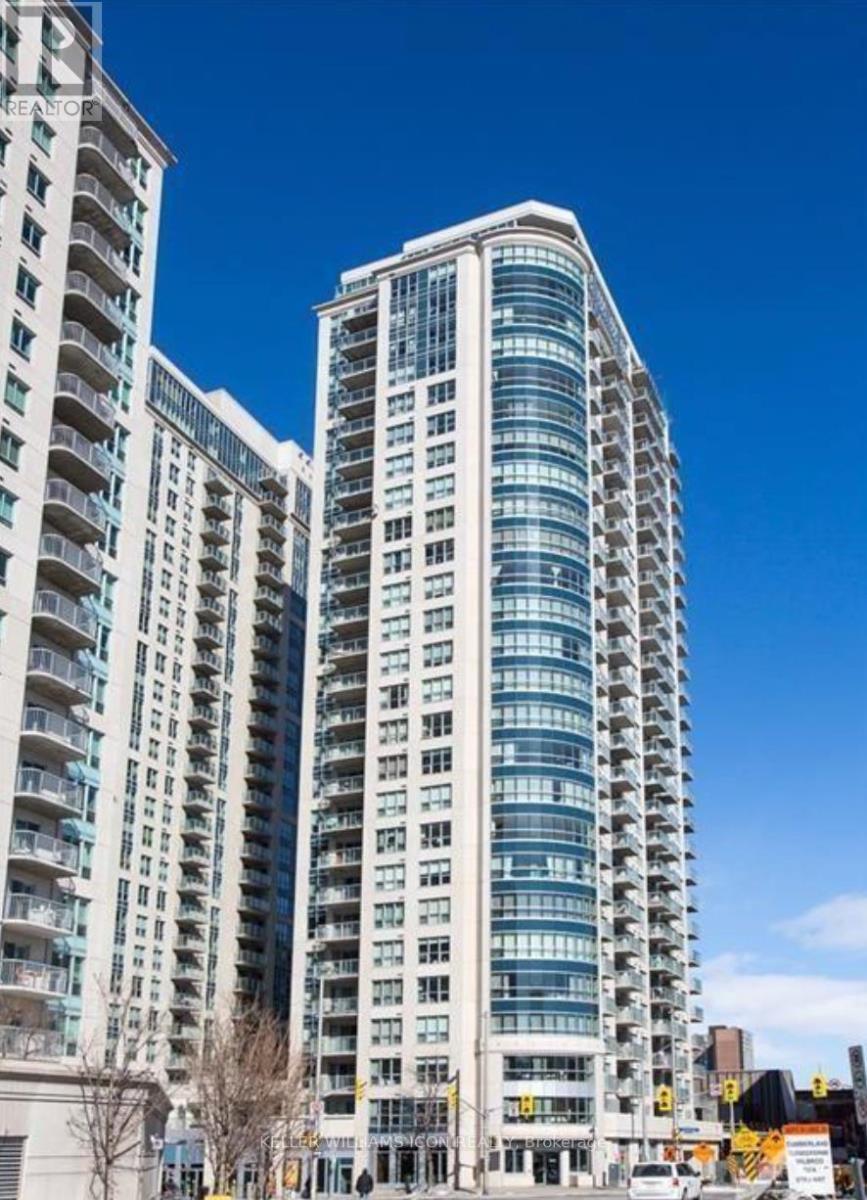
301 - 195 BESSERER STREET
For Rent
Price on request
301 - 195 BESSERER STREET
2 bd 2 ba Apartment
Ottawa
Listed by KELLER WILLIAMS ICON REALTY
CAD575,000
2 bd · 2 ba
Contact agent
JP
Jason Pilon
RE/MAX HALLMARK PILON GROUP REALTY
Contact this agent
Log in Sign up