50 E Braeburn Drive, Smyrna, DE 19977













Property Details
4
Description
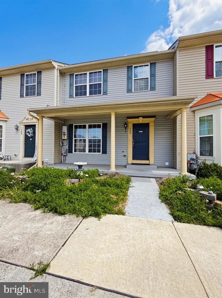
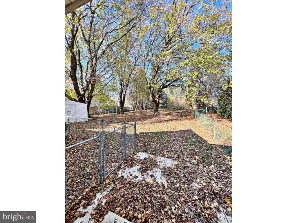
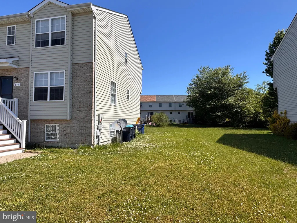
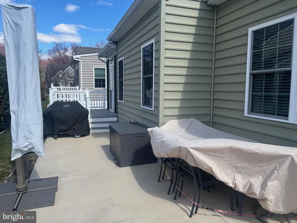
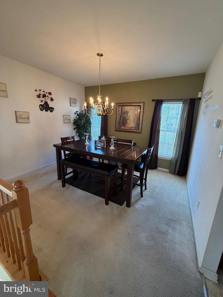
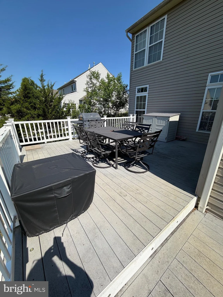
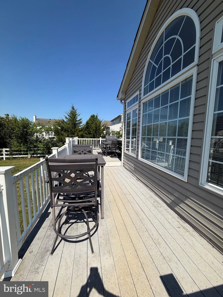
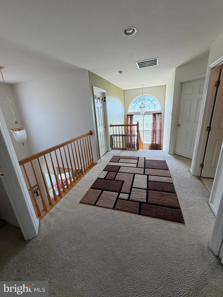
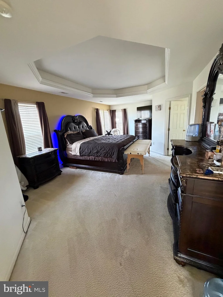
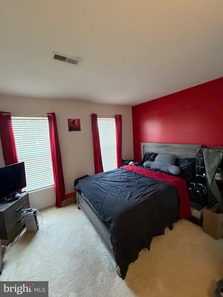
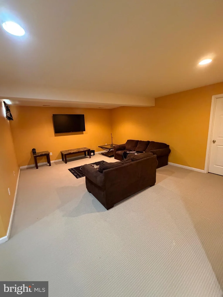
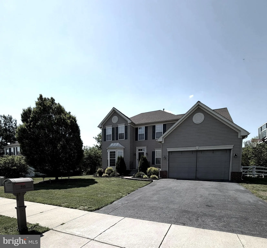
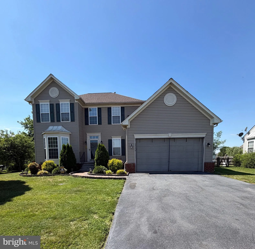
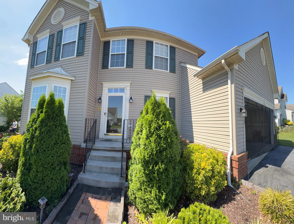
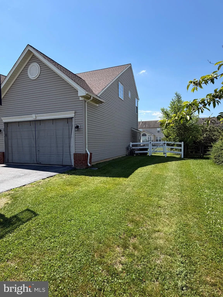
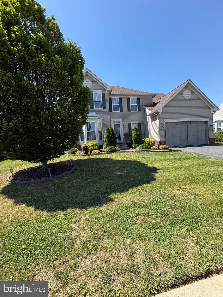
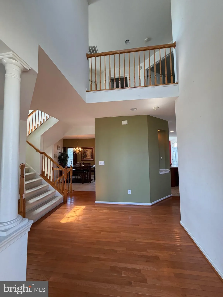
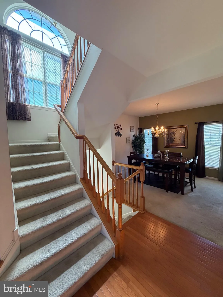
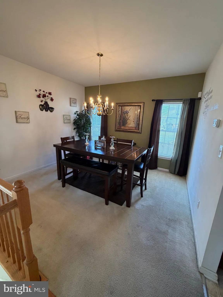
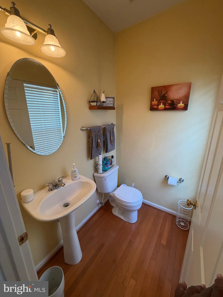
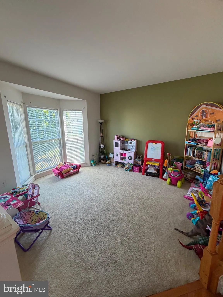
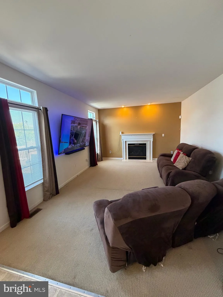
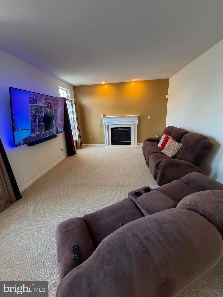
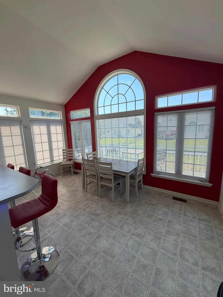
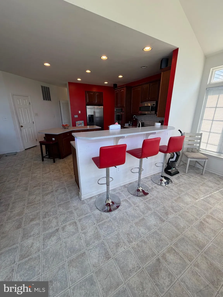
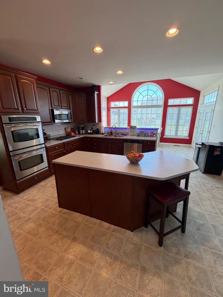
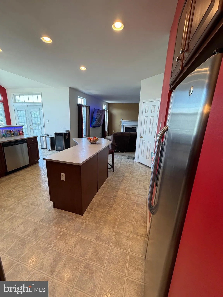
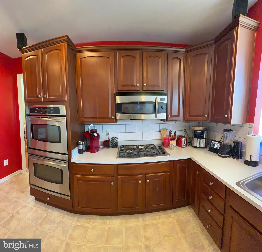
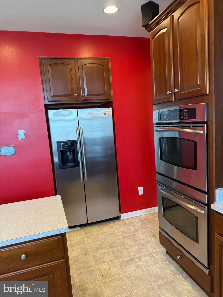
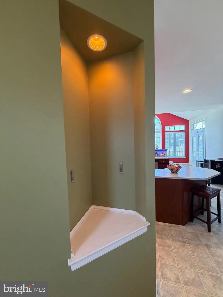
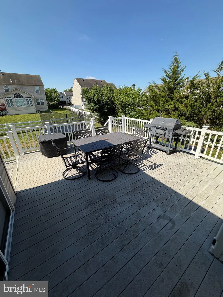
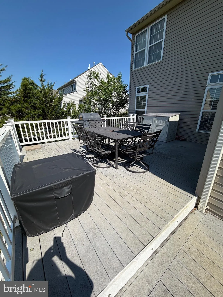
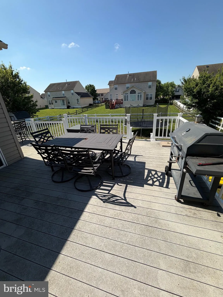
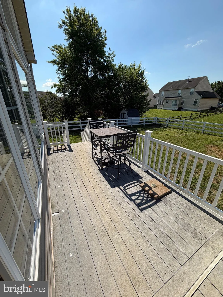
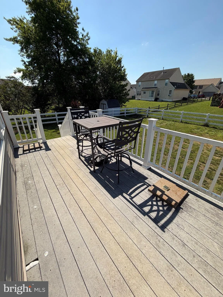
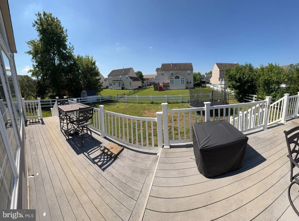
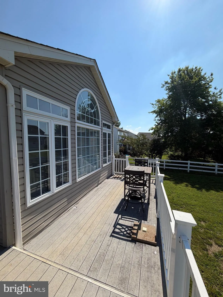
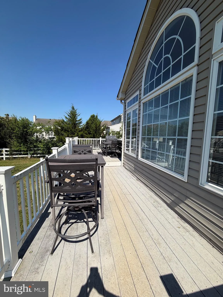
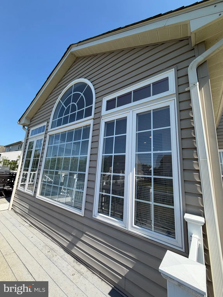
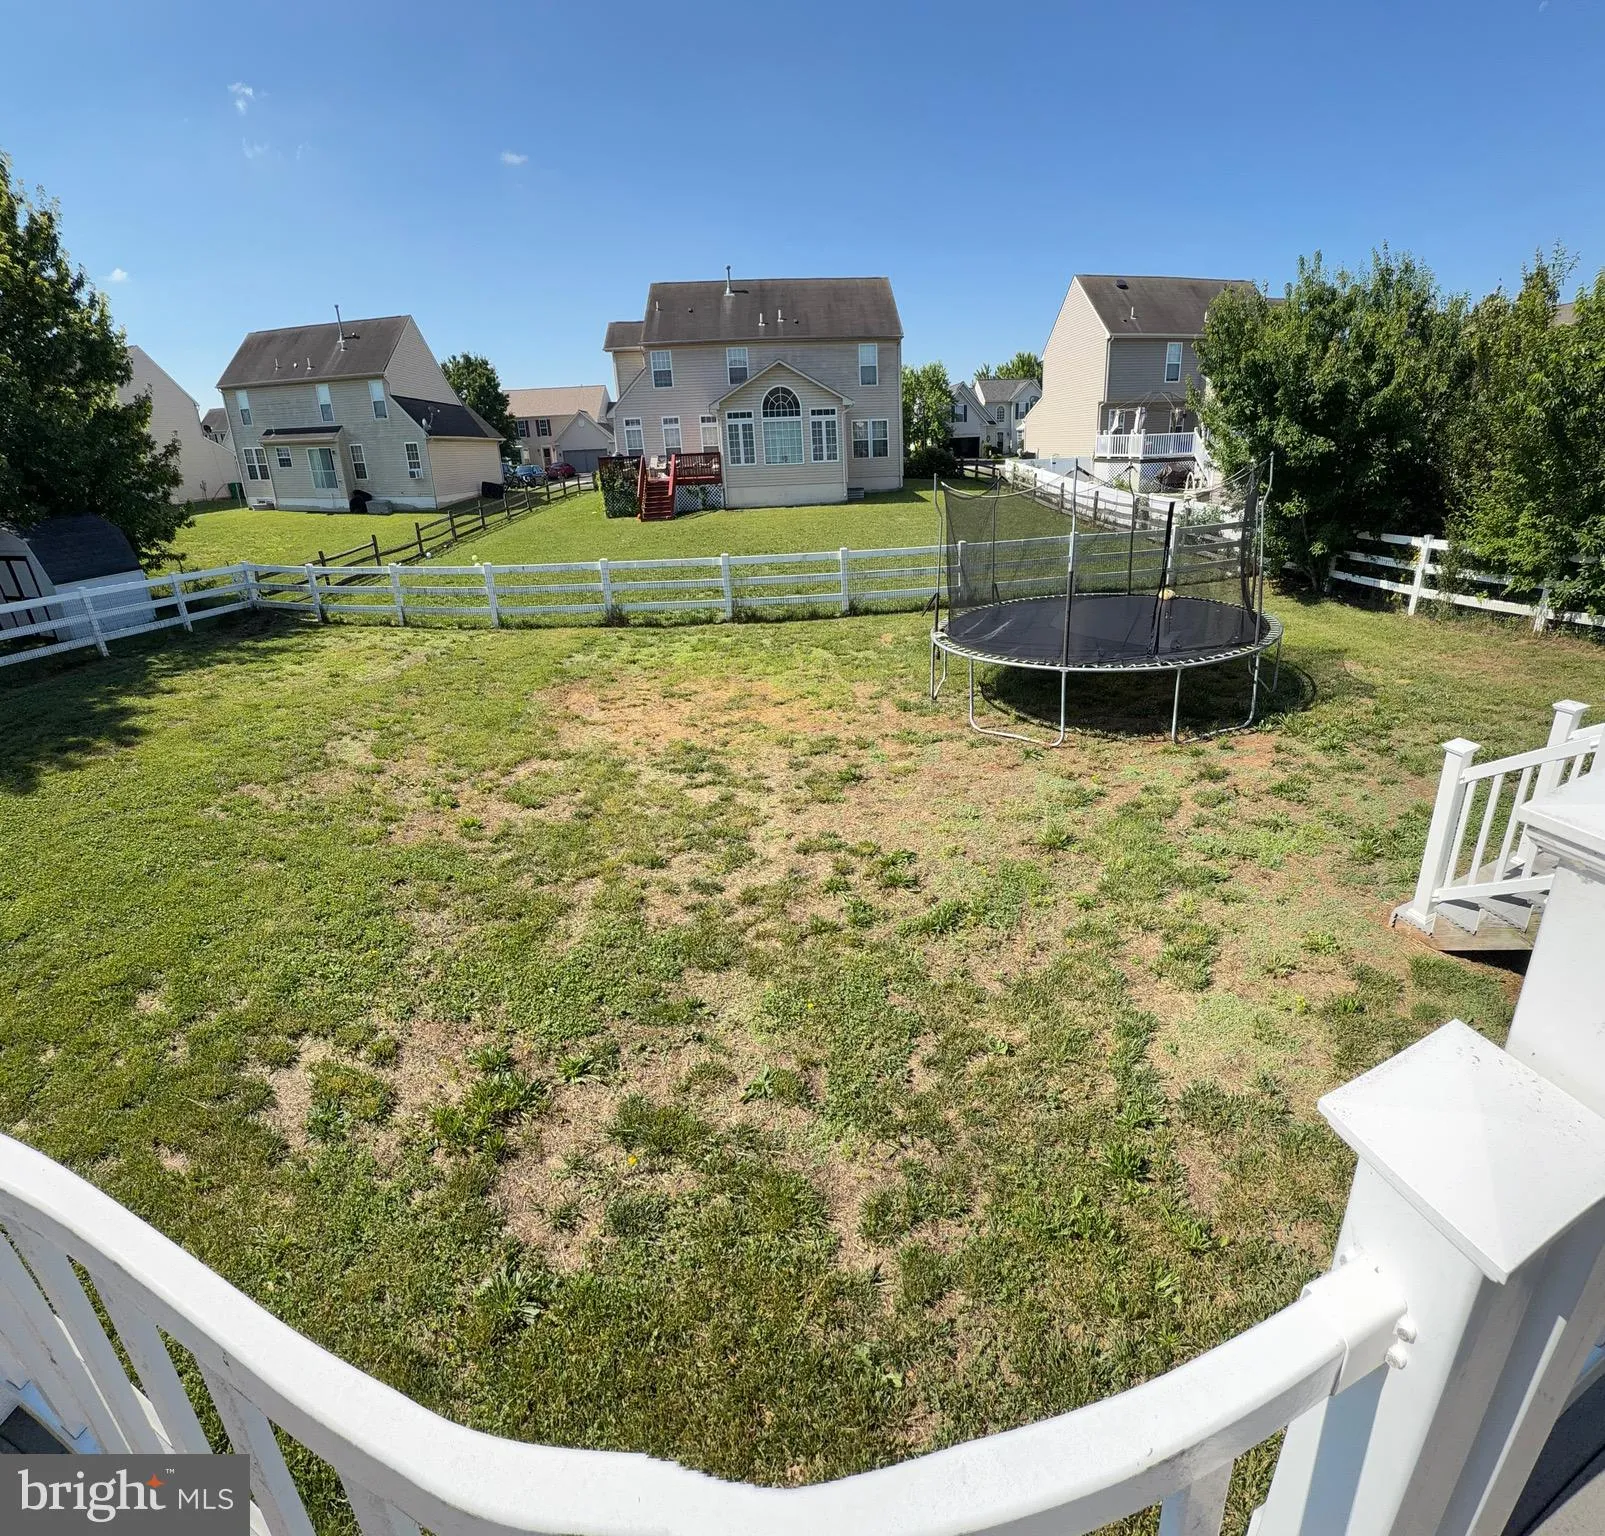
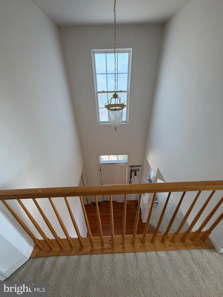
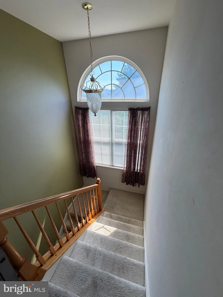
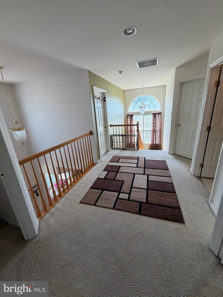
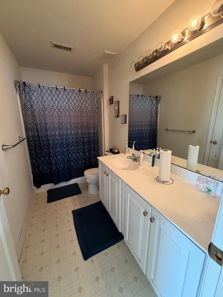
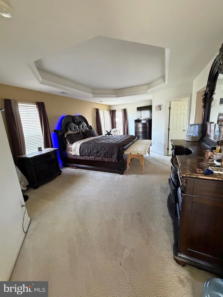
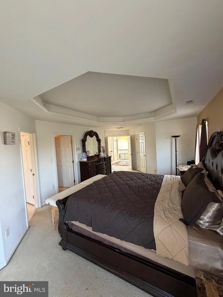
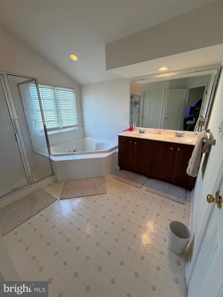
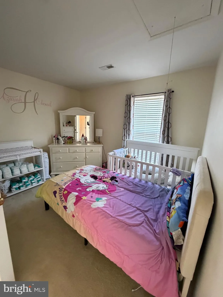
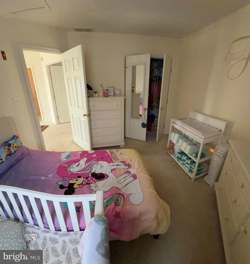
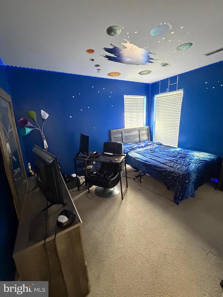
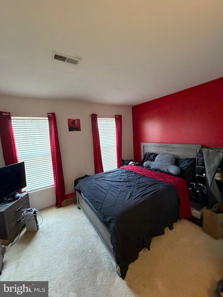
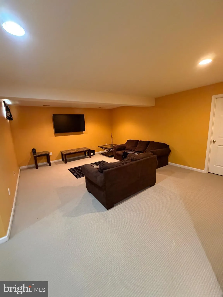
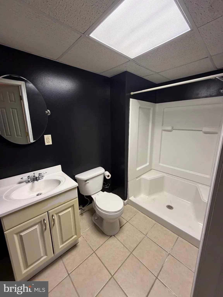
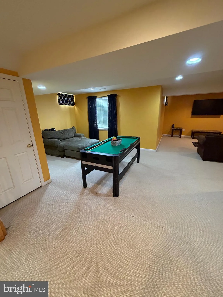
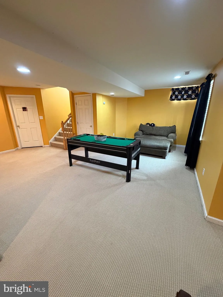
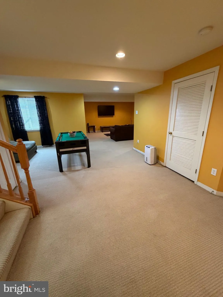
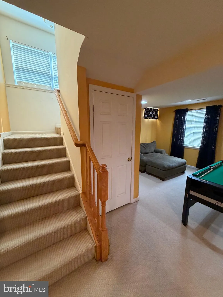
Here is your opportunity to own this spacious single-family home which offers 4 bedrooms, 3 full bathrooms, and 1 half bath, providing plenty of room for comfortable living. The main level features hardwood flooring in the foyer. Featuring a dining room, family room, sunroom, and a great room. The family room includes a fireplace and opens to a large kitchen with a center island, double oven, and ample cabinet space. The very sunny breakfast room leading to the deck is a real added charm. The primary bedroom suite includes a tray ceiling, two walk-in closets, a garden tub, and dual sinks. The finished basement offers additional living space with a theater room and a multipurpose room that can be used as a home office, exercise room, hobby space, or recreation area. Outside, you'll find a fenced rear yard and a double-tier deck, providing plenty of space for outdoor activities and entertainment. The home also includes a two-car garage. The property offers a solid floor plan, generous living spaces, and many desirable features. Tour and make this home yours. Available for immediate occupancy!
PROPERTY DETAILS: Square Feet: 2858 | Bathrooms: 4
INTERIOR FEATURES: • Square Footage (approx): 2,858 Sq. Ft. Above Ground, Sq. Ft. Below Ground • Cooling: Central Air, Electric • Heating: Gas Heat, Forced Air • Plumbing: Electric Water Heater • Basement: Finished
EXTERIOR FEATURES: • Parking: 2 Garage Spaces, 2 Parking Spaces, On Street, Garage, Driveway, Attached Garage. • Exterior: Vinyl • Roof: Shingle • Pool Description: None • Lot Dimensions: 80.00 x 130.00 • Zoning: AC • Fence: Fenced
LISTING AGENT: Agent: Melinda A Proctor | Office: RE/MAX Associates-Hockessin | Phone: 3022343800 | Email: [email protected]
LISTING INFORMATION: MLS#: DEKT2047814 | Status: Pending
Location
Address
50 E Braeburn Drive
City
Smyrna
Features and Finishes
Interior Features:
• Square Footage
(approx): 2,858 Sq. Ft. Above Ground, Sq. Ft. Below Ground
• Cooling: Central Air, Electric
• Heating: Gas Heat, Forced Air
• Plumbing: Electric Water Heater
• Basement: Finished
Exterior Features:
• Parking: 2 Garage Spaces, 2 Parking Spaces, On Street, Garage, Driveway, Attached Garage.
• Exterior: Vinyl
• Roof: Shingle
• Pool Description: None
• Lot Dimensions: 80.00 x 130.00
• Zoning: AC
• Fence: Fenced
Legal Notice
Our comprehensive database is populated by our meticulous research and analysis of public data. MirrorRealEstate strives for accuracy and we make every effort to verify the information. However, MirrorRealEstate is not liable for the use or misuse of the site's information. The information displayed on MirrorRealEstate.com is for reference only.