216 Catalina Drive, Newark, DE 19711




Property Details
2
Description
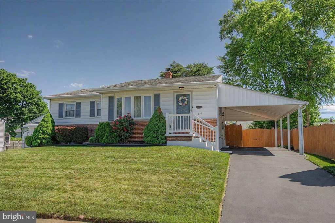
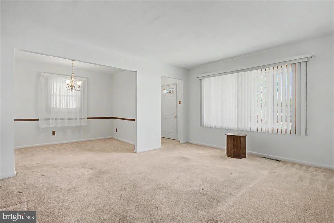
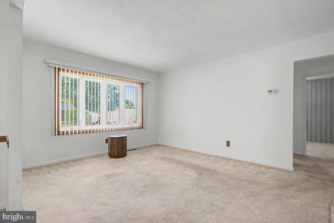
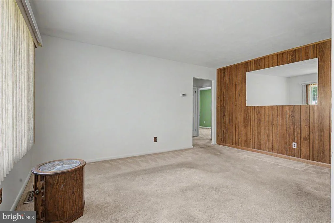
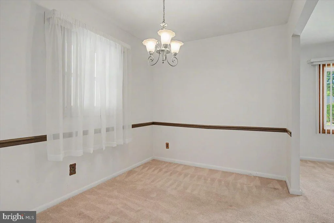
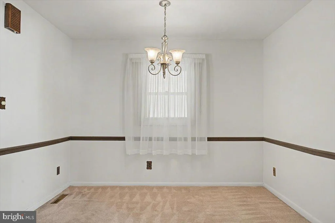
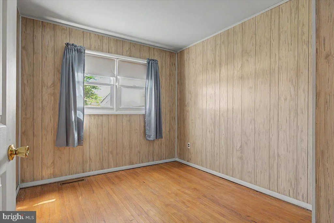
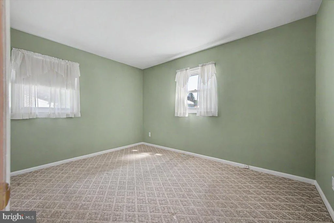
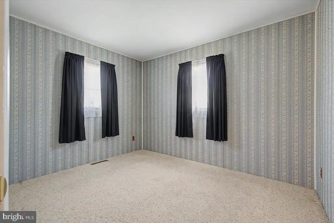
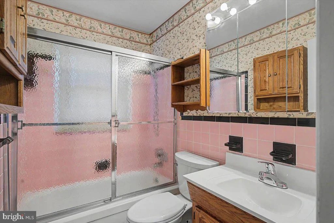
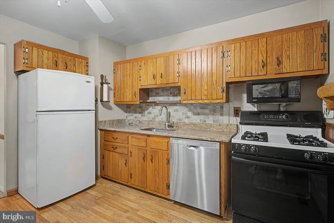
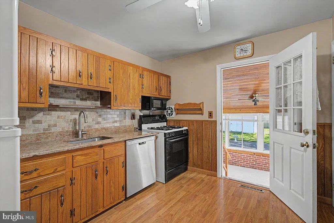
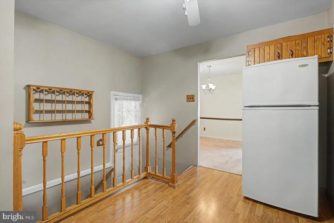
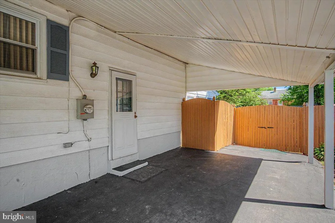
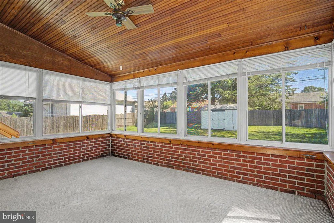
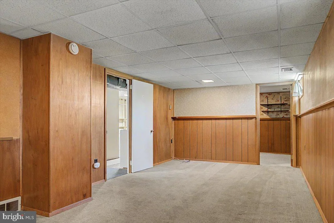
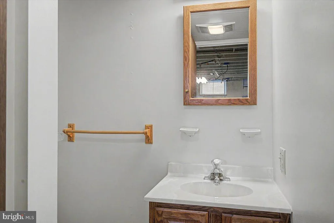
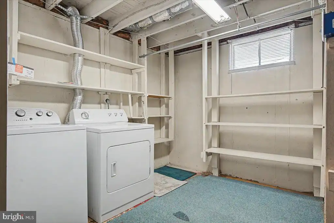
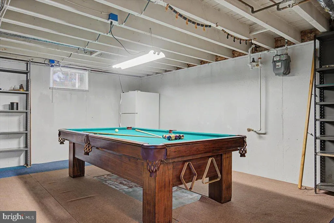
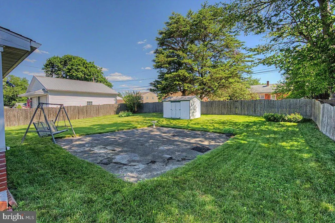
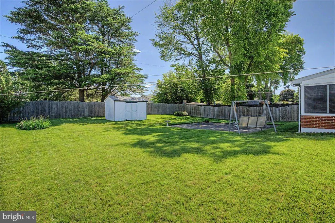
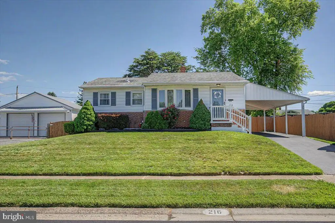
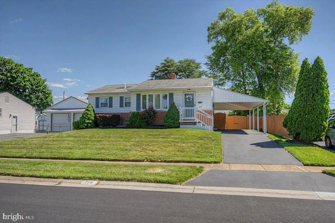
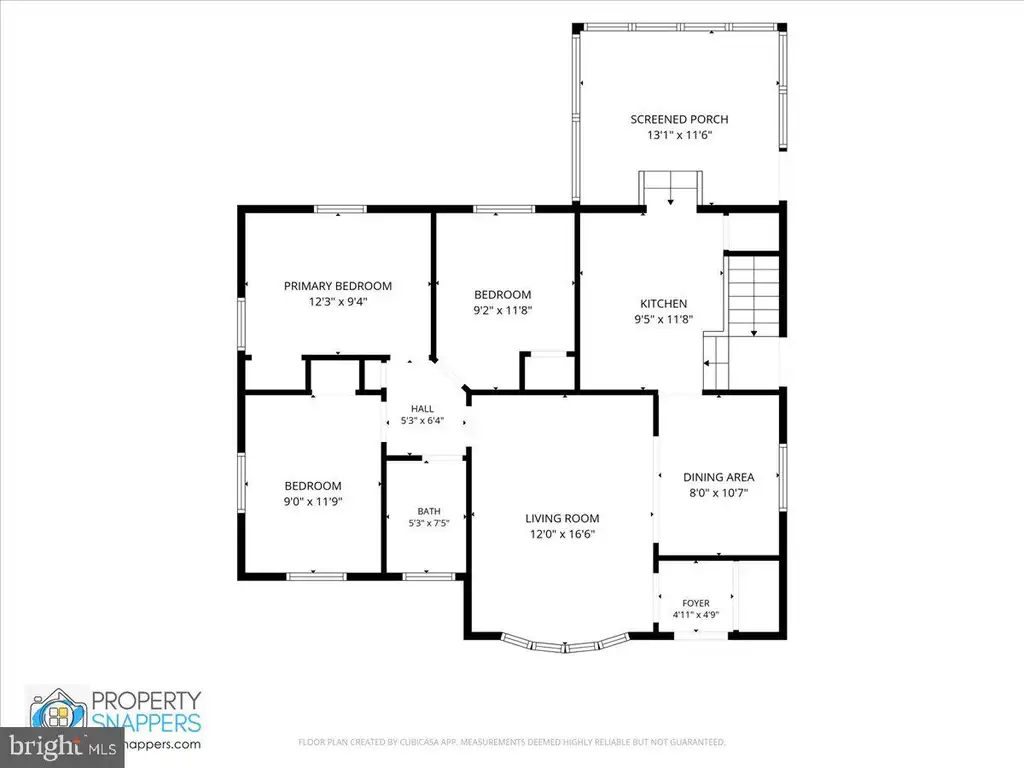
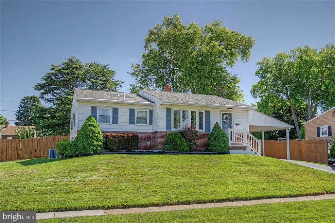
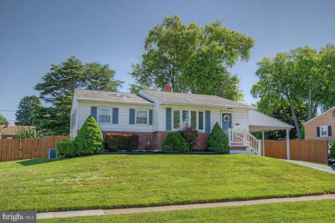
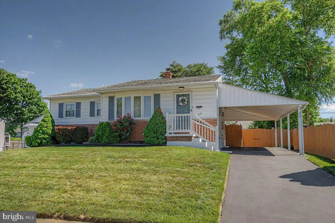
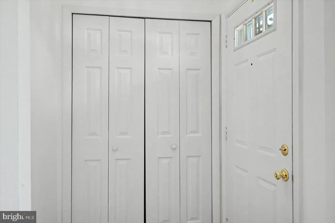
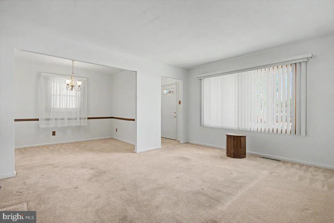
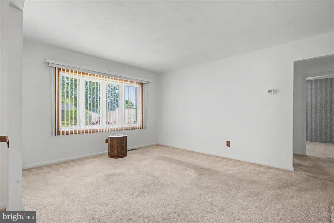
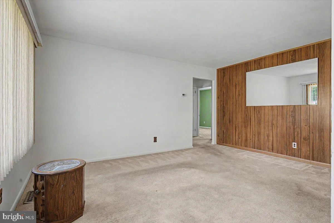
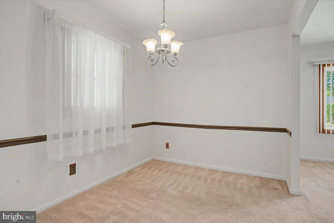
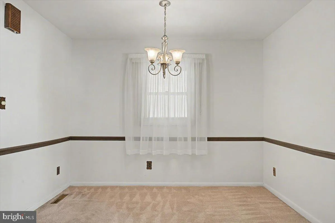
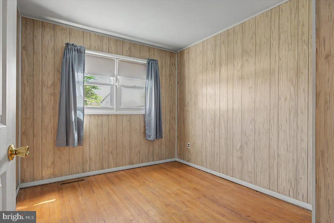
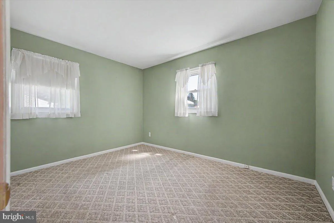
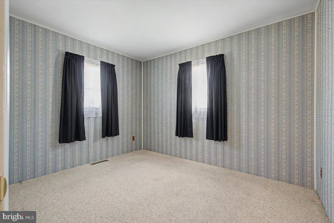
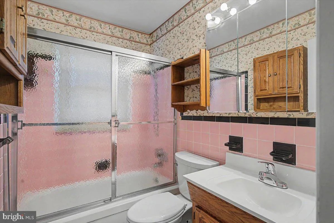
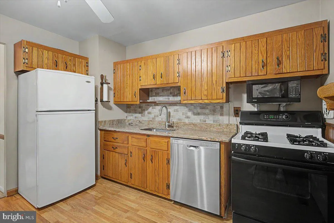
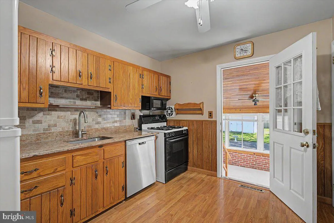
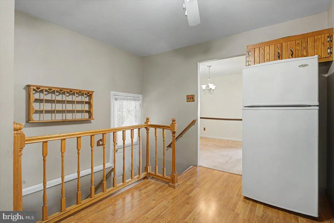
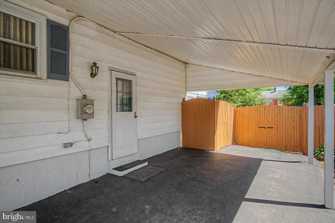
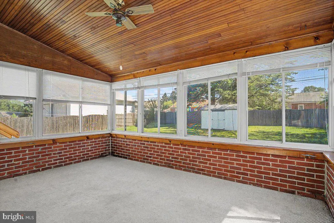
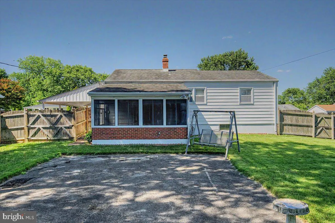
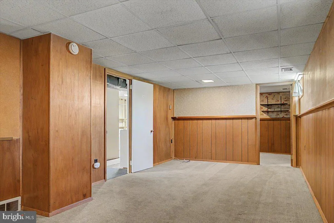
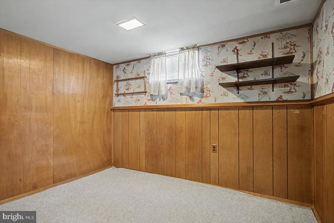
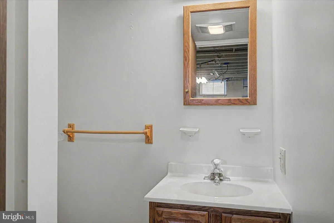
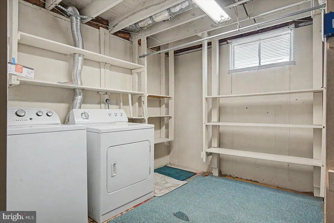
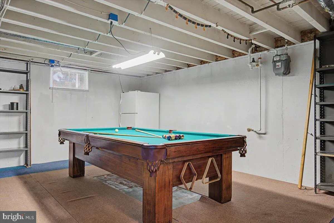
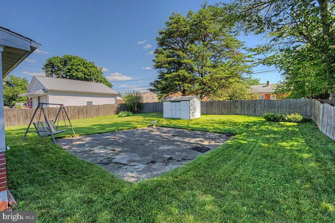
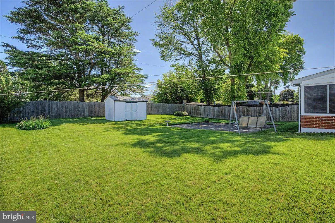
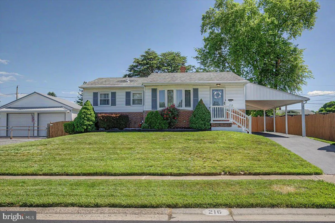
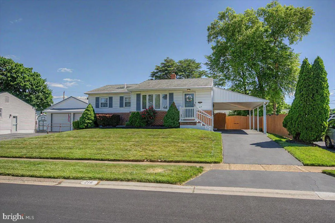
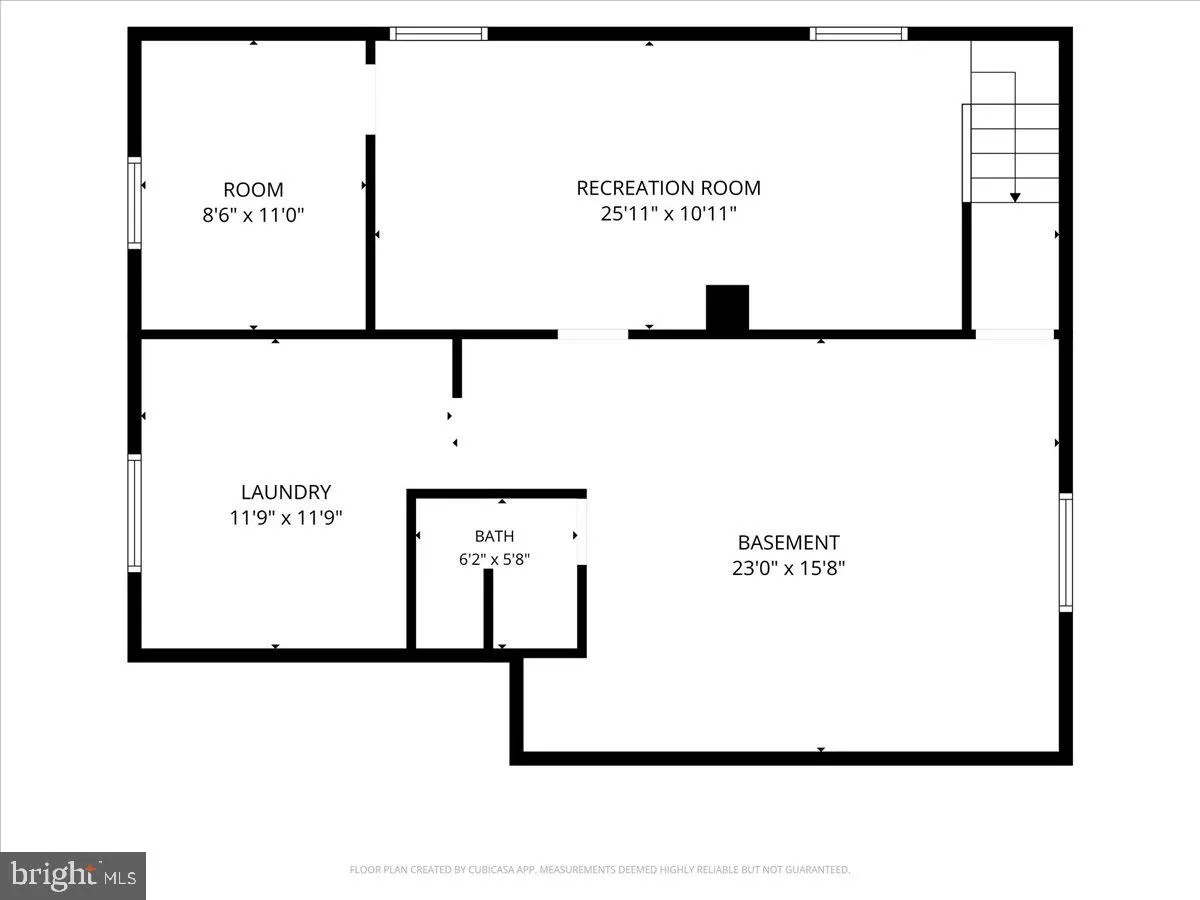
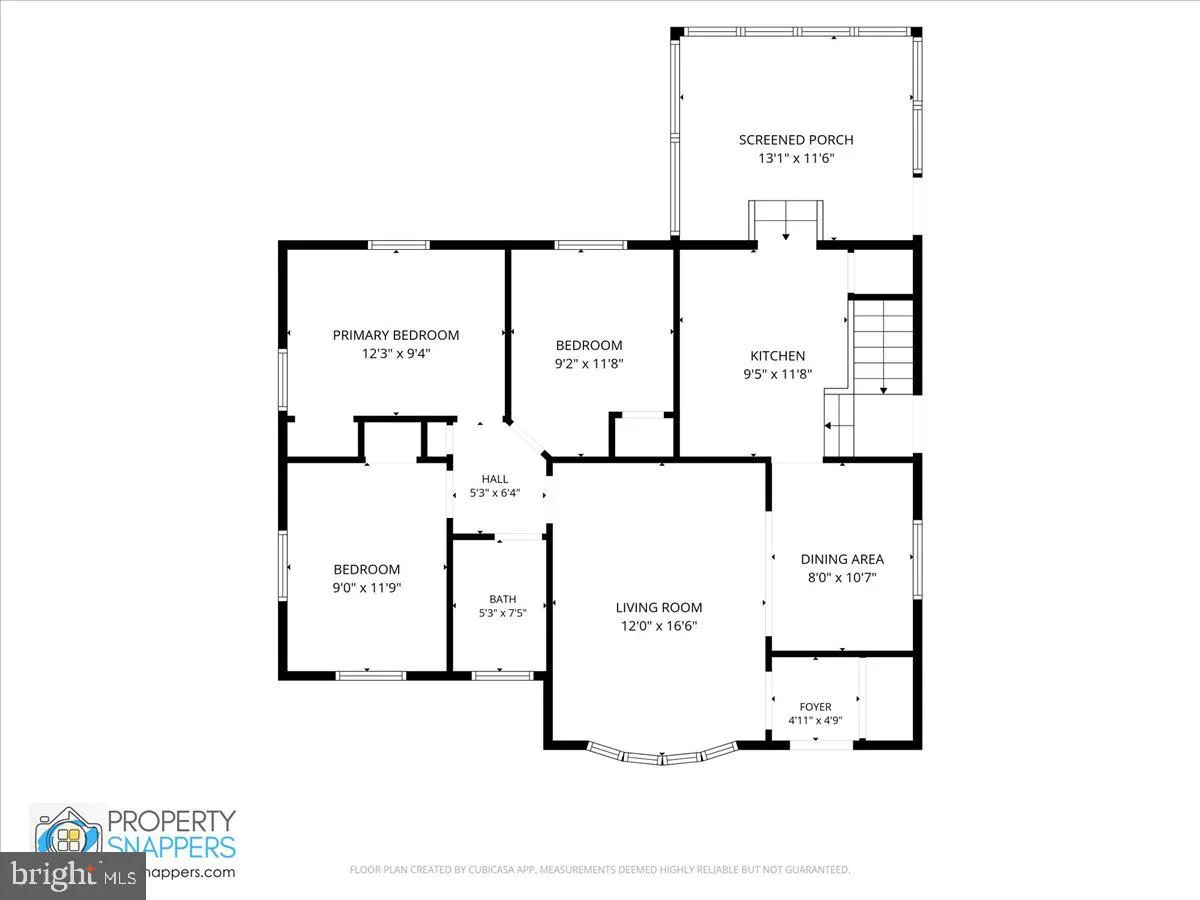
Fabulous brick ranch in a convenient Newark location, lovingly maintained by its original owner and ready for immediate occupancy. Major updates include replacement windows, an updated kitchen, appliances, roof, and HVAC system. Hardwood floors are beneath the carpet throughout most of the main level. A thoughtfully designed covered walkway connects the carport to the kitchen, providing easy all-weather access. The spacious finished basement offers extra living space, featuring a large recreation/family room, an additional flex room, a full bath, and a generous storage area with built-in shelving. Enjoy relaxing in the large three-season porch with direct access from the kitchen. Outside, the fenced, level backyard provides plenty of space for entertaining, gardening, or play, and includes a patio just off the porch. This charming, well-cared-for home combines comfort, convenience, and pride of ownership in an exceptionally convenient Newark location.
PROPERTY DETAILS: Square Feet: 1425 | Bathrooms: 2
INTERIOR FEATURES: • Square Footage (approx): 949 Sq. Ft. Above Ground, 476 Sq. Ft. Below Ground • Appliances: Range, Oven, Dishwasher, Built-In Range, Dryer, Refrigerator, Washer, Water Heater, Exhaust Fan, Microwave • Cooling: Central Air, Electric • Heating: Gas Heat, Central • Plumbing: Gas Water Heater • Basement: Partially Finished • Doors/Windows: Screens
EXTERIOR FEATURES: • Parking: 1 Carport Spaces, 4 Parking Spaces, Asphalt, Attached Garage Carport, Driveway, Attached Garage. • Exterior: Brick, Vinyl, Aluminum • Patio: Patio, Porch, Enclosed • Roof: Shingle • Pool Description: None • Lot Dimensions: 75.00 x 125.00 • Zoning: NC6.5 • Additional Exterior/Lot Features: Patio, Porch
LISTING AGENT: Agent: Michele Vella | Office: RE/MAX Associates-Wilmington | Phone: 3023660207 | Email: [email protected]
LISTING INFORMATION: MLS#: DENC2105498 | Status: Pending
Location
Address
216 Catalina Drive
City
Newark
Features and Finishes
Interior Features:
• Square Footage
(approx): 949 Sq. Ft. Above Ground, 476 Sq. Ft. Below Ground
• Appliances: Range, Oven, Dishwasher, Built-In Range, Dryer, Refrigerator, Washer, Water Heater, Exhaust Fan, Microwave
• Cooling: Central Air, Electric
• Heating: Gas Heat, Central
• Plumbing: Gas Water Heater
• Basement: Partially Finished
• Doors/Windows: Screens
Exterior Features:
• Parking: 1 Carport Spaces, 4 Parking Spaces, Asphalt, Attached Garage Carport, Driveway, Attached Garage.
• Exterior: Brick, Vinyl, Aluminum
• Patio: Patio, Porch, Enclosed
• Roof: Shingle
• Pool Description: None
• Lot Dimensions: 75.00 x 125.00
• Zoning: NC6.5
• Additional Exterior/Lot Features: Patio, Porch
Legal Notice
Our comprehensive database is populated by our meticulous research and analysis of public data. MirrorRealEstate strives for accuracy and we make every effort to verify the information. However, MirrorRealEstate is not liable for the use or misuse of the site's information. The information displayed on MirrorRealEstate.com is for reference only.


