2853 Ontario Road NW Unit 107, Washington, DC 20009


Property Details
1
Description
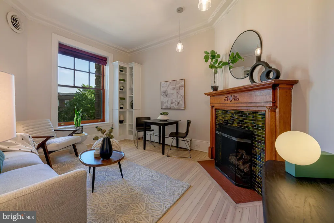
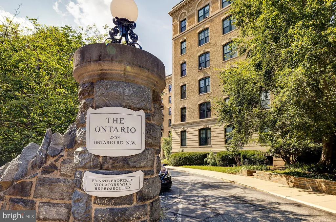
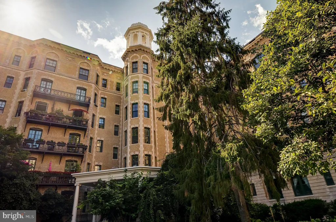
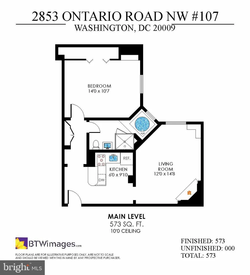
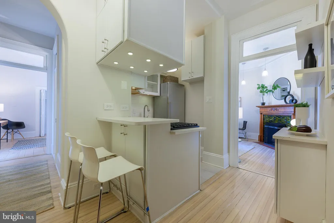
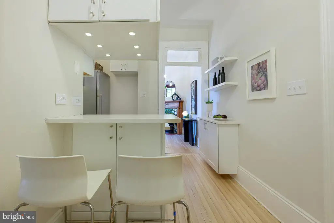
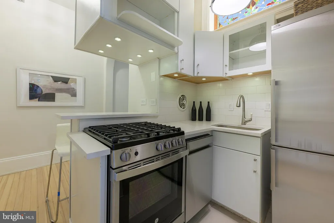
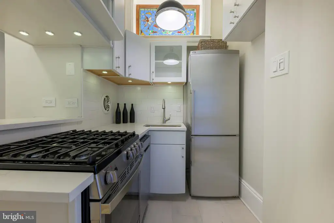
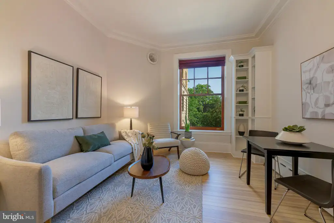
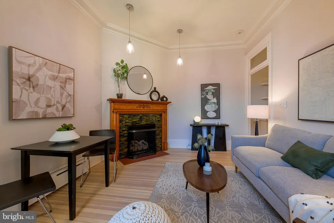
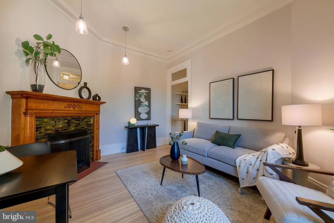
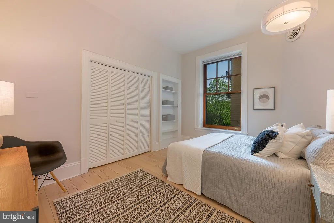
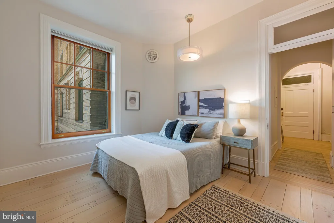
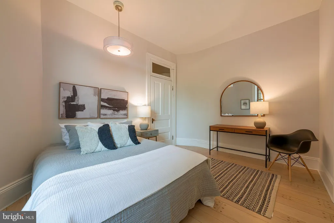
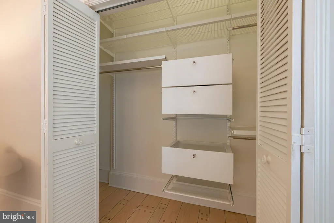
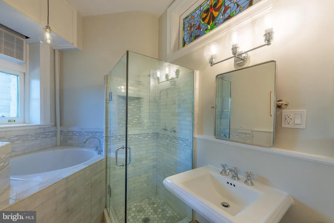
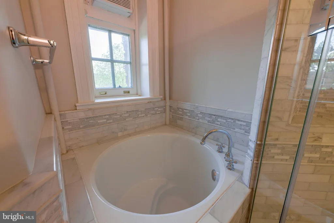
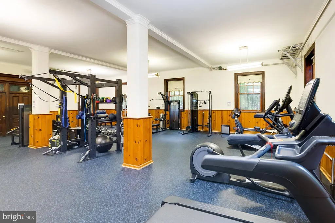
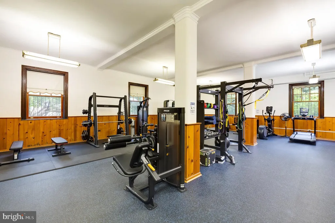
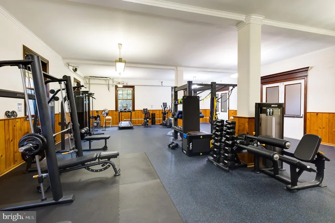
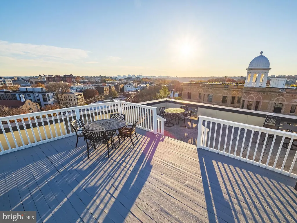
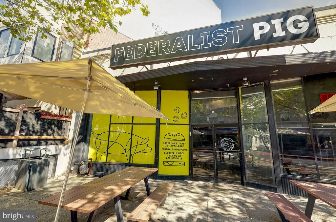
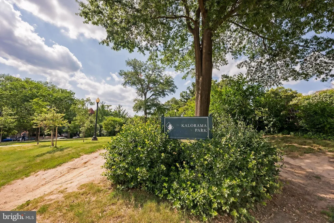
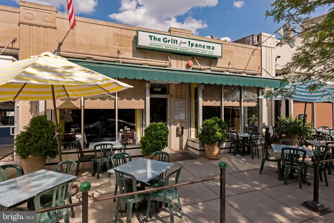
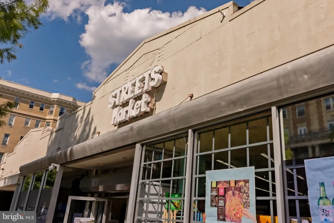
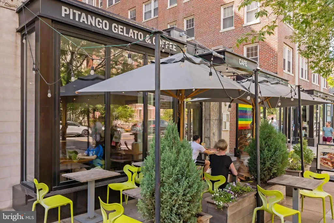
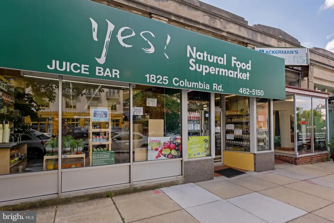
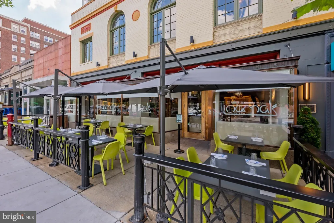
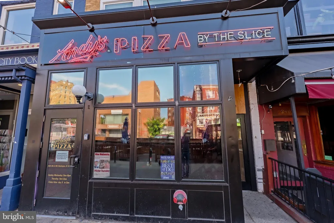
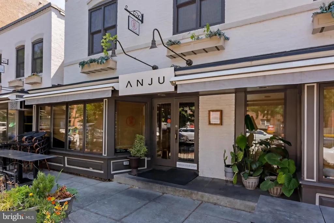
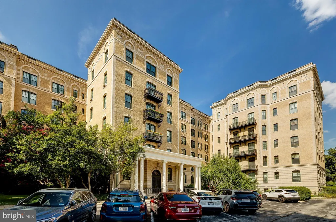
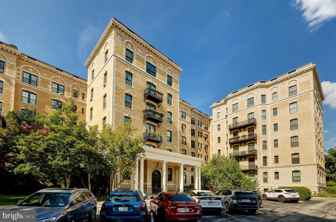
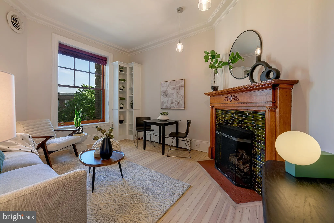
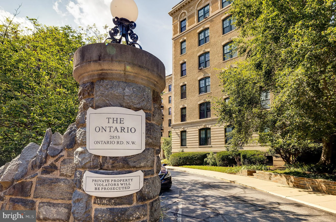
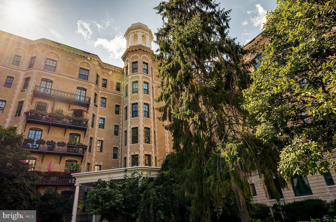
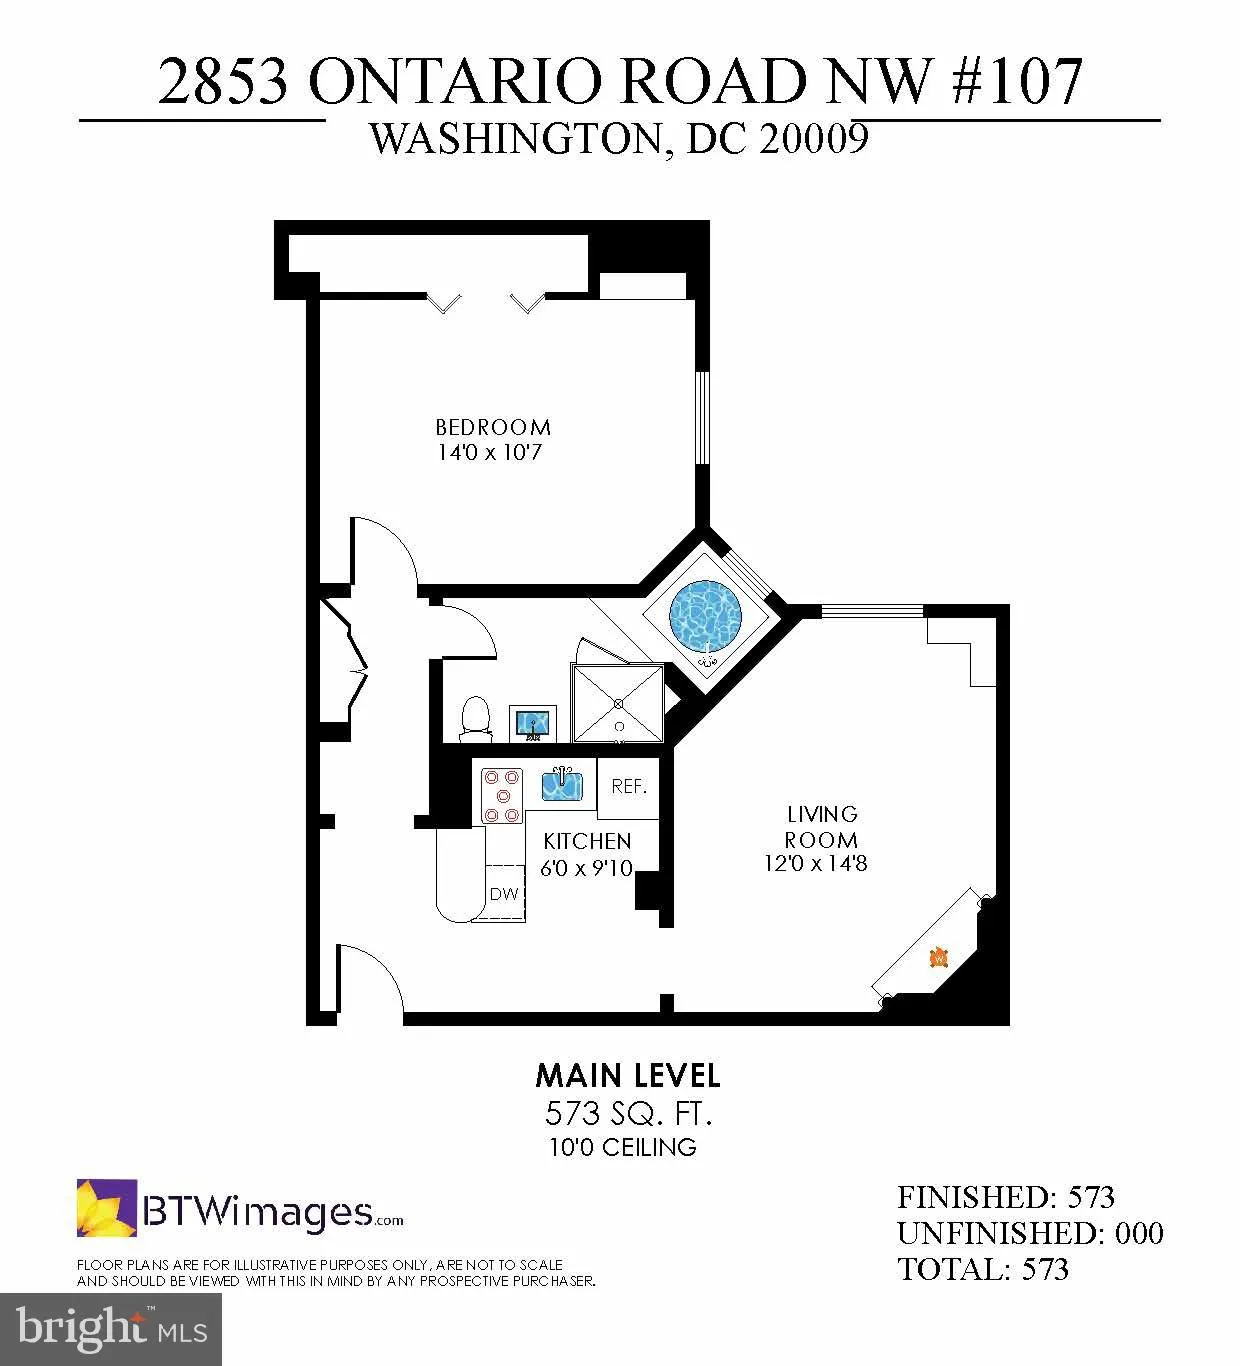
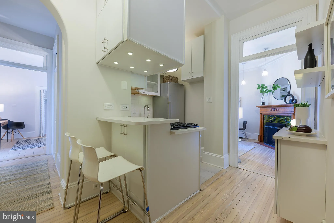
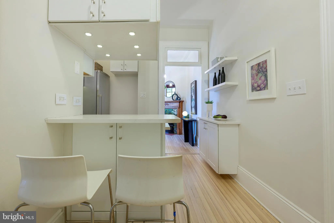
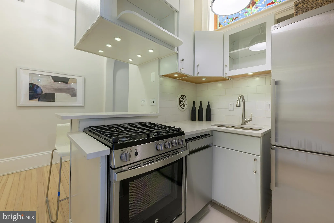
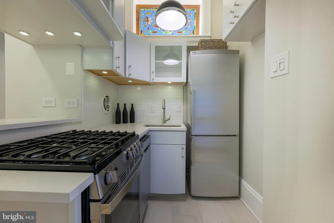
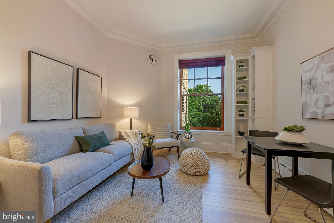
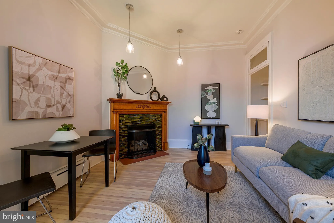
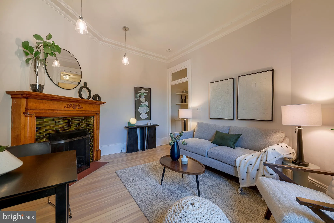
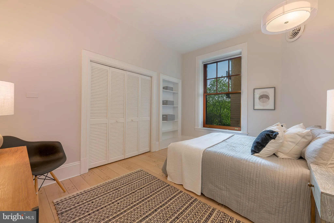
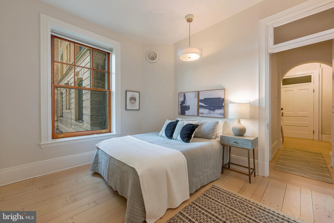
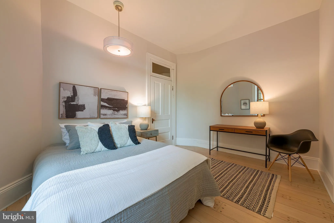
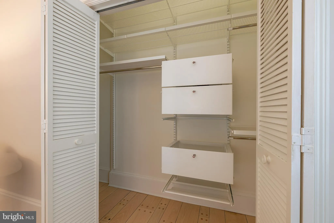
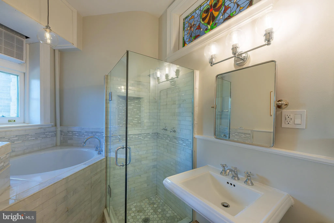
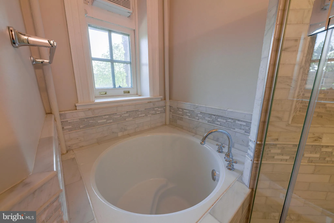
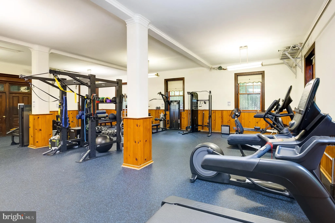
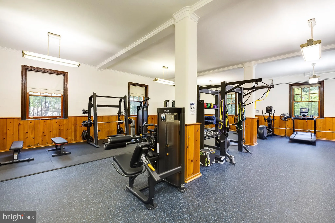
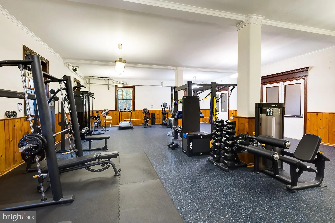
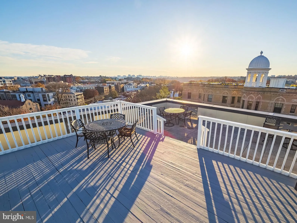
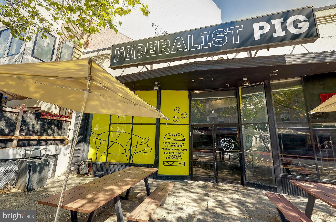
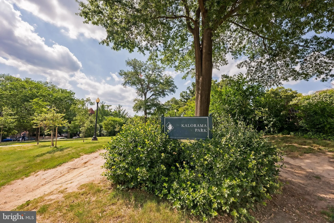
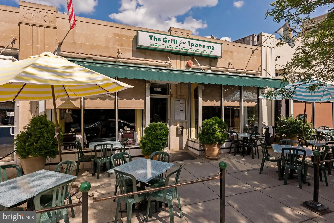
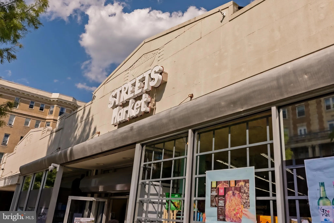
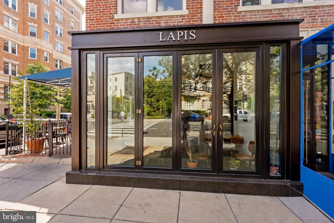
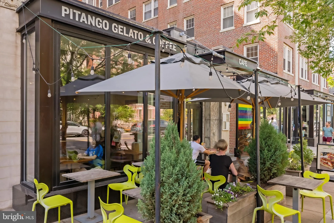
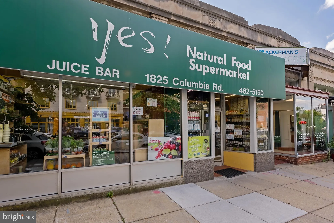
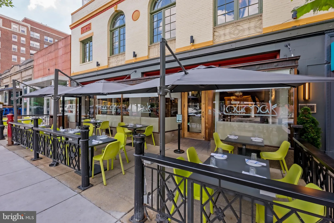
Thoughtful, well-designed living at it's finest. Ontario 107 is a stunning 1-bedroom, 1-bath residence (set 25 feet above grade) that perfectly blends historic charm with modern comfort - the ideal urban retreat in leafy Lanier Heights. It's distinctive layout features two separate wings, creating an intuitive flow that enhances both privacy and functionality. Step inside to find beautiful rooms filled with natural light, gorgeous hardwood floors, an original fireplace, and custom-built shelving that adds warmth and character. The newly renovated kitchen impresses with quartz countertops, premium stainless-steel appliances, a gas range, clever storage, and a charming backlit stained-glass window - a thoughtful nod to the building's early 1900s heritage. The secluded bedroom offers a peaceful retreat with ample closet space, built-in storage, and a large window that floods the room with sunlight. The spa-inspired bathroom features a soaking tub, separate shower, and intricate tile work, with additional storage conveniently nearby. A smart, energy-efficient air conditioning system ensures year-round comfort throughout the home. 10' ceilings provide exceptional cubic volume. The low monthly fee of $652 delivers exceptional value, covering 24/7 access to the brand-new Ontario Wellness Center - comparable to private gyms that often cost around $200 per month - plus real estate taxes, heat, on-site management, custodial service, professional landscaping, a panoramic roof deck, and beautifully maintained gardens and grounds. On-site rental parking starting at $115 per month. The Ontario Cooperative offers seven-day front desk service and is pet friendly. Nestled within a lush three-acre, park-like setting, this community provides rare tranquility in the heart of the city. Just a few blocks away are Rock Creek Park, the Smithsonian National Zoo, and Walter Pierce Park, along with the vibrant neighborhoods of Mount Pleasant, Adams Morgan, and Woodley Park, known for their shops, cafes, and restaurants. Convenient access to METRO buses and the Woodley/Adams Morgan and Columbia Heights METRO stations - each about a 15-minute walk - makes commuting simple and seamless. The Ontario 107 combines historic elegance, thoughtful updates, and exceptional value - a truly special place to call home.
PROPERTY DETAILS: Square Feet: 573 | Bathrooms: 1
INTERIOR FEATURES: • Square Footage (approx): 573 Sq. Ft. Above Ground, Sq. Ft. Below Ground • Appliances: Gas Range, Gas Oven, Dishwasher, Refrigerator, Stainless Steel Appliance(s) • Flooring: Wood • Cooling: Electric, Wall Unit(s) • Heating: Gas Heat, Radiant • Plumbing: Gas Water Heater • Doors/Windows: Window Coverings, Screens, Double Pane Windows, Low Emissivity Windows, Window Treatments, Wood Frames • Accessibility: Accessible Elevator Installed • Security: Smoke Detector(s), Carbon Monoxide Detector(s) • Additional Interior Features: Kitchen Island, High Ceilings, Built-in Features, Crown Molding, Soaking Tub
EXTERIOR FEATURES: • Parking: On Street, Leased, Other, Parking Lot. • Exterior: Other • Pool Description: None • Lot View: Trees/Woods • Zoning: RA-2 • Additional Exterior/Lot Features: Lighting
LISTING AGENT: Agent: Paul Czuba | Office: Compass | Phone: 2022476500 | Email: [email protected]
LISTING INFORMATION: MLS#: DCDC2268256 | Status: FOR SALE
Location
Address
2853 Ontario Road NW Unit 107
City
Washington
Features and Finishes
Interior Features:
• Square Footage
(approx): 573 Sq. Ft. Above Ground, Sq. Ft. Below Ground
• Appliances: Gas Range, Gas Oven, Dishwasher, Refrigerator, Stainless Steel Appliance(s)
• Flooring: Wood
• Cooling: Electric, Wall Unit(s)
• Heating: Gas Heat, Radiant
• Plumbing: Gas Water Heater
• Doors/Windows: Window Coverings, Screens, Double Pane Windows, Low Emissivity Windows, Window Treatments, Wood Frames
• Accessibility: Accessible Elevator Installed
• Security: Smoke Detector(s), Carbon Monoxide Detector(s)
• Additional Interior Features: Kitchen Island, High Ceilings, Built-in Features, Crown Molding, Soaking Tub
Exterior Features:
• Parking: On Street, Leased, Other, Parking Lot.
• Exterior: Other
• Pool Description: None
• Lot View: Trees/Woods
• Zoning: RA-2
• Additional Exterior/Lot Features: Lighting
Legal Notice
Our comprehensive database is populated by our meticulous research and analysis of public data. MirrorRealEstate strives for accuracy and we make every effort to verify the information. However, MirrorRealEstate is not liable for the use or misuse of the site's information. The information displayed on MirrorRealEstate.com is for reference only.