514 Missouri Avenue NW, Washington, DC 20011
Property Details
4
Description
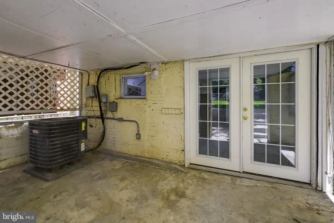
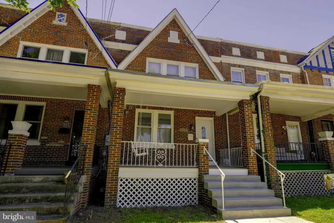
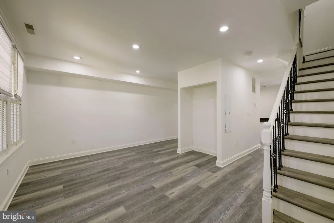
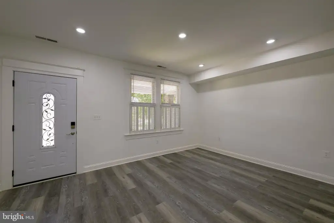
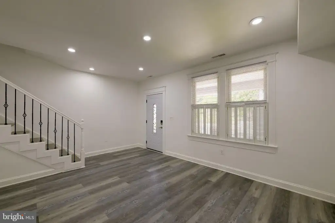
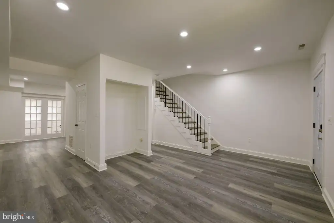
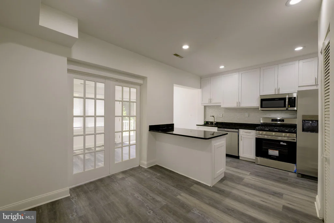
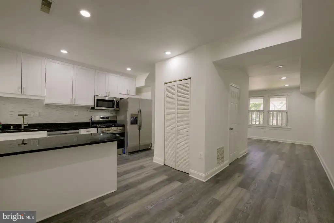
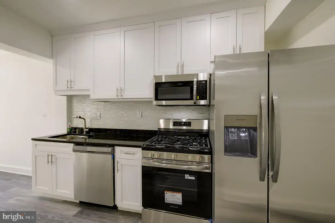
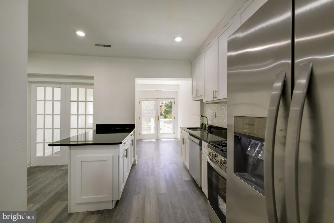

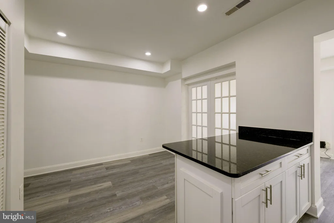
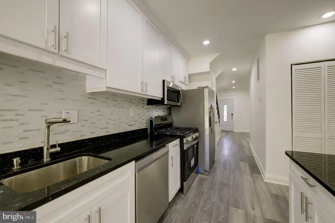
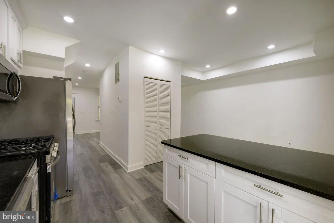
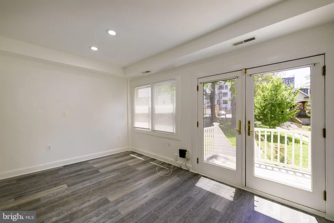
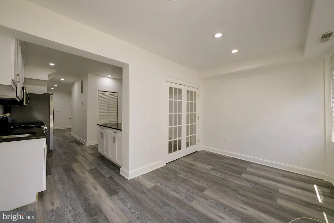
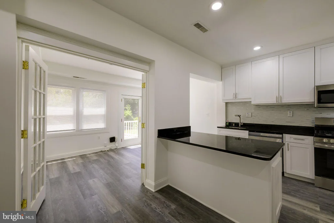
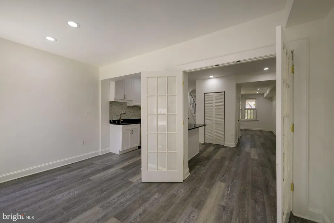
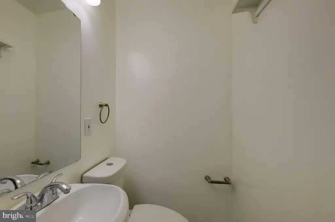
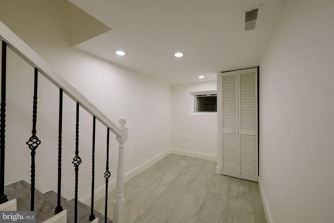
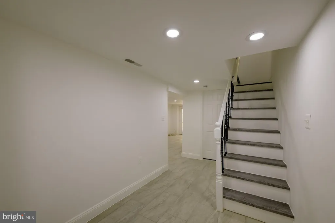
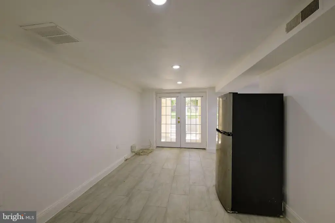
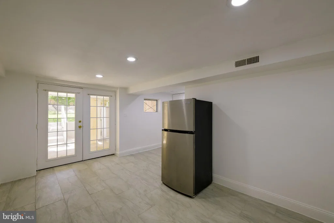
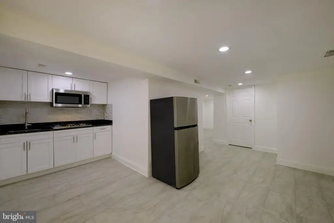
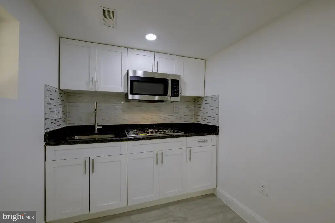
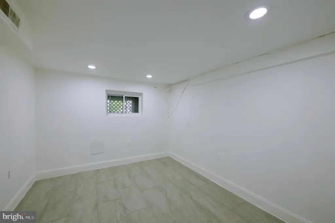
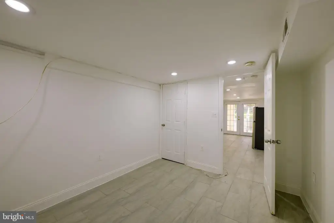
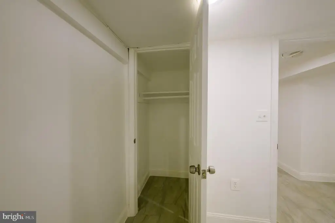
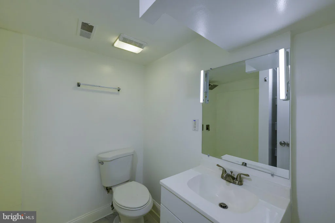
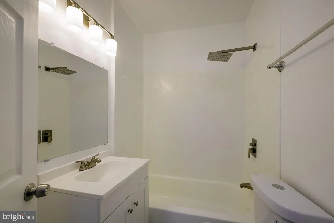
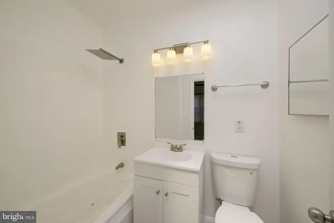
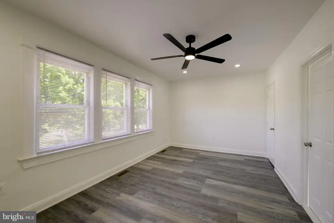
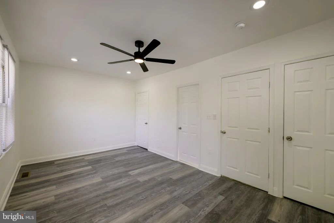
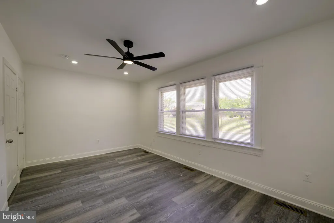
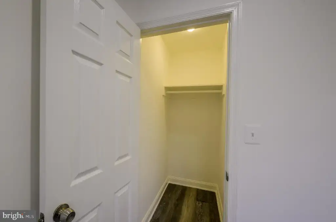
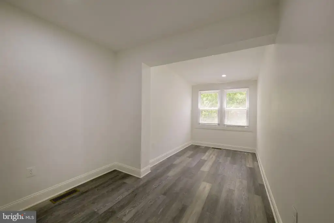
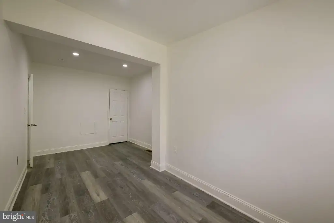
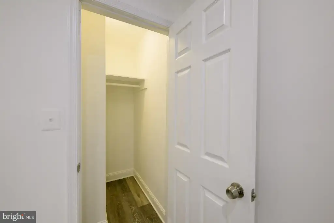
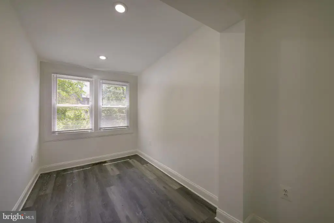
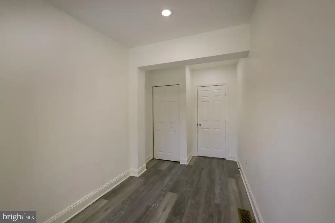
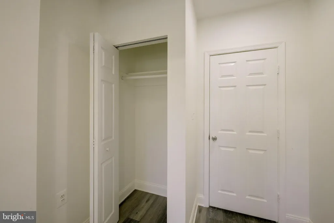
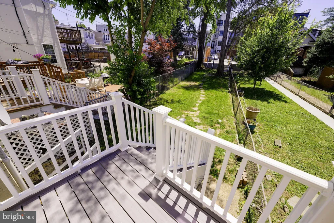
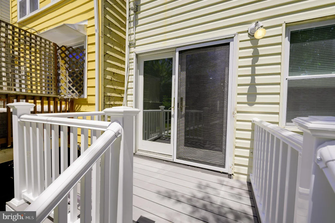
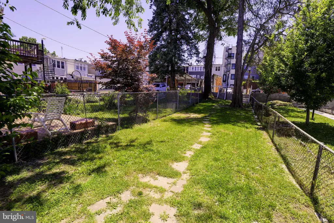
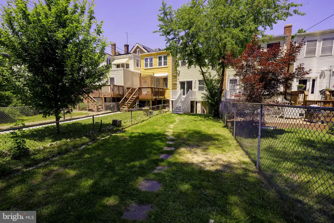
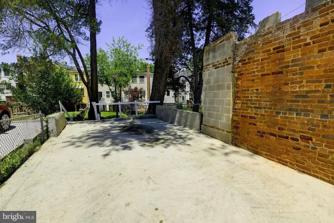
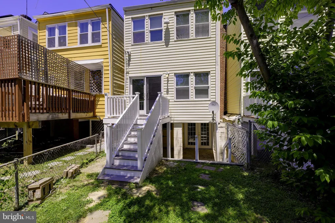
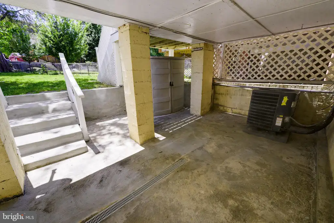
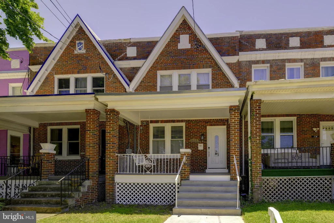
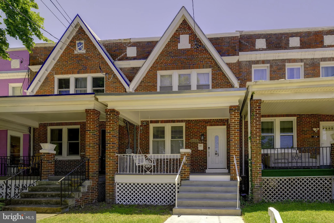
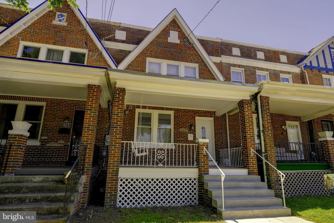
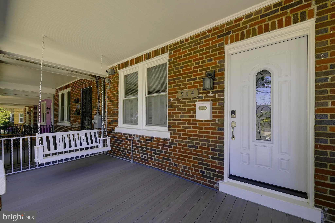
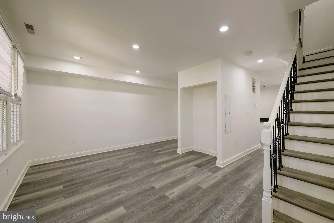
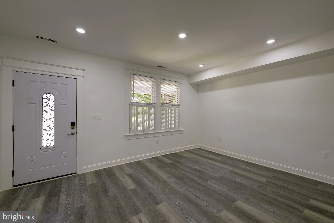
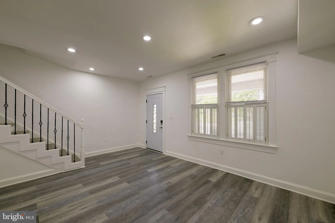
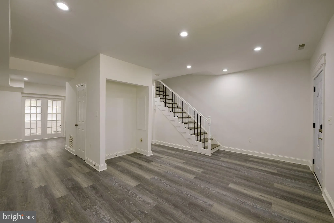
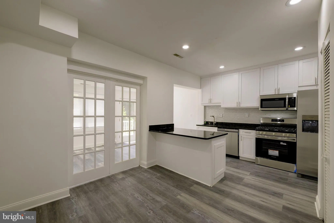
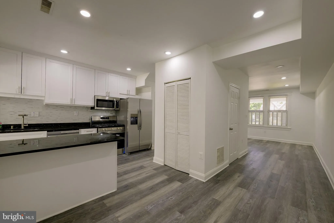
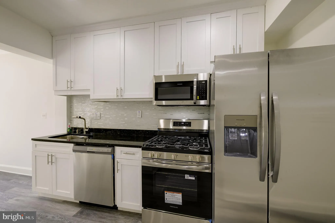
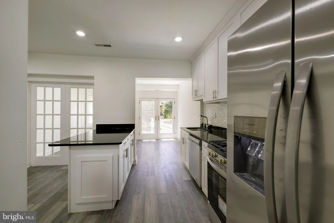
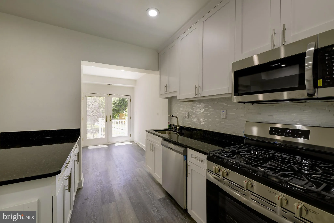
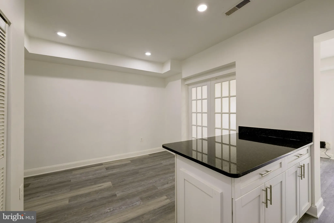
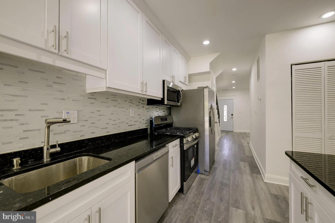
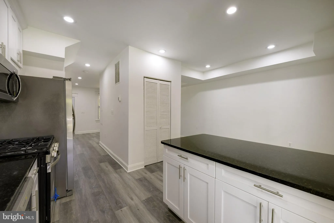
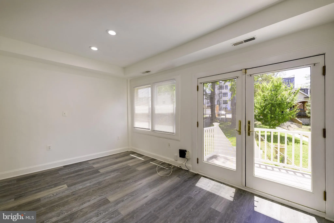
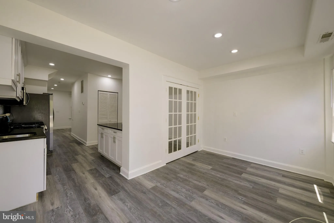
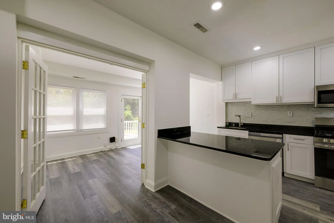
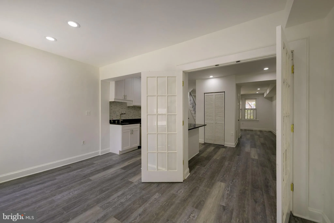
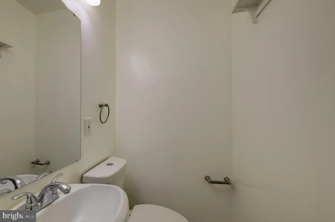
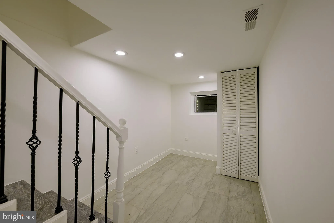
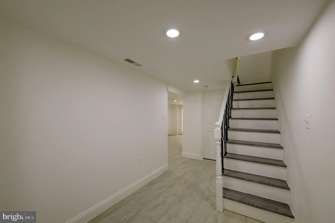
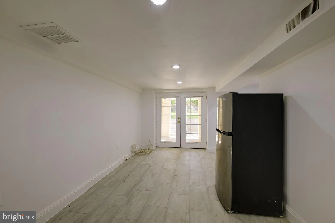
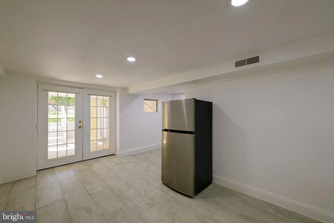
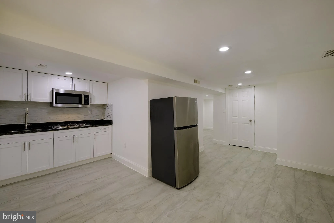
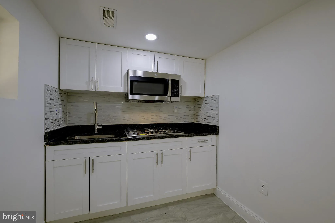
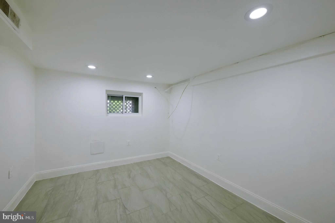
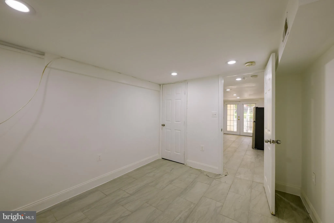
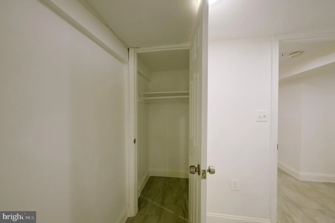
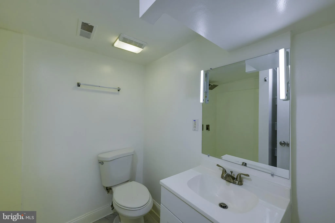
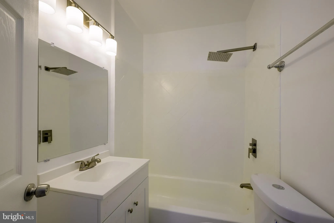
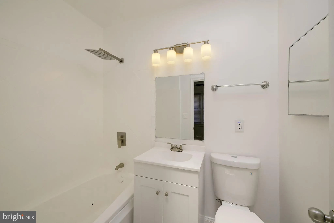
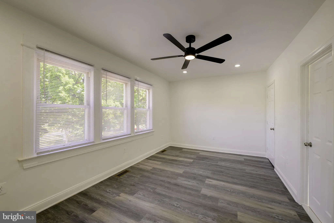
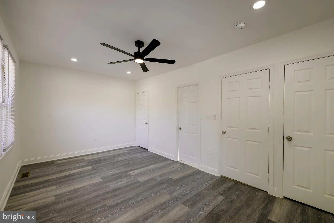
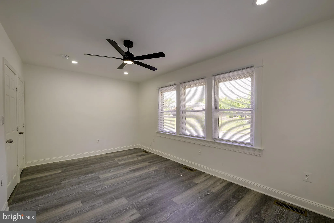
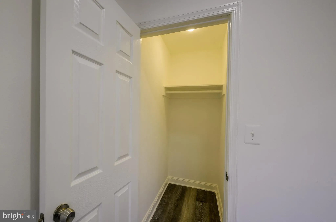
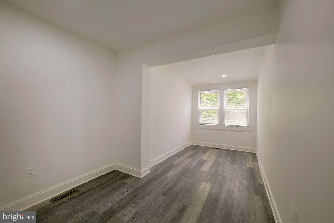
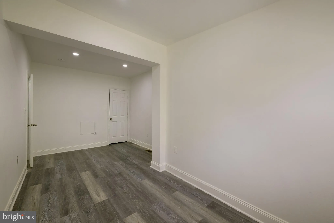
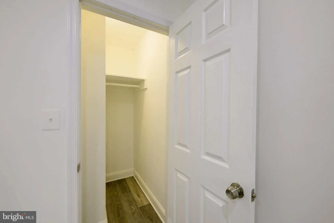
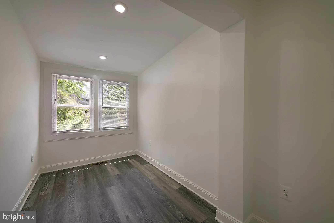
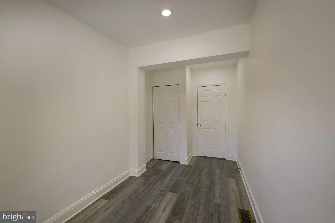
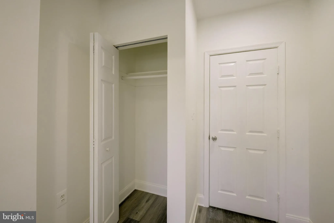
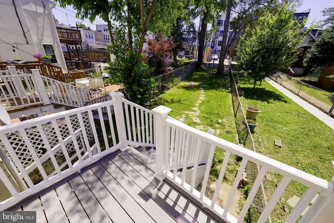
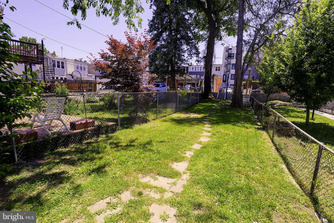
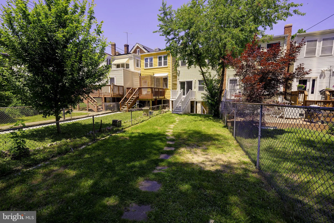
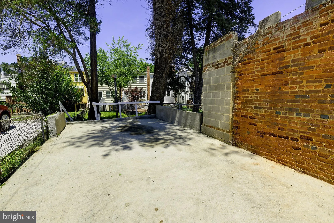
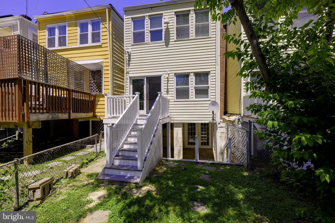
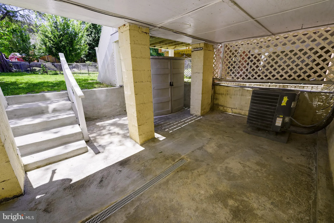
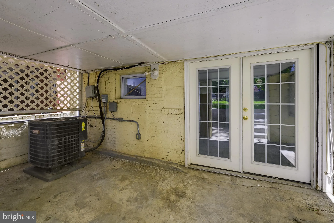
Experience the perfect blend of historic charm and modern luxury in this beautifully renovated 4-bedroom, 3.5-bath Petworth rowhouse. Spanning 2,208 square feet over 3 finished levels, this expansive home features an open-concept main floor with a sleek, chef-inspired kitchen, brand-new flooring, and a convenient powder room. The upper level offers a spacious primary suite, 2 additional bedrooms, and a modern hall bath, while the fully finished lower level provides a versatile, independent suite complete with a guest kitchen and full bath - perfect for an au pair or multi-generational living. Enjoy premium outdoor space and the rare convenience of dedicated off-street parking. Located moments from Petworth's vibrant dining and transit, this professionally managed home is available now with flexible, long-term lease options.
PROPERTY DETAILS: Square Feet: 2208 | Bathrooms: 4
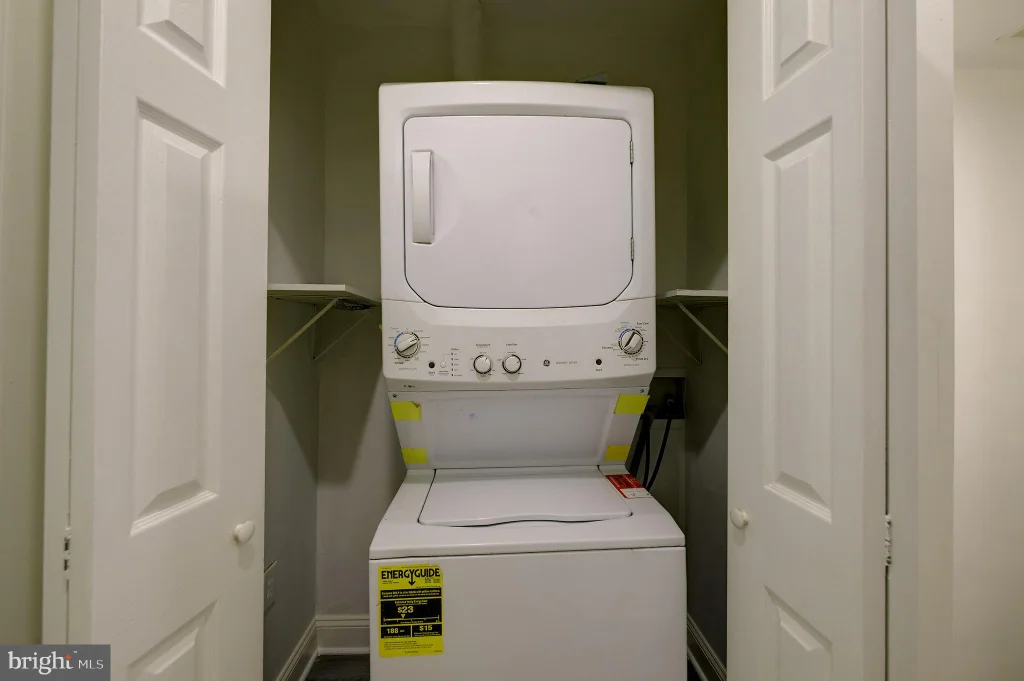
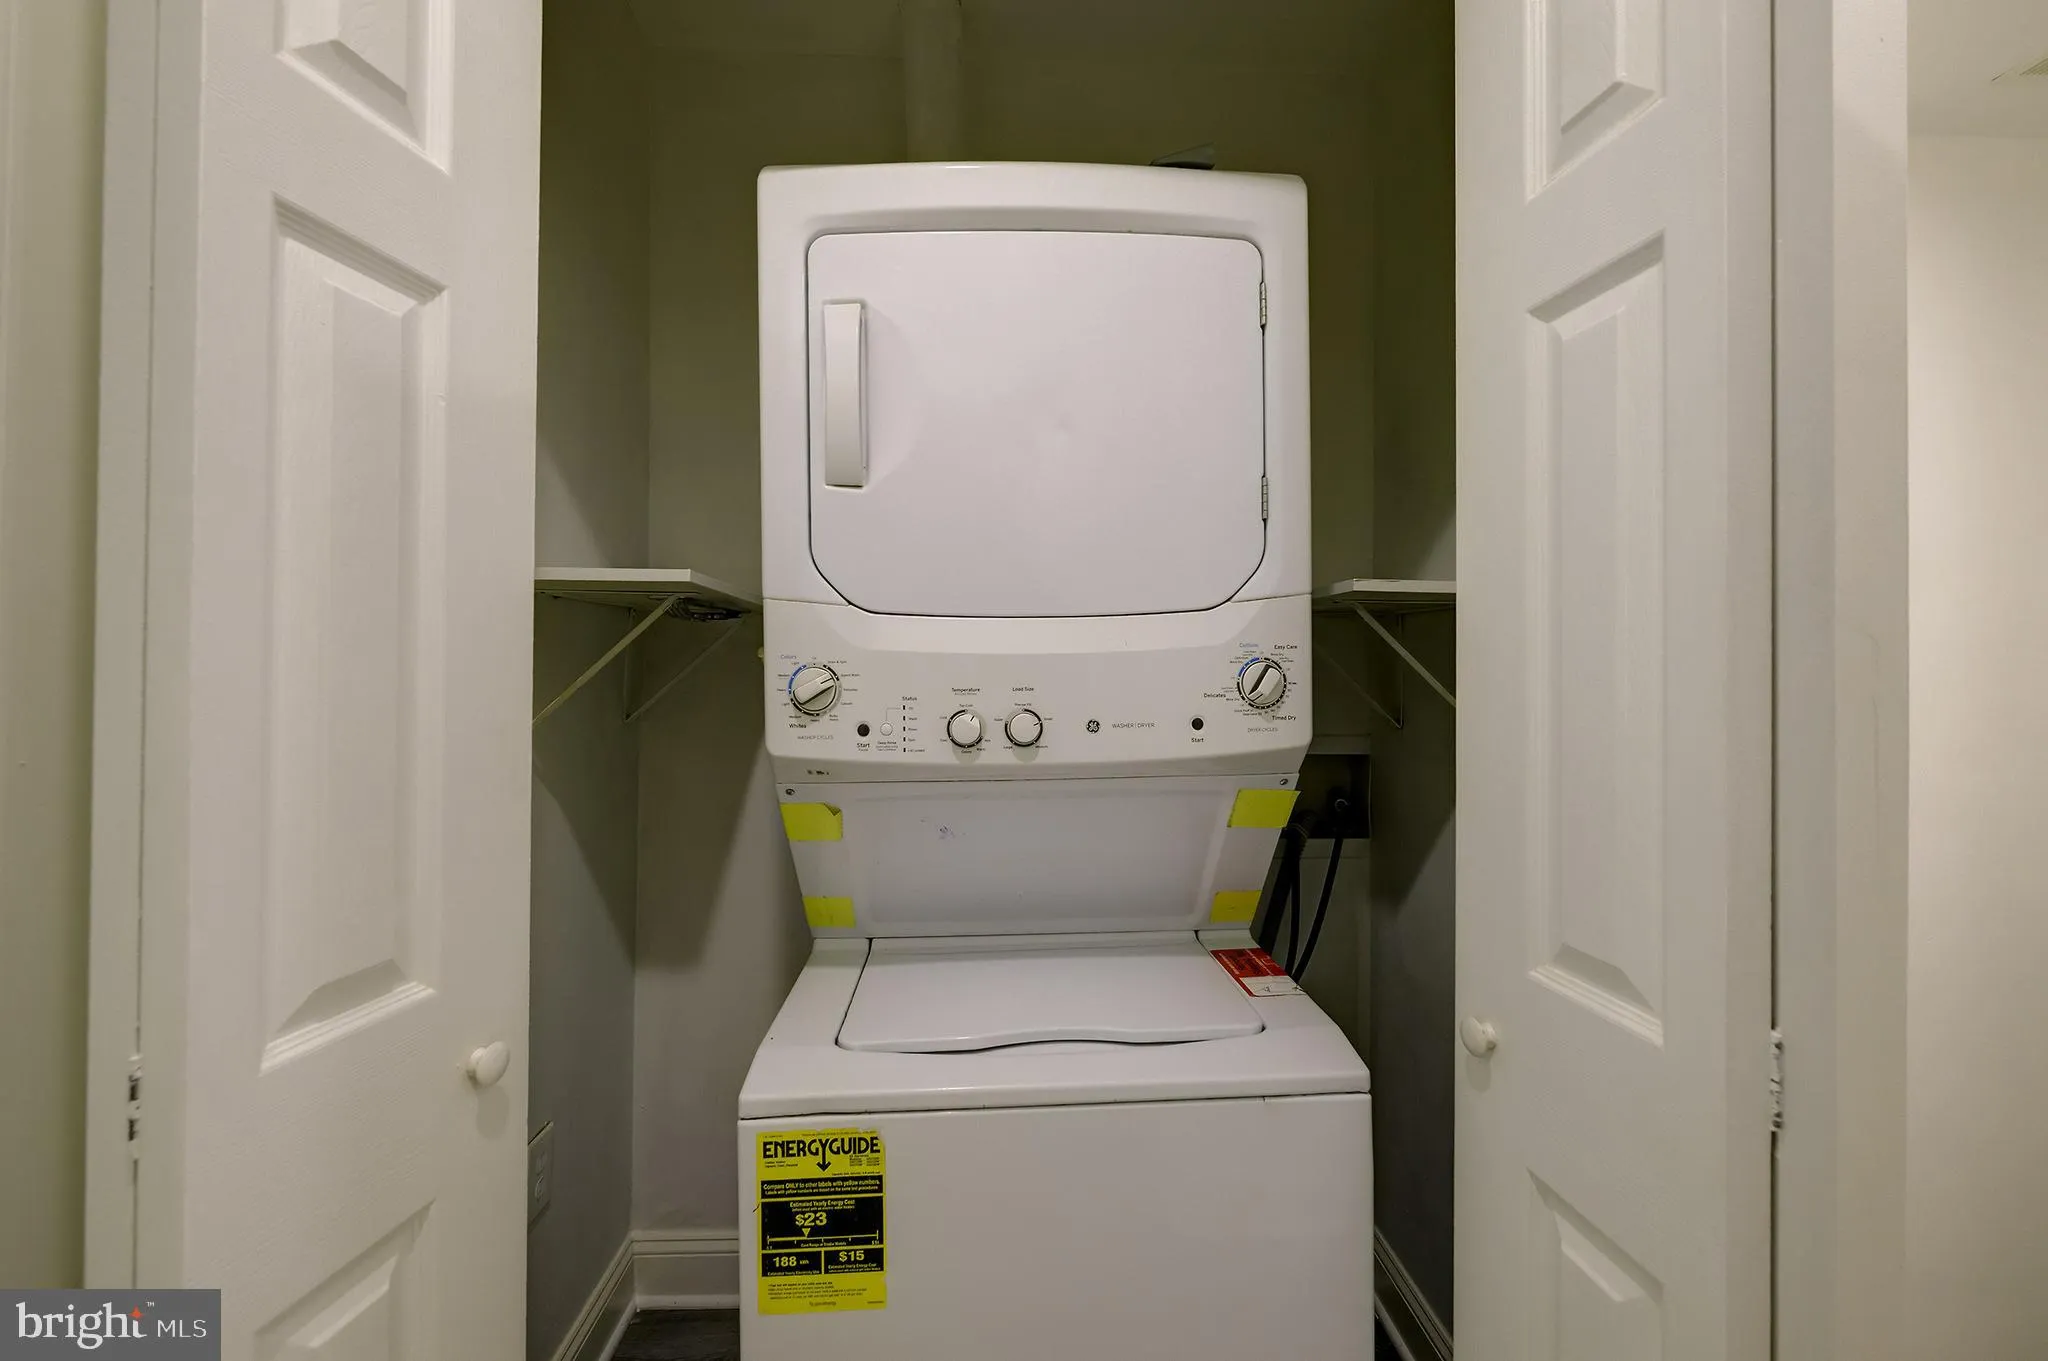
INTERIOR FEATURES: • Square Footage (approx): 1,472 Sq. Ft. Above Ground, 626 Sq. Ft. Below Ground • Appliances: Gas Range, Gas Oven, Washer, Dishwasher, Disposal, Dryer, Refrigerator • Flooring: Vinyl • Cooling: Central Air, Electric • Heating: Electric Heating, Heat Pump • Plumbing: Electric Water Heater • Basement: Exterior Entry, Walk-Out Access, Daylight, Full, Interior Entry • Doors/Windows: Window Coverings, Window Treatments • Additional Interior Features: Recessed Lighting, Open Floorplan
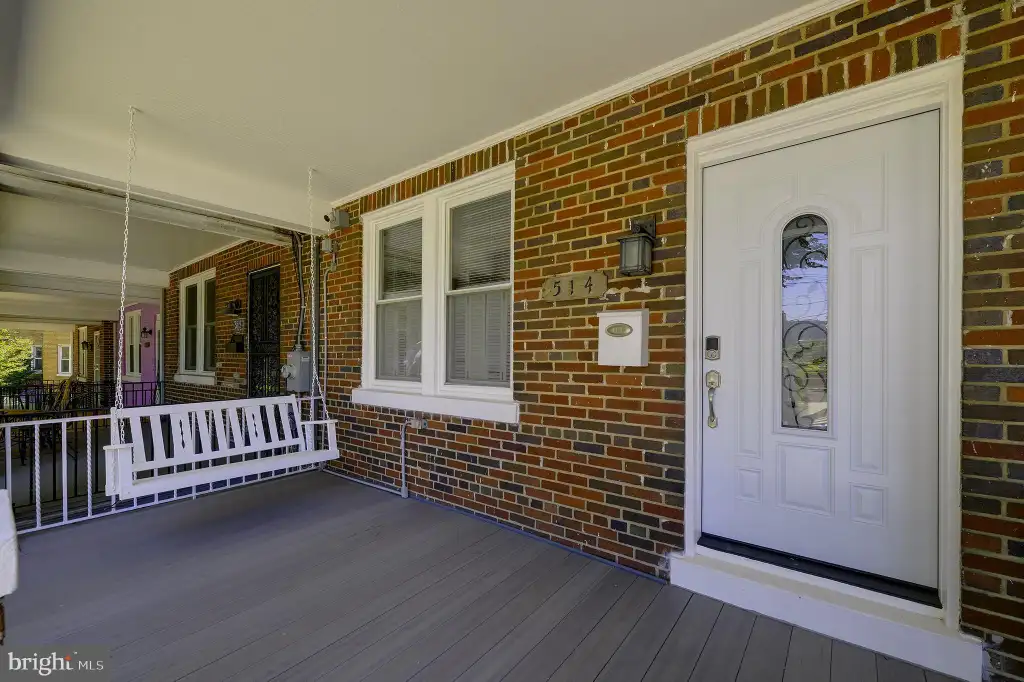
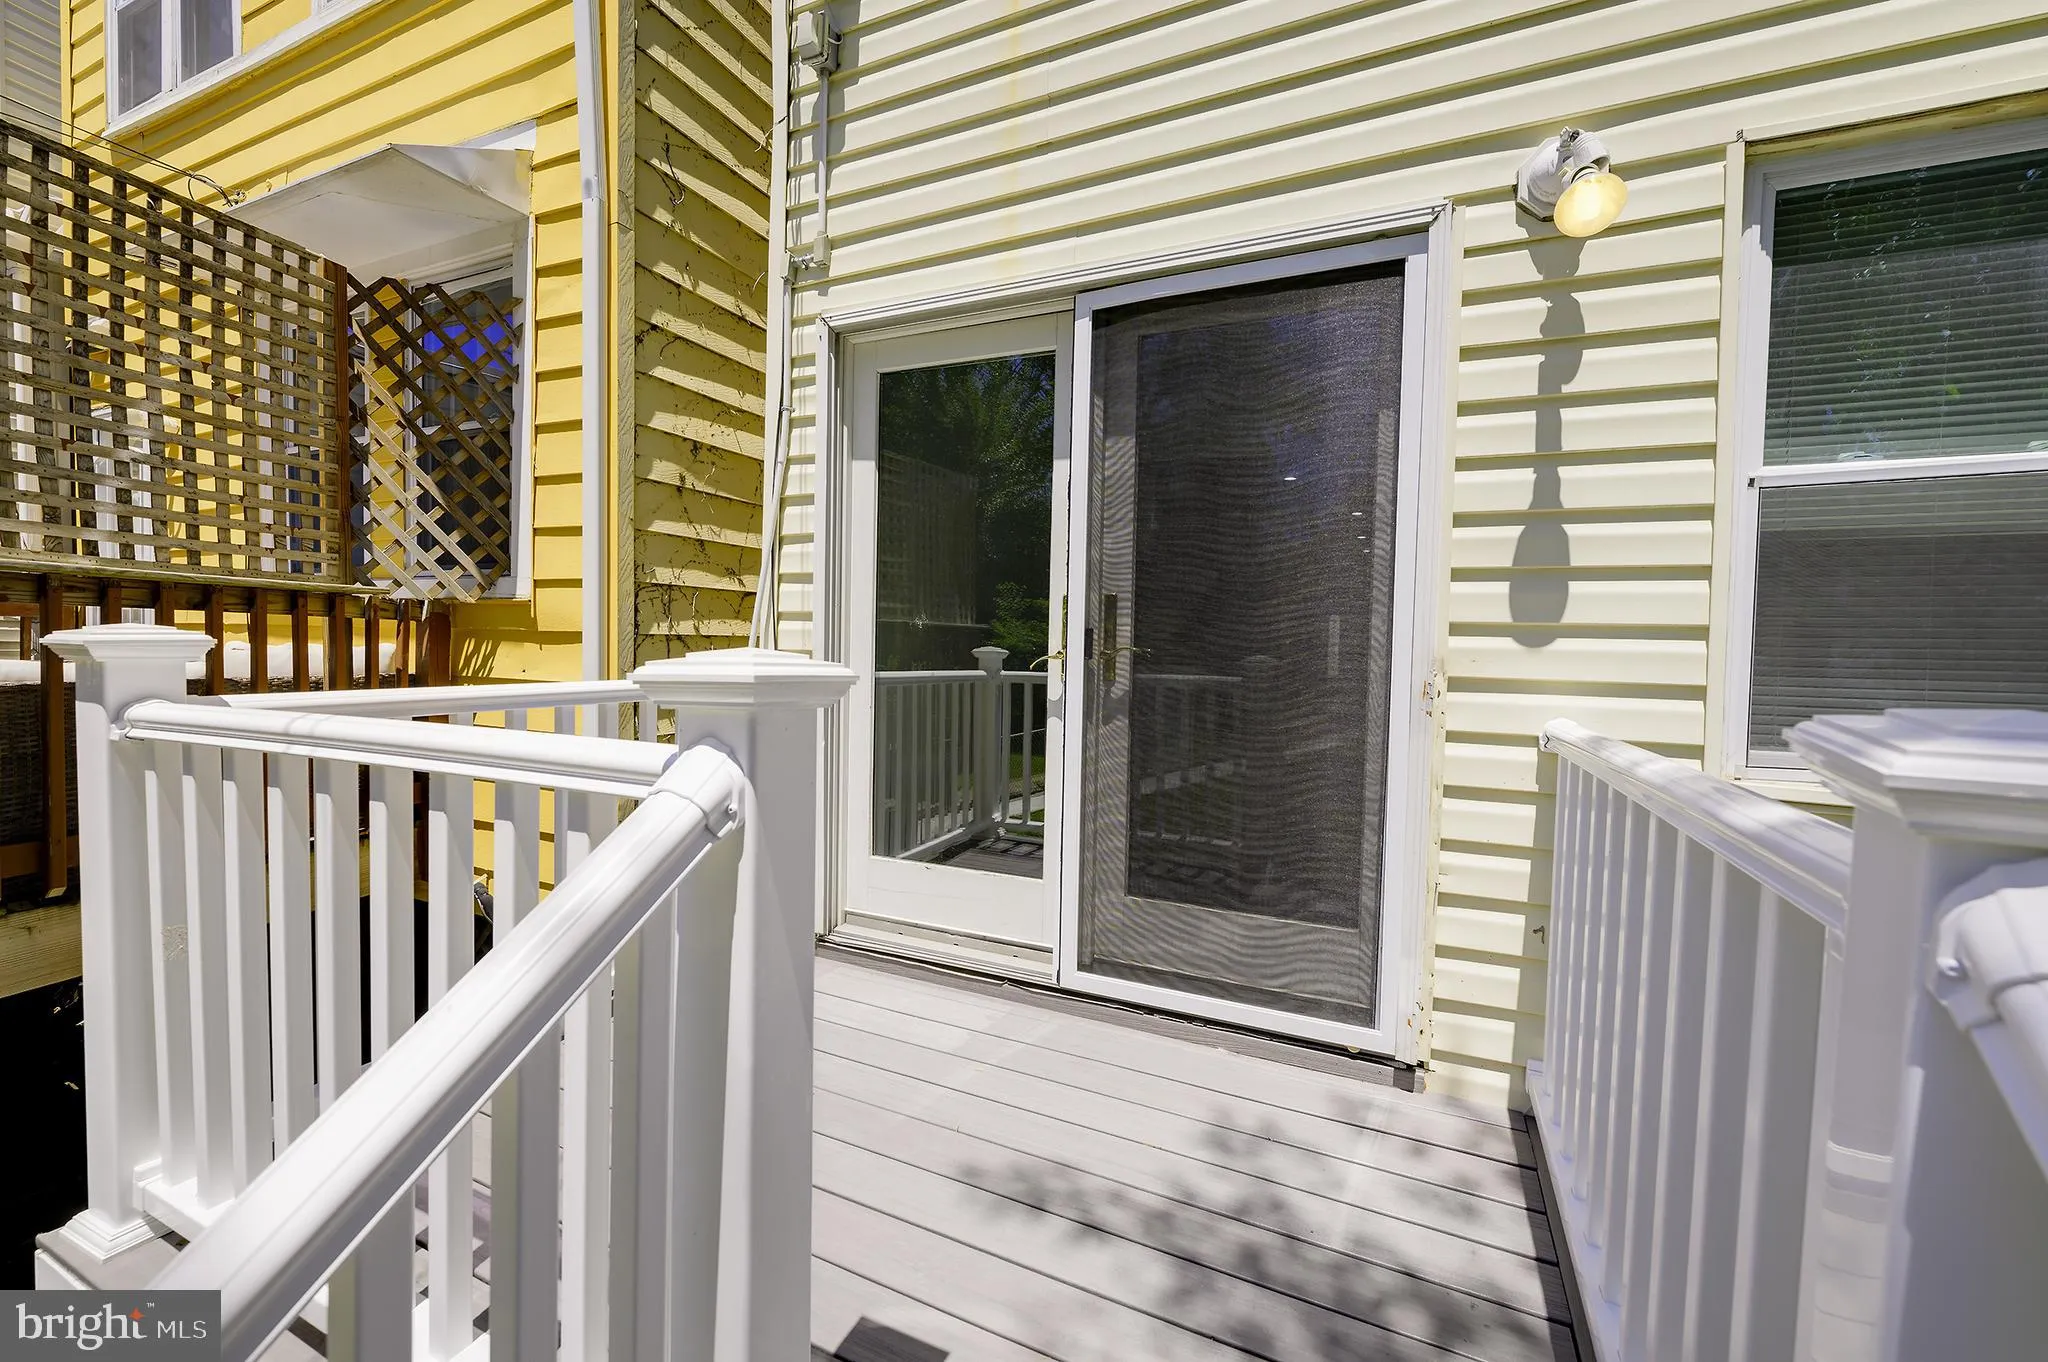
EXTERIOR FEATURES: • Parking: Assigned, Driveway. • Exterior: Brick • Patio: Porch, Deck, Patio • Pool Description: None • Zoning: RF-1 • Additional Exterior/Lot Features: Patio, Porch, Deck
LISTING AGENT: Agent: Katherine Redd | Office: Streamline Management, LLC. | Phone: 3016568765 | Email: [email protected]
LISTING INFORMATION: MLS#: DCDC2268714
Location
Address
514 Missouri Avenue NW
City
Washington
Features and Finishes
Interior Features:
• Square Footage
(approx): 1,472 Sq. Ft. Above Ground, 626 Sq. Ft. Below Ground
• Appliances: Gas Range, Gas Oven, Washer, Dishwasher, Disposal, Dryer, Refrigerator
• Flooring: Vinyl
• Cooling: Central Air, Electric
• Heating: Electric Heating, Heat Pump
• Plumbing: Electric Water Heater
• Basement: Exterior Entry, Walk-Out Access, Daylight, Full, Interior Entry
• Doors/Windows: Window Coverings, Window Treatments
• Additional Interior Features: Recessed Lighting, Open Floorplan
Exterior Features:
• Parking: Assigned, Driveway.
• Exterior: Brick
• Patio: Porch, Deck, Patio
• Pool Description: None
• Zoning: RF-1
• Additional Exterior/Lot Features: Patio, Porch, Deck
Legal Notice
Our comprehensive database is populated by our meticulous research and analysis of public data. MirrorRealEstate strives for accuracy and we make every effort to verify the information. However, MirrorRealEstate is not liable for the use or misuse of the site's information. The information displayed on MirrorRealEstate.com is for reference only.