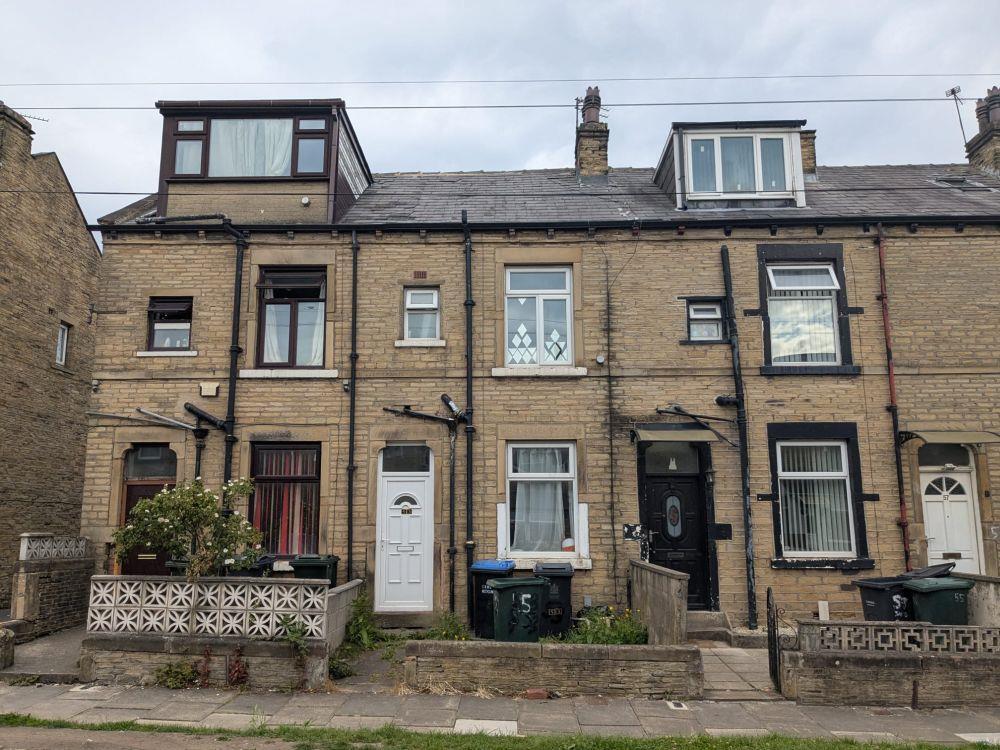
53, Sandford Road Bradford, BD3 9NT
About this home
Property Details: • Type: Terraced • Tenure: Freehold • Floor Area: N/A
Key Features: • FOR SALE BY SHARPES, TRADITIONAL AUCTION - 7TH OF AUGUST 2025 • VACANT THREE BEDROOM THROUGH TERRACE • POPULAR LOCATION • DOUBLE GLAZING AND CENTRAL HEATING • EPC-D, TENURE- FREEHOLD, COUNCIL TAX A • CALL TO BOOK A VIEWING
Location: • Nearest Station: N/A • Distance to Station: N/A
Agent Information: • Address: 4 Upper Piccadilly, Bradford, BD1 3PQ
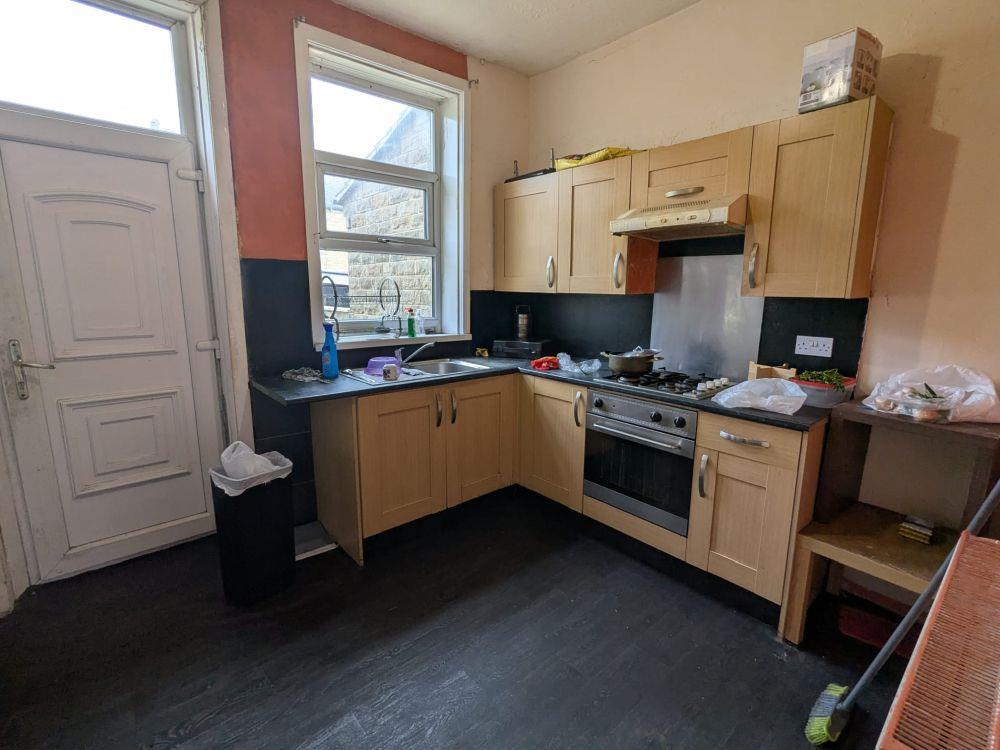
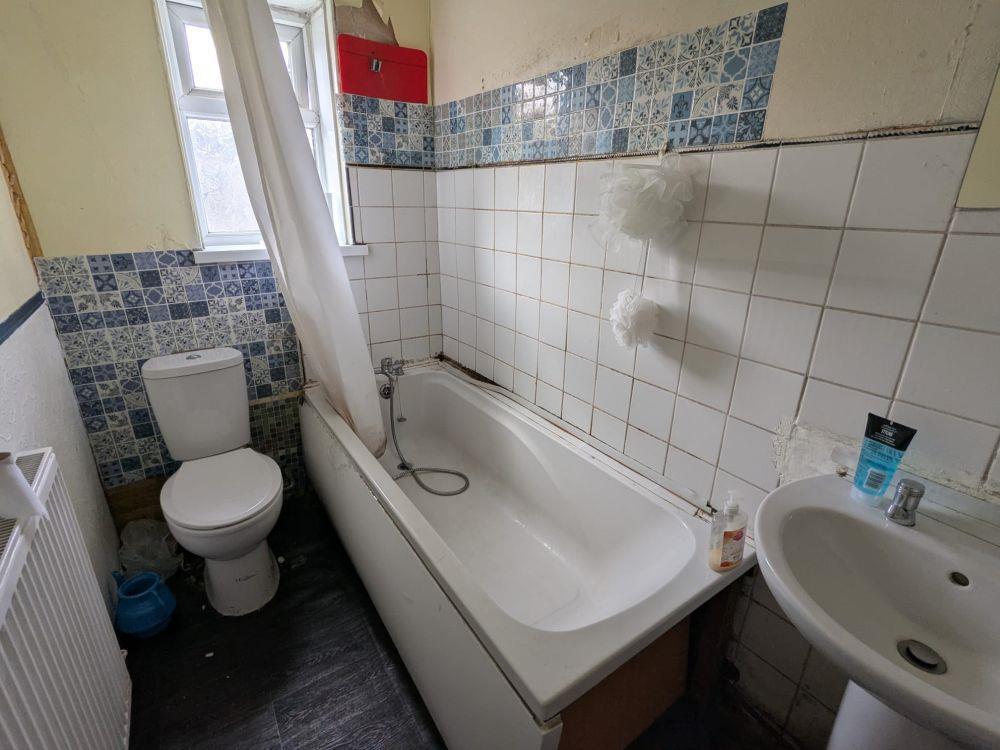
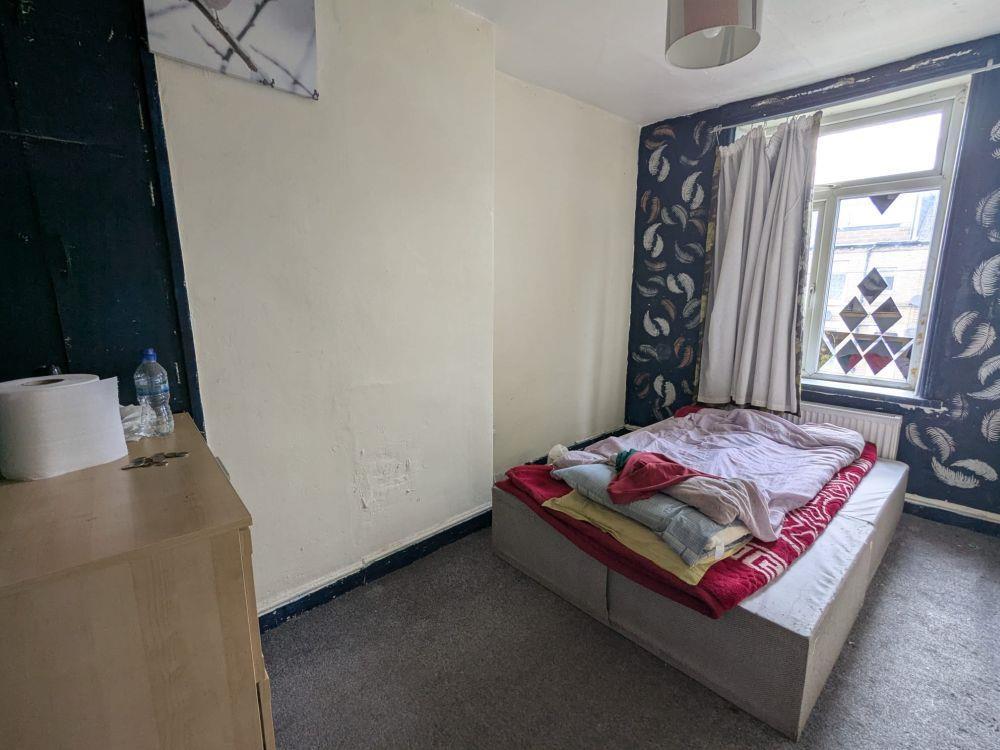
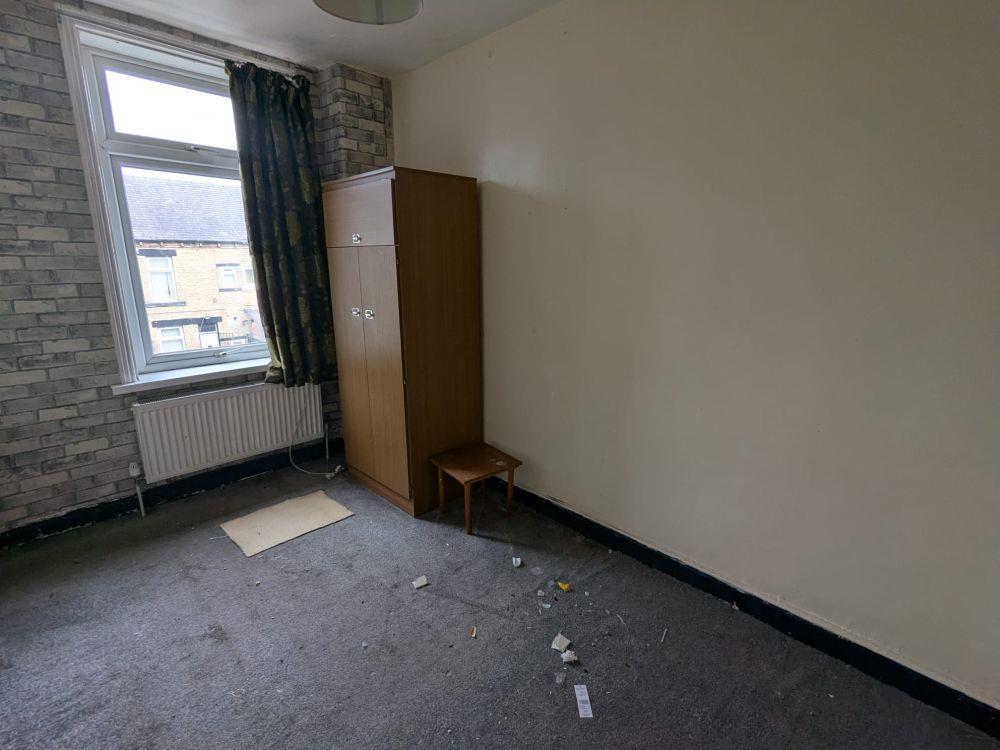
Full Description: FOR SALE BY SHARPES AUCTIONS, TRADITIONAL ONLINE AUCTION TO BE HELD ON THURSDAY 7TH OF AUGUST 2025 AT 12PM. ATTENTION INVESTORS/BUY TO LET LANDLORDS. EXCELLENT INVESTMENT OPPORTUNITY. A vacant three bedroom through terraced house with double glazing & central heating. The accommodation comprises; lounge, kitchen, two first floor bedrooms and bathroom together with a further bedroom to the top floor. Gardens to front and yard to rear.EPC- DTenure- FreeholdCouncil Tax- ADescription - Ground FloorKitchen9' 11" x 8' 11" (3.01m x 2.72m) Having a range of base and wall incorporating sink unit with mixer taps. Central heating radiator and double glazed window and door to the rear elevation.Lounge15' 2" x 13' 1" (4.62m x 3.98m) Double glazed window and door to the front elevation, stairs leading to the first floor accommodation and central heating radiator.First FloorBedroom 112' 2" x 7' 10" (3.71m x 2.39m) Double glazed window to the front elevation and central heating radiator.BathroomHaving a three piece suite comprising of panelled bath, pedestal wash hand basin and low level w.c. Central heating radiator and double glazed window to the front elevation.Bedroom 212' 2" x 7' 6" (3.70m x 2.29m) Double glazed window to the rear elevation and central heating radiator.Second FloorBedroom 315' 9" x 13' 1" (4.79m x 3.98m) Having a window and central heating radiator.OutsideRear YardSolicitors - Reiss Solicitors Ref:- Obaid RathoreBrochure Prepared - 7/07/25Brochures53, Sandford Road Bradford, BD3 9NTBrochure