1815 Beth Bridge Circle, Forest Hill, MD 21050





Property Details
3
Description
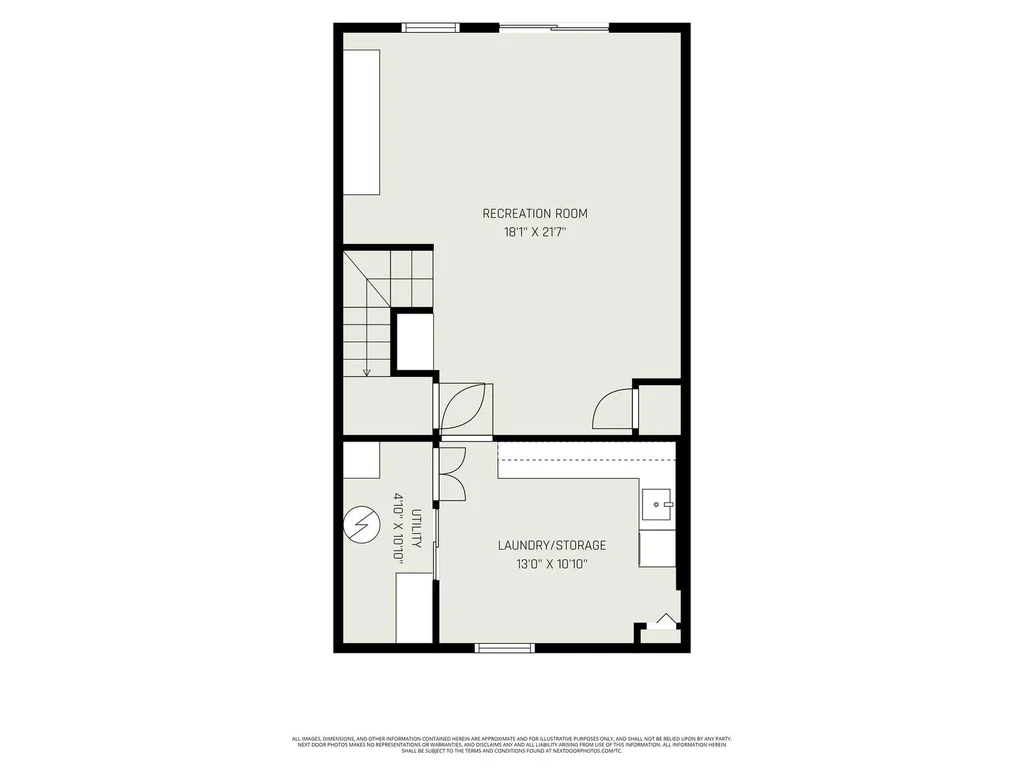
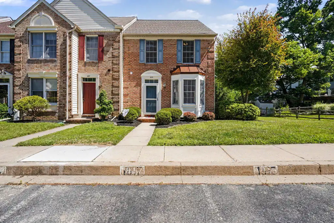
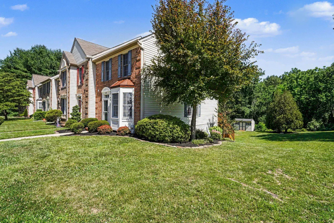
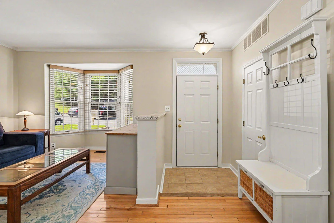
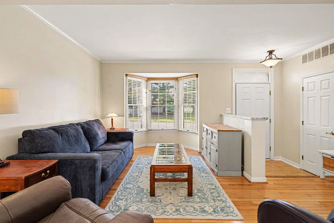
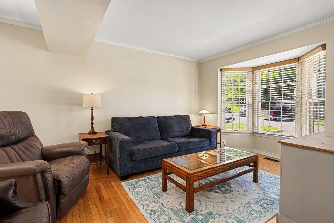
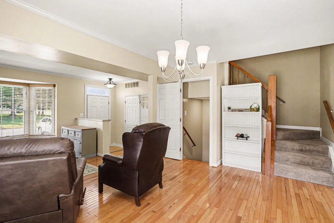
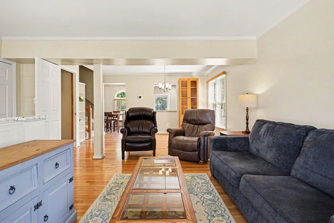
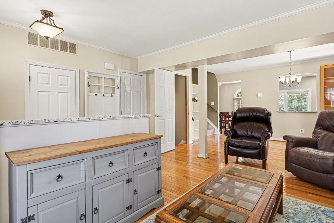
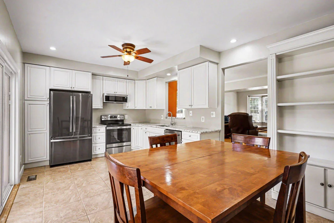
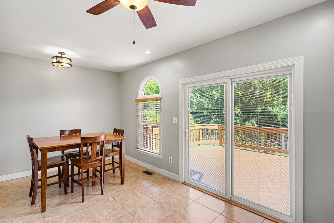
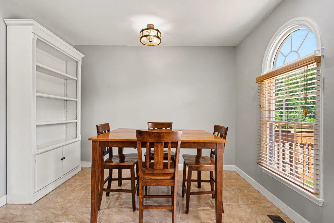
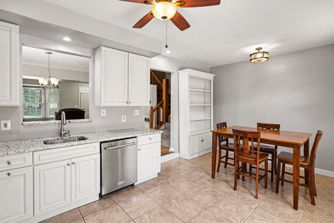
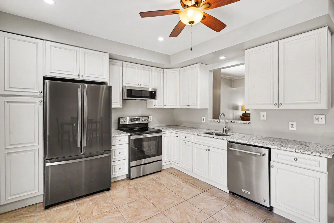
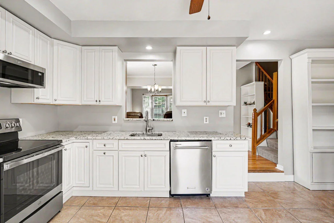
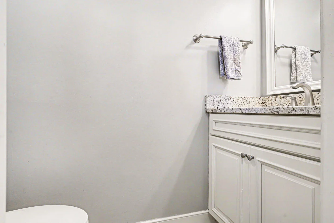
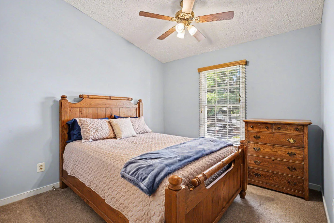
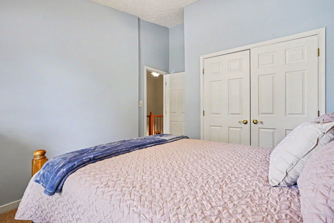
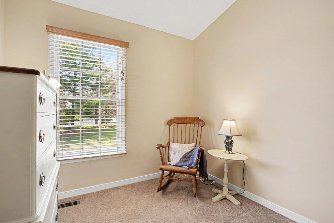
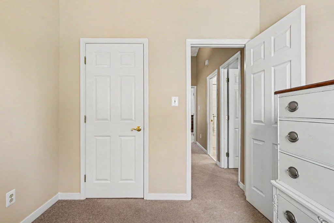
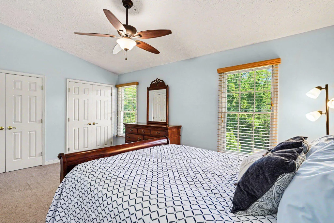
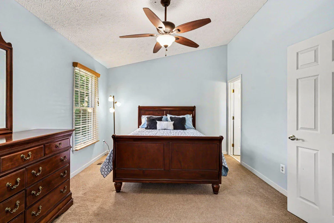
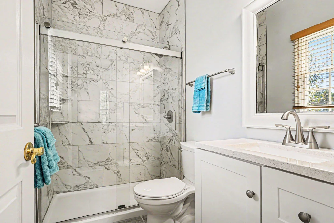
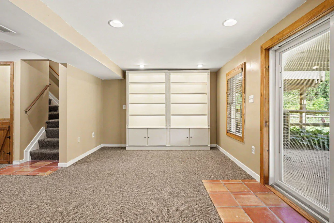
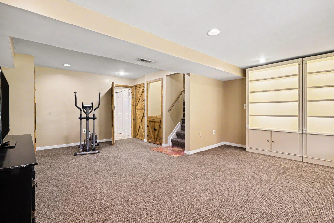
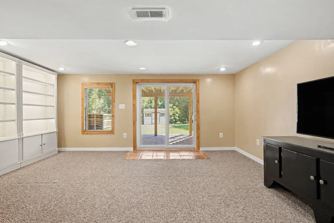
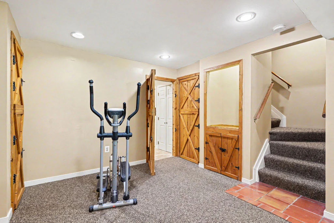
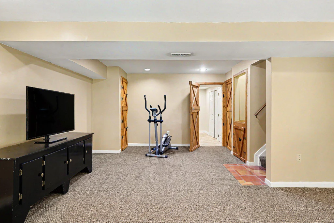
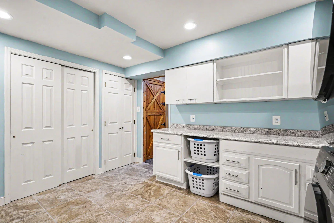
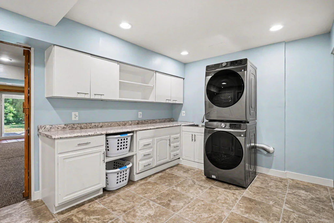
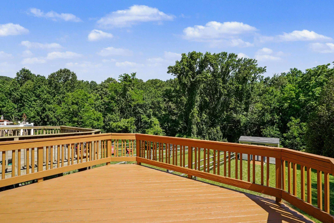
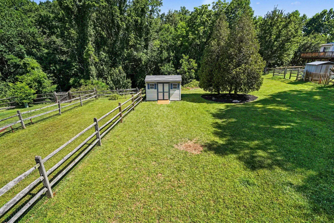
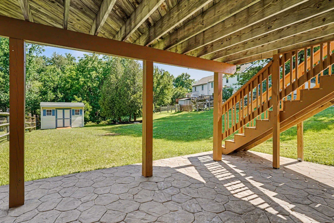
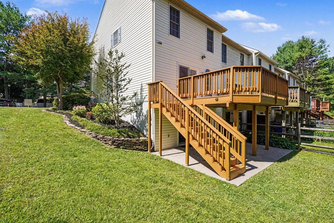
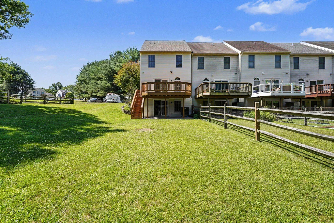
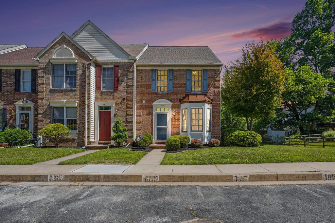
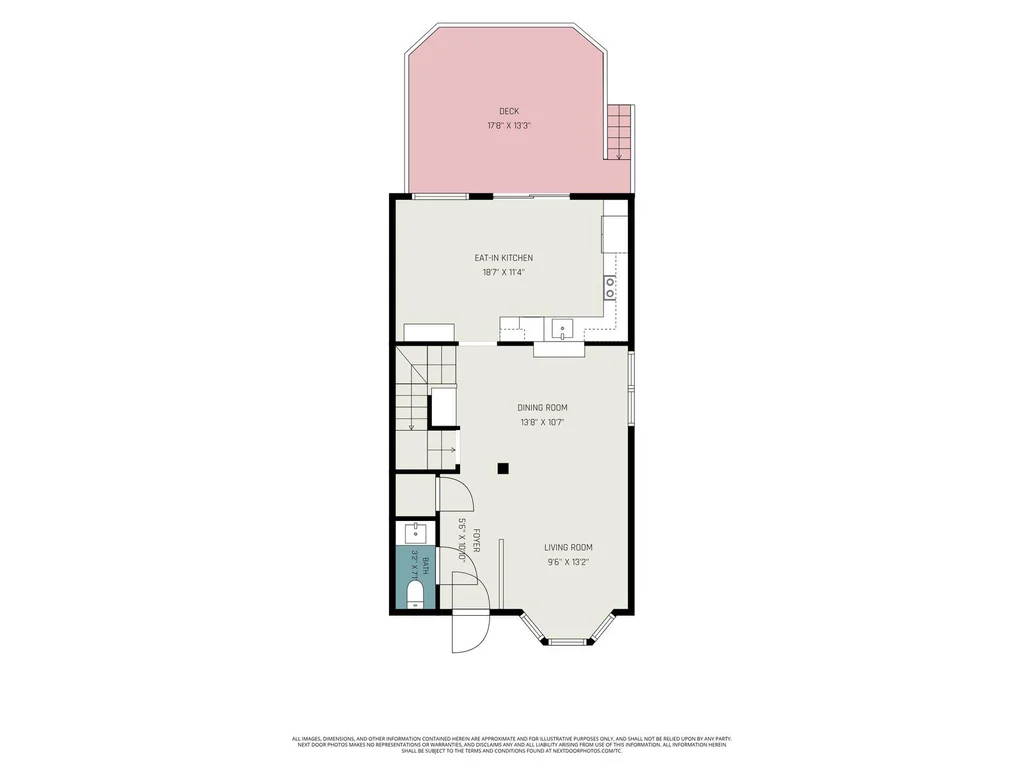
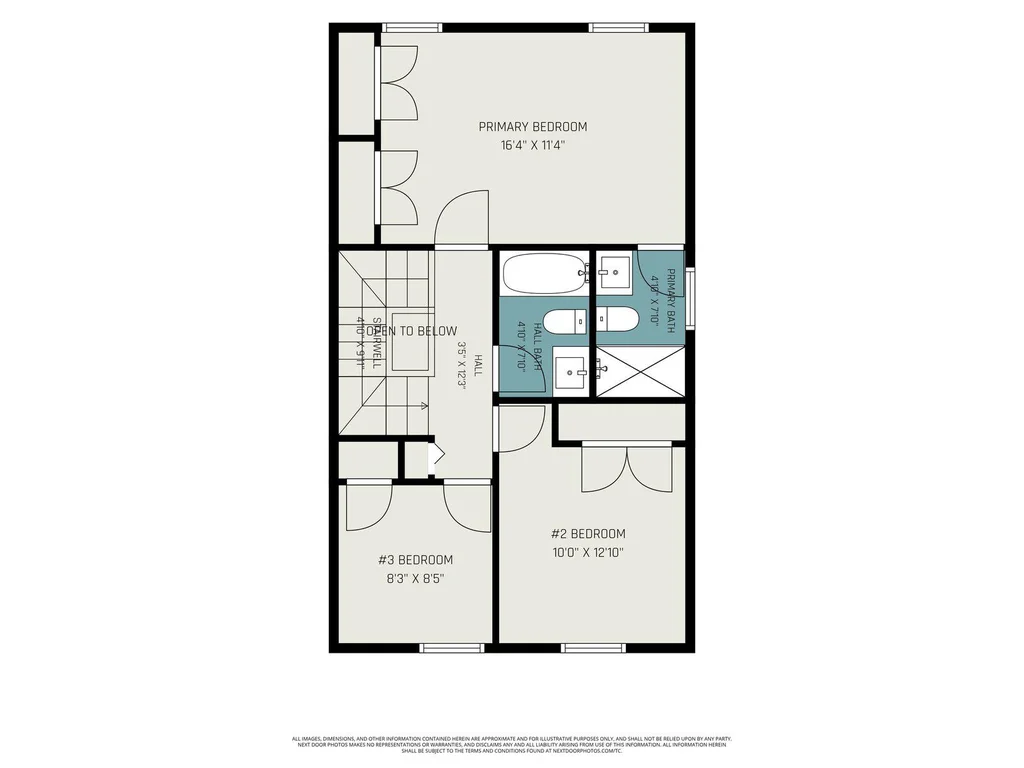
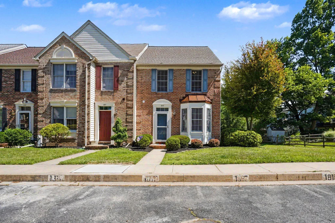
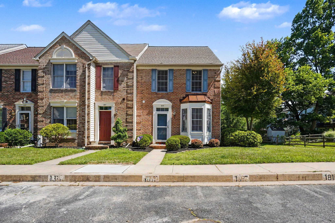
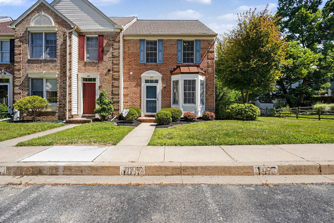
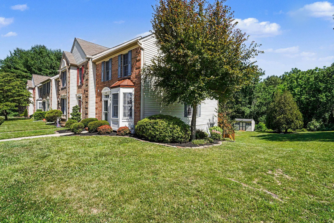
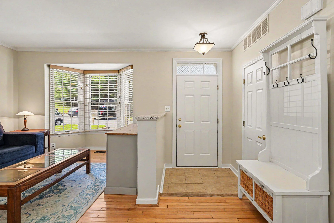
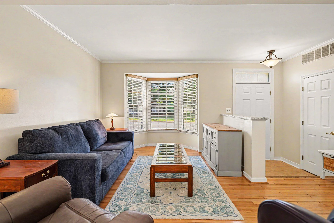
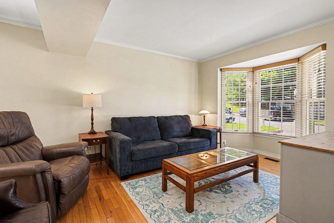
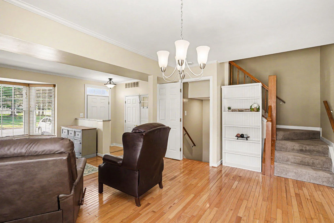
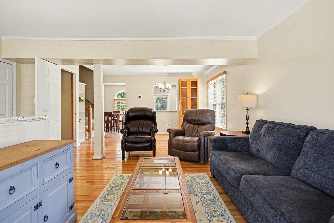
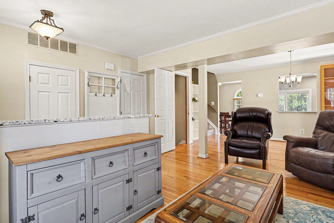
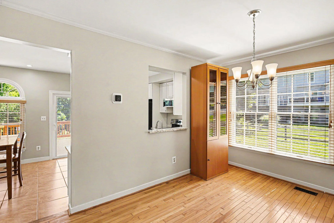
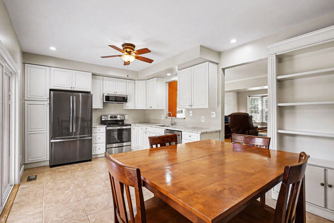
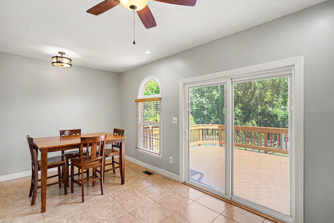
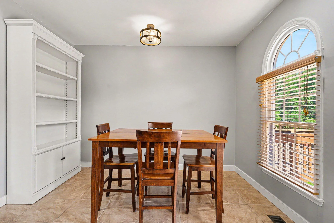
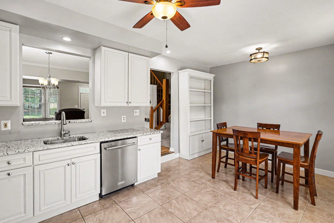
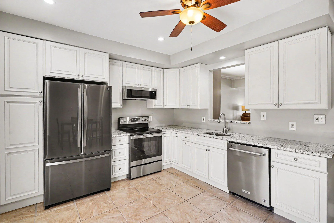
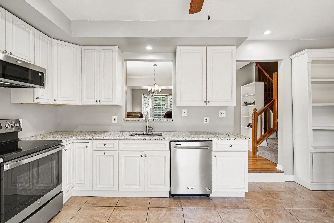
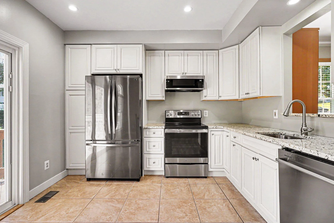
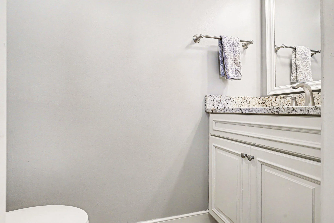
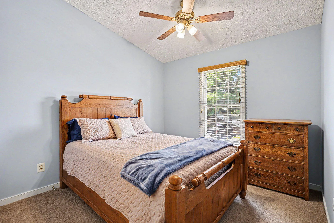
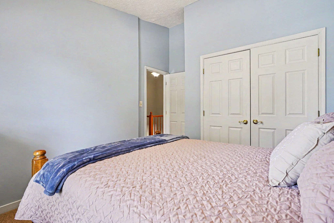
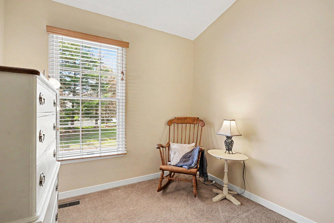
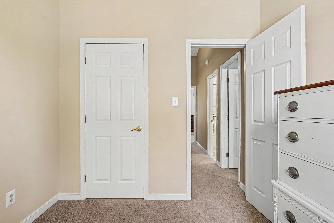
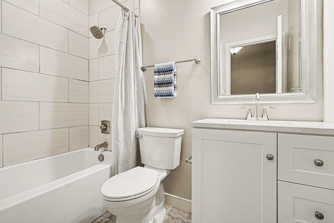
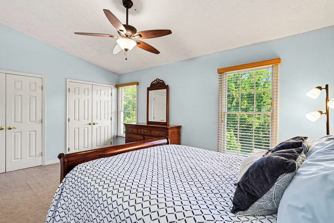
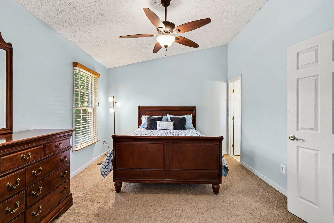
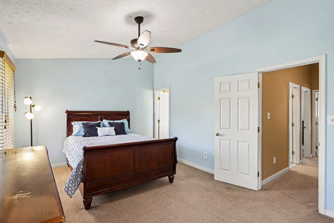
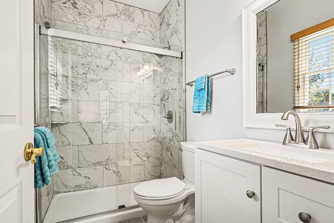
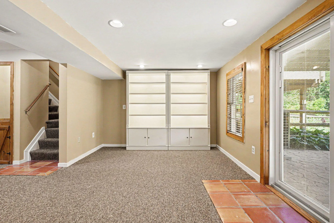
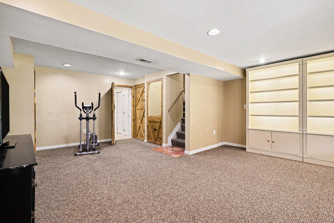
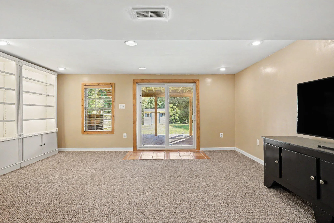
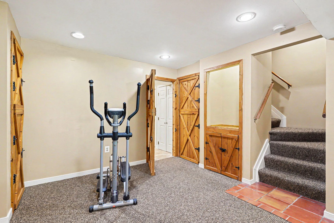
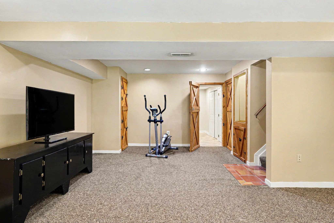
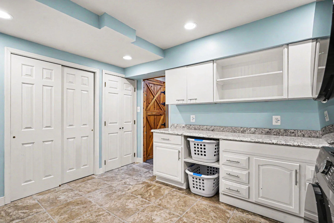
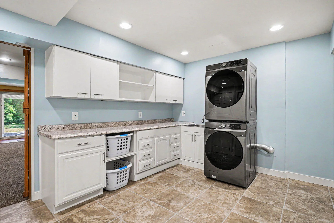
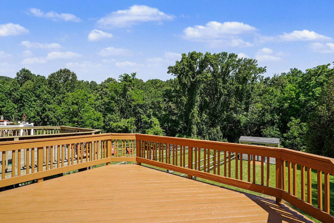
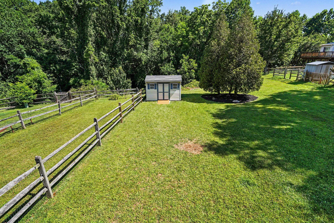
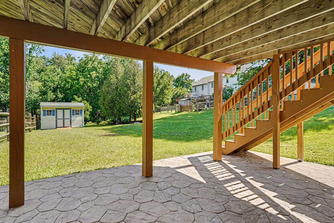
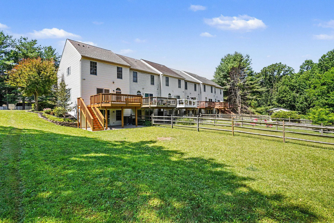
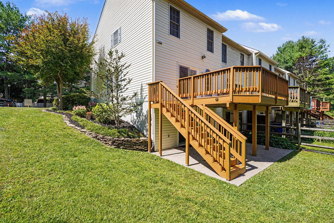
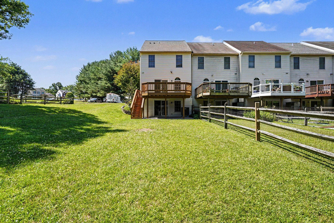
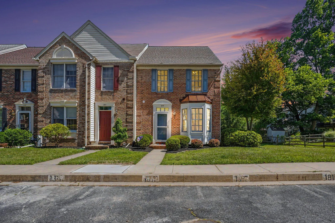
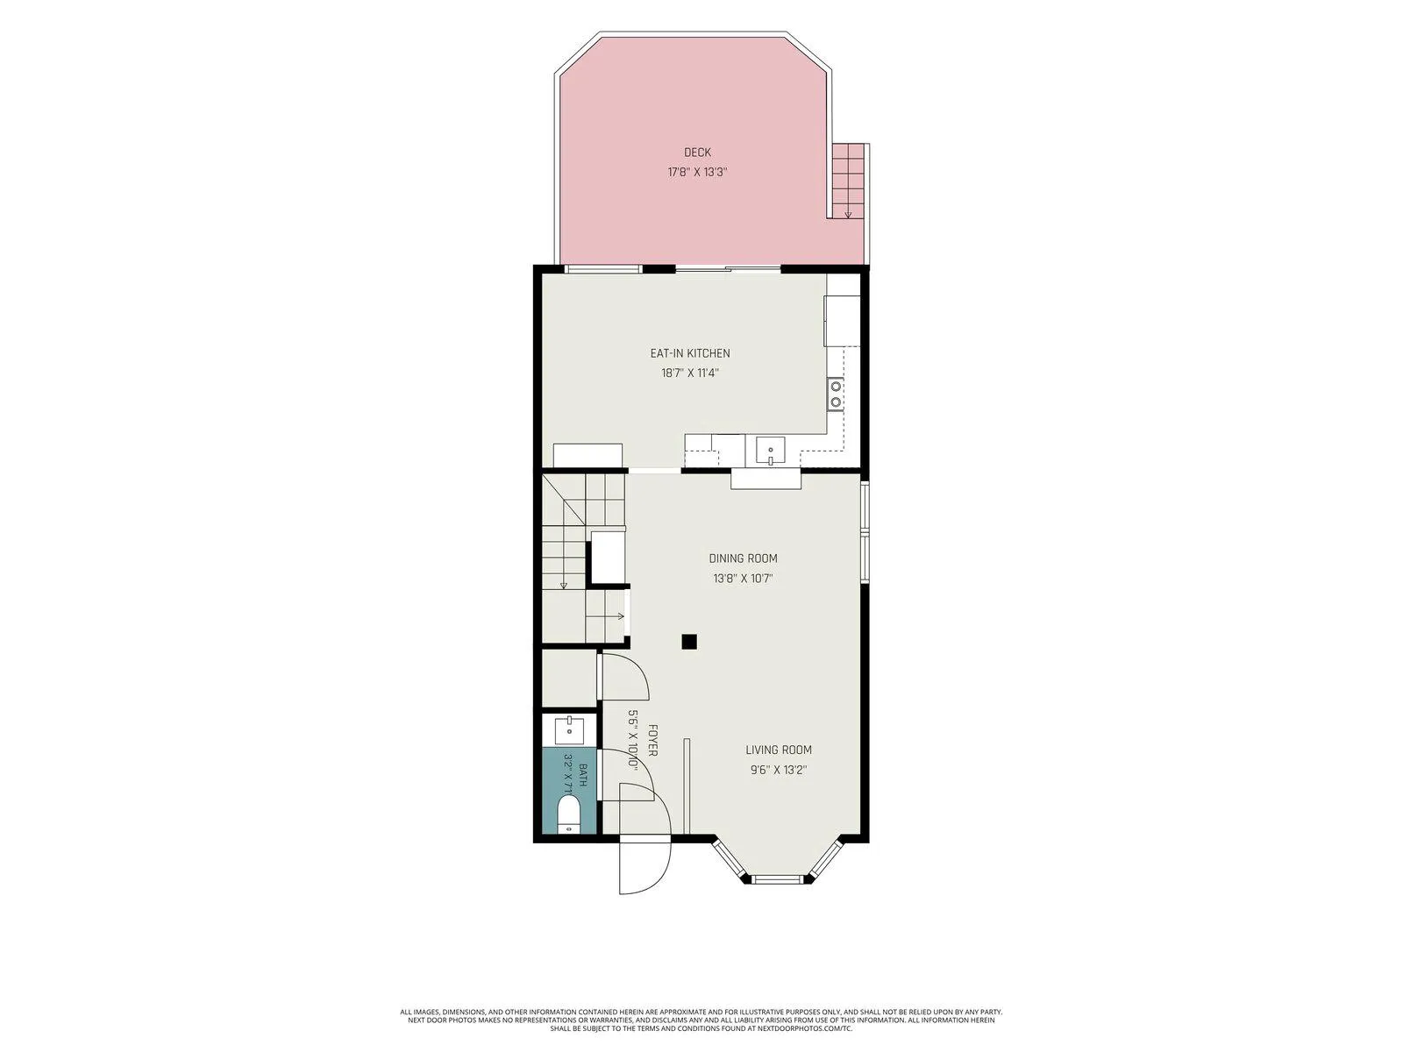
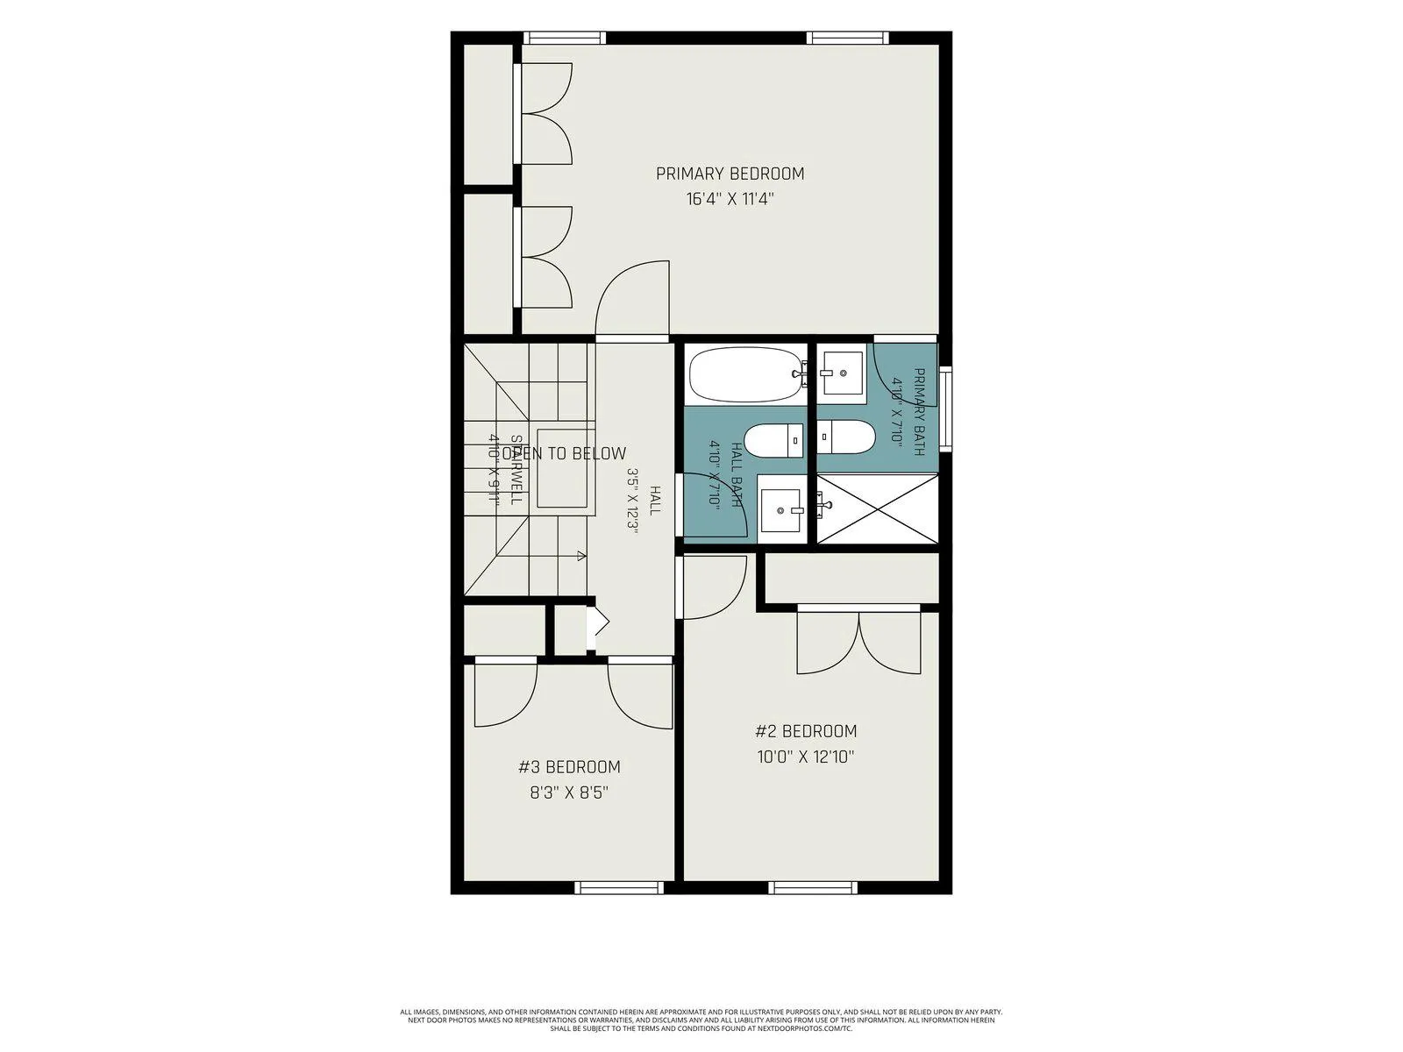
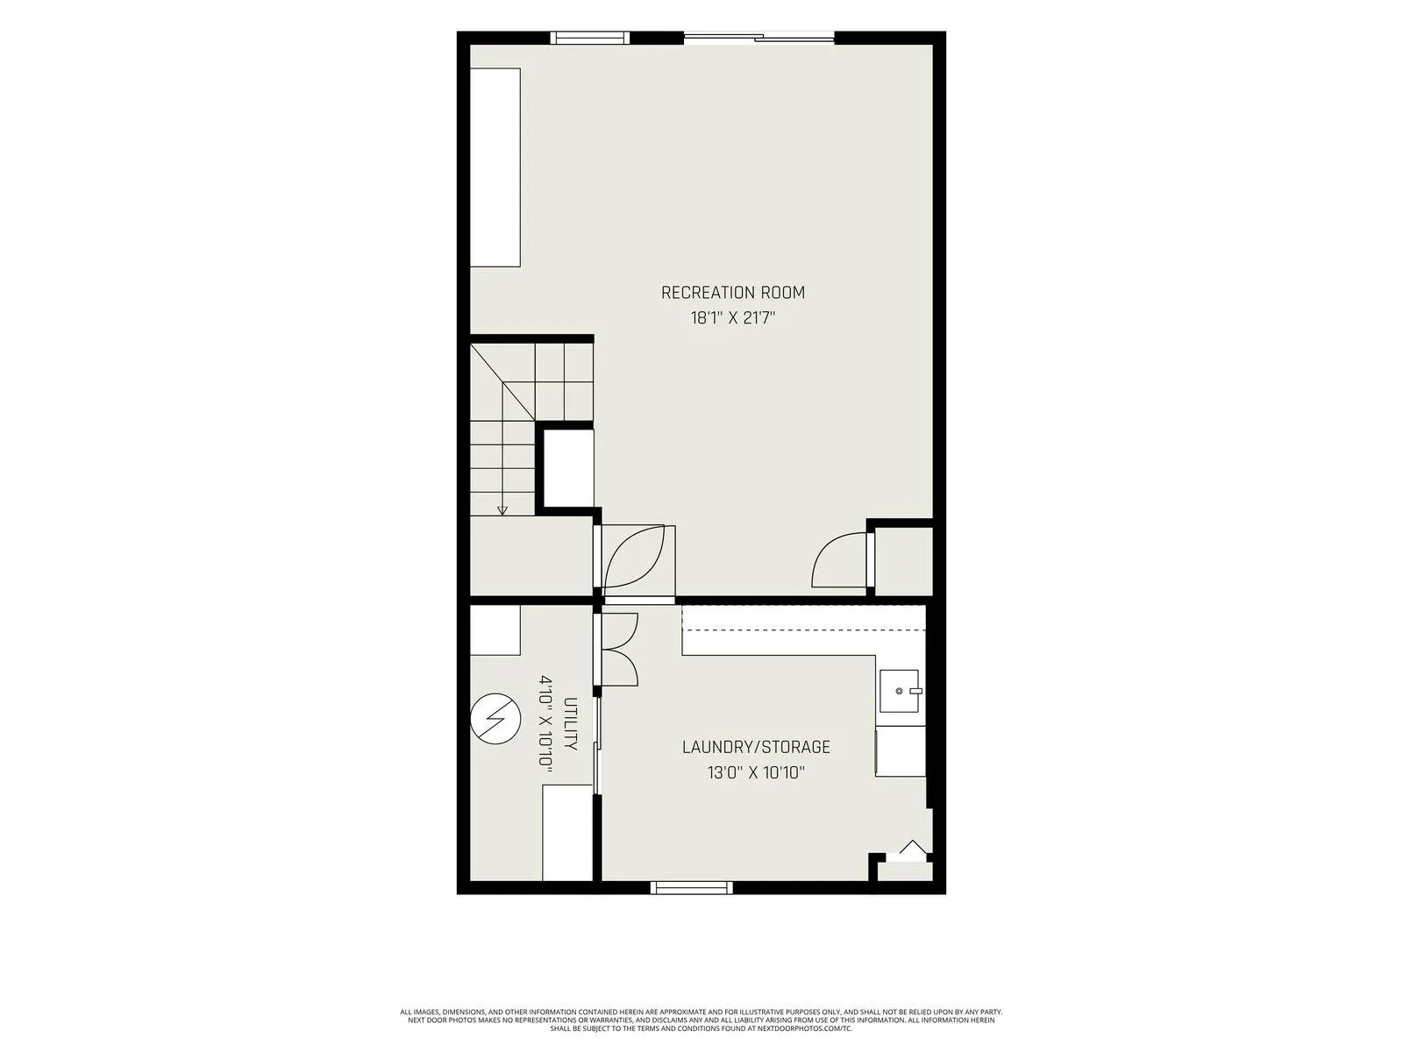
Much sought-after end-of-group 3 bedroom, 2.5 bath townhome in desirable Durham Manor! This well-maintained home offers an inviting main level featuring a welcoming foyer, remodeled powder room, spacious living room with front bay window and wood flooring, and a bright dining room enhanced by additional side windows and wood floors. The large eat-in kitchen features remodeled cabinetry with pantry, granite countertops, ceramic tile flooring, all appliances, and an updated sliding glass door leading to the freshly treated rear deck with stairs to the yard. The upper level offers three bedrooms with vaulted ceilings, an updated hall full bath, and a remodeled primary bath. The finished lower level includes a spacious recreation room with walkout through an updated sliding glass door to the rear yard backing to community open space. You'll also find a generous laundry/storage room complete with extensive cabinetry and countertop workspace - ideal for hobbies, crafts, or additional organization. Additional updates include remodeled kitchen and baths, new garbage disposal, new roof (2026), heat pump/central air system (2019), vinyl siding (2013), main water line replacement (2017), and front entry door (2019). Don't miss your opportunity to own this move-in ready home in Forest Hills!
PROPERTY DETAILS: Square Feet: 2040 | Bathrooms: 3
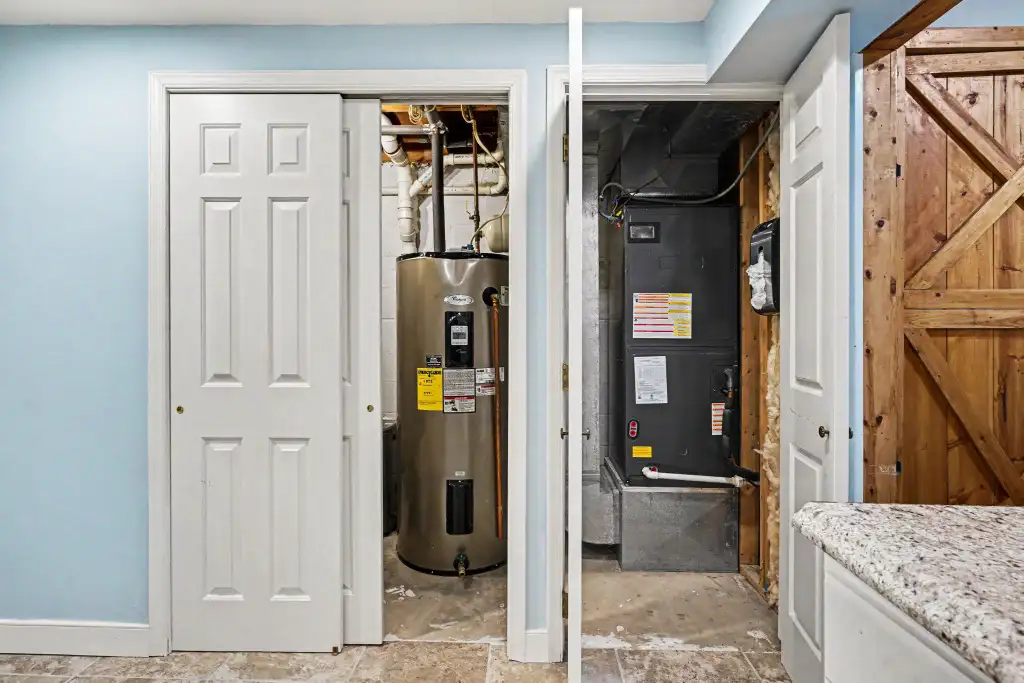
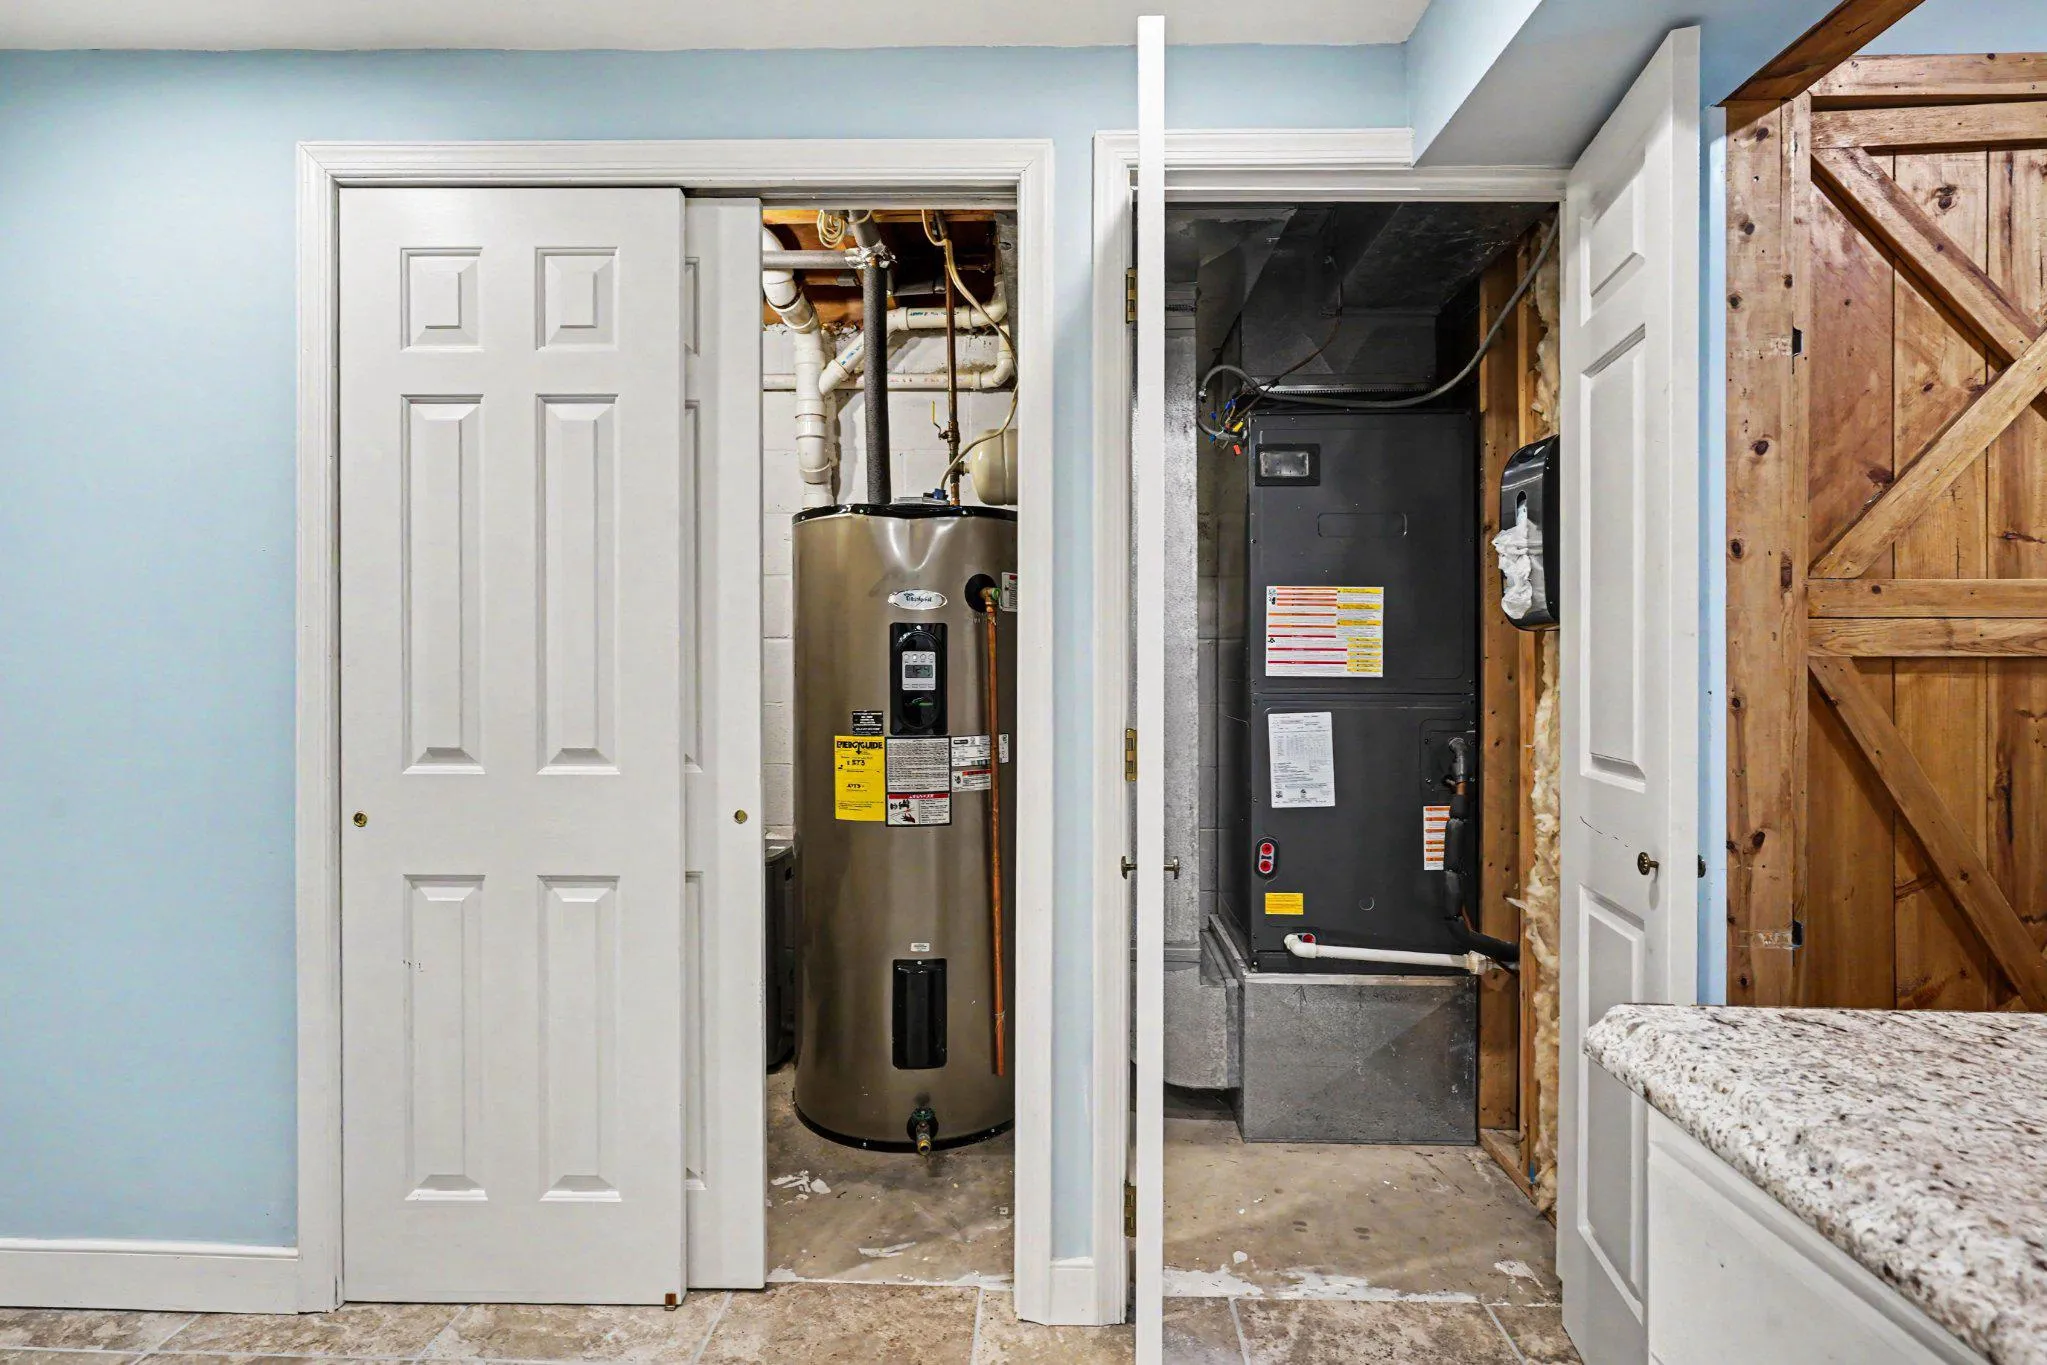
INTERIOR FEATURES: • Square Footage (approx): 1,360 Sq. Ft. Above Ground, 680 Sq. Ft. Below Ground • Appliances: Electric Range, Electric Oven, Dishwasher, Exhaust Fan, Refrigerator, Stainless Steel Appliance(s), Microwave • Flooring: Ceramic Tile, Carpet, Wood • Cooling: Central Air, Electric, Ceiling Fan(s) • Heating: Electric Heating, Heat Pump • Plumbing: Electric Water Heater • Basement: Exterior Entry, Walk-Out Access, Full, Sump Pump, Interior Entry • Doors/Windows: Storm Door(s), Screens, Bay Window(s) • Additional Interior Features: Eat-in Kitchen, Ceiling Fan(s), Pantry, Recessed Lighting, Vaulted Ceiling(s), Built-in Features, Crown Molding
EXTERIOR FEATURES: • Parking: Assigned, Parking Lot. • Exterior: Brick, Vinyl • Patio: Deck, Patio • Roof: Shingle • Pool Description: None • Zoning: R2 • Additional Exterior/Lot Features: Patio, Deck
LISTING AGENT: Agent: Jim Blaney | Office: Cummings & Co. Realtors | Phone: 4108230033 | Email: [email protected]
LISTING INFORMATION: MLS#: MDHR2053548 | Status: FOR SALE
Location
Address
1815 Beth Bridge Circle
City
Forest Hill
Features and Finishes
Interior Features:
• Square Footage
(approx): 1,360 Sq. Ft. Above Ground, 680 Sq. Ft. Below Ground
• Appliances: Electric Range, Electric Oven, Dishwasher, Exhaust Fan, Refrigerator, Stainless Steel Appliance(s), Microwave
• Flooring: Ceramic Tile, Carpet, Wood
• Cooling: Central Air, Electric, Ceiling Fan(s)
• Heating: Electric Heating, Heat Pump
• Plumbing: Electric Water Heater
• Basement: Exterior Entry, Walk-Out Access, Full, Sump Pump, Interior Entry
• Doors/Windows: Storm Door(s), Screens, Bay Window(s)
• Additional Interior Features: Eat-in Kitchen, Ceiling Fan(s), Pantry, Recessed Lighting, Vaulted Ceiling(s), Built-in Features, Crown Molding
Exterior Features:
• Parking: Assigned, Parking Lot.
• Exterior: Brick, Vinyl
• Patio: Deck, Patio
• Roof: Shingle
• Pool Description: None
• Zoning: R2
• Additional Exterior/Lot Features: Patio, Deck
Legal Notice
Our comprehensive database is populated by our meticulous research and analysis of public data. MirrorRealEstate strives for accuracy and we make every effort to verify the information. However, MirrorRealEstate is not liable for the use or misuse of the site's information. The information displayed on MirrorRealEstate.com is for reference only.