For Sale
$645,000
1962 Old Kirkwood Road, Bear, DE 19701
Studio
3 ba
Bear
Listed by Foraker Realty Co.
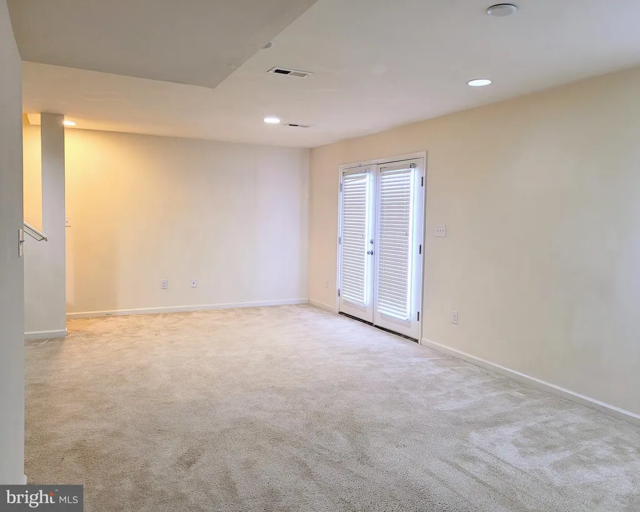
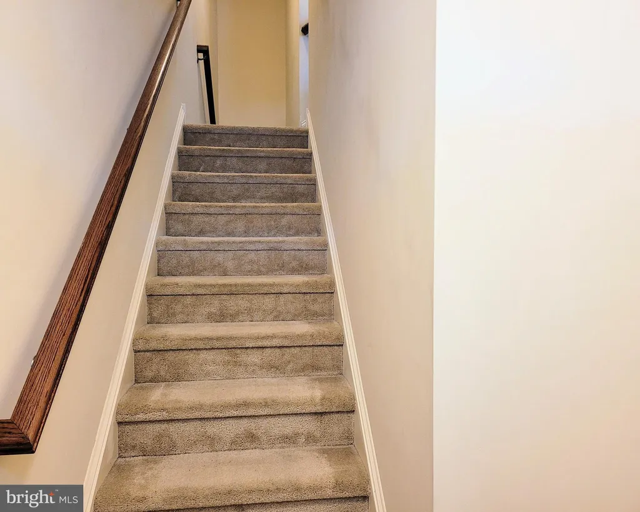
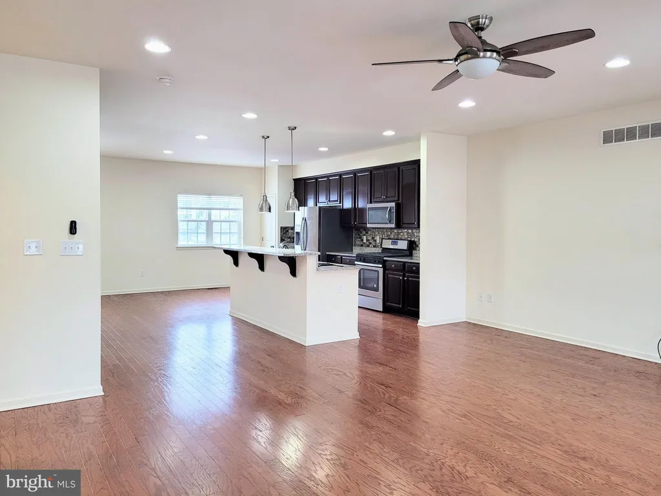
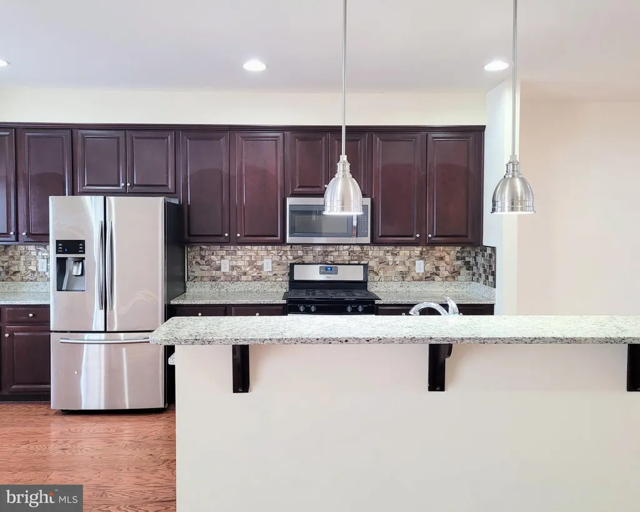
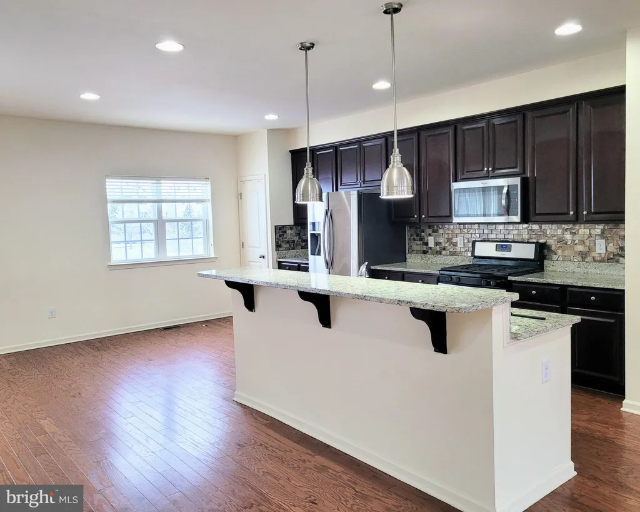
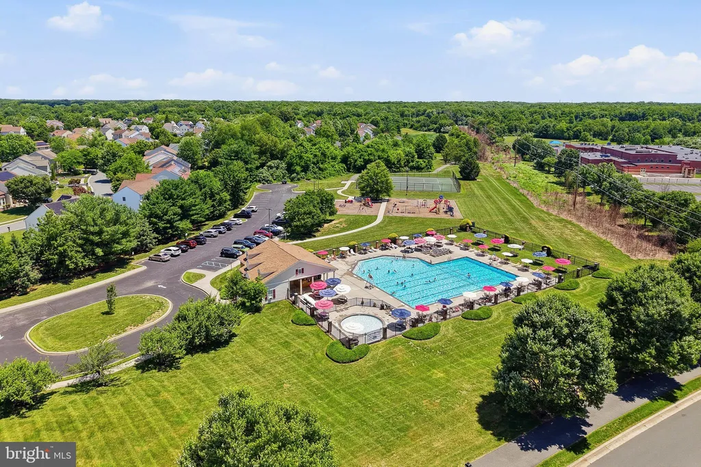
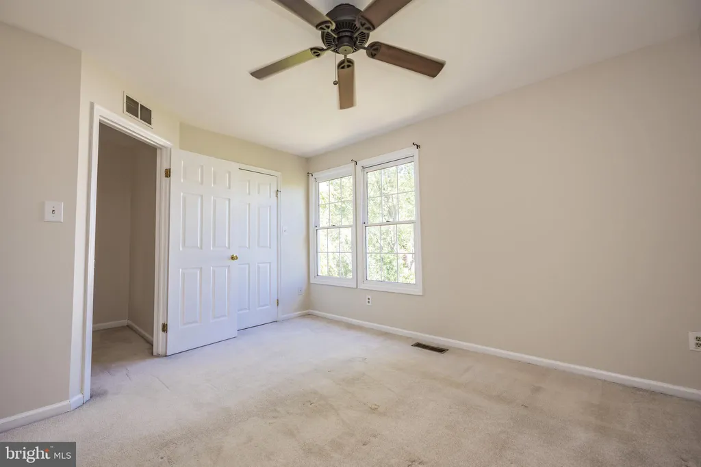
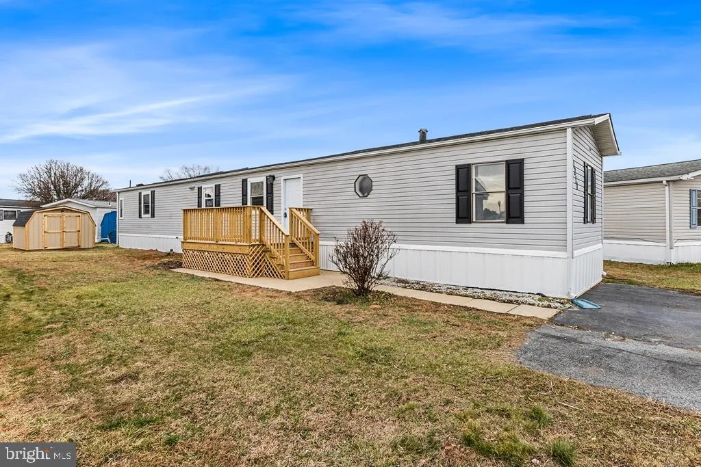
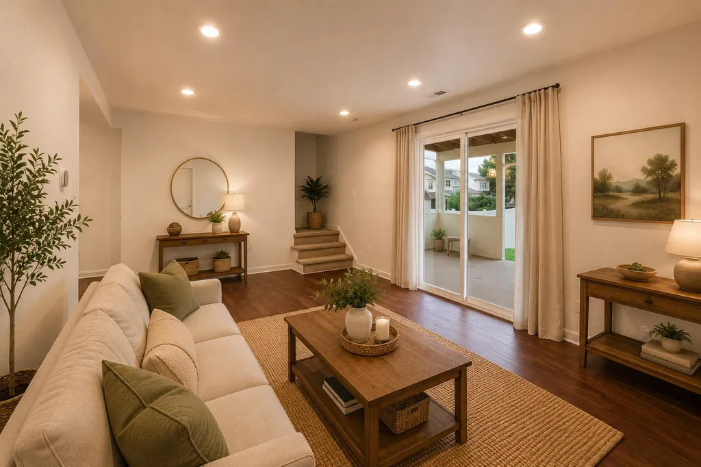
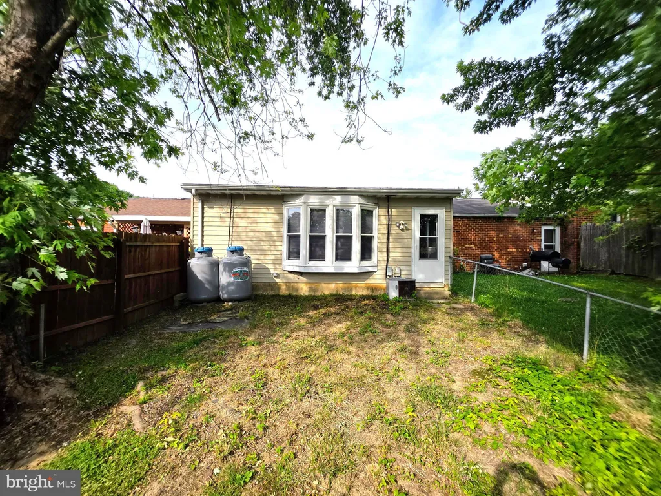
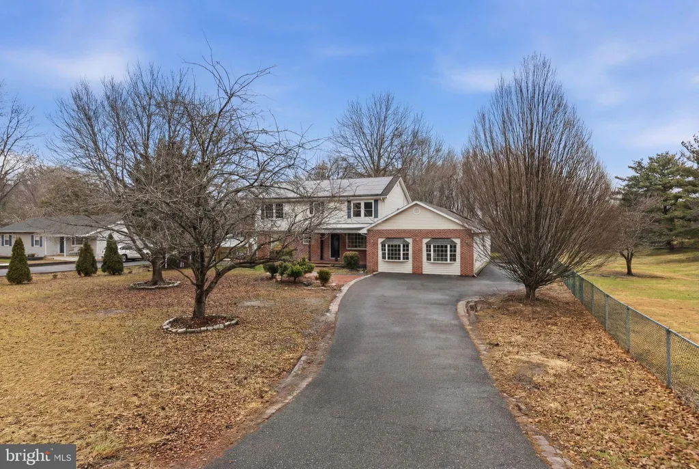
Very spacious 3 Beds and 3.5 Baths townhouse in much sought Meridian Crossing community. *Rental available starting July*Enjoy low maintenance fees paid by the owner, which include lawn care, community landscaping, snow removal, management fee & much more. The lower level has a very nice finished multi-purpose room with walk-out access to a nice back yard. The stairs lead to the expansive main level which boasts 9 ft ceilings living room. This level offers an open floor plan with a living room, kitchen, and beautiful Large kitchen inland with granite counter top. The Kitchen has lots of counter space, a center island, a large eat-in area & a deck to enjoy summer evenings. The upper level offers 3 bedrooms. The master suite has dual sinks and walk-in closet. The other 2 bedrooms share common bathrooms. This unit has a 2 car parking, 2 driveway parkings. Community has so much to offer including; Swimming pool, four playgrounds, baseball diamond, soccer field, tennis courts, basketball courts, kids parks (with multiple slides and swings) Owner pays for Trash Removal, and Landscaping. Tenant pays for Water, Gas, and Electric. No pets allowed. Don't miss this opportunity and schedule your visit immediately.
PROPERTY DETAILS: Square Feet: 3049 | Bathrooms: 4
INTERIOR FEATURES: • Square Footage (approx): 3,049 Sq. Ft. Above Ground, Sq. Ft. Below Ground • Appliances: Gas Range, Gas Oven, Dishwasher, Disposal, Dryer, Refrigerator, Washer • Cooling: Central Air, Gas • Heating: Gas Heat, Forced Air • Plumbing: Gas Water Heater
EXTERIOR FEATURES: • Parking: 2 Garage Spaces, 2 Parking Spaces, Garage, Attached Garage. • Exterior: Vinyl • Pool Description: Community • Lot Dimensions: 0.00 x 0.00 • Zoning: RESIDENTIAL • Additional Exterior/Lot Features: Lighting
LISTING AGENT: Agent: Gobinatha Muthugowderpalani | Office: Tesla Realty Group, LLC | Phone: 3024558554 | Email: [email protected]
LISTING INFORMATION: MLS#: DENC2103218