For Sale
$3,495
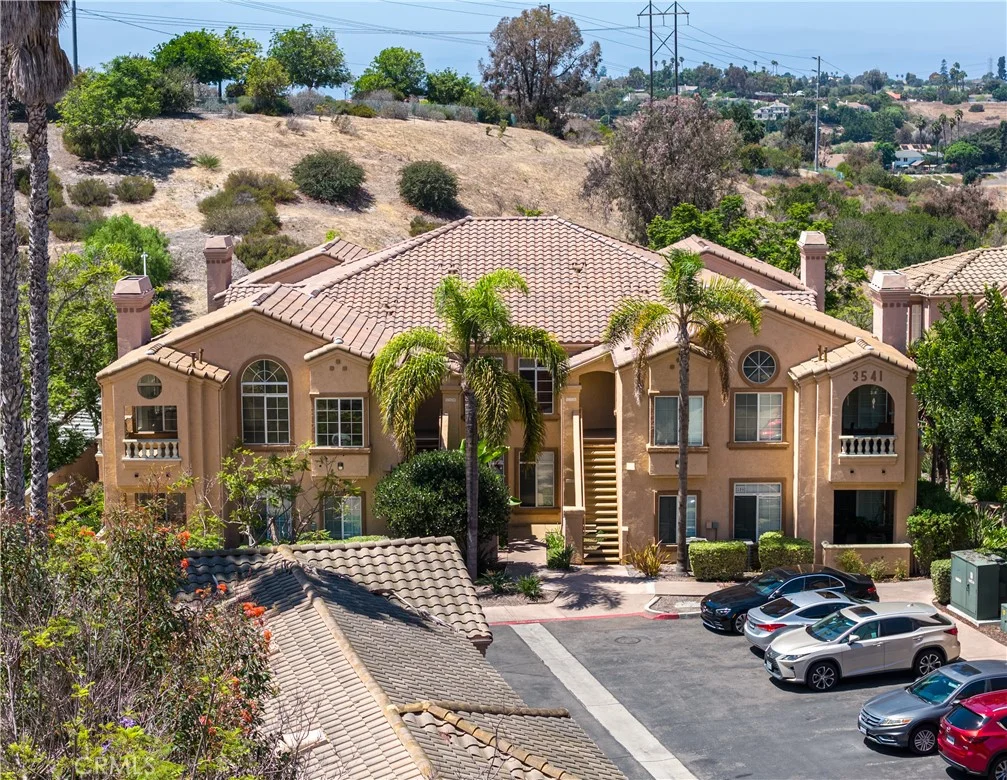
3541 Cameo Dr, Oceanside, CA 92056
2 ba
Oceanside
Listed by RE/MAX One
Only details supplied with this listing are shown. Ask the listing contact to confirm measurements, taxes and costs.
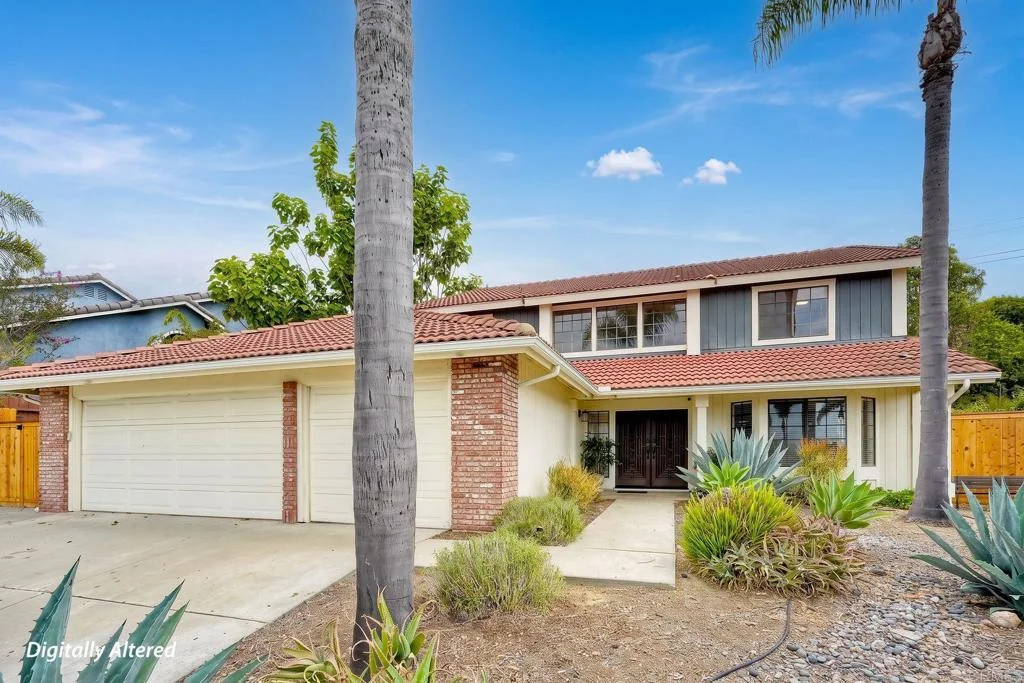
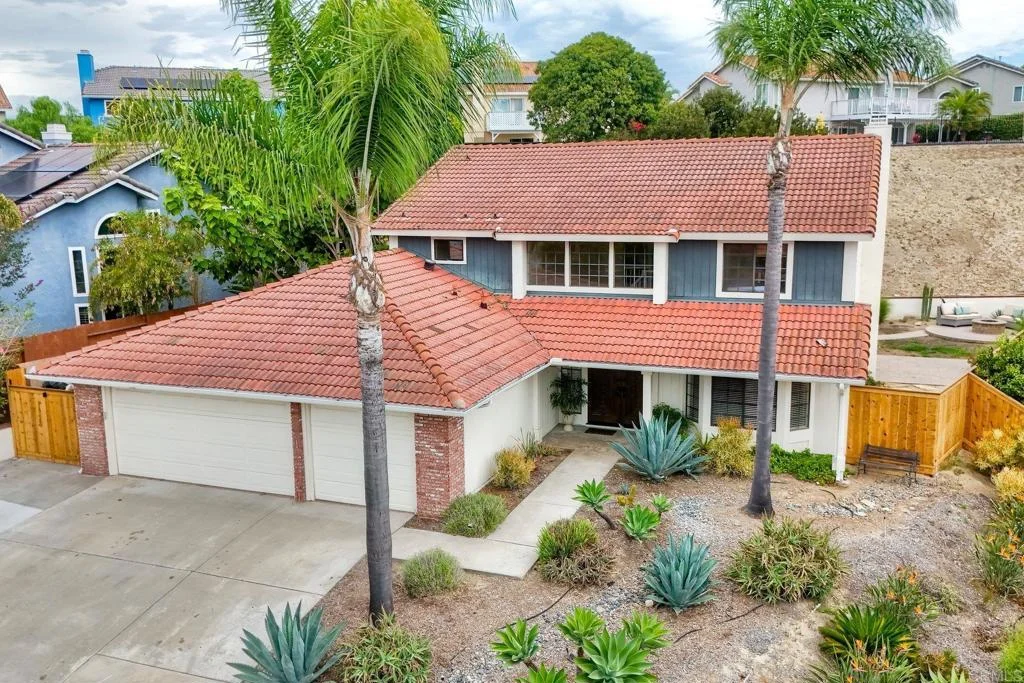
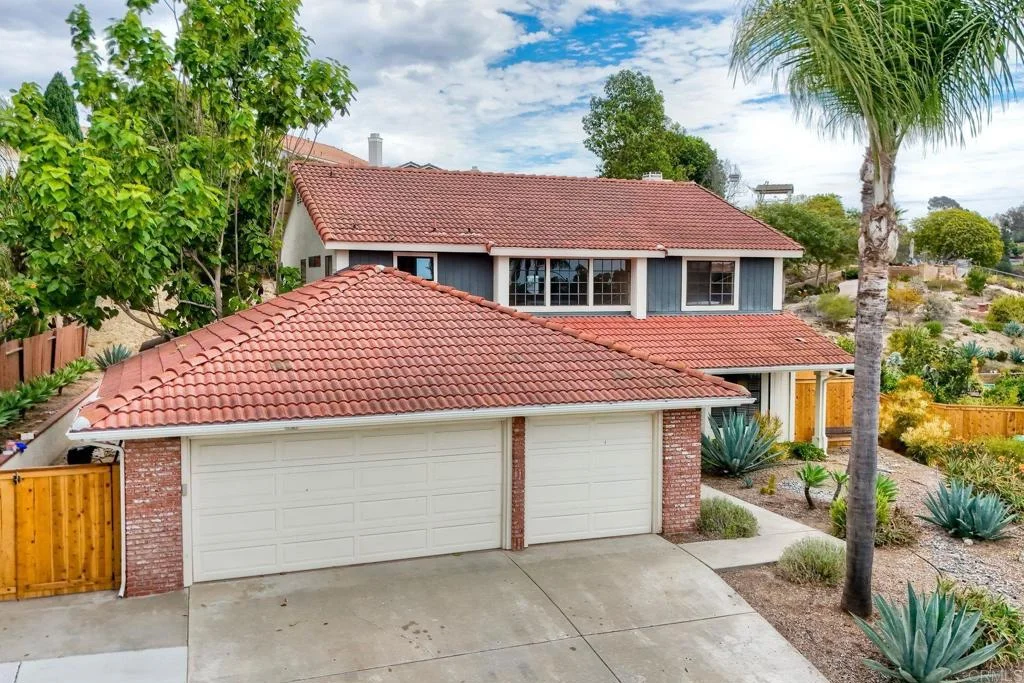
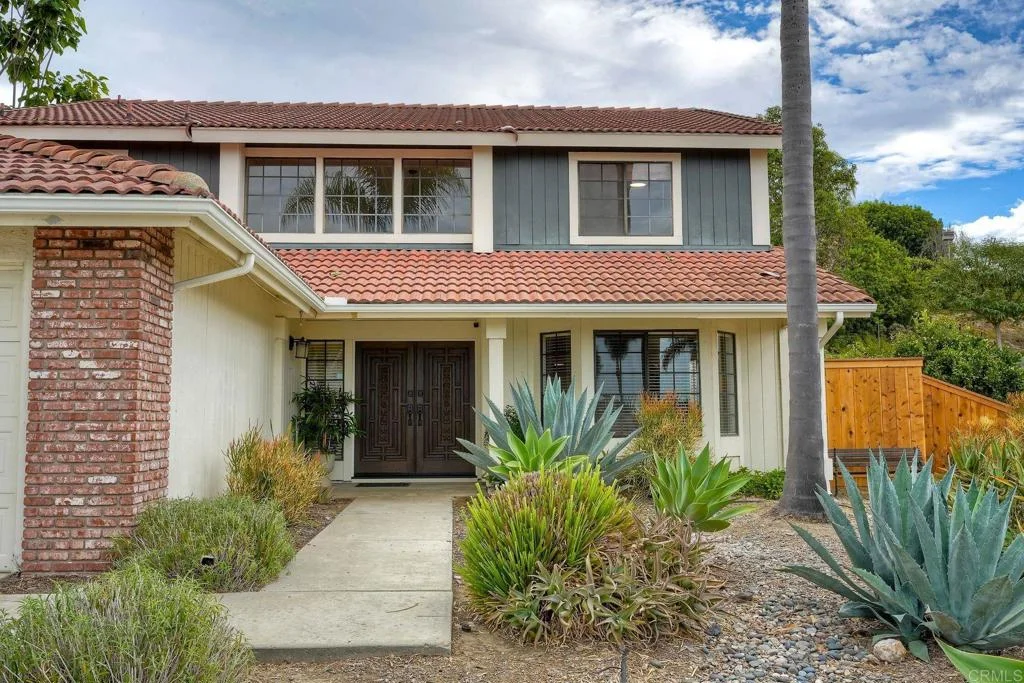
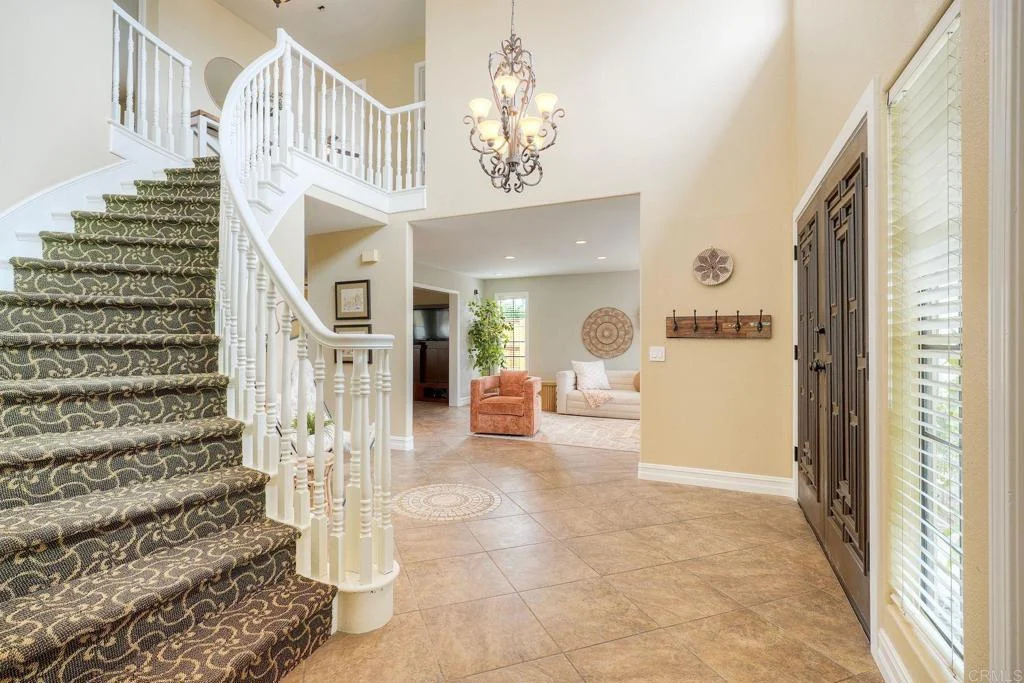
Welcome to 3879 Cornell Drive, a beautiful 4-bedroom, 2.5-bath home in Mira Costa Estates offering 2,398 sqft, a 3-car garage with EV charging outlet, and a private pie-shaped lot designed to make the most of the Southern California lifestyle. From the moment you enter, the home feels open and inviting, with soaring ceilings, a graceful curved staircase, and abundant natural light. Multiple living and dining areas create an effortless flow for both everyday living and entertaining, while fresh interior paint gives the home a clean, refreshed feel throughout. The kitchen is generously sized and thoughtfully designed with ample counter space, all appliances included, and a large walk-in pantry that adds exceptional everyday functionality. All four bedrooms are located upstairs, including a comfortable primary retreat with an en-suite bath and walk-in closet. The backyard is where this home truly comes to life. A large covered patio creates the perfect setting for outdoor dining, weekend gatherings, or simply relaxing at the end of the day. Gather around the built-in fire ring with seating beneath the stars, enjoy the privacy created by the pie-shaped lot, or create your own backyard retreat with a dedicated spa pad already equipped with 240-volt power. A large storage shed adds even more practicality. Additional features include a new water heater, abundant storage, and a 3-car garage offering room for vehicles, hobbies, or extra gear. Conveniently located near shopping, dining, parks, schools, and commuter routes, 3879 Cornell Drive combines light-filled interiors, valuable outdoor space, and everyday functionality in one of Oceanside's established residential communities.
PROPERTY DETAILS: Square Feet: 2398 | Bathrooms: 3
INTERIOR FEATURES: • Appliances: Disposal, Microwave, Refrigerator, Dishwasher • Flooring: Tile, Carpet • Cooling: Window/Wall Unit • Heating: None • Common Walls: No Common Walls • Fireplaces: Gas, Fire Pit, Family Room • Additional Interior Features: Pantry, Walk-In Closet(s)
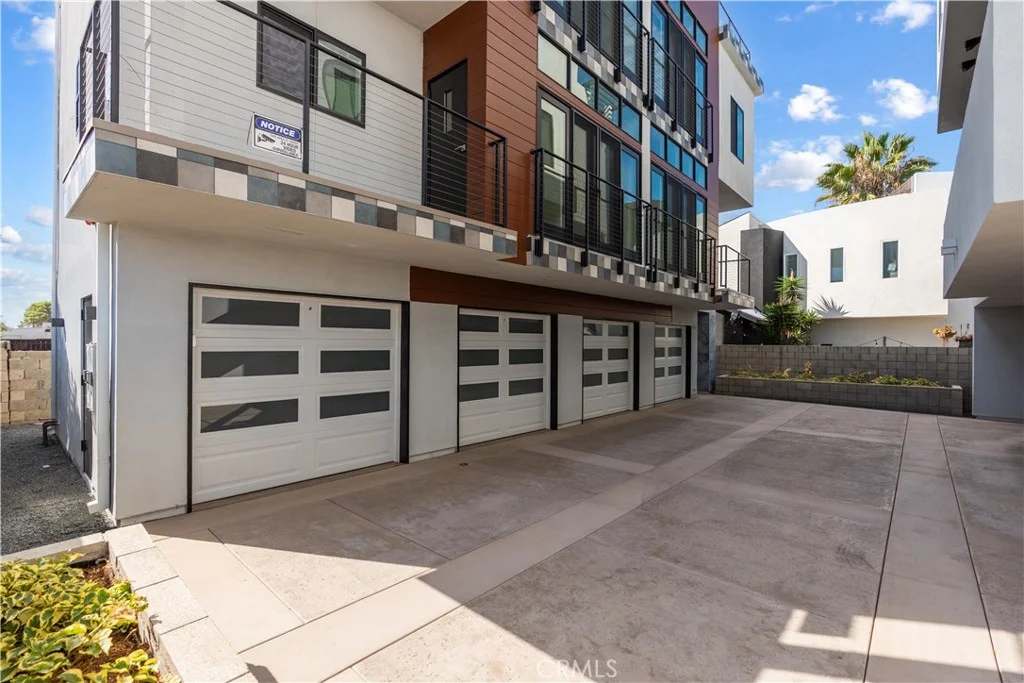
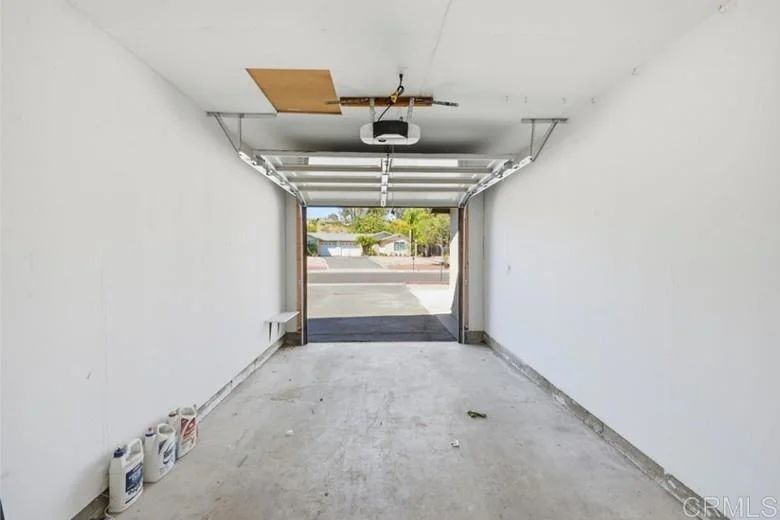
EXTERIOR FEATURES: • Parking: 3 Garage Spaces, 6 Parking Spaces, Attached Garage. • Roof: Tile • Pool Description: None • Lot View: Other • Zoning: R-1:SINGLE FAM-RES • Additional Exterior/Lot Features: Rain Gutters, Landscaped, Shed(s) Landscaped, Back Yard
LISTING AGENT: Agent: Michelle Ferry-Cronin | Office: eXp Realty of Southern CA | Phone: (725) 230-1443 | Email: [email protected]
LISTING INFORMATION: MLS#: NDP2608432 | Status: Pending
Map coordinates have not been supplied for this listing.
Search the supplied address in mapsAdded and updated dates describe the Mirror record. Source publication and verification dates are shown separately when known; none establishes time on market. Confirm current price and availability with the listing contact.
View original listing