3200 Woodland Drive NW, Washington, DC 20008
Property Details
6
Description
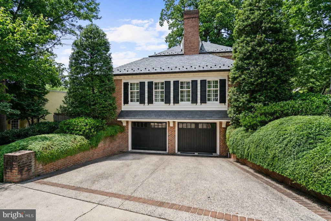
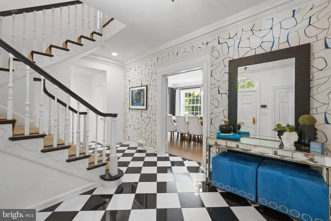
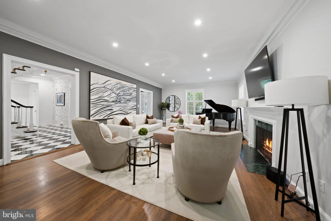
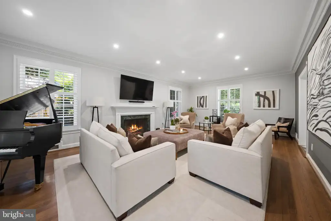
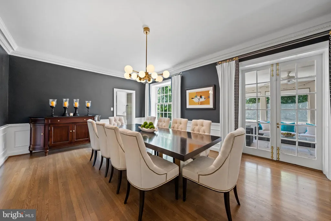
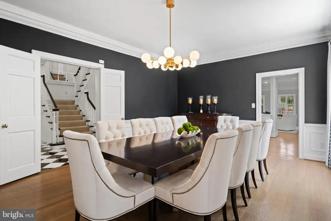
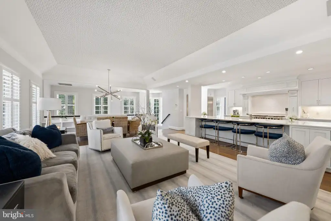
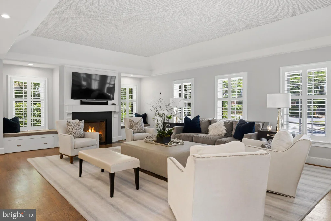
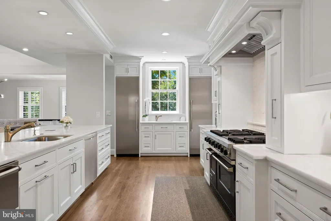
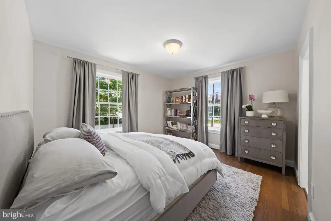
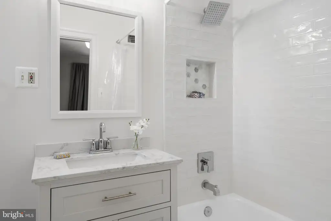
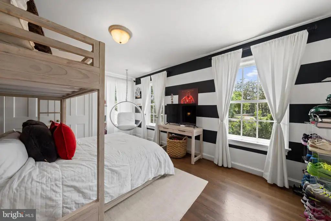
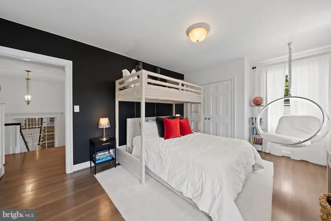
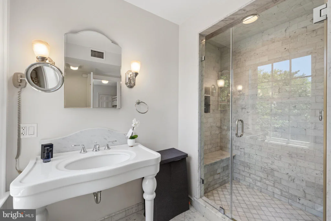
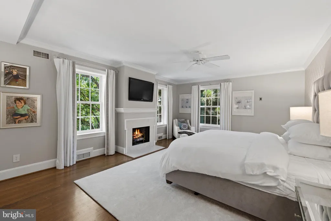

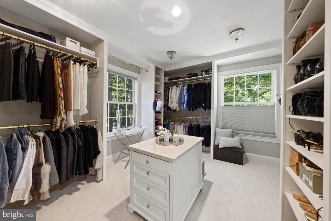
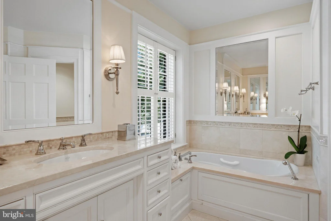
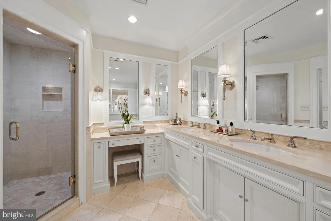
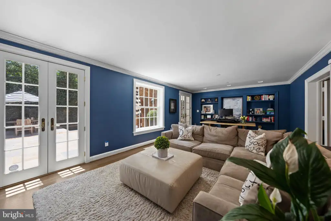
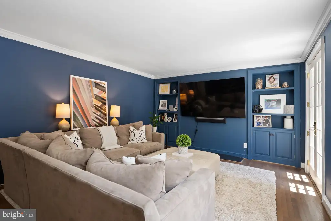
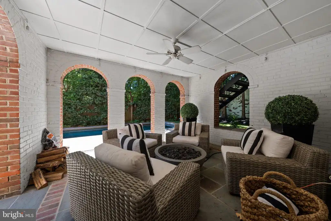
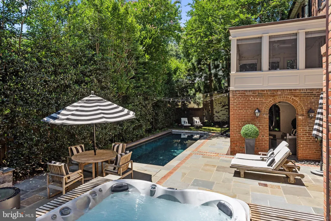
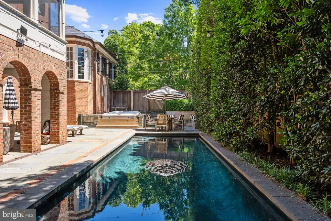
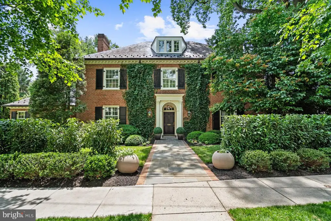
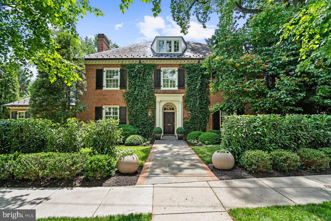
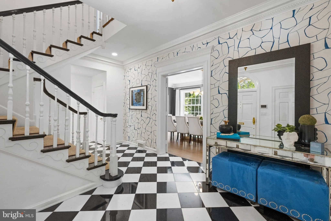
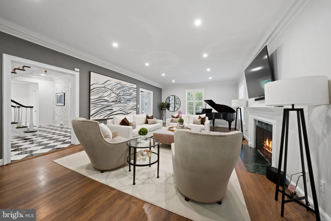
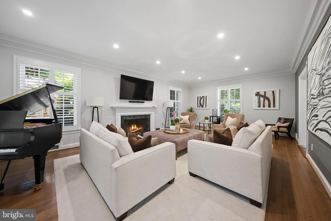
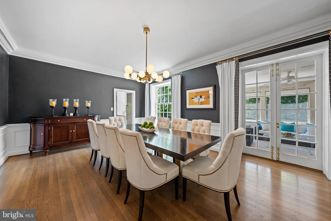
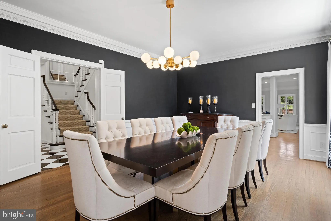
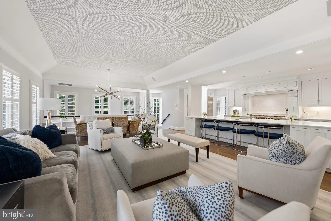
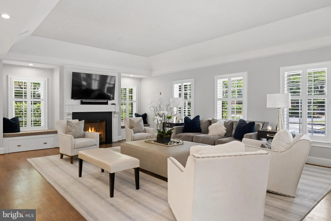
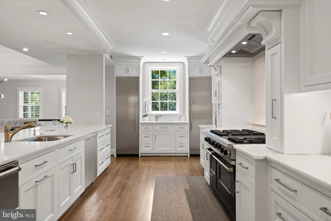
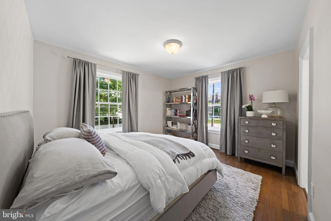
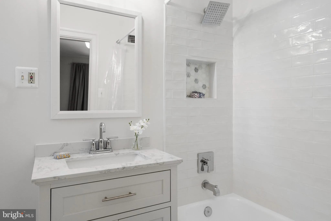
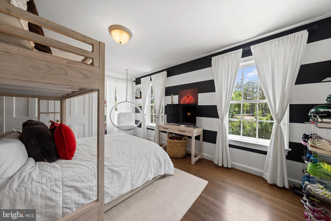
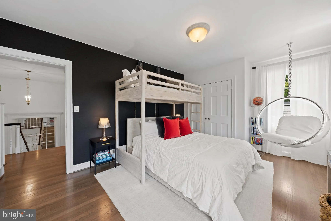
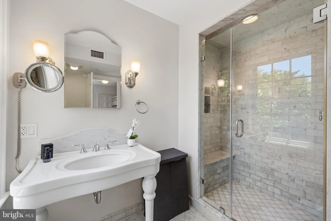
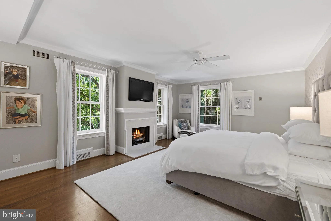
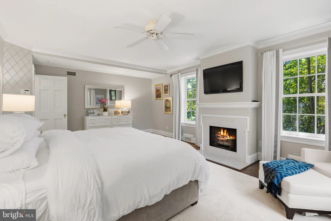
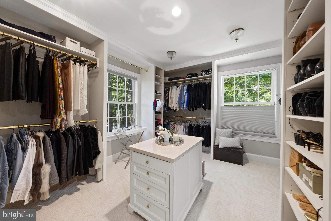
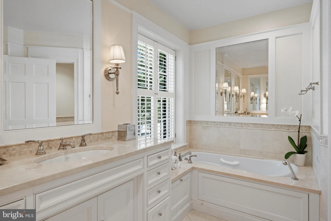
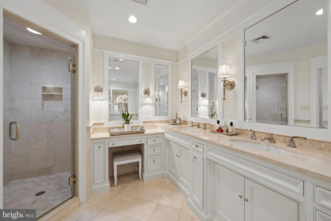
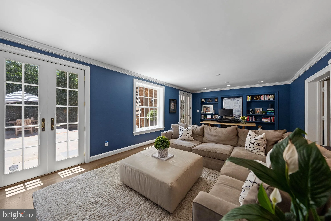
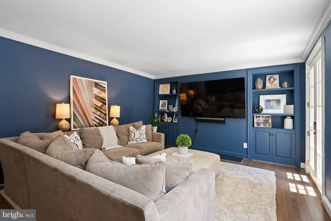
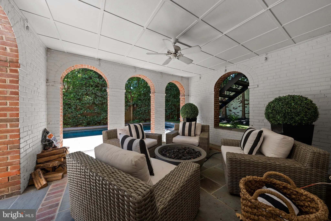
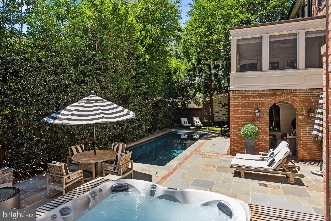
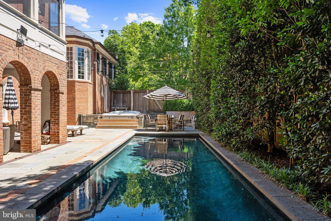
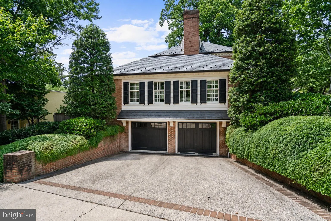
Set along a quiet, tree-lined street in Massachusetts Avenue Heights, this timeless Georgian Revival residence blends classic architecture with beautiful living spaces, a generous floor plan, and private outdoor amenities designed for both everyday living and entertaining. The interior features a welcoming foyer with black-and-white marble flooring introduces the home's classic proportions, abundant natural light, and high ceilings. The main level offers a seamless balance of formal and elegant rooms. The second floor is anchored by a spacious primary suite featuring a walk-in closet and a large spa-inspired bath. Two additional bedrooms, each with an en-suite bath, provide comfortable accommodations, while a dedicated laundry room adds everyday convenience. The third level offers two additional bedrooms, a full bath, and a sitting room ideally suited as a home office or library. The finished lower level provides exceptional flexibility with a spacious office and television room that opens directly onto a covered terrace. A separate recreation room offers space for ping pong, exercise equipment, and abundant storage. A powder room, laundry area, and direct access to the attached two-car garage complete the level. The exterior features a private backyard is centered around a swimming pool and spa with surrounding terrace space, creating an inviting setting for outdoor entertaining and relaxation. Ideally located just steps from Rock Creek Park, Connecticut and Wisconsin Avenue's shops and restaurants. Offering timeless architecture, generous living spaces, and a highly functional floor plan, the residence presents a rare opportunity to own a classic home in one of Washington's most established neighborhoods. PRICE : 6.450.000
PROPERTY DETAILS: Square Feet: 6925 | Bathrooms: 6
INTERIOR FEATURES: • Square Footage (approx): 4,602 Sq. Ft. Above Ground, 1,900 Sq. Ft. Below Ground • Cooling: Central Air, Electric • Heating: Gas Heat, Electric Heating, Heat Pump, Forced Air • Plumbing: Electric Water Heater • Basement: Finished • Fireplaces: 2
EXTERIOR FEATURES: • Parking: 2 Garage Spaces, 2 Parking Spaces, Garage, Covered, Attached Garage. • Exterior: Brick • Pool Description: Private • Zoning: R-1-A
LISTING AGENT: Agent: Michael Rankin | Office: TTR Sotheby's International Realty | Phone: 2022952395 | Email: [email protected]
LISTING INFORMATION: MLS#: DCDC2271840 | Status: FOR SALE
Location
Address
3200 Woodland Drive NW
City
Washington
Features and Finishes
Interior Features:
• Square Footage
(approx): 4,602 Sq. Ft. Above Ground, 1,900 Sq. Ft. Below Ground
• Cooling: Central Air, Electric
• Heating: Gas Heat, Electric Heating, Heat Pump, Forced Air
• Plumbing: Electric Water Heater
• Basement: Finished
• Fireplaces: 2
Exterior Features:
• Parking: 2 Garage Spaces, 2 Parking Spaces, Garage, Covered, Attached Garage.
• Exterior: Brick
• Pool Description: Private
• Zoning: R-1-A
Legal Notice
Our comprehensive database is populated by our meticulous research and analysis of public data. MirrorRealEstate strives for accuracy and we make every effort to verify the information. However, MirrorRealEstate is not liable for the use or misuse of the site's information. The information displayed on MirrorRealEstate.com is for reference only.