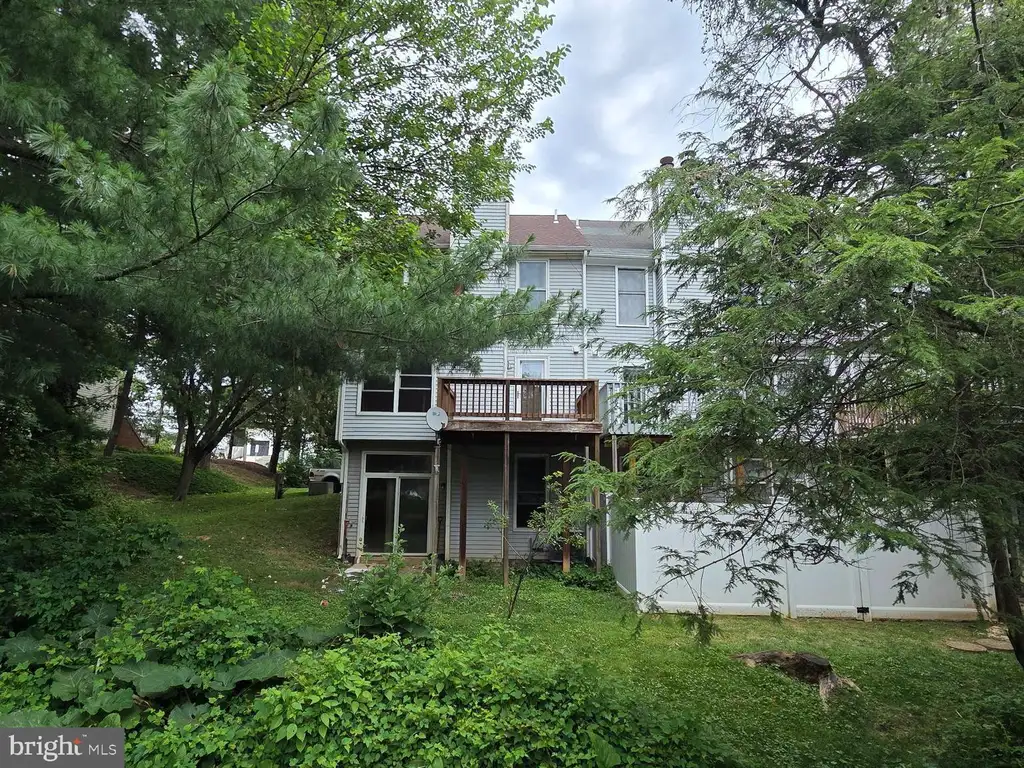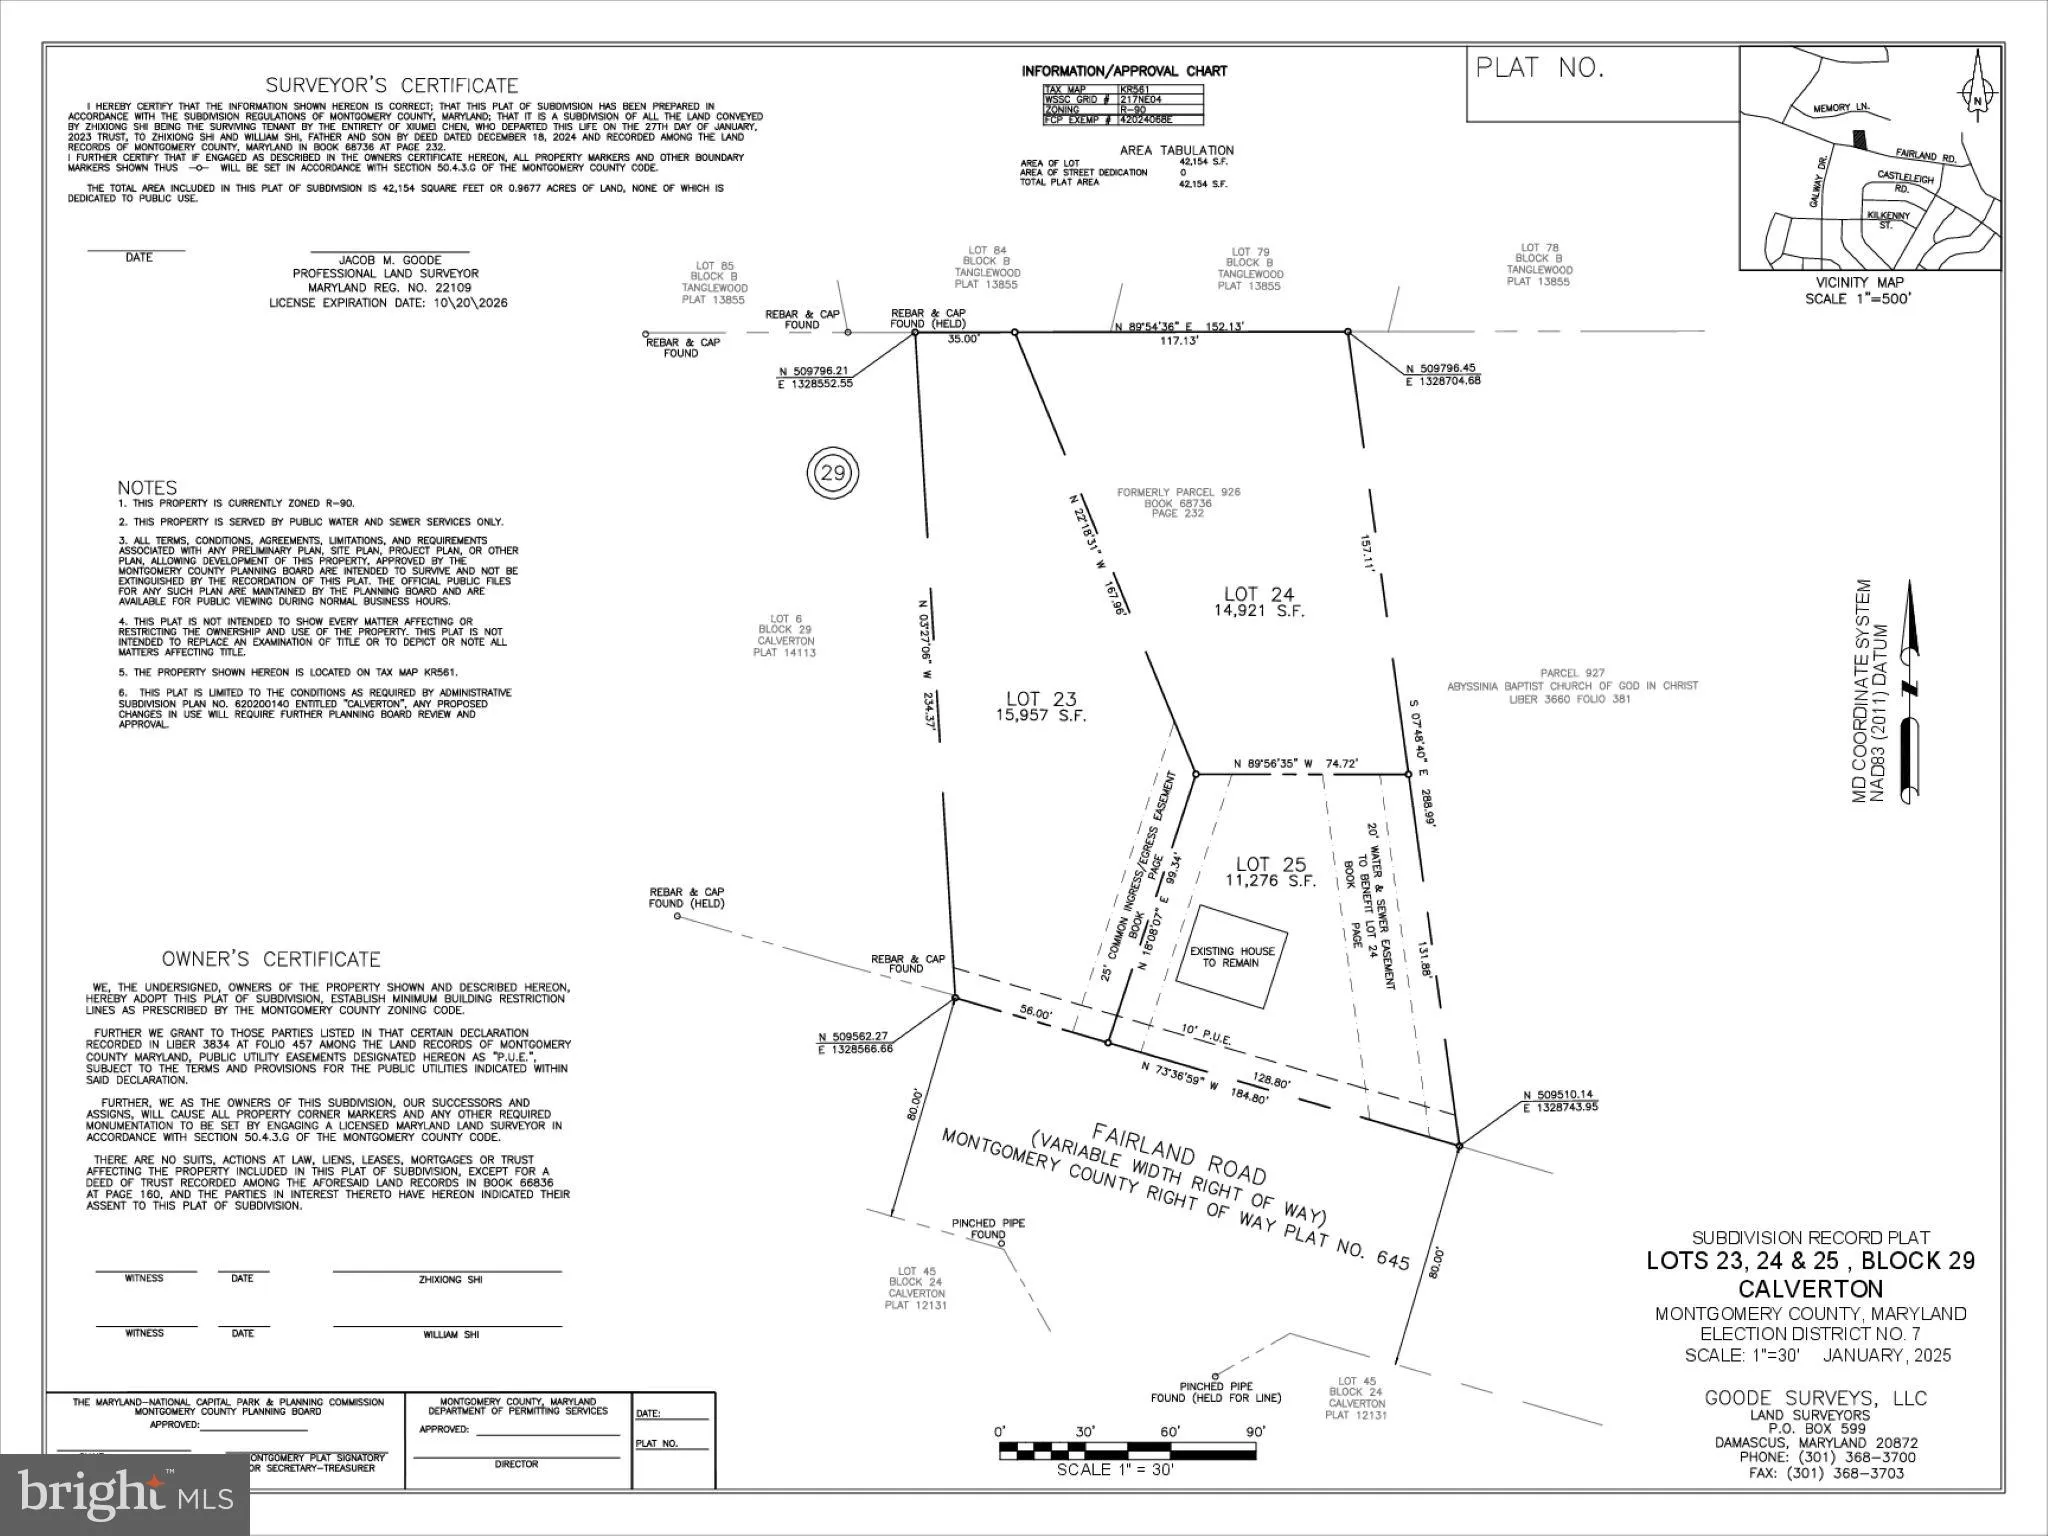
For Sale
USD259,000
3092 Fairland Road, Silver Spring, MD 20904
Studio
Silver Spring
Listed by Libra Realty, LLC


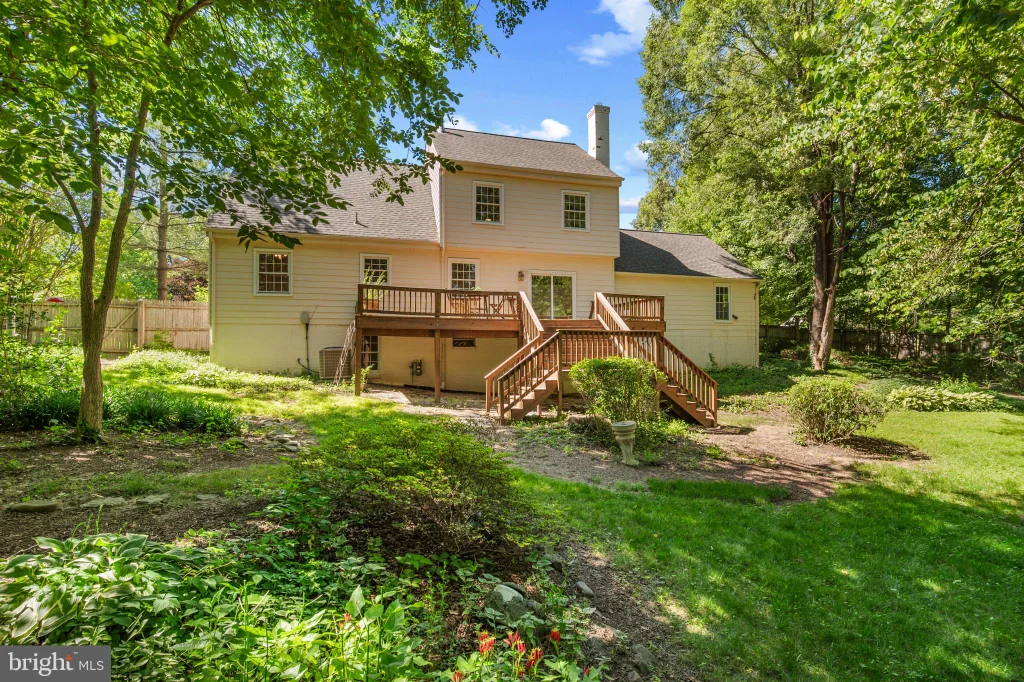
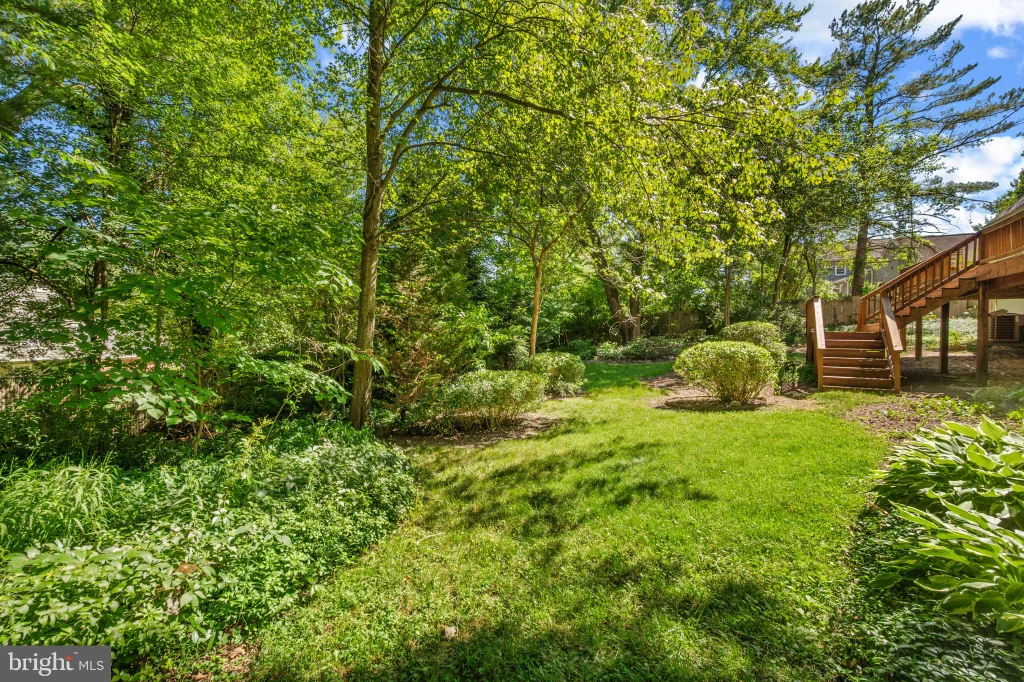
Welcome to 13848 Turnmore Road, a stunning, sun-drenched detached residence offering over 3,400 square feet of thoughtfully designed living space in the heart of Silver Spring. Situated on an expansive lot framed by mature trees and seasoned perennial gardens, this home perfectly blends suburban tranquility with modern elegance. Step inside to find a warm, inviting interior characterized by gleaming hardwood floors and an effortless flow. The main level features a formal living room, a gracious dining room, and an expansive family room anchored by a cozy fireplace. At the heart of the home is the chef's kitchen, beautifully outfitted with premium quartz countertops, sleek appliances, and a bright eat-in area with a large picture window overlooking the lush grounds. From the main living areas, step out onto your private deck - a seamless setup for indoor-outdoor entertaining. Upstairs, the home boasts 5 generously sized bedrooms and 2 well-appointed bathrooms. The primary suite serves as a true sanctuary, complete with a large walk-in closet and a luxurious ensuite bathroom featuring a separate shower. Crowning the upper level is a versatile finished attic, while the massive, full basement - complete with high ceilings and proper egress - presents an incredible blank canvas for a home theater, gym, or guest suite. The outdoor oasis features a fully fenced backyard and a serene garden plot, offering a peaceful escape. An attached, oversized garage provides convenient parking alongside extra room for a workshop or storage. Meticulously maintained with dual-zone central air and forced-air heating for year-round comfort, this exceptional property is ready for its next chapter. Schedule your tour today!
PROPERTY DETAILS: Square Feet: 3970 | Bathrooms: 3
INTERIOR FEATURES: • Square Footage (approx): 2,800 Sq. Ft. Above Ground, Sq. Ft. Below Ground • Appliances: Cooktop, Washer, Dishwasher, Dryer, Water Heater, Refrigerator, Microwave • Flooring: Hardwood, Carpet, Wood • Cooling: Central Air, Electric, Ceiling Fan(s) • Heating: Gas Heat, Forced Air • Plumbing: Gas Water Heater • Basement: Exterior Entry, Daylight, Full, Unfinished • Doors/Windows: Double Pane Windows • Fireplaces: 1 • Additional Interior Features: Ceiling Fan(s), Pantry, Recessed Lighting, Walk-In Closet(s), Crown Molding, Soaking Tub
EXTERIOR FEATURES: • Parking: 2 Garage Spaces, 5 Parking Spaces, Oversized, Concrete, Garage, Driveway, Inside Entrance, Attached Garage. • Exterior: Frame • Patio: Deck • Pool Description: None • Zoning: R200 • Additional Exterior/Lot Features: Lighting, Oversized Parking, Deck
LISTING AGENT: Agent: Heather Sand | Office: Compass | Phone: 4436213597 | Email: [email protected]
LISTING INFORMATION: MLS#: MDMC2241232 | Status: FOR SALE