4964 Eskridge Terrace NW, Washington, DC 20016


Property Details
8
Description
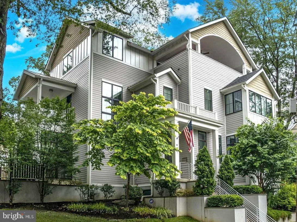
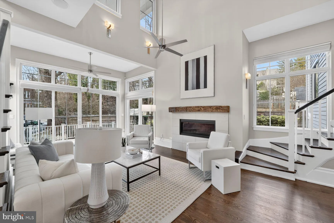
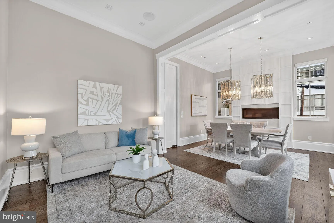
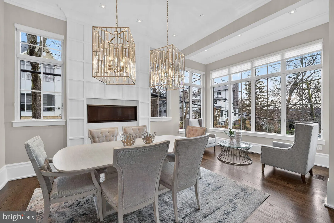
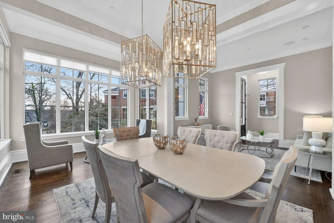
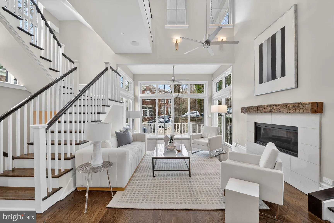
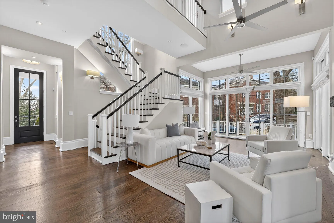
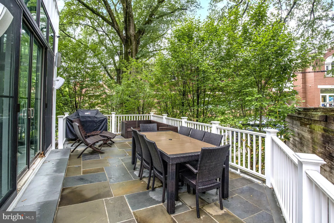
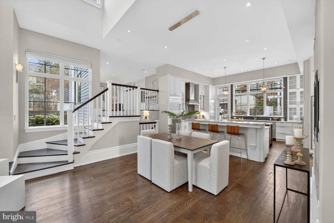
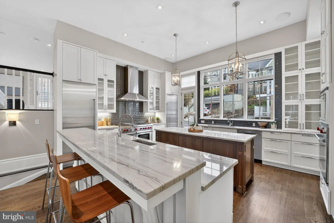
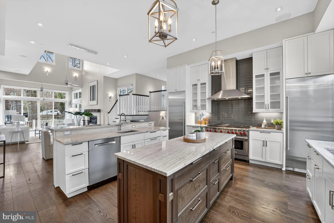
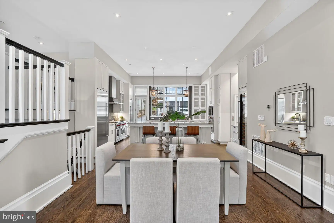
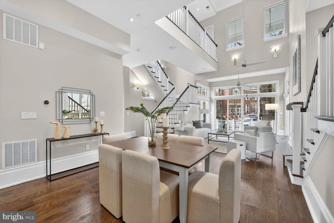
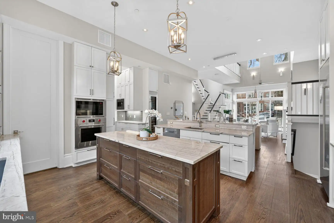
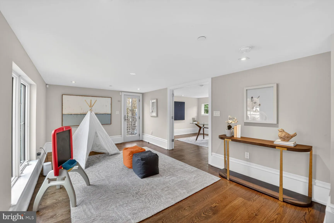
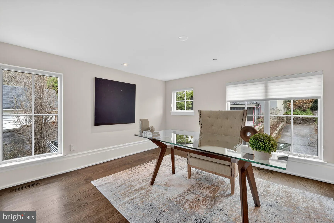
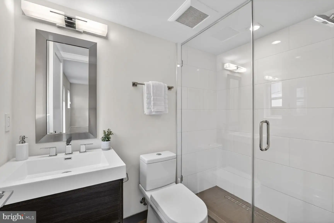
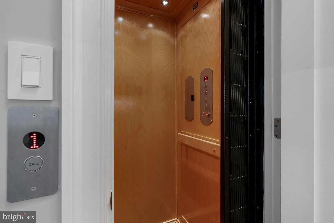

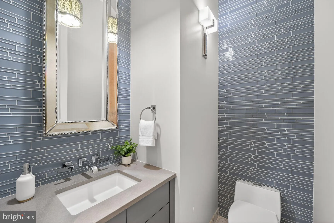
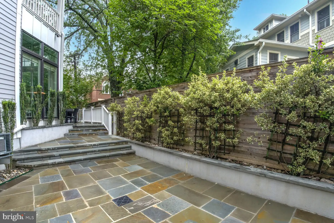
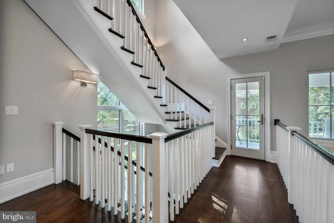
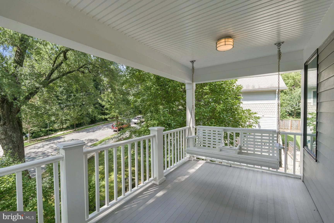
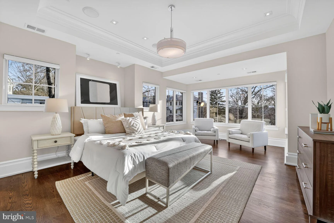
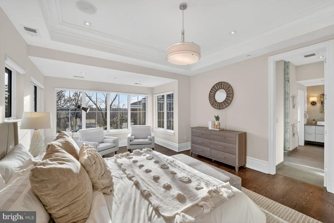
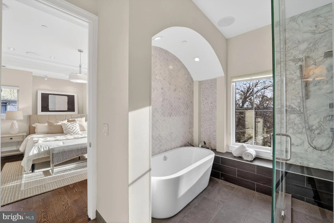
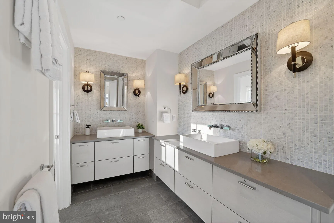
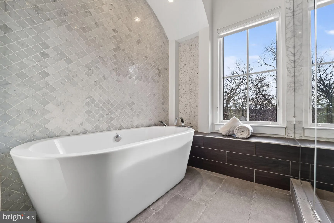
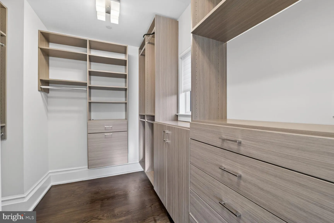
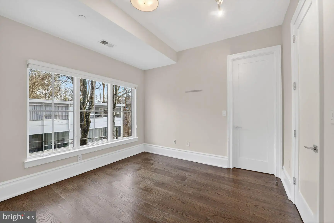
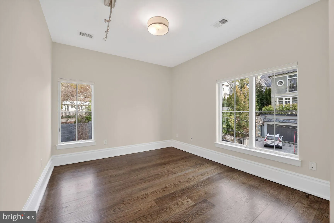
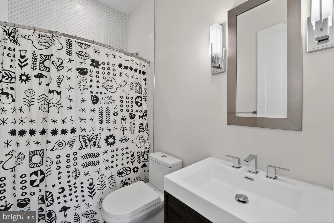
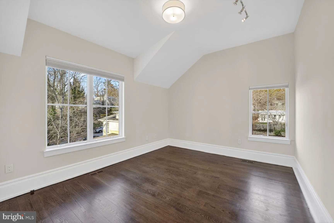
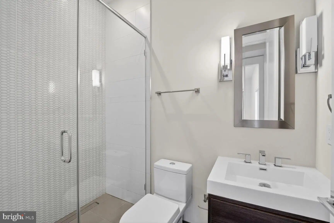
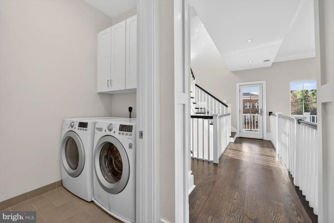
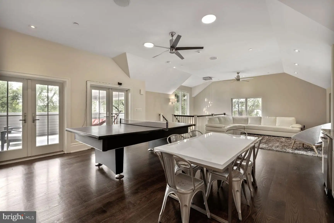
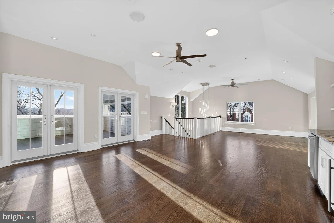
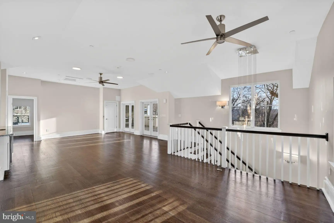
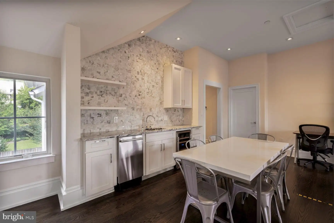
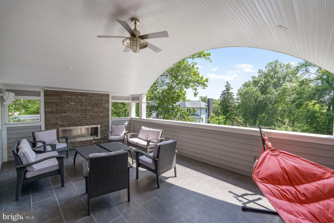
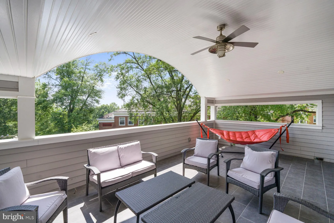
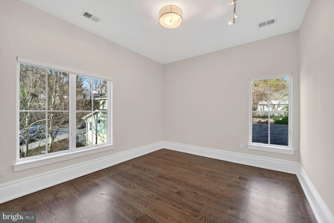
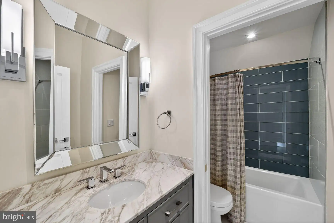
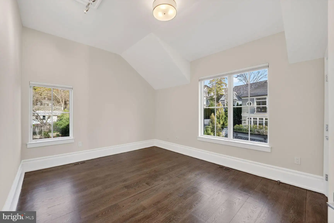
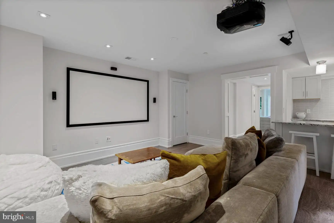
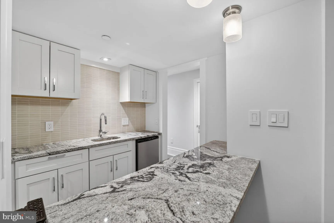
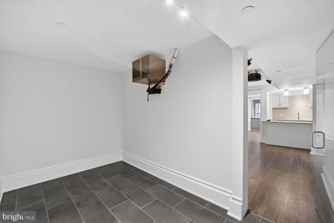
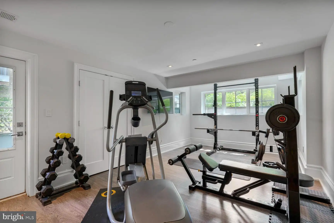
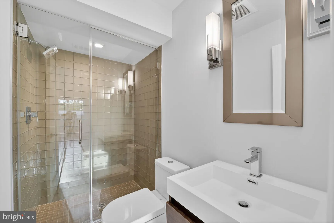
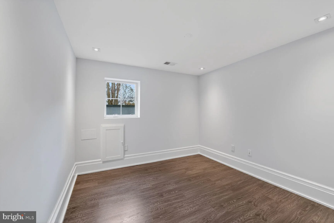
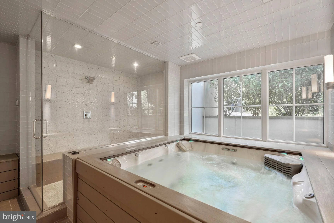
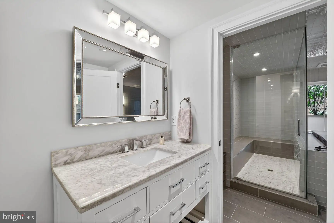
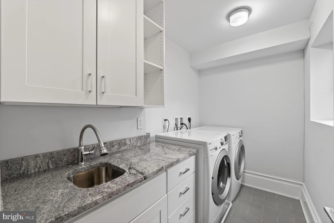
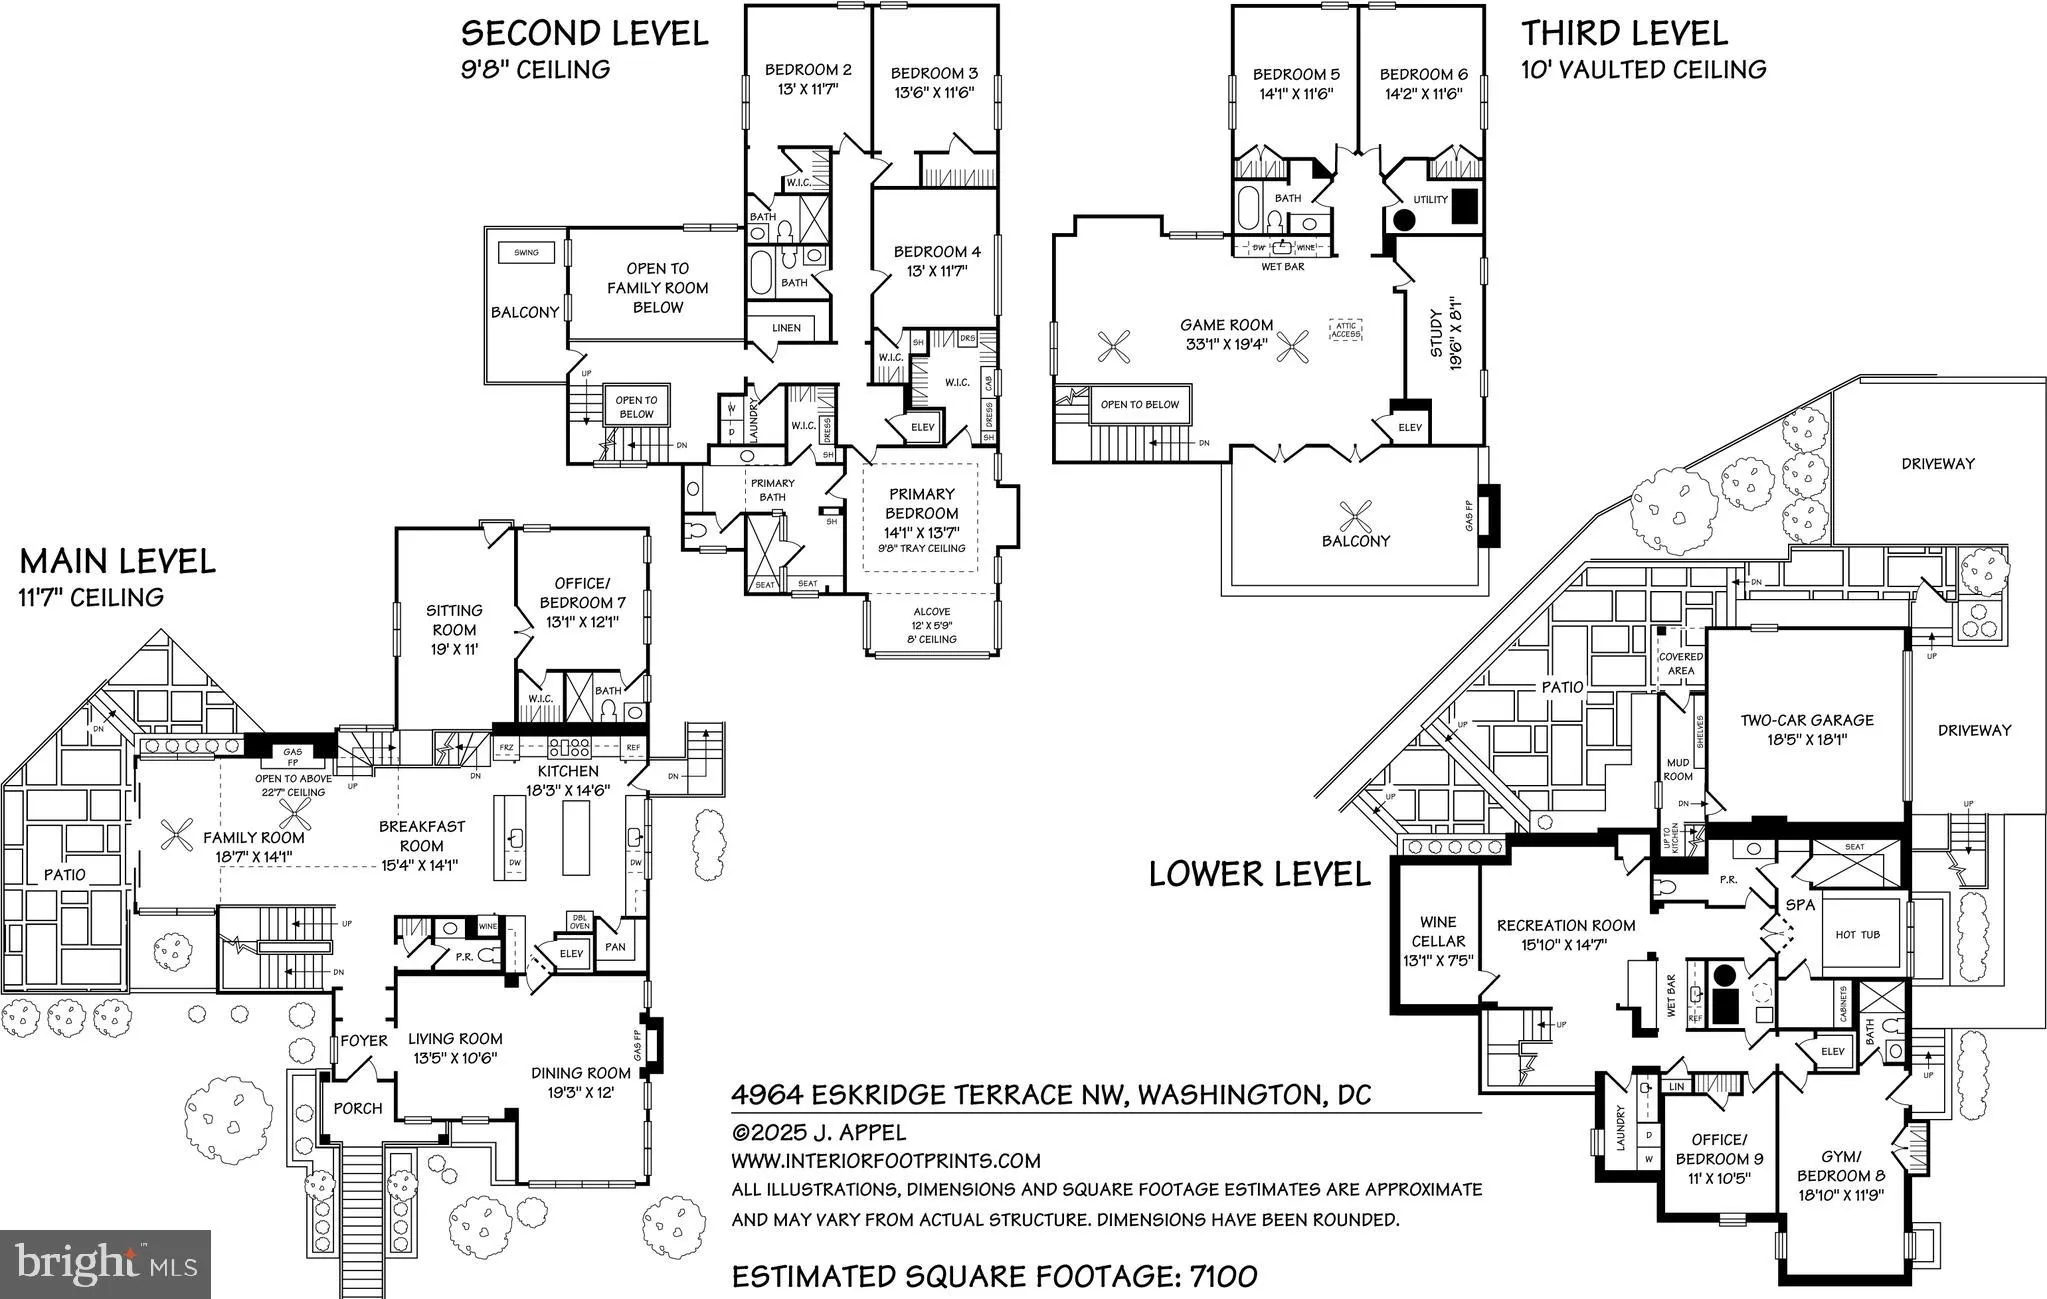
Situated in the heart of Kent adjacent to Key Elementary, this light filled home blends sophisticated formal spaces with a modern open floor plan creating a private oasis in the middle of Washington D.C.! Featuring 7,100SF across four finished levels, this residence truly has it all including 8 bedrooms, 7.5 baths, spacious entertaining areas, private offices, media room, exercise room, indoor spa area, game room, wine cellar, elevator to all levels, outdoor terraces, garage and more. Originally built in 2016, the home features top-of-the-line finishes, custom millwork, and premium appliances throughout. Expansive floor-to-ceiling windows in the vaulted family room and gourmet kitchen are a showstopper and flood the main level with natural light, which also opens to a serene side patio. This level also includes formal living and dining rooms with gas fireplace, office/optional bedroom with full bath, powder room, and mud room with direct access to the two-car garage. The open stairway leads to a second level with a luxurious primary suite that includes two walk-in closets and en-suite bath with double vanities, soaking tub, and shower. Three additional bedrooms, two baths, laundry #1, and a charming front porch complete this floor. All the fun is found on the third level with a large game room, wet bar, access to a top floor deck with fireplace, two additional bedrooms, full bath, and storage. The fully finished lower level, which also serves as the perfect guest suite, offers a private media/rec room, spa with jacuzzi and steam shower, wine cellar, exercise room with full bath, bedroom/optional office, and laundry room #2. Located just minutes from Georgetown, Virginia, and Maryland, with easy access to all area airports, this neighborhood is coveted for its close proximity to the conveniences of the city coupled with the privacy and quiet of residential living. Residents enjoy several nearby shops and restaurants (Et Voila, Bambu, Sweet Agave, Bistro Aracosia, Starbucks & more), as well as neighborhood amenities such as the Palisades Rec Center and Playground, Sunday Palisades farmer's market, the Capital Crescent Trail, and Battery Kemble Park.
PROPERTY DETAILS: Square Feet: 8062 | Bathrooms: 8
INTERIOR FEATURES: • Square Footage (approx): 5,937 Sq. Ft. Above Ground, 1,125 Sq. Ft. Below Ground • Cooling: Central Air, Electric • Heating: Gas Heat, Forced Air • Plumbing: Gas Water Heater • Basement: Finished, Exterior Entry • Fireplaces: 3 Gas • Accessibility: Accessible Elevator Installed • Additional Interior Features: Eat-in Kitchen, Elevator, Pantry
EXTERIOR FEATURES: • Parking: 2 Garage Spaces, 2 Parking Spaces, Concrete, Garage, Driveway, Inside Entrance, Attached Garage. • Exterior: Stone • Patio: Porch, Terrace • Pool Description: None • Spa: Private • Zoning: R1B • Additional Exterior/Lot Features: Terrace, Porch, Jac/Spa/Hot Tub
LISTING AGENT: Agent: Jaci Appel | Office: Washington Fine Properties, LLC | Phone: 202-944-5000 | Email: [email protected]
LISTING INFORMATION: MLS#: DCDC2268338
Location
Address
4964 Eskridge Terrace NW
City
Washington
Features and Finishes
Interior Features:
• Square Footage
(approx): 5,937 Sq. Ft. Above Ground, 1,125 Sq. Ft. Below Ground
• Cooling: Central Air, Electric
• Heating: Gas Heat, Forced Air
• Plumbing: Gas Water Heater
• Basement: Finished, Exterior Entry
• Fireplaces: 3 Gas
• Accessibility: Accessible Elevator Installed
• Additional Interior Features: Eat-in Kitchen, Elevator, Pantry
Exterior Features:
• Parking: 2 Garage Spaces, 2 Parking Spaces, Concrete, Garage, Driveway, Inside Entrance, Attached Garage.
• Exterior: Stone
• Patio: Porch, Terrace
• Pool Description: None
• Spa: Private
• Zoning: R1B
• Additional Exterior/Lot Features: Terrace, Porch, Jac/Spa/Hot Tub
Legal Notice
Our comprehensive database is populated by our meticulous research and analysis of public data. MirrorRealEstate strives for accuracy and we make every effort to verify the information. However, MirrorRealEstate is not liable for the use or misuse of the site's information. The information displayed on MirrorRealEstate.com is for reference only.