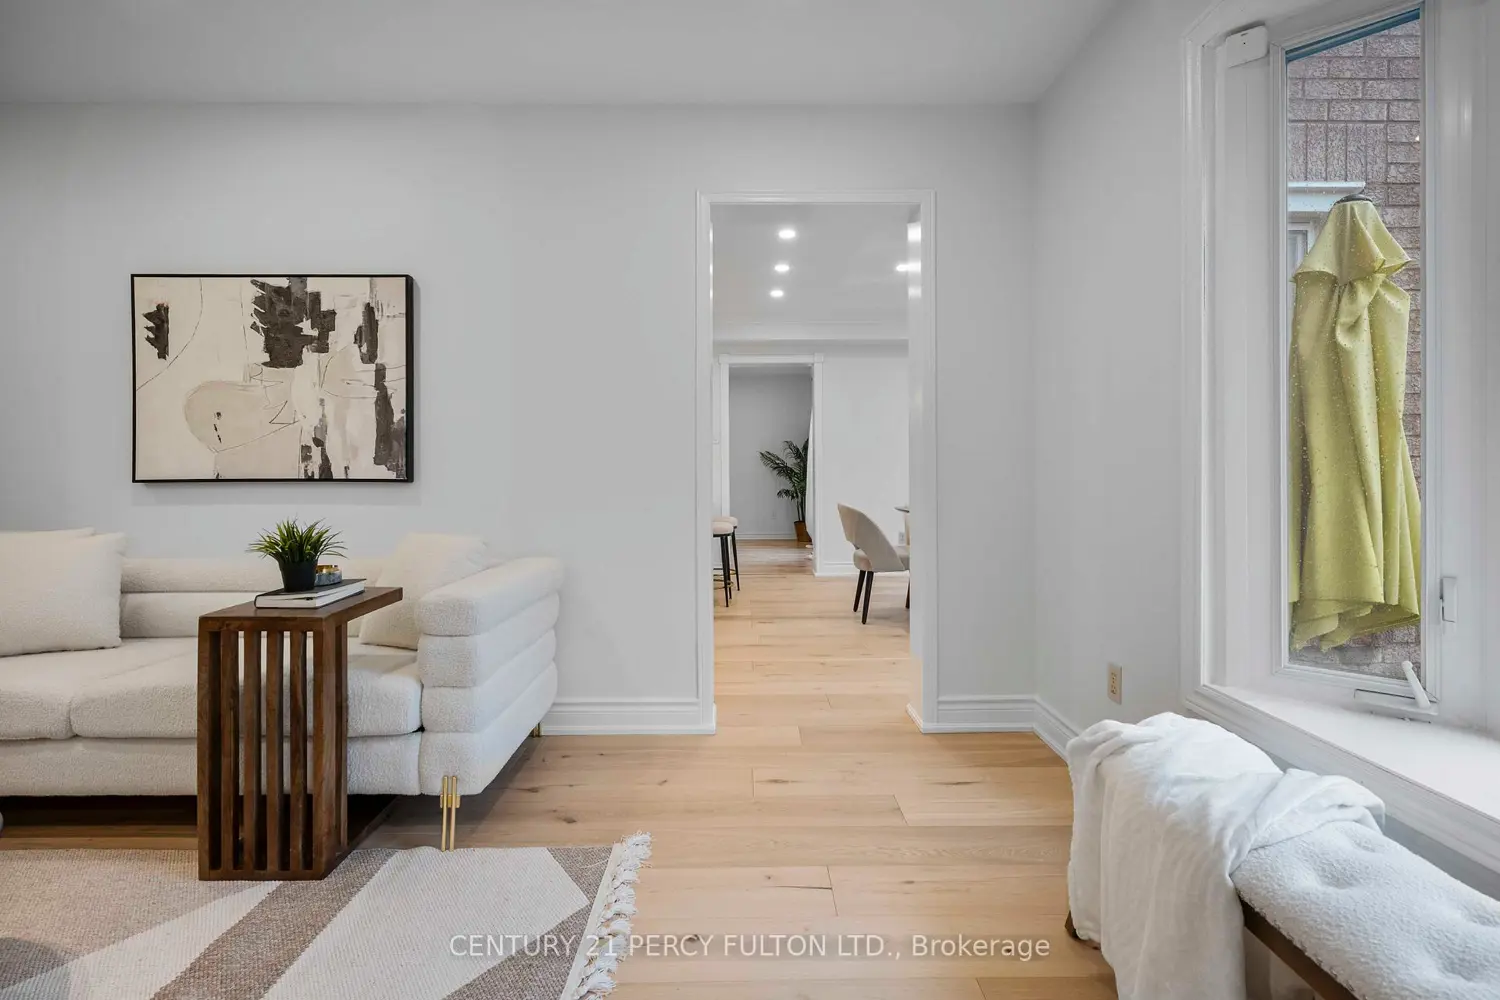
5393 Glen Erin Drive
Property facts
- Property type
- Vacant
- Bedrooms
- 6
- Bathrooms
- 4
- Parking
- private
- Taxes (as supplied)
- 2025
Only details supplied with this listing are shown. Ask the listing contact to confirm measurements, taxes and costs.
About this home
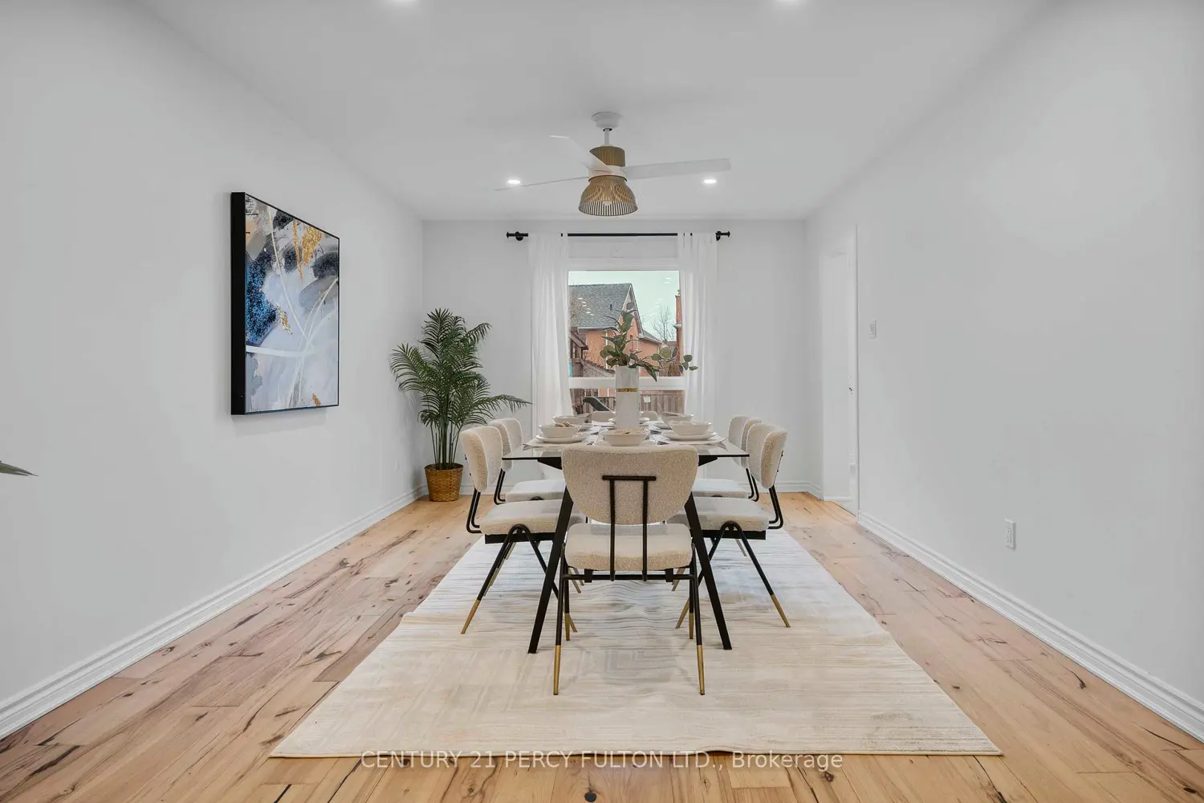
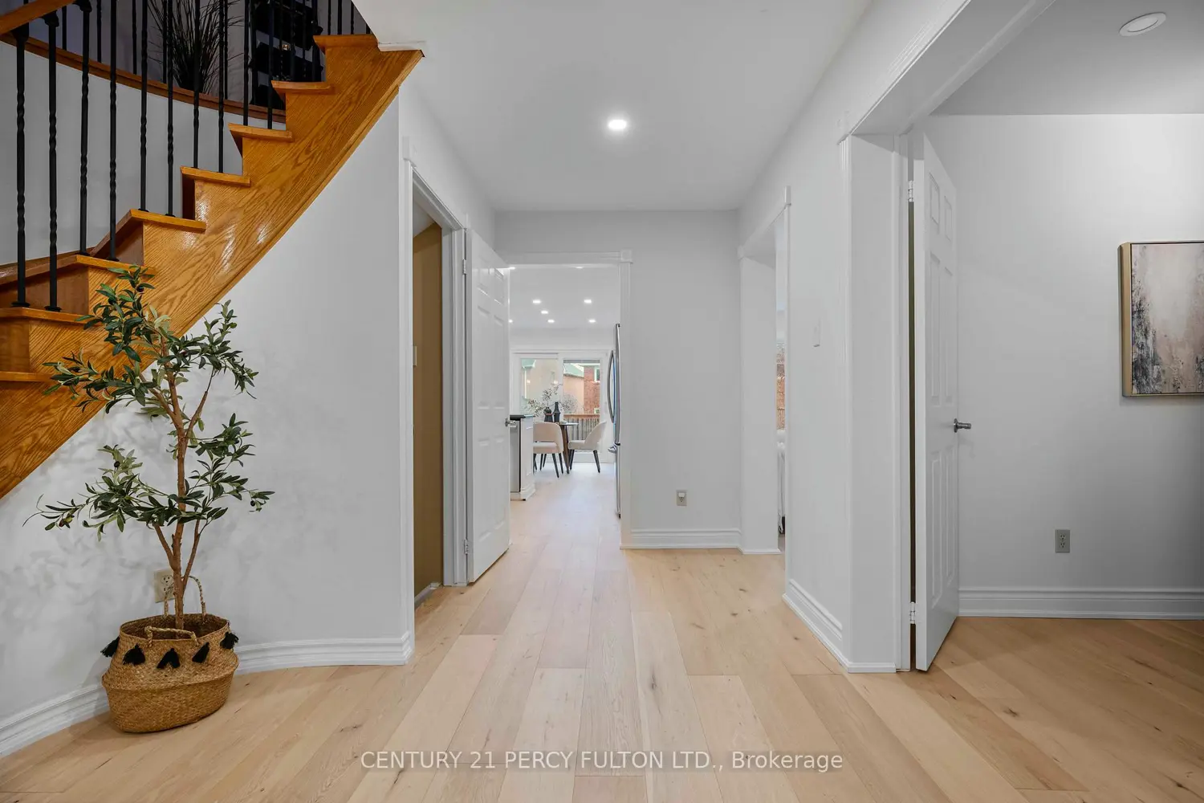
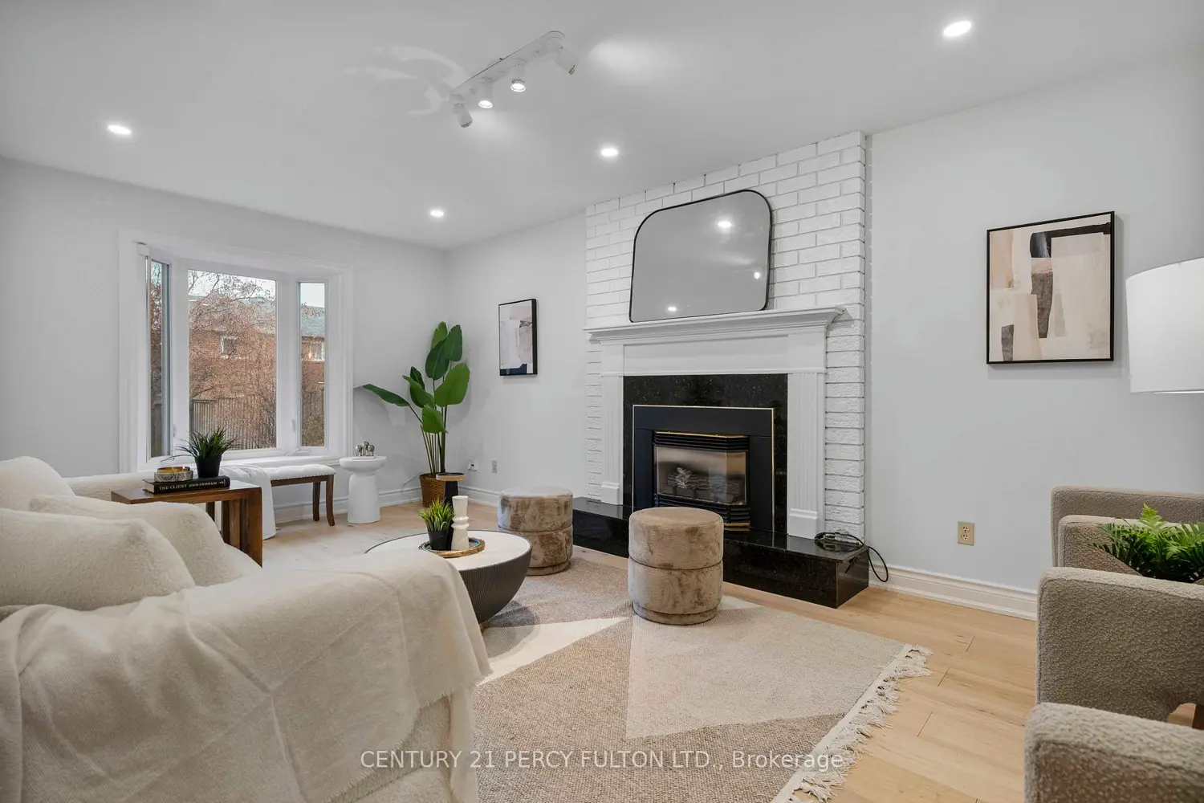
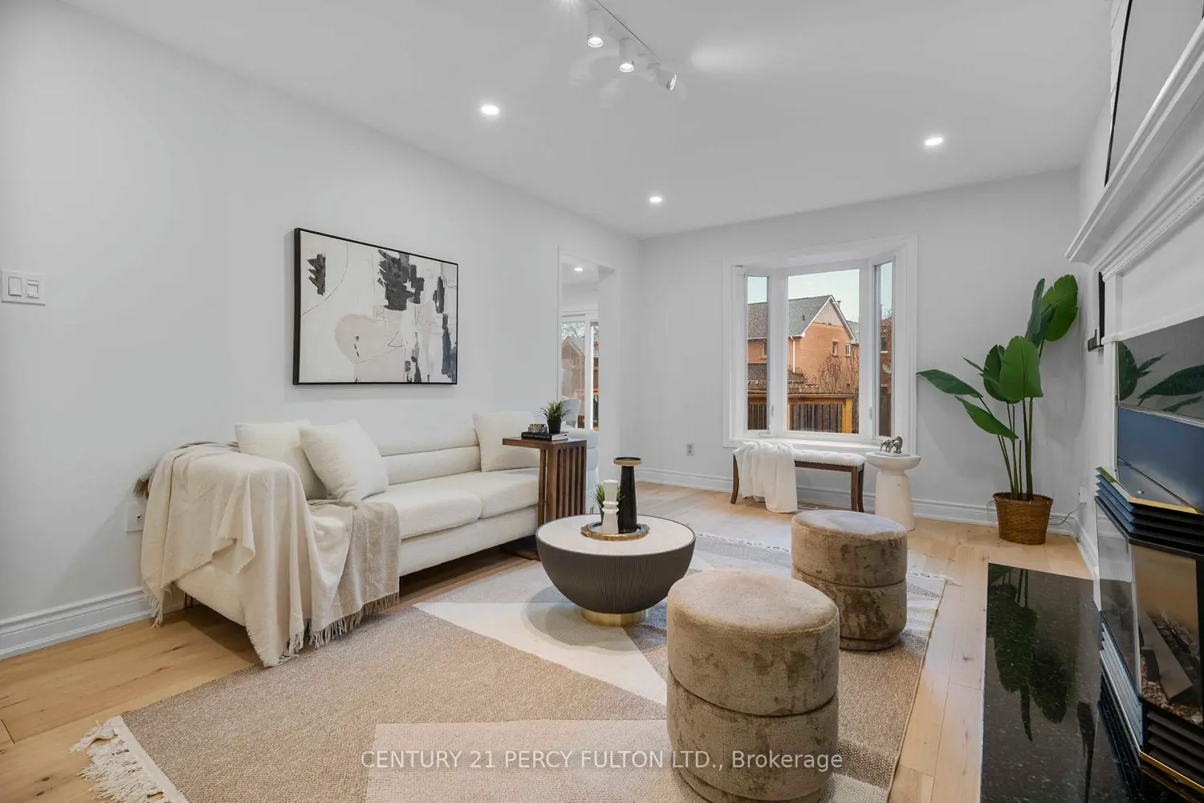
Stunning fully renovated home in prime Central Erin Mills with over $150K in upgrades! Features a brand new kitchen and 4 modern washrooms. Spacious layout with 5 bedrooms upstairs, including 2 ensuites and 3 total baths on the second level. Main floor offers a large office or optional6th bedroom. City approval for separate basement apartment on left side of the house, excellent income potential see attached plan details. Over 3400 sq ft with hardwood floors, family room with fireplace, and elegant finishes throughout. Double garage with parking for 7 cars. Located minutes to top rated schools, shopping, community centre, GO Station, Cinema & all amenities.
Location
Map coordinates have not been supplied for this listing.
Search the supplied address in mapsListing information
- Original source
- mississauga.listing.ca
- Added to Mirror
Added and updated dates describe the Mirror record. Source publication and verification dates are shown separately when known; none establishes time on market. Confirm current price and availability with the listing contact.
View original listingSimilar homes nearby