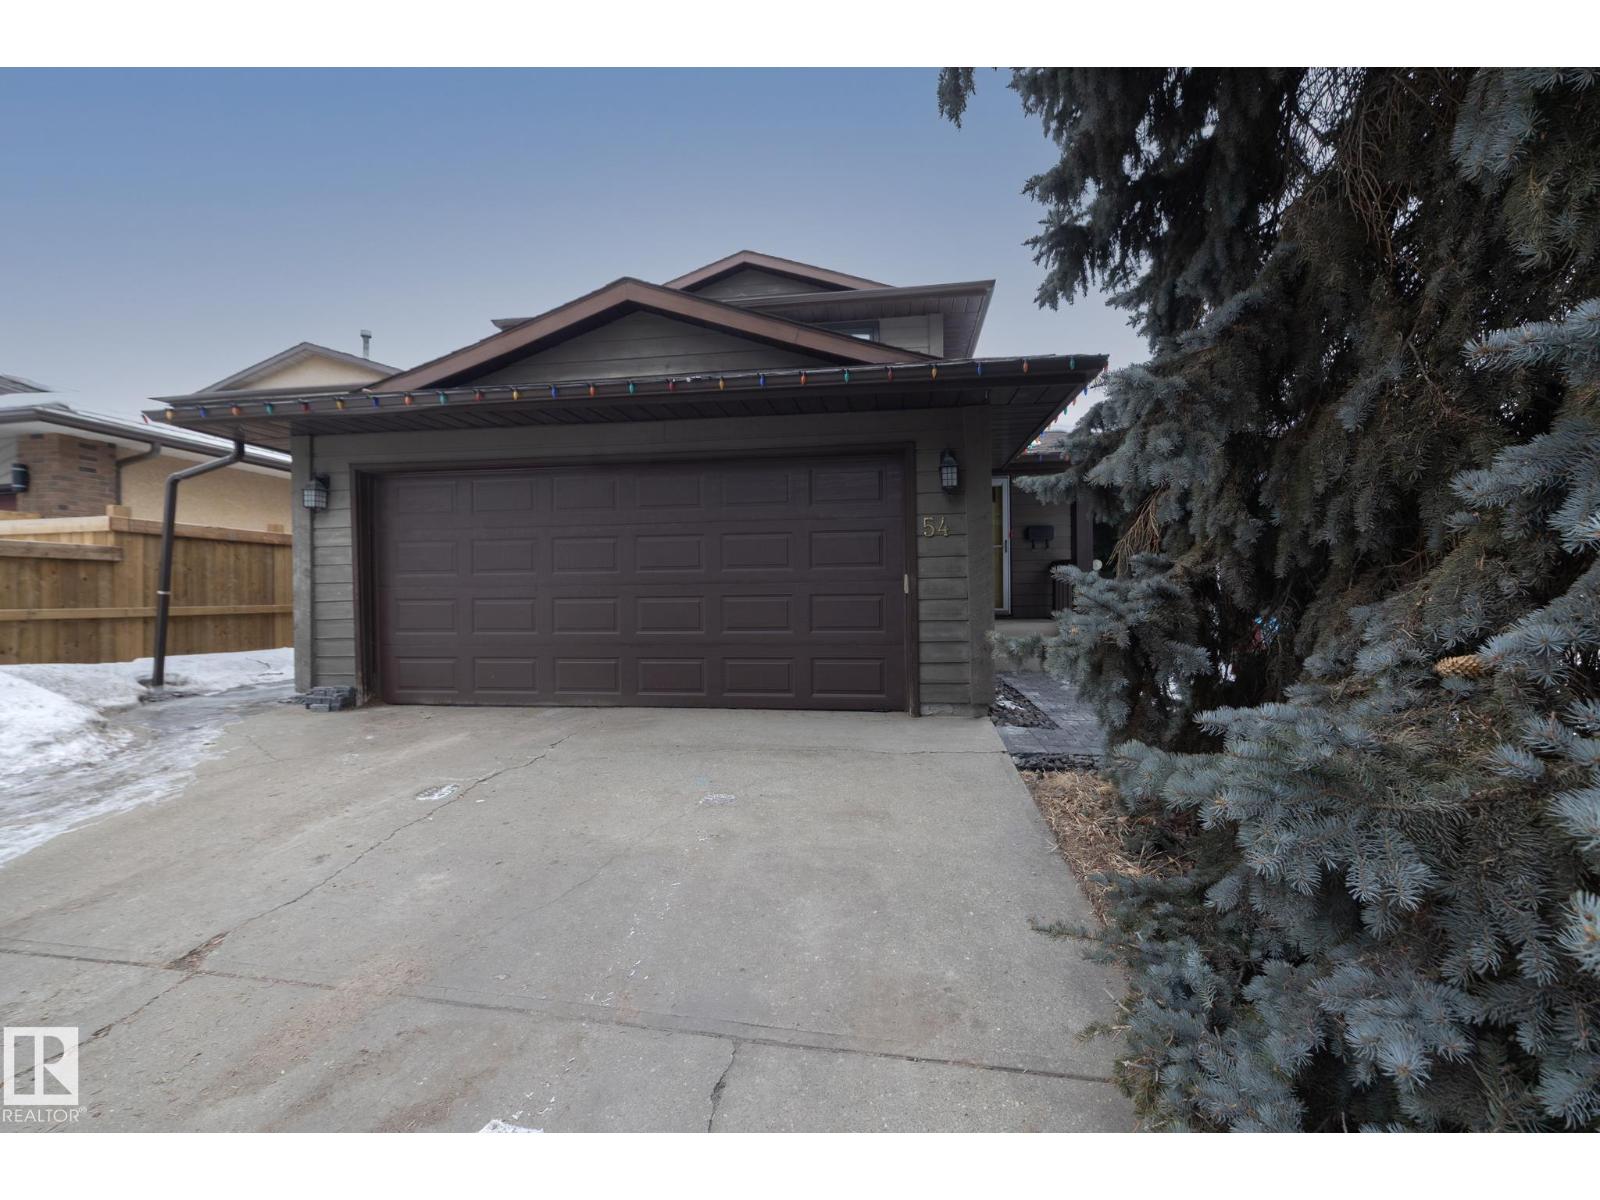
54 BEAVERBROOK CR
Property Details
3
3
House
Description
Property Details (CAD): - Type: House - Bedrooms: 3 - Bathrooms: 3 - Lot Size: N/A - Taxes: N/A
Brokerage: REMAX River City Agent: Chris C. Akins
Immaculate describes this upgraded family home within the desirable community of Braeside. Only minutes to Red Willow trail system. Upon entering you are greeted with a large open foyer & living room with hardwood floors leading to the upgraded kitchen w quartz counter tops, glass tile backsplash, newer cabinets & top of the line stainless steel appliances w built-in wall oven & microwave. Adjacent is a separate dining room which will accommodate large gatherings. After dining move to your elegant living room with fireplace feature wall & floor to ceiling windows. For less formal gatherings move to your massive family room with a wood burning stove, beautiful hardwood & double deck doors leading to back yard. 2 piece bathroom completes this level. Upper floor offers 3 good sized bedrooms including a stunning primary bedroom with en-suite & oversized closets. An additional 4 piece common bath & linen closets complete the upper level. Heated oversized garage & much more. To many upogrades to list.
Location
Address
54 BEAVERBROOK CR
City
St. Albert
Features and Finishes
None
Legal Notice
Our comprehensive database is populated by our meticulous research and analysis of public data. MirrorRealEstate strives for accuracy and we make every effort to verify the information. However, MirrorRealEstate is not liable for the use or misuse of the site's information. The information displayed on MirrorRealEstate.com is for reference only.