54 Clearfield Drive


Property Details
5
4
Owner
Description
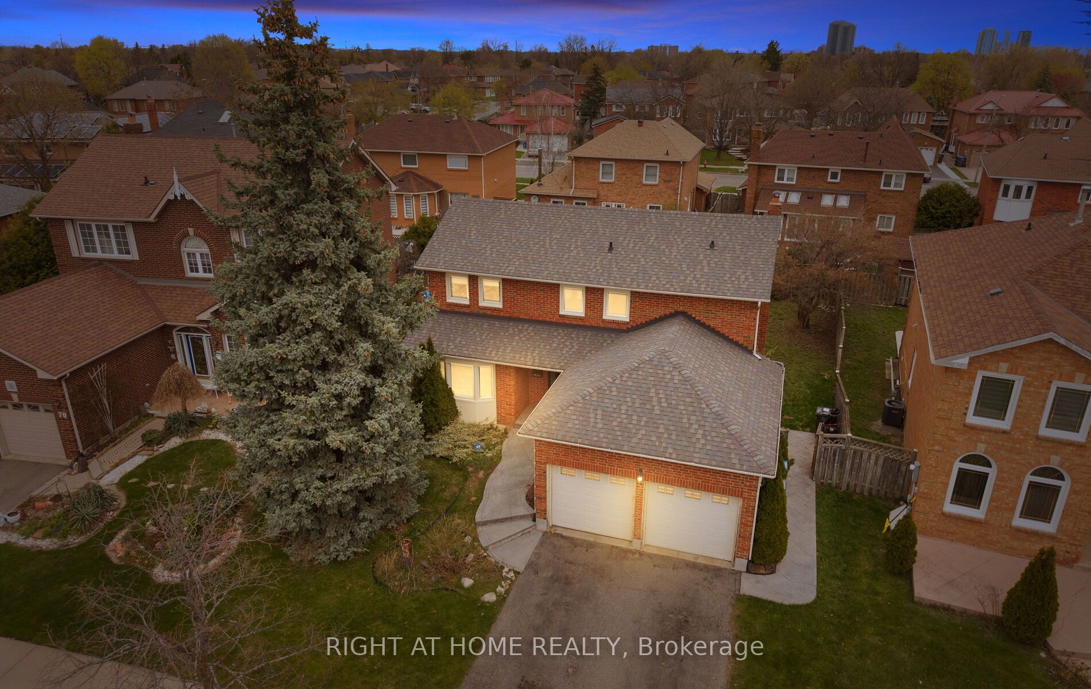
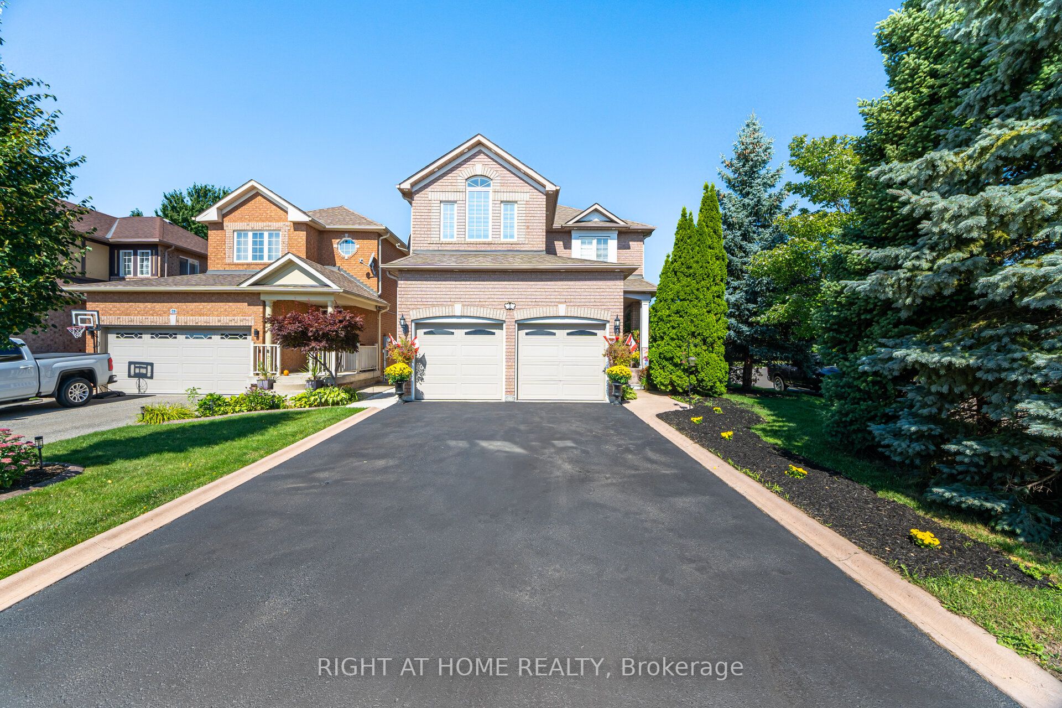
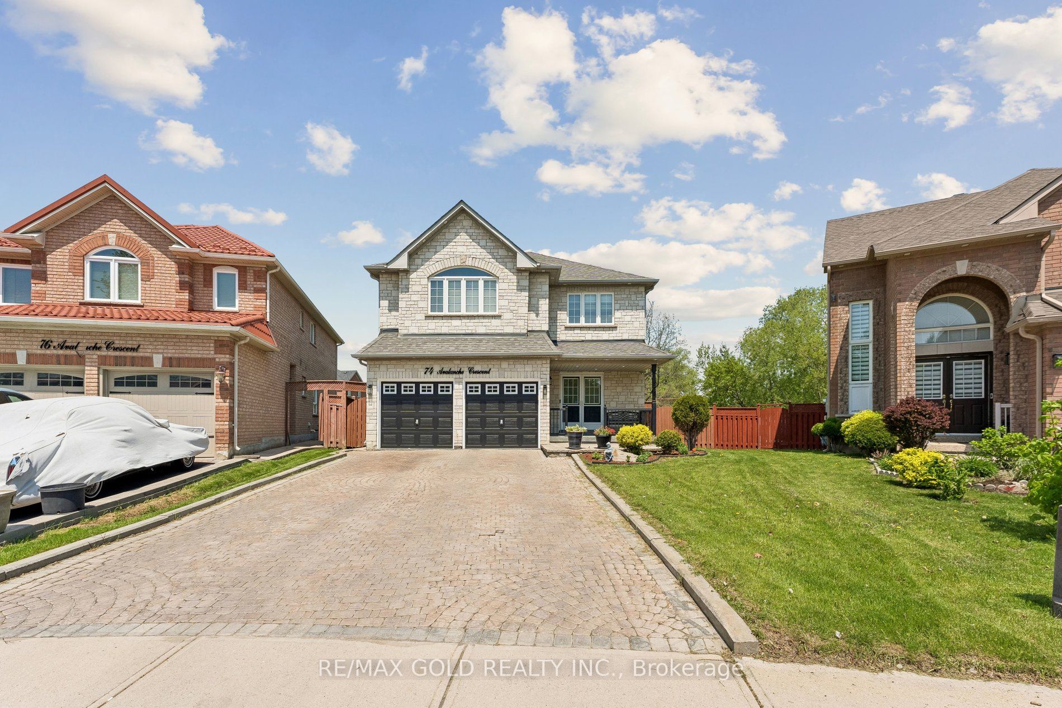
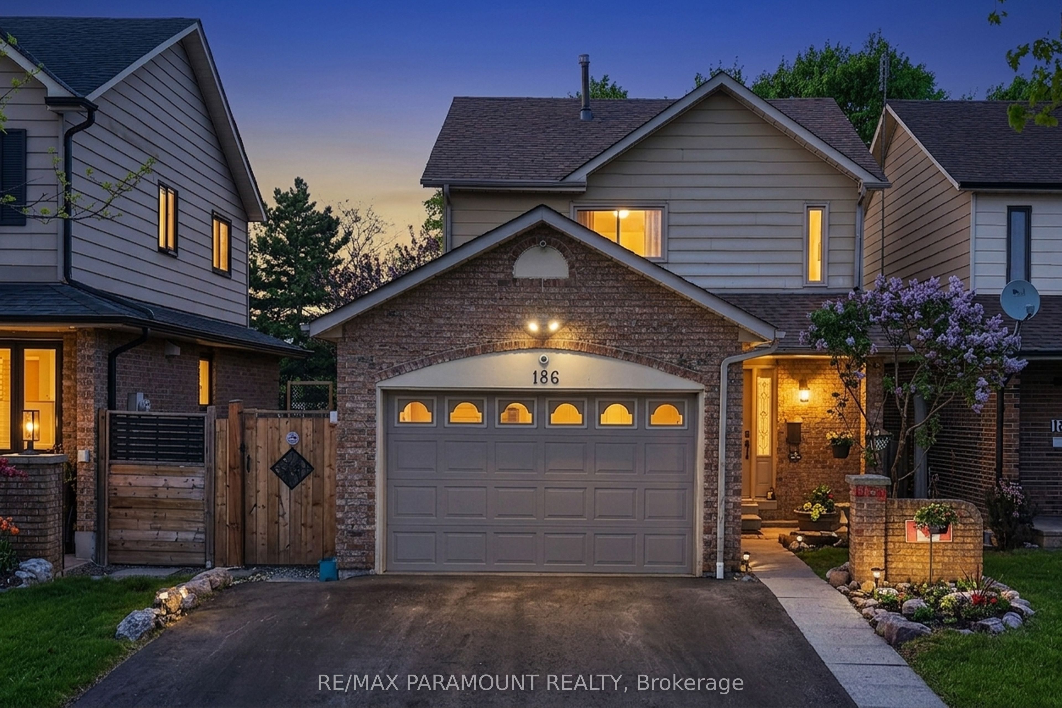
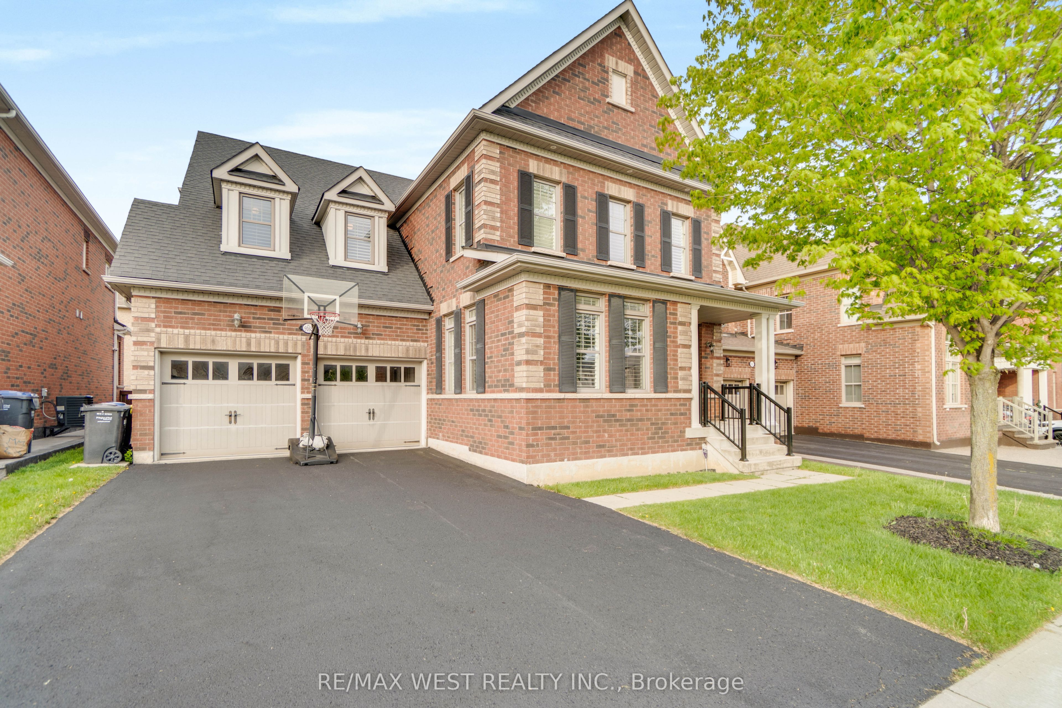
Welcome to this beautiful ravine lot home offering 2,045 sq. ft. above grade with a finished walkout basement and 4-car parking. The main floor features 9 ft ceilings, pot lights throughout, separate living and family rooms, and a cozy gas fireplace in the family room. A convenient powder room completes the main level. Upstairs, you will find 4 spacious bedrooms, including a primary bedroom with a 5-piece ensuite, plus the added convenience of second-floor laundry. The finished walkout basement provides extra living space and direct access to the backyard, making this home perfect for families and entertaining.
Location
Address
54 Clearfield Drive
City
Brampton
Legal Notice
Our comprehensive database is populated by our meticulous research and analysis of public data. MirrorRealEstate strives for accuracy and we make every effort to verify the information. However, MirrorRealEstate is not liable for the use or misuse of the site's information. The information displayed on MirrorRealEstate.com is for reference only.