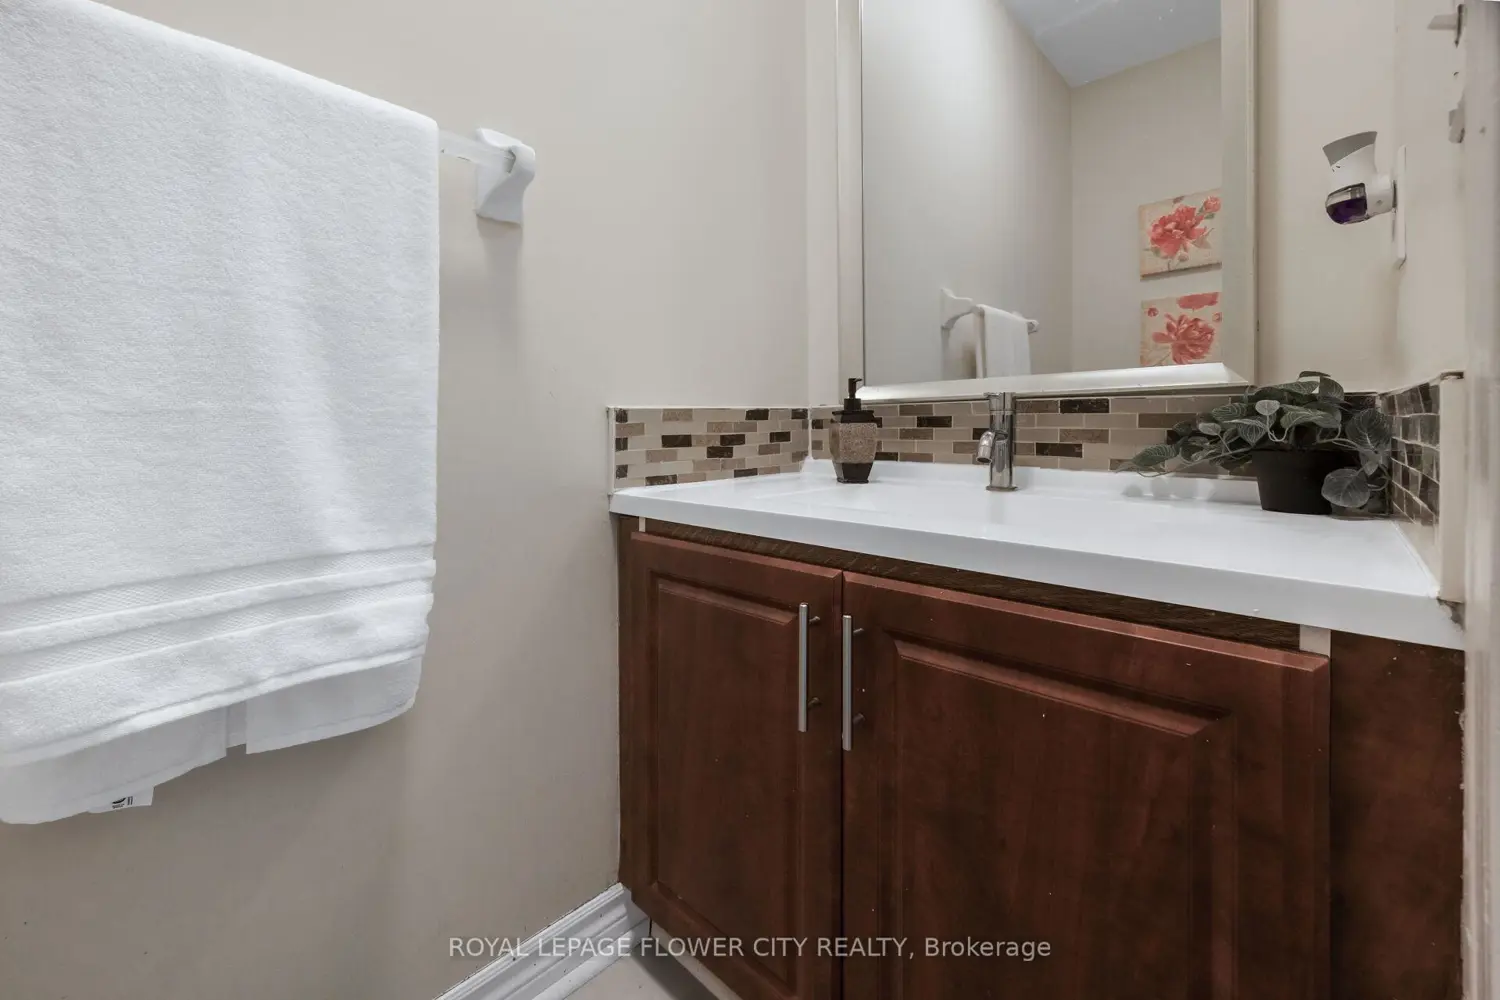
54 Fern Valley Crescent
Property facts
- Property type
- Owner
- Bedrooms
- 3
- Bathrooms
- 4
- Parking
- private
- Taxes (as supplied)
- 2025
Only details supplied with this listing are shown. Ask the listing contact to confirm measurements, taxes and costs.
About this home
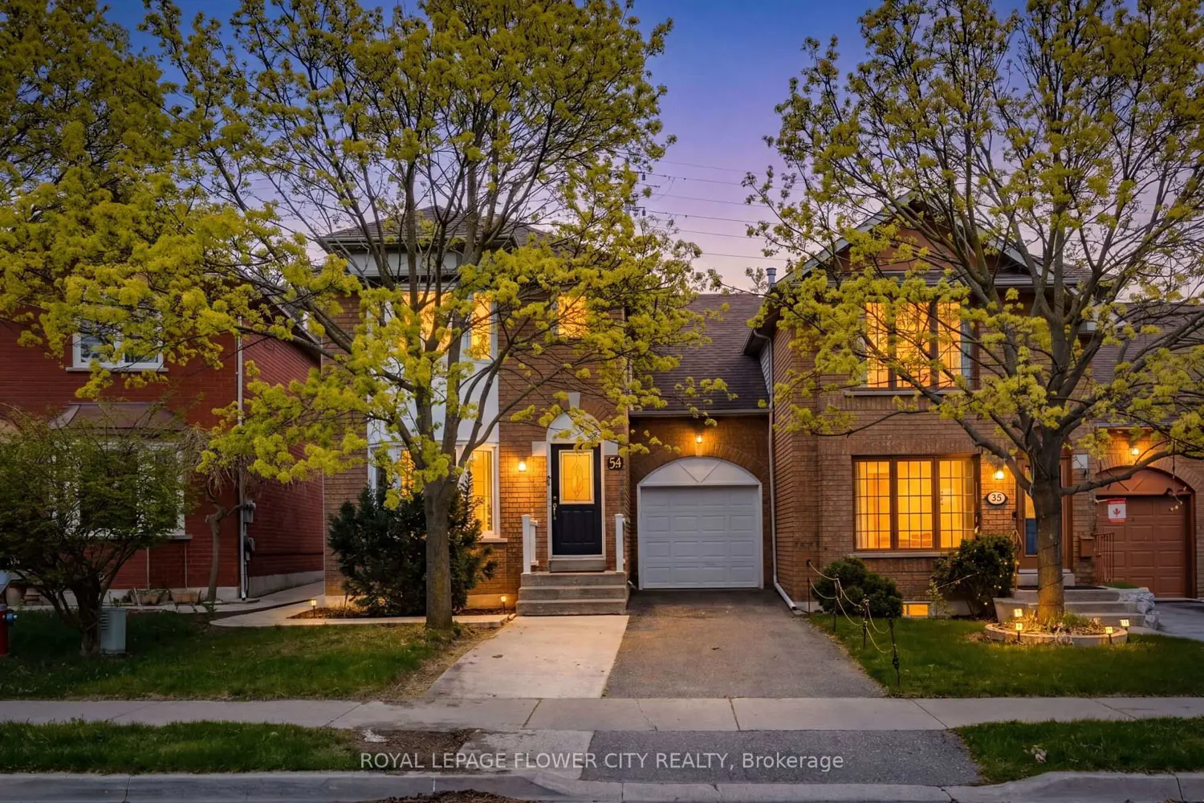
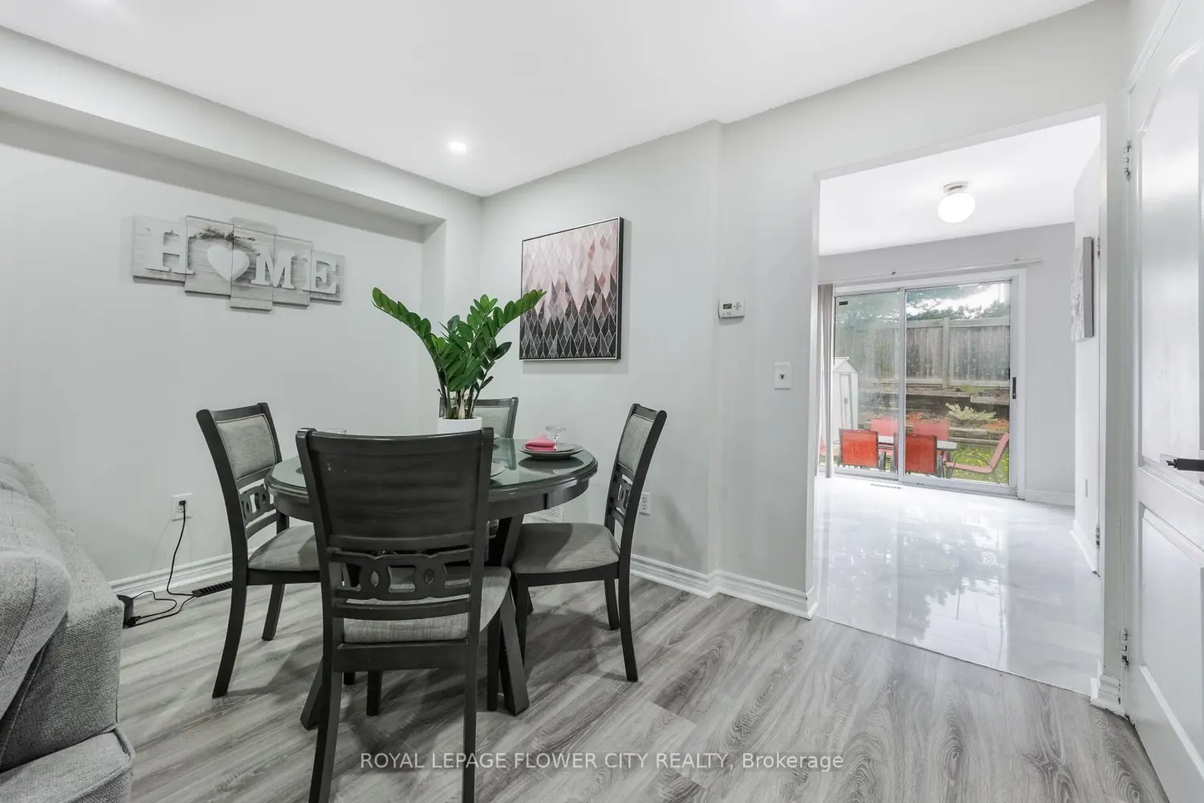
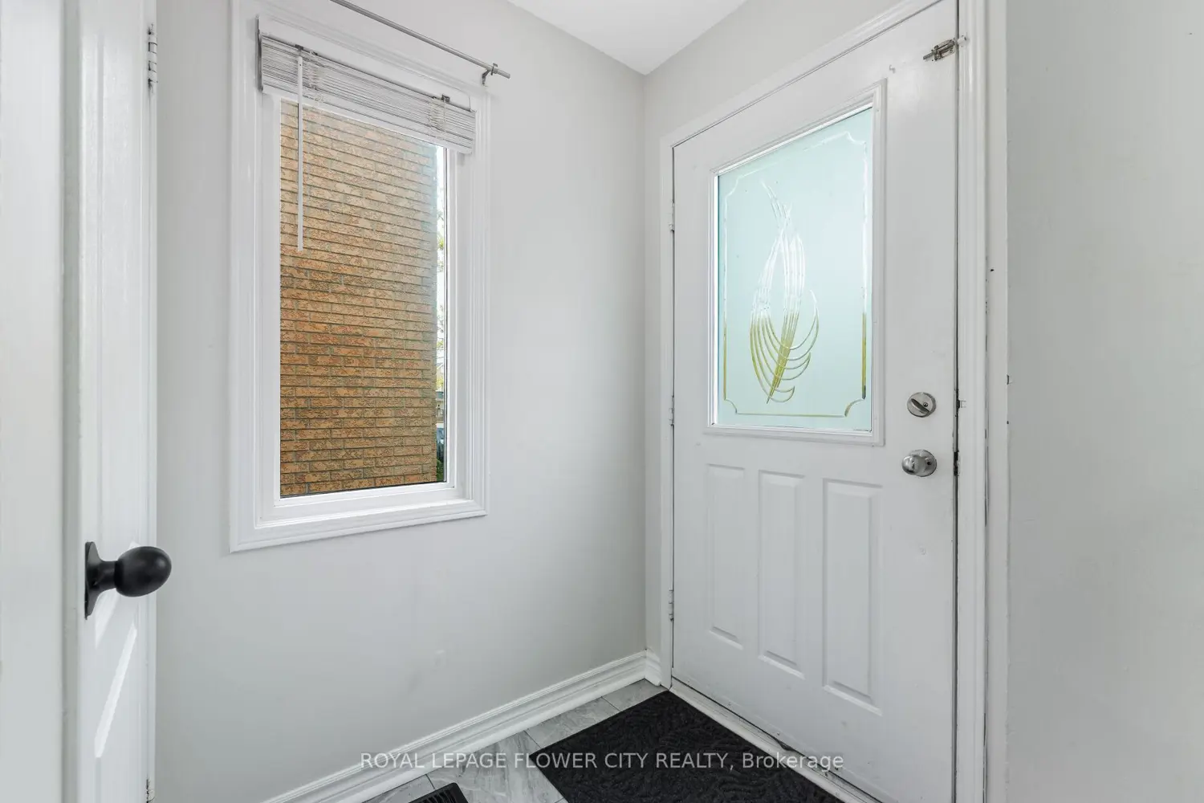
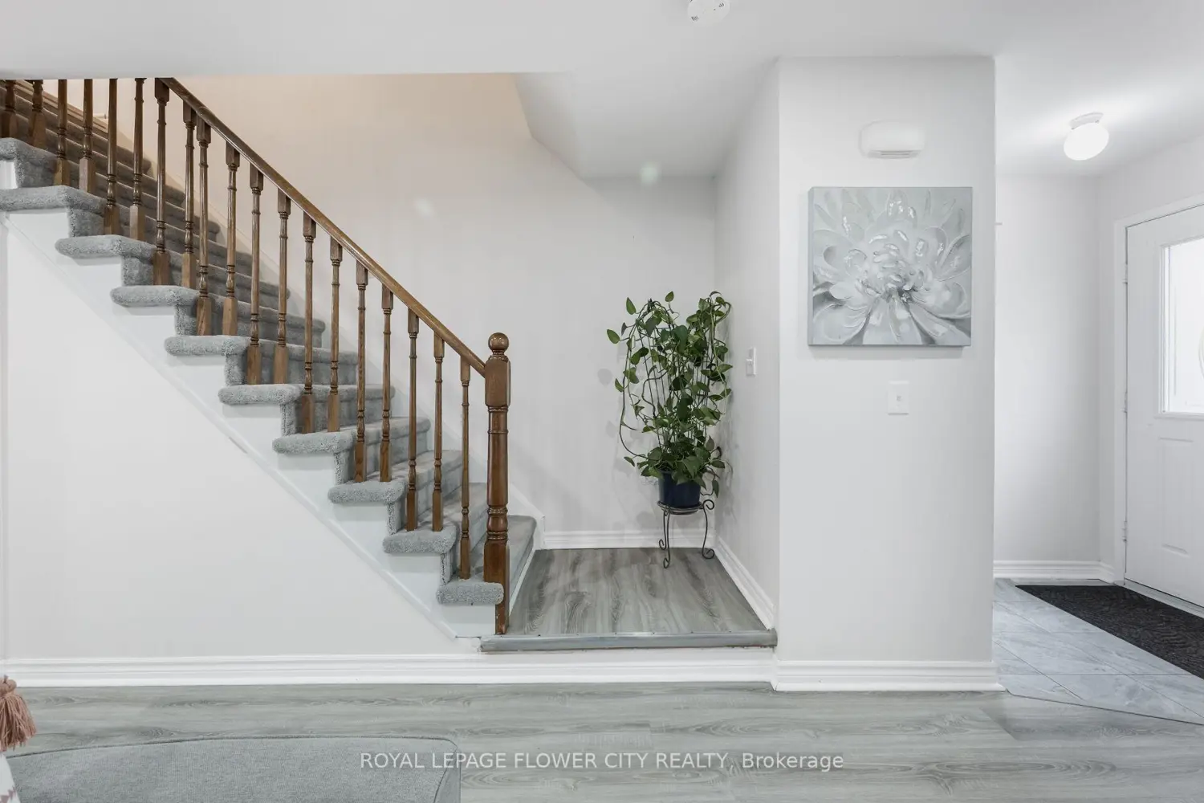
End-Unit Freehold Townhouse That Feels Just Like a Semi! Seconds From Highway 410 and Trinity Commons Mall. Just Shy of 1400 Sq Ft with A Large Primary En-Suite & Large Sized Bedrooms. Finished Basement with A Full 3-Piece Washroom, Perfect For Guests, A Rec Room, or Home Office. Entrance to Home from Garage. Separate Entrance From Backyard To Garage. Extended Driveway with3 Car Parking. Extra Deep Lot, Slightly Under 90ft with No Neighbors Behind, Perfect For Entertaining. Ideal For Families, First-Time Buyers, or Investors Looking For A Move-In Ready Home in a Desirable Neighborhood.
Location
Map coordinates have not been supplied for this listing.
Search the supplied address in mapsListing information
- Original source
- brampton.listing.ca
- Added to Mirror
Added and updated dates describe the Mirror record. Source publication and verification dates are shown separately when known; none establishes time on market. Confirm current price and availability with the listing contact.
View original listingSimilar homes nearby