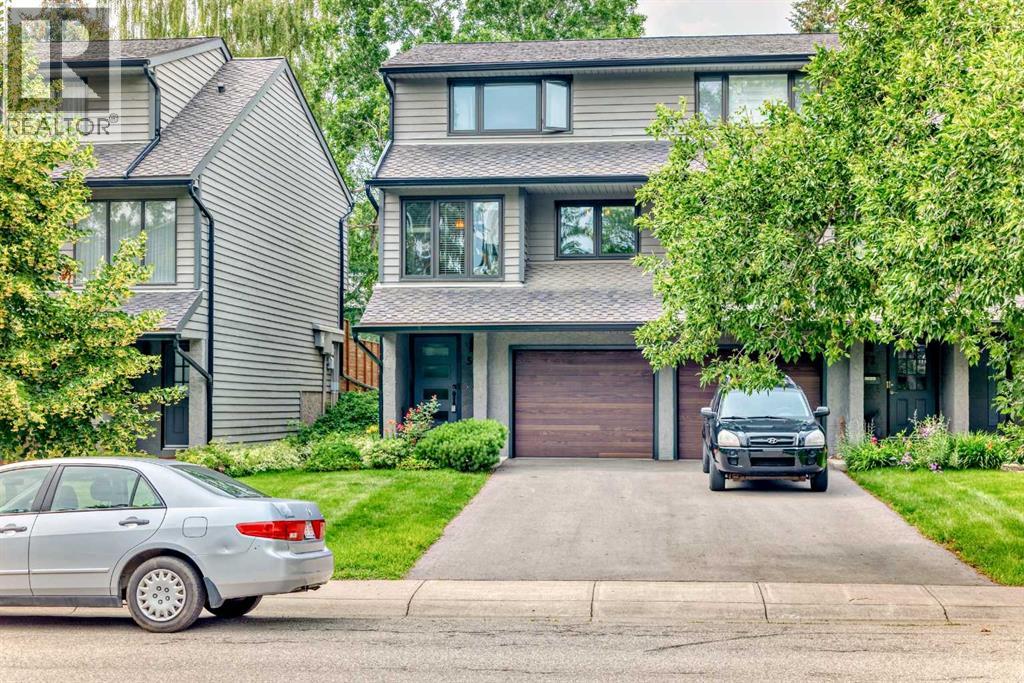
MLS Number: A2241841
Property Details:
• Type: Single Family
• Ownership Type: Condominium/Strata
• Bedrooms: 2
• Bathrooms: 2
• Building Type: Row / Townhouse
• Building Size: N/A sqft
• Building Storeys: N/A
• Building Amenities: N/A
• Floor Area: N/A
• Land Size: N/A
• Land Frontage: N/A
• Parking Type: Other, Attached Garage (1)
• Parking Spaces: N/A
Description:
Immaculate curb appeal and an end-unit location make this Point McKay townhome stand out as soon as you pull onto the rare two-car driveway. Inside, pride of ownership is evident in stylish upgrades and beautiful design choices. An entryway shared with the single-attached garage provides plentiful closet space for your outwear before you head up to the main level. A living area centred around a gas fireplace is flooded with lovely natural light from west-facing patio doors. High-end hardwood adds a warm elegance to the space and continues up into the dining room. An eating bar connects the kitchen, where a stunning remodel includes quartz counters, painted cabinetry, and statement backsplashes in a cottage-chic aesthetic. Striking light fixtures and an undermount sink enhance the character, while updated stainless appliances will impress the modern family chef. A sunny dining nook takes in the eastward skies; perfect for quiet morning coffees watching the sun rise. The updated powder room finished this level. Upstairs, an office area is ideal for a home workspace, and a large second bedroom is adjacent. A unique layout has the primary retreat at the top of the steps, giving it a secluded penthouse feel. Double doors open to a generous bedroom area, and walk-through dual closets provide cheater ensuite access to the main bathroom. Luxuriously refinished, exquisite tile work, a rainfall showerhead, and superb lighting create a spa like ambiance. You will notice new lighting throughout, and the home has been repainted as well. On the lower level, an unfinished basement provides a utility and laundry areas as well as additional storage. The furnace and hot water tank are both new, and additional owner upgrades include new triple glazed windows, front door, and garage door. Outside, the stamped concrete patio backs directly onto green space. Privacy fencing and lush garden beds edge your personal oasis, and you can stroll through the grounds or head to the Bow River in j ust steps to enjoy the pathways and parks. Nearby, this community offers plenty of local amenities. The tennis courts are just on the other side of the complex, and The Riverside Club and Spa offer a range of health, fitness, and wellness services. For foodies, a walk along the river takes you to Angel’s Café in the summer. Down the street, local favourite eateries include LICS Ice Cream and the Lazy Loaf and Kettle. A short drive into Kensington provides even more options. This neighbourhood is popular for cycle commuters, who can get downtown along the paths in about the same time as driving. The Foothills and Children’s hospitals and the University of Calgary are also only a few minutes away. Proximity to Highway 1 also offers an easy escape into the mountains for hiking, biking, and skiing adventures. See this one today! (30898365)
Agent Information:
• Agents: Jason Streich
• Contact: 403-807-2204
• Brokerage: Real Broker
• Website: http://www.joinreal.com/
Time on Realtor: 4 days ago