54 Sproat Avenue
Property facts
- Property type
- Vacant
- Bedrooms
- 3
- Bathrooms
- 3
- Parking
- street only
- Taxes (as supplied)
- 2025
Only details supplied with this listing are shown. Ask the listing contact to confirm measurements, taxes and costs.
About this home
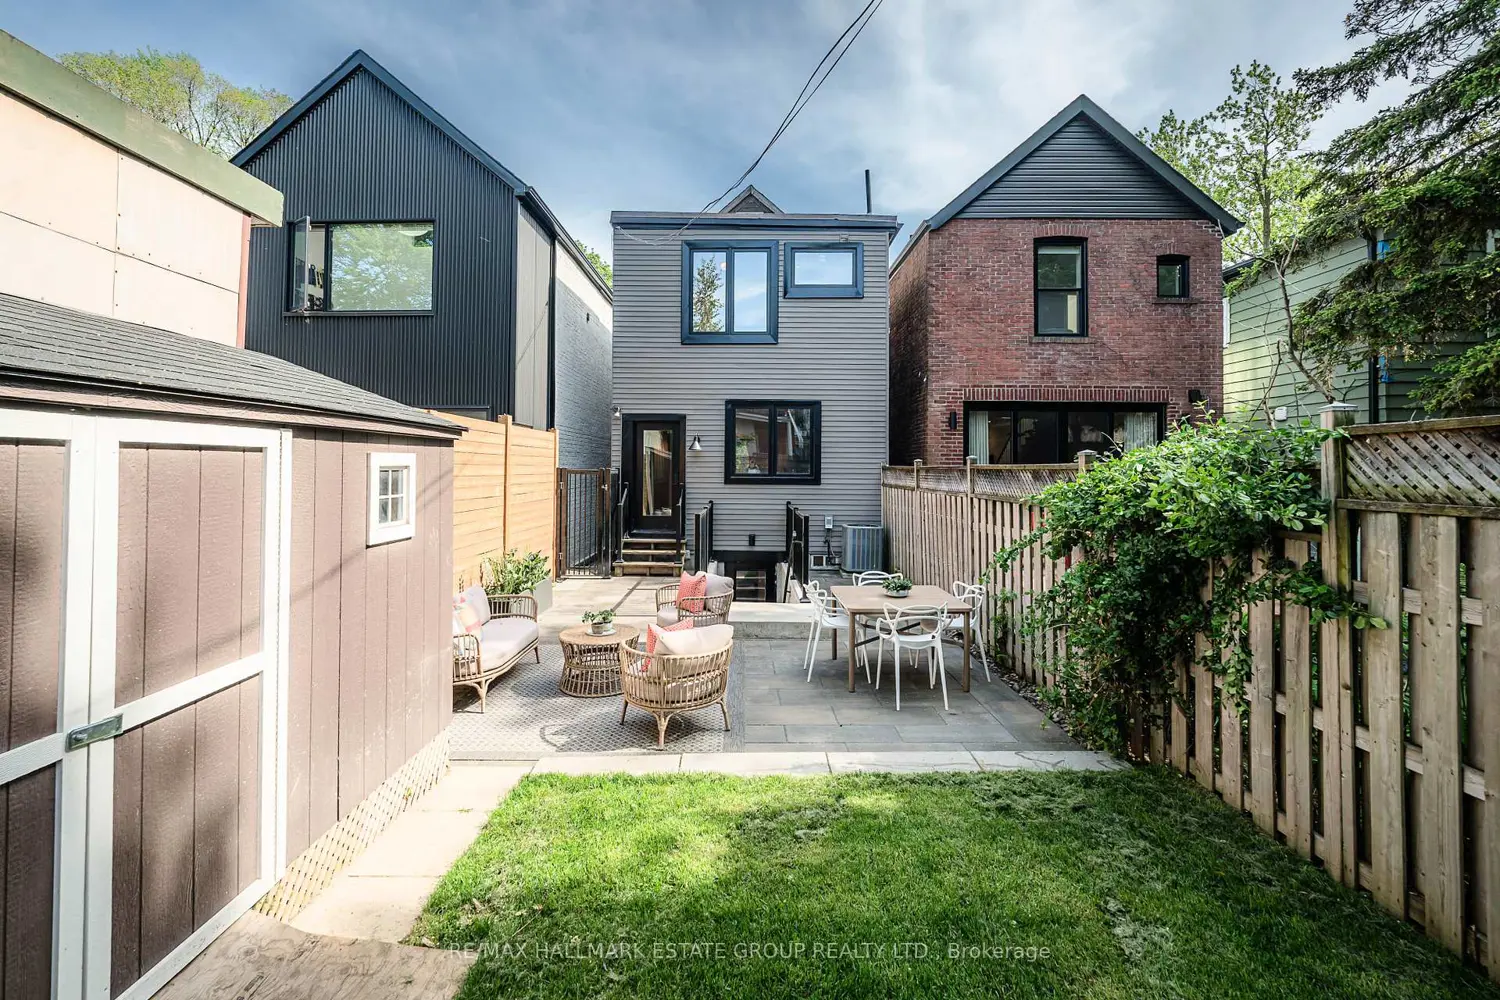
A true Leslieville showstopper - this detached 3-bed, 3-bath home has been rebuilt back to the studs with a design-forward aesthetic and sleek, modern vibes throughout. Striking curb appeal sets the tone with an integrated front porch, cedar and farmhouse accents, and a dreamy second-floor deck overlooking lush green space. Inside, a practical mudroom with a double closet leads into an airy open-concept layout defined by arched feature walls, pot lights, stylish vertical baluster railings, and engineered flooring. The living room offers generous seating, while the intimate dining area sits perfectly framed between the arches. The contemporary kitchen is a knockout with slim-line shaker cabinetry, a centre island, and endless counter and storage space. Upstairs, the king-size primary with double closet, ensuite and walk-out to your private south-facing sundeck is complemented by two more delightful bedrooms also with double closets and a gorgeous main bathroom. The fully underpinned, high-ceilinged basement features a sectional-worthy rec room, another luxurious bathroom, laundry area, a separate entrance, potential for a kitchenette and exceptional flexibility. The backyard delivers effortless outdoor living with space to dine, lounge, and play, plus a generous storage shed for all the extras. See the virtual tour to view the massive attic space waiting to be developed or for amazing storage, accessed via pulldown staircase in the upper hall! This one is pure Leslieville magic.
Location
Map coordinates have not been supplied for this listing.
Search the supplied address in mapsListing information
- Original source
- toronto.listing.ca
- Added to Mirror
Added and updated dates describe the Mirror record. Source publication and verification dates are shown separately when known; none establishes time on market. Confirm current price and availability with the listing contact.
View original listingSimilar homes nearby