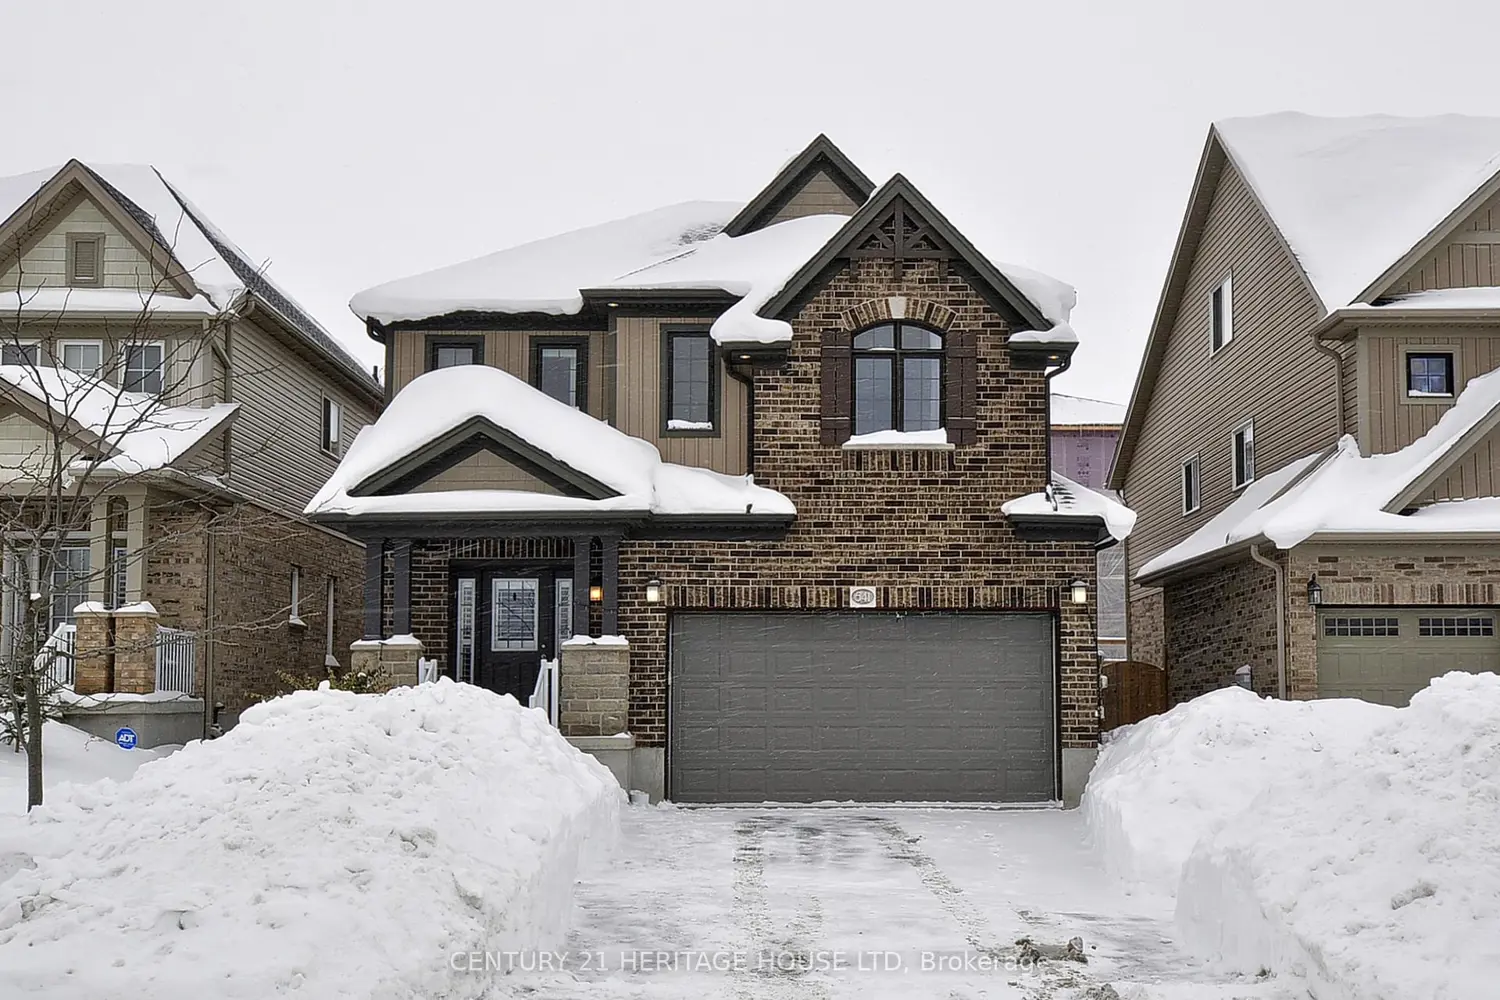
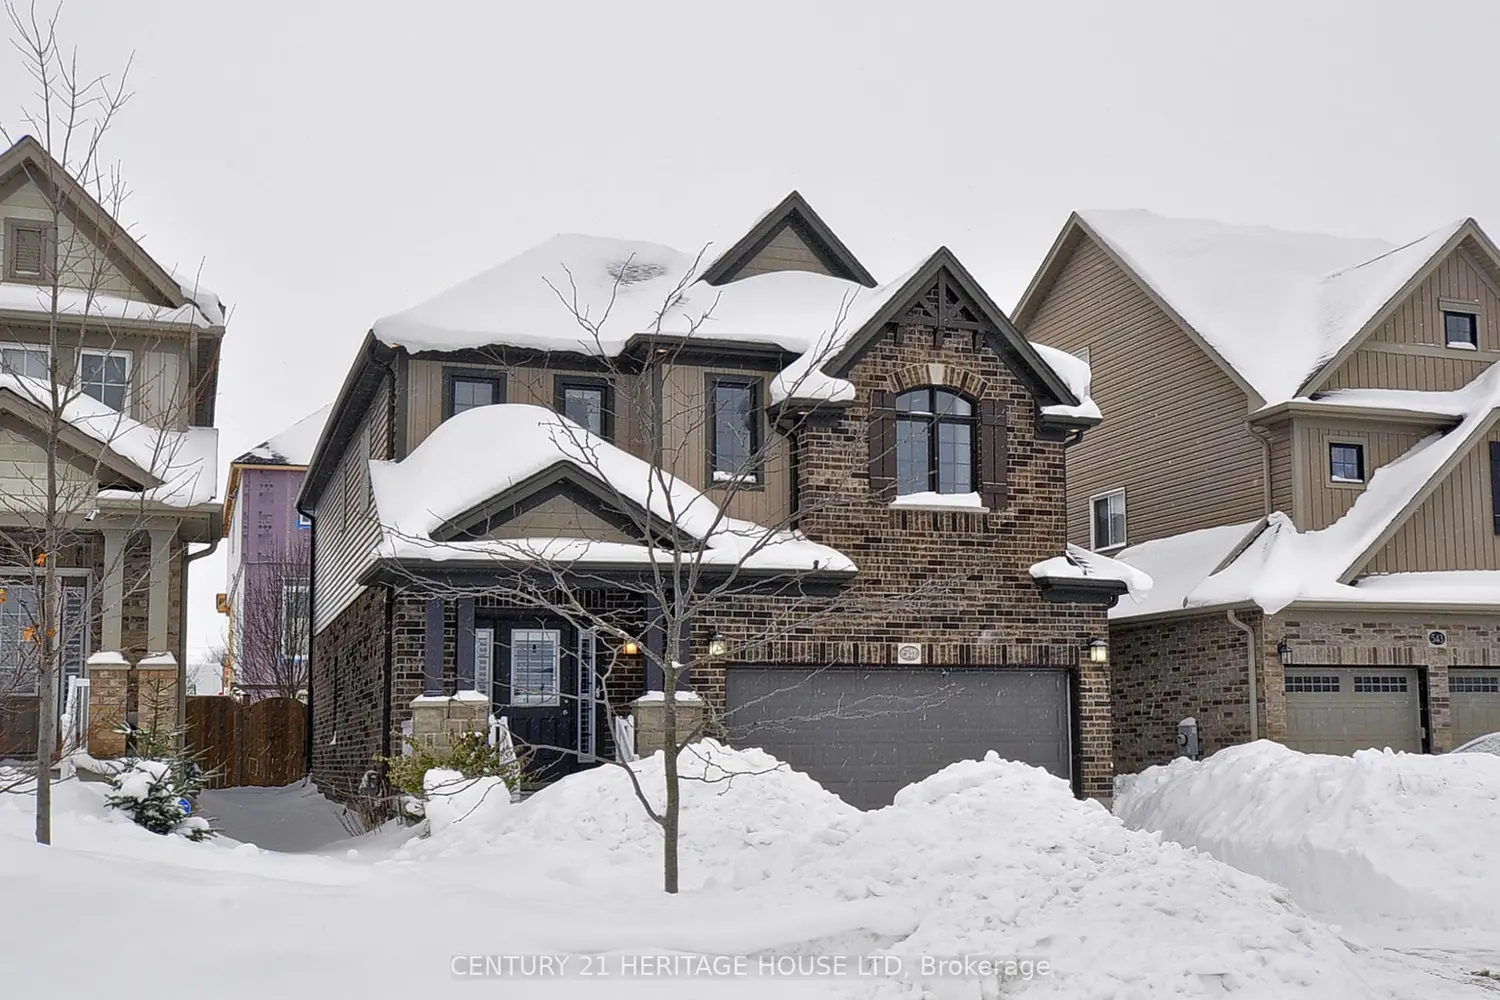
541 Sundew Drive
Property facts
- Property type
- Vacant
- Bedrooms
- 4
- Bathrooms
- 3
- Parking
- 4
- Taxes (as supplied)
- 2026
Only details supplied with this listing are shown. Ask the listing contact to confirm measurements, taxes and costs.
About this home
ublic Remarks: Welcome to this beauitful home located in the sought after community of Vista Hills, known for its excellent urban planning and top-rated schools. This 4 bedroom home is perfectly sistuated directly across from a park, offering extra outdoor space for family fun. You'll be impressed by the well-designed layout featuring a mud room, open concept living, and convenient main floor laundry. This spacious primary bedroom boasts double walk in closets and a stunning ensuite complete with a glass shower and separate soaker tub. Upstairs you'll find three additional generously sized bedrooms, along with a thoughtfully deisgned main bathroom that includes a separated vanity area-ideal for busy mornings and easy sharinag. The kitchen is packed with upgrades, including quartz countertops, a larage island with seating, stylish backsplash, island lighting, a gas stove, range hook, huge corner pantry, and a beautiful built in buffet with a beverage fridge. It's truly an entertainer's dream. Outside, the back yard is fully fenced and features a large deck, saving you both time and money. The spacious basement recreation room is partially finished with framing, drywall, electrical, and a bathroom rough in already in place-ready for your finishing touches.
Location
If the interactive map is unavailable, open the supplied location in maps.
Open location in mapsThe pin uses coordinates supplied with this listing. Confirm the exact location with the listing contact.
Listing information
- Original source
- waterloo.listing.ca
- Added to Mirror
- Record updated
Added and updated dates describe the Mirror record. Source publication and verification dates are shown separately when known; none establishes time on market. Confirm current price and availability with the listing contact.
View original listingSimilar homes nearby