1035 Carbondale Way, Gambrills, MD 21054




Property Details
3
Description
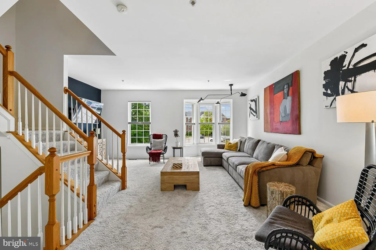
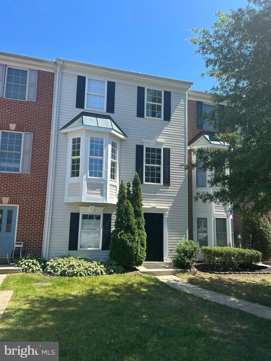
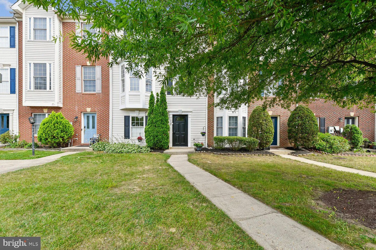
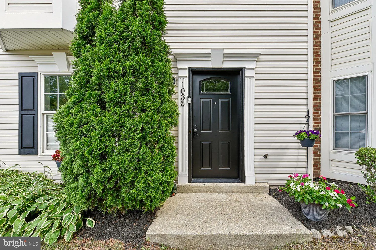
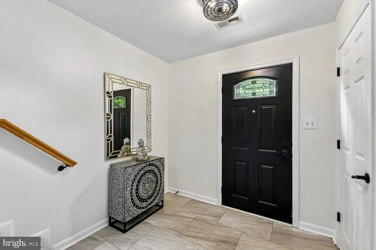
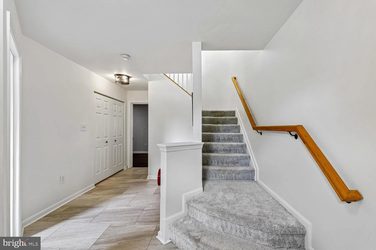
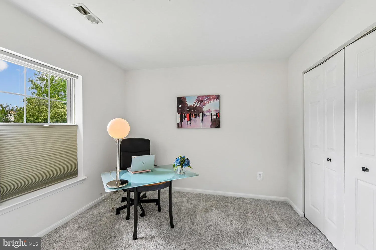
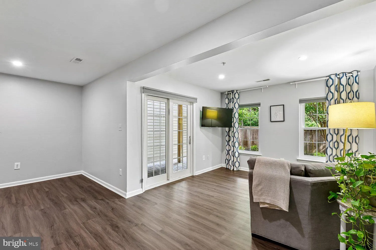
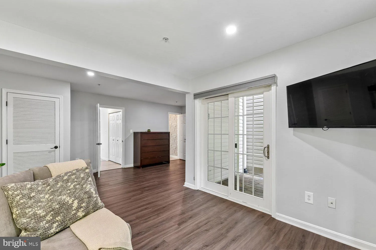
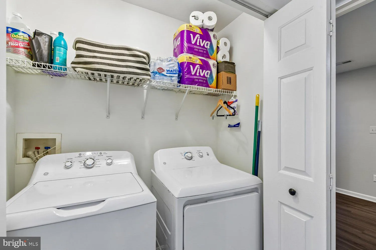
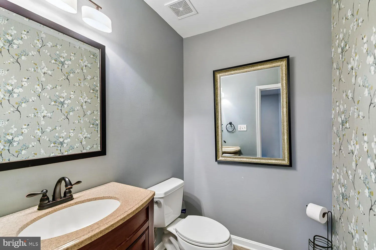
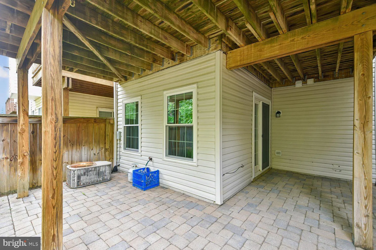
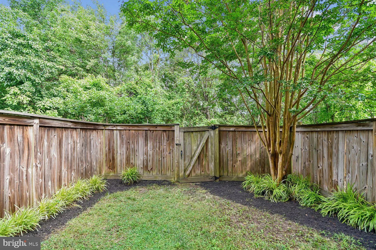
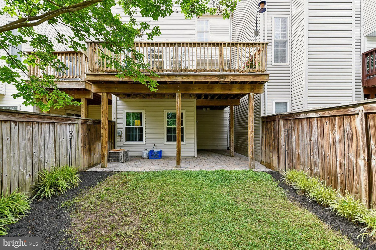
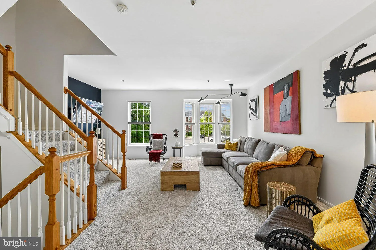
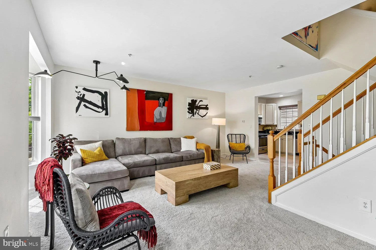
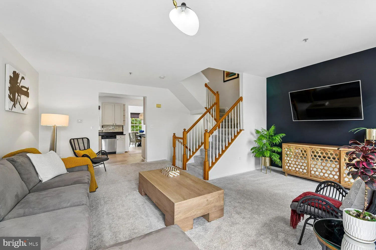
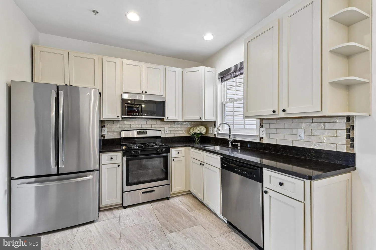
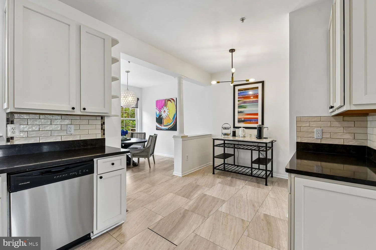
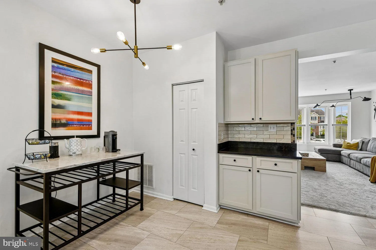
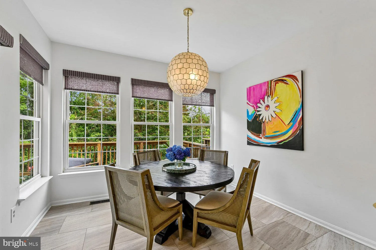
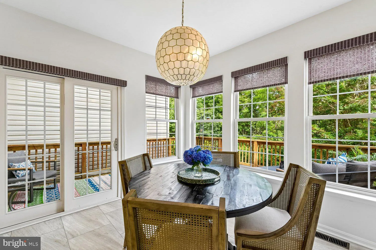
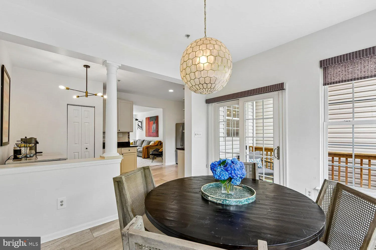
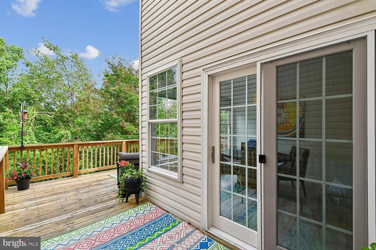
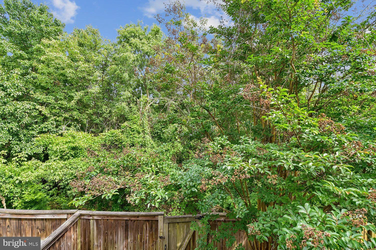
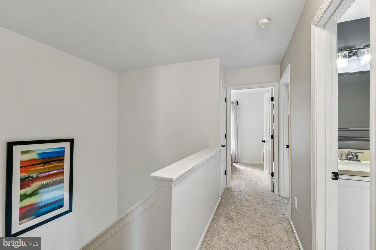
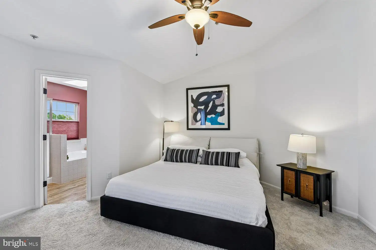
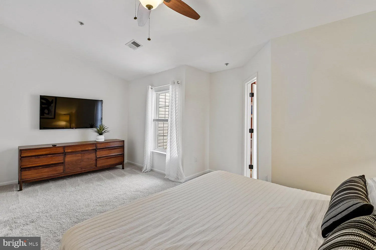
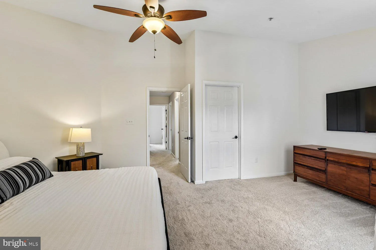
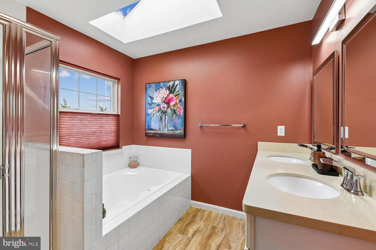
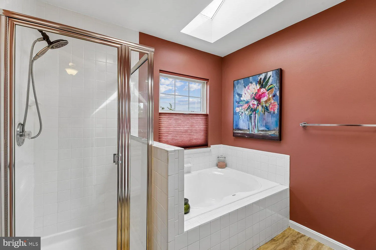
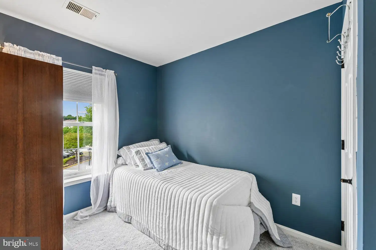
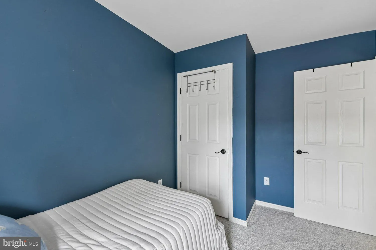
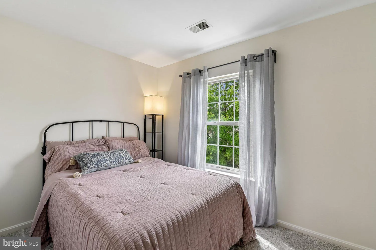
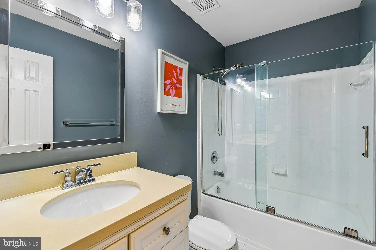
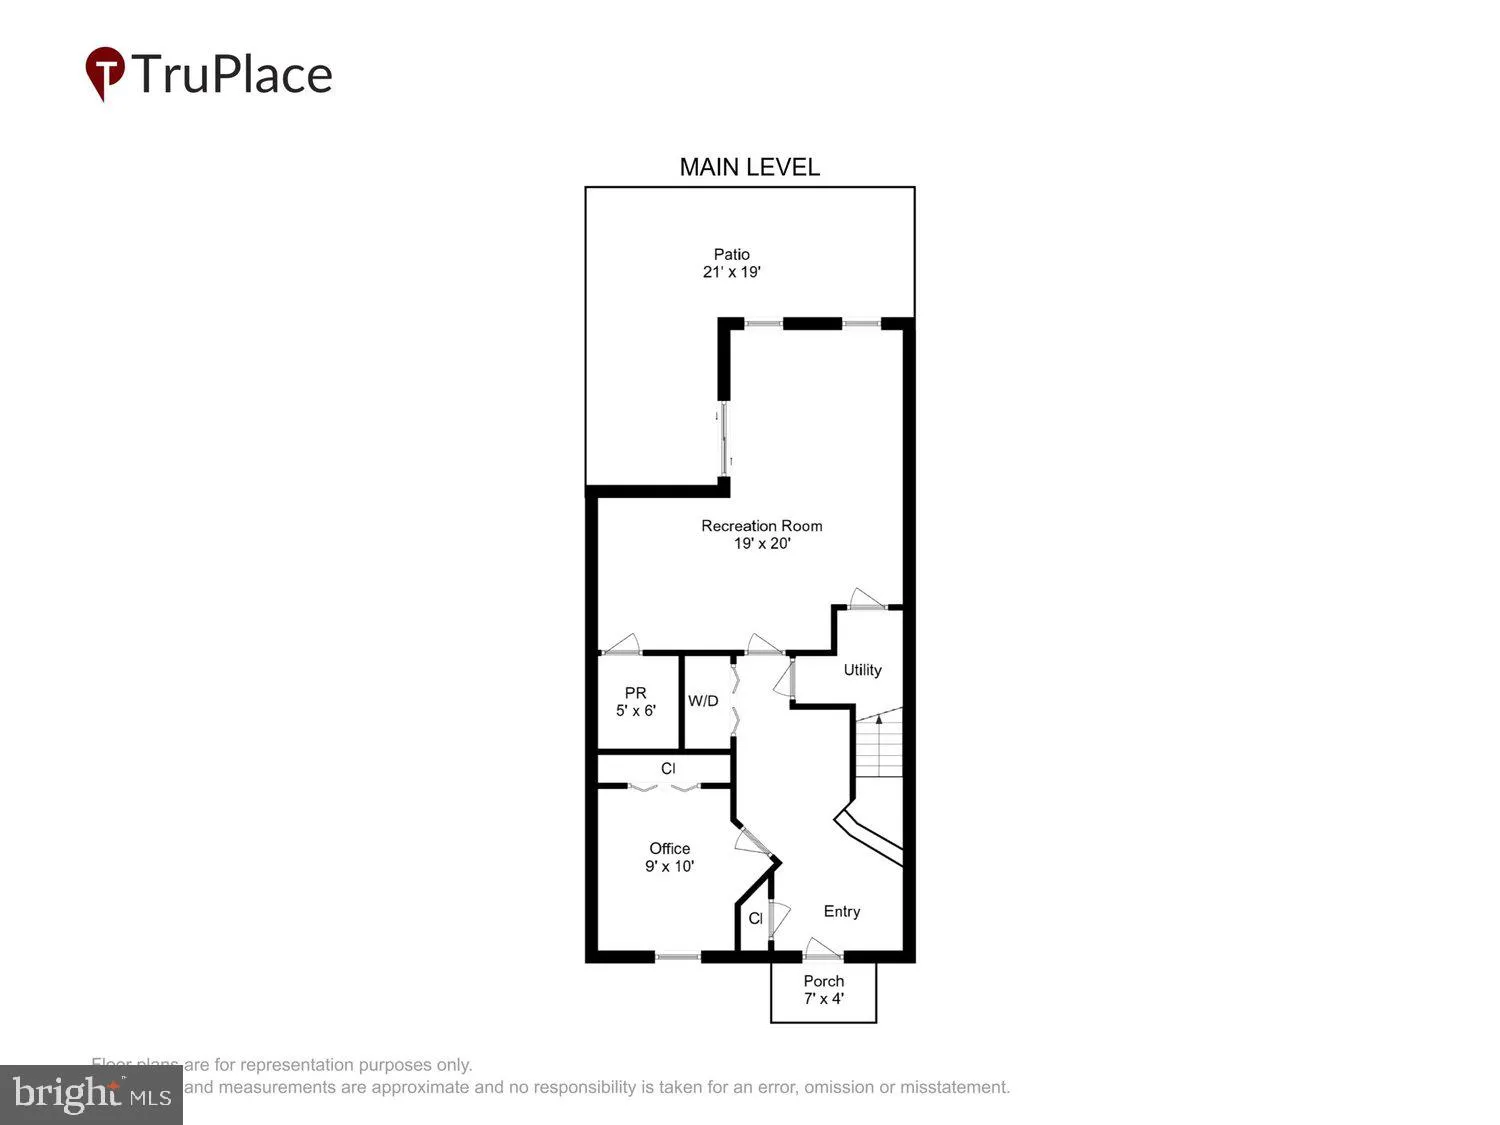
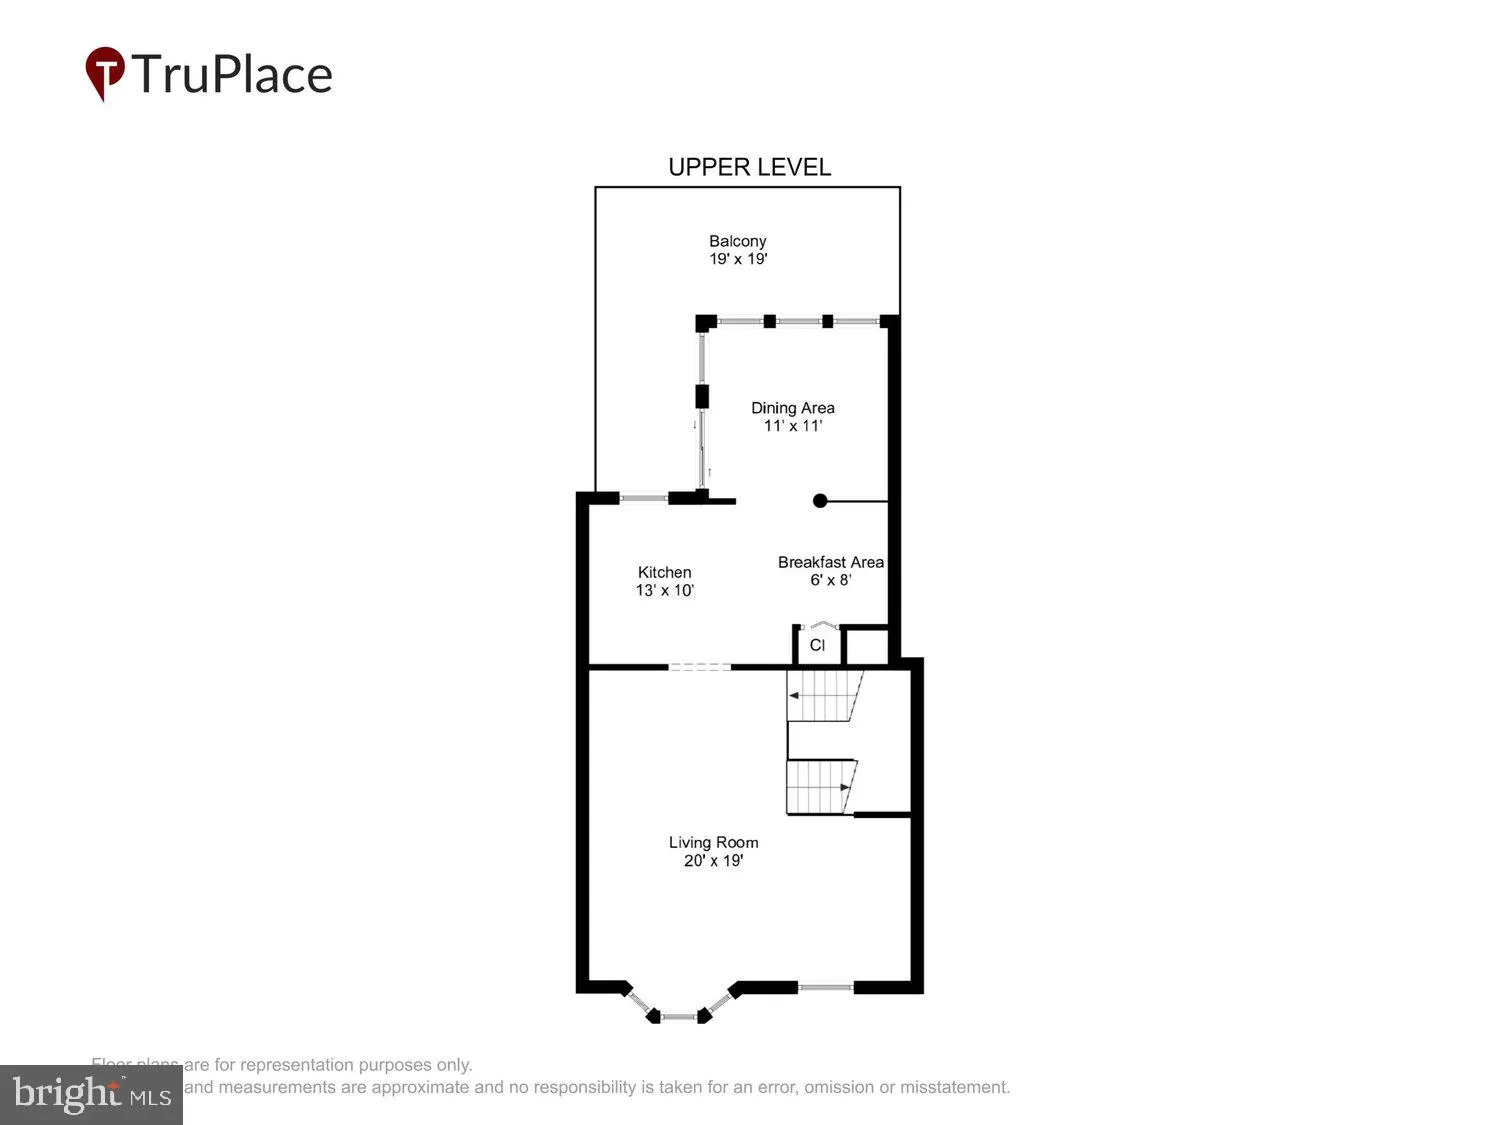
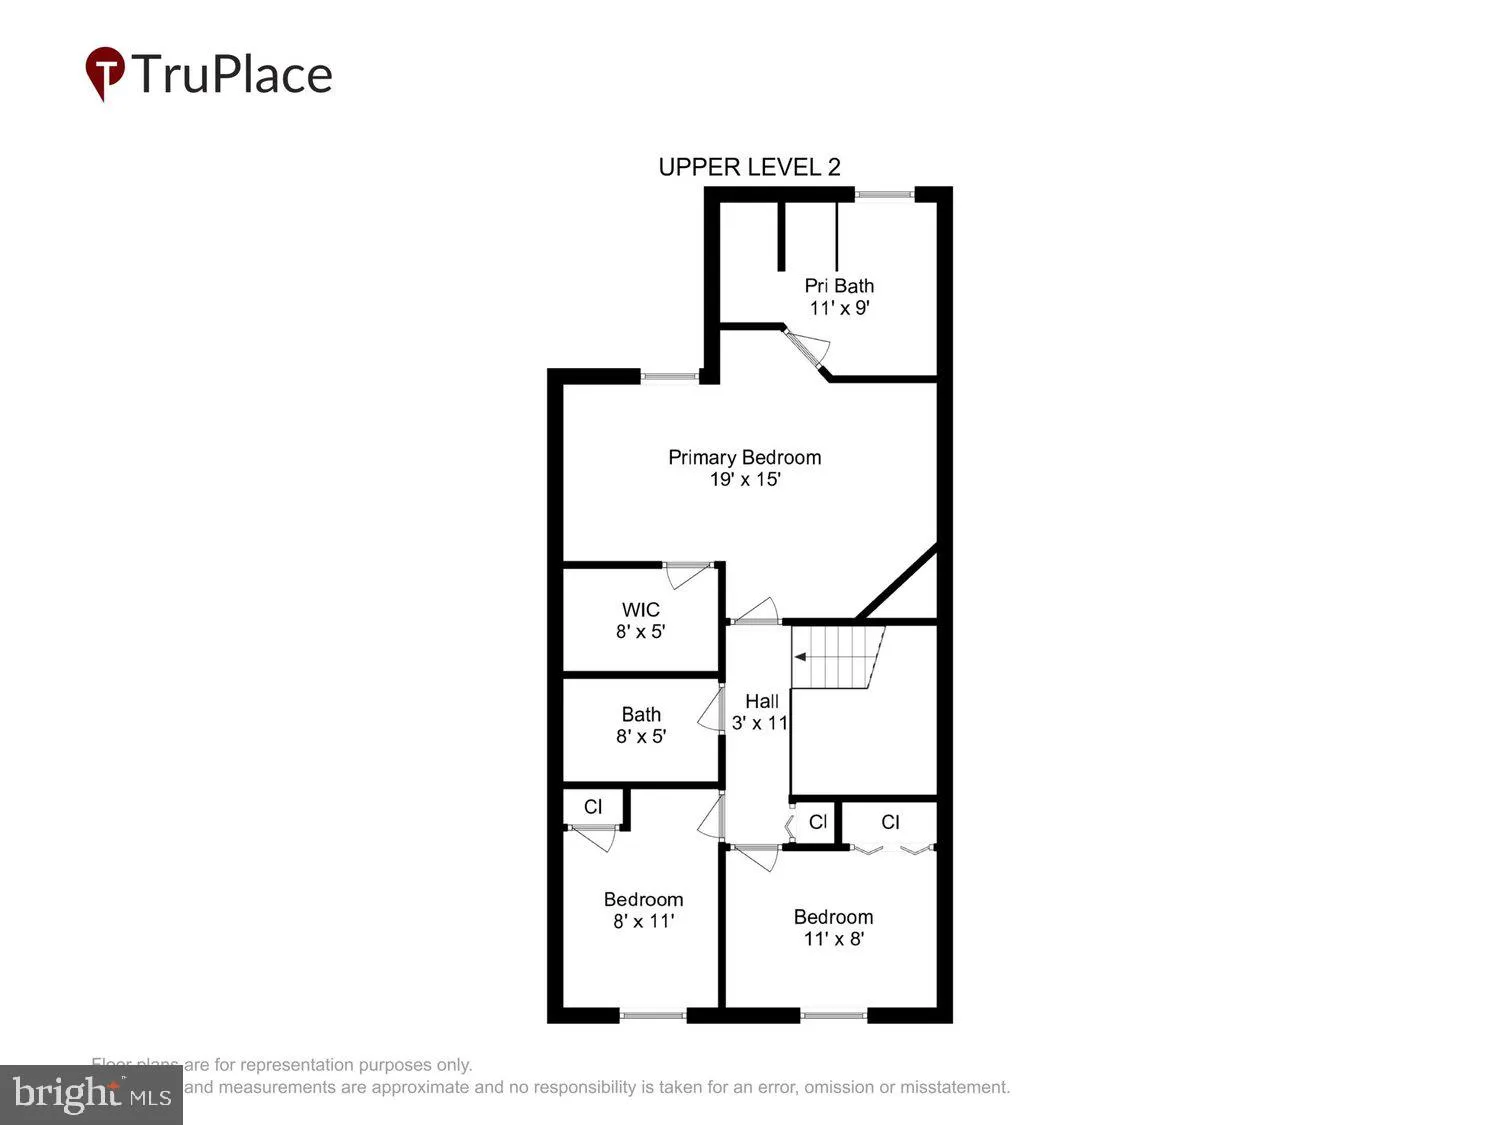
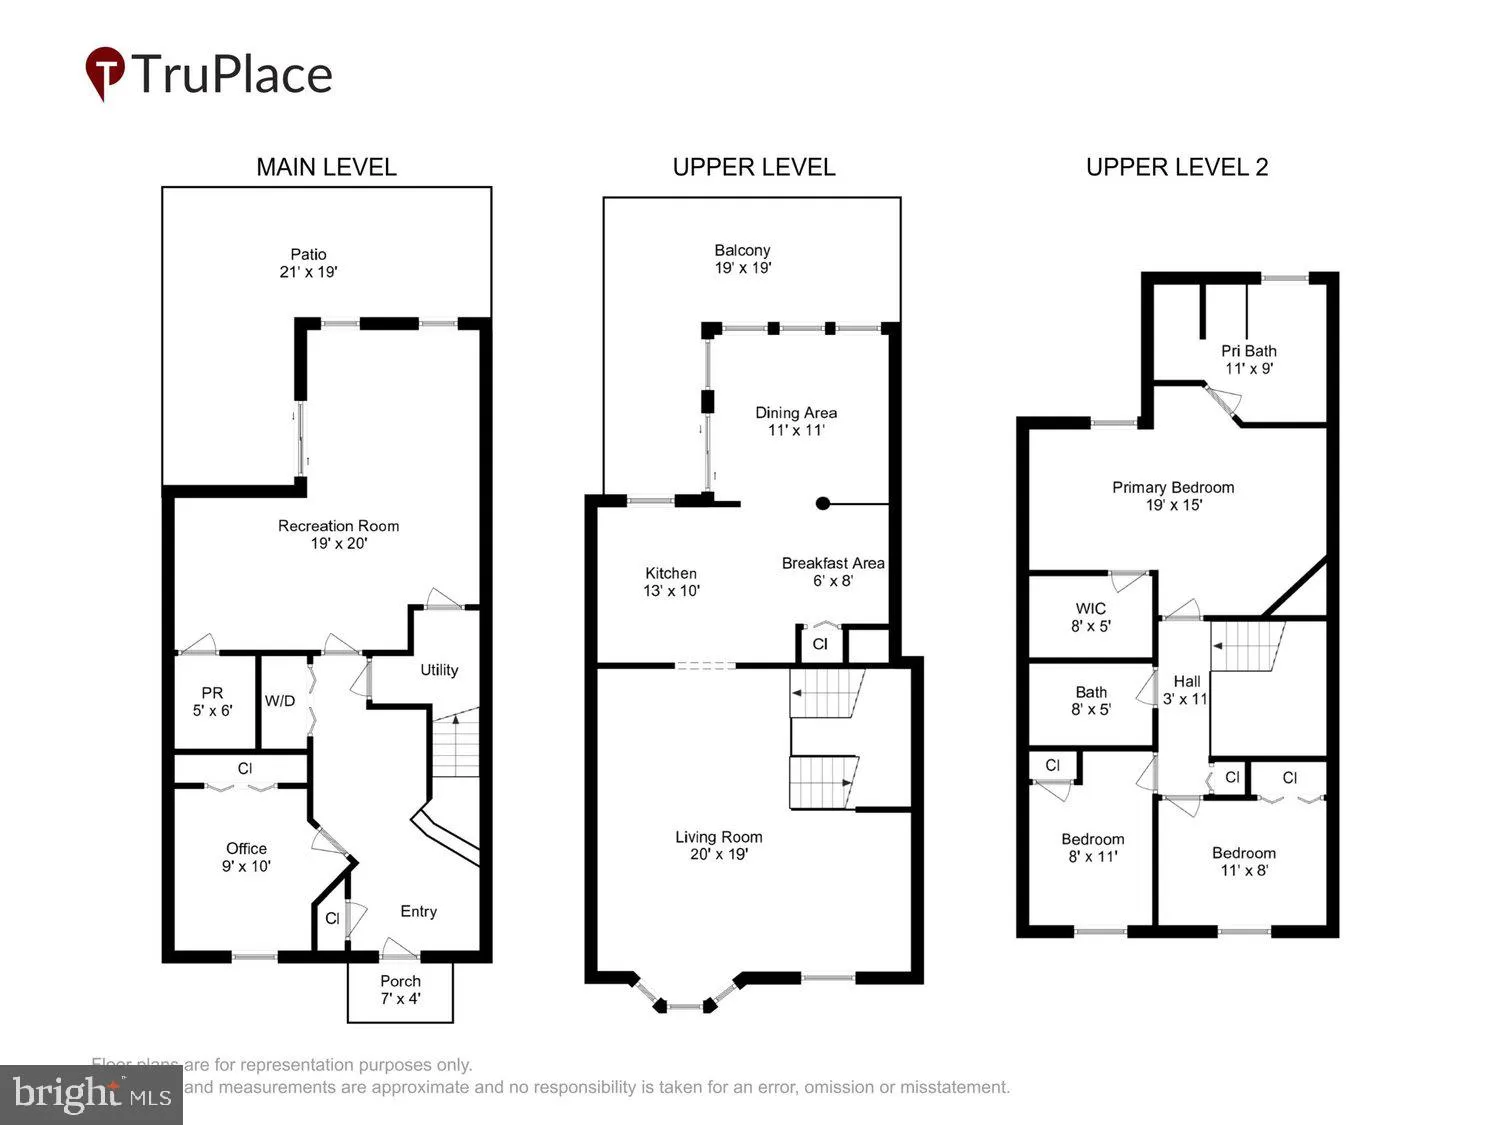
Welcome to Crofton Farms! This stunning 3-story townhome offers the perfect blend of style, space, and location - and has been meticulously updated throughout. With 4 bedrooms, 2.5 baths, and a bump-out that adds bonus living space on all three levels, you'll enjoy more square footage than most townhomes in this price range. The open and airy floor plan is filled with natural light, and nearly every surface has been refreshed. Updated flooring flows through the kitchen, dining room, family room, and entry level, while fresh carpet runs through the bedrooms. Custom window coverings, updated lighting fixtures, and a beautifully renovated kitchen give the home a clean, modern feel from top to bottom. A stylish French door leads into the family room, adding an elegant touch. The primary suite is a true retreat - generously sized with the kind of space that makes coming home the best part of your day. Major systems and appliances have been replaced in recent years: brand new water heater (2 months), refrigerator (2 years), dishwasher (3 years), stove (5 years), and washer and dryer. The front door, dining room windows, sliding doors on both levels, and rear entry-level windows have all been replaced. EV drivers will love the Tesla charger. Out back, enjoy the rare luxury of backing to a bird sanctuary - a peaceful, natural escape right outside your door. Two dedicated parking spots, proximity to Waugh Chapel shopping, and quick commutes to Fort Meade, D.C., Baltimore, Annapolis, and the MARC train make the location as practical as it is desirable. Included with the sale: Tesla charger, all mounted TVs, custom window coverings, light fixtures, Move-in ready and waiting for you.
PROPERTY DETAILS: Square Feet: 2212 | Bathrooms: 3
INTERIOR FEATURES: • Square Footage (approx): 2,212 Sq. Ft. Above Ground, Sq. Ft. Below Ground • Appliances: Gas Range, Gas Oven, Dishwasher, Disposal, Refrigerator • Cooling: Central Air, Electric, Ceiling Fan(s) • Heating: Gas Heat, Forced Air • Plumbing: Electric Water Heater • Basement: Finished, Exterior Entry, Walk-Out Access • Doors/Windows: Storm Door(s), Window Coverings, Insulated Windows, Skylight(s), Bay Window(s), Window Treatments • Additional Interior Features: Eat-in Kitchen, Kitchen Island, Recessed Lighting, Vaulted Ceiling(s), Cathedral Ceiling(s), High Ceilings, Open Floorplan
EXTERIOR FEATURES: • Parking: On Street, Assigned. • Exterior: Vinyl • Patio: Deck, Patio • Roof: Asphalt • Pool Description: None • Lot View: Garden/Lawn, Trees/Woods • Zoning: R10 • Fence: Other • Additional Exterior/Lot Features: Patio, Deck Private, Secluded
LISTING AGENT: Agent: Liz Osborn | Office: Coldwell Banker Realty | Phone: 4102638686 | Email: [email protected]
LISTING INFORMATION: MLS#: MDAA2147936 | Status: Contingent
Location
Address
1035 Carbondale Way
City
Gambrills
Features and Finishes
Interior Features:
• Square Footage
(approx): 2,212 Sq. Ft. Above Ground, Sq. Ft. Below Ground
• Appliances: Gas Range, Gas Oven, Dishwasher, Disposal, Refrigerator
• Cooling: Central Air, Electric, Ceiling Fan(s)
• Heating: Gas Heat, Forced Air
• Plumbing: Electric Water Heater
• Basement: Finished, Exterior Entry, Walk-Out Access
• Doors/Windows: Storm Door(s), Window Coverings, Insulated Windows, Skylight(s), Bay Window(s), Window Treatments
• Additional Interior Features: Eat-in Kitchen, Kitchen Island, Recessed Lighting, Vaulted Ceiling(s), Cathedral Ceiling(s), High Ceilings, Open Floorplan
Exterior Features:
• Parking: On Street, Assigned.
• Exterior: Vinyl
• Patio: Deck, Patio
• Roof: Asphalt
• Pool Description: None
• Lot View: Garden/Lawn, Trees/Woods
• Zoning: R10
• Fence: Other
• Additional Exterior/Lot Features: Patio, Deck Private, Secluded
Legal Notice
Our comprehensive database is populated by our meticulous research and analysis of public data. MirrorRealEstate strives for accuracy and we make every effort to verify the information. However, MirrorRealEstate is not liable for the use or misuse of the site's information. The information displayed on MirrorRealEstate.com is for reference only.