Log in Sign up
Back to search Home Countries Unknown Chestermere 542 Waterford Rise|Chestermere, Alberta T1X3B7
CAD849,900
542 Waterford Rise|Chestermere, Alberta T1X3B7
5 beds 4 baths Single Family

About this home

MLS Number: A2241819

Property Details: • Type: Single Family • Ownership Type: Freehold • Bedrooms: 5 • Bathrooms: 4 • Building Type: House • Building Size: N/A sqft • Building Storeys: N/A • Building Amenities: N/A • Floor Area: N/A • Land Size: N/A • Land Frontage: N/A • Parking Type: Other, Attached Garage (3) • Parking Spaces: N/A

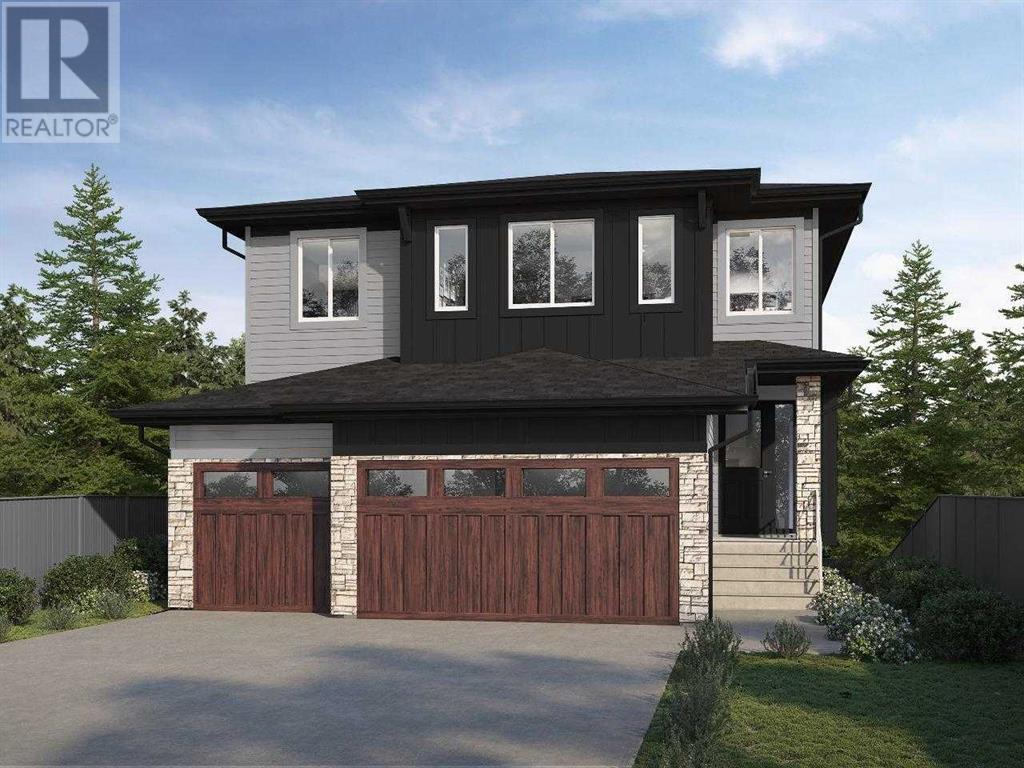
Description: Welcome to this stunning new residence featuring a spacious 2,440?sq?ft layout with a triple garage designed for both luxury and practicality. The main floor includes a generously appointed full bedroom and bathroom, OPEN TO BELOW at the living area, another family area with a gas fireplace, a fully upgraded kitchen with built-in appliances, alongside a spice kitchen for culinary versatility and a separate dining area. Upstairs, four well-sized bedrooms await, including two primary suites: one with a lavish 5-piece ensuite and the other with an elegant 4-piece. A bonus room on the second level provides additional space for a media room, play area, or home office. Another 2 bedrooms shars another 4pc bathroom and a separate laundry area. The basement is thoughtfully designed with high 9-foot ceilings and three windows, ready to accommodate two bedrooms and a living area, and includes a separate entrance for privacy. Ceiling heights are a standout throughout: 9 feet on the main and basement levels, and 8 feet upstairs. To complete the package, the home comes with a comprehensive appliance and standard specification package, ensuring a seamless move-in experience. (30887551)

Agent Information: • Agents: Arun Kaushal; Sahil Kaushal • Contact: 403-618-2112; 403-618-0455 • Brokerage: PREP Realty; PREP Realty

Time on Realtor: 1 day ago

Property facts

Property type
Single Family
Bedrooms
5
Bathrooms
4
Days on market
350 days

Features & amenities

Features & finishes
five bedrooms, four bathrooms, triple garage, open to below, gas fireplace, built-in appliances, spice kitchen, separate dining area, bonus room, two primary suites with ensuites, laundry area, high ceilings, 9 ft main/basement, 8 ft upstairs, separate entrance

Location

Approximate location · exact address shared on inquiry

Similar homes nearby

Photos coming soon
For Sale
CAD1,149,900
Studio Vacant Land
Chestermere
Listed by Real Broker
712 East Chestermere Drive, Chestermere, AB, T1X 1A5
For Sale
CAD1,485,000
712 East Chestermere Drive, Chestermere, AB, T1X 1A5
5 bd 4 ba Detached
Chestermere
Listed by RE/MAX KEY
101, Dawson Circle, Chestermere, AB, T1X2R6
For Sale
CAD650,000
101, Dawson Circle, Chestermere, AB, T1X2R6
2 bd 1 ba Duplex
Chestermere
Listed by BRILLIANT REALTY
185 South Shore View, Chestermere, AB, T1X2Y3
For Sale
CAD855,000
185 South Shore View, Chestermere, AB, T1X2Y3
6 bd 5 ba Detached
Chestermere
Listed by EXP REALTY
248 Sandpiper Boulevard, Chestermere, AB, T1X 0Y5
For Sale
CAD975,000
248 Sandpiper Boulevard, Chestermere, AB, T1X 0Y5
7 bd 6 ba Detached
Chestermere
Listed by CENTURY 21 BRAVO REALTY
536 Chelsea Gardens, Chestermere, AB, T1X 2V5
For Sale
CAD499,900
536 Chelsea Gardens, Chestermere, AB, T1X 2V5
3 bd 3 ba Semi Detached (Half Duplex)
Chestermere
Listed by CIR REALTY
117 Bridgeport Gate, Chestermere, AB, T1X 3E5
For Sale
CAD559,000
117 Bridgeport Gate, Chestermere, AB, T1X 3E5
4 bd 3 ba Semi Detached (Half Duplex)
Chestermere
Listed by EXP REALTY
545 Bridgeport Street, Chestermere, AB, T1X 3E1
For Sale
CAD699,900
545 Bridgeport Street, Chestermere, AB, T1X 3E1
3 bd 3 ba Detached
Chestermere
Listed by EXP REALTY
CAD849,900
5 bd · 4 ba
Contact agent
AK
Arun Kaushal
PREP Realty
Contact this agent
Log in Sign up