5420 Copper Canyon Rd Unit 3A, Yorba Linda, CA, 92887
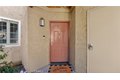
Property Details
3
2
condos
Description
Condos in Yorba Linda, CA - Bedrooms: 3 - Bathrooms: 2 - Area: 1455 sqft - Year Built: 1989 - Lot: 1026004 sqft
Listing Agent: Kim Coelho Brokerage: eXP Realty of Southern Ca, Inc
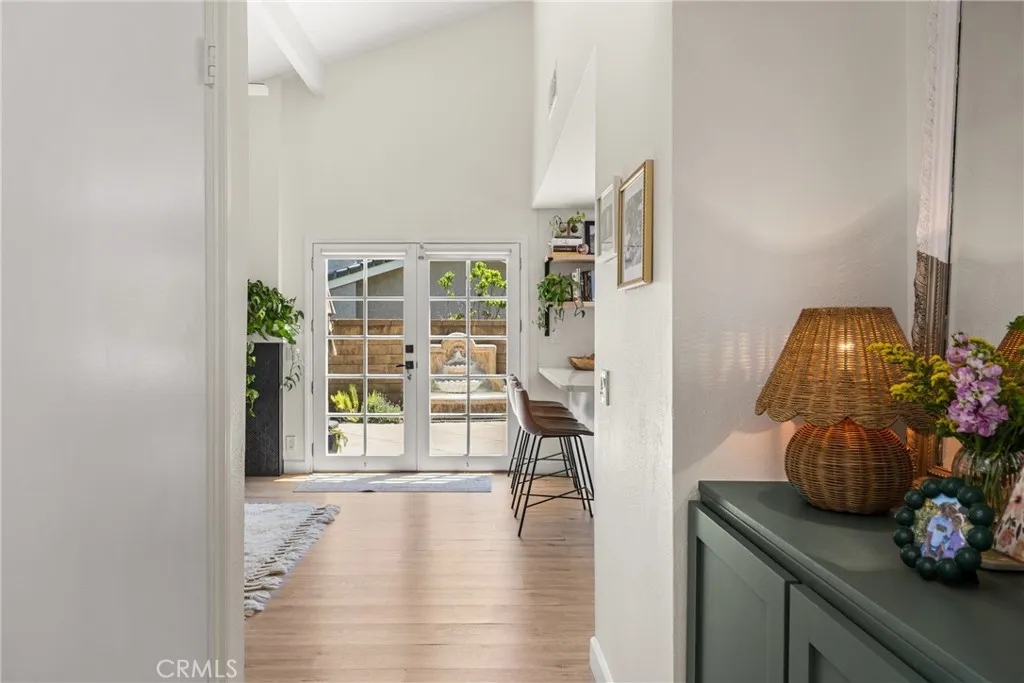
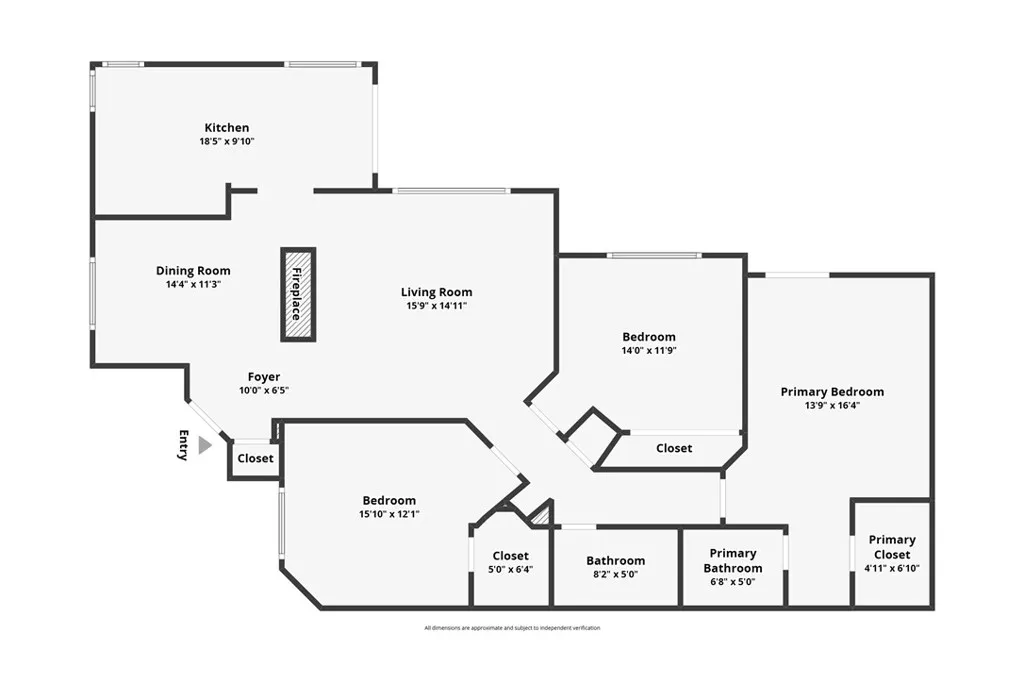
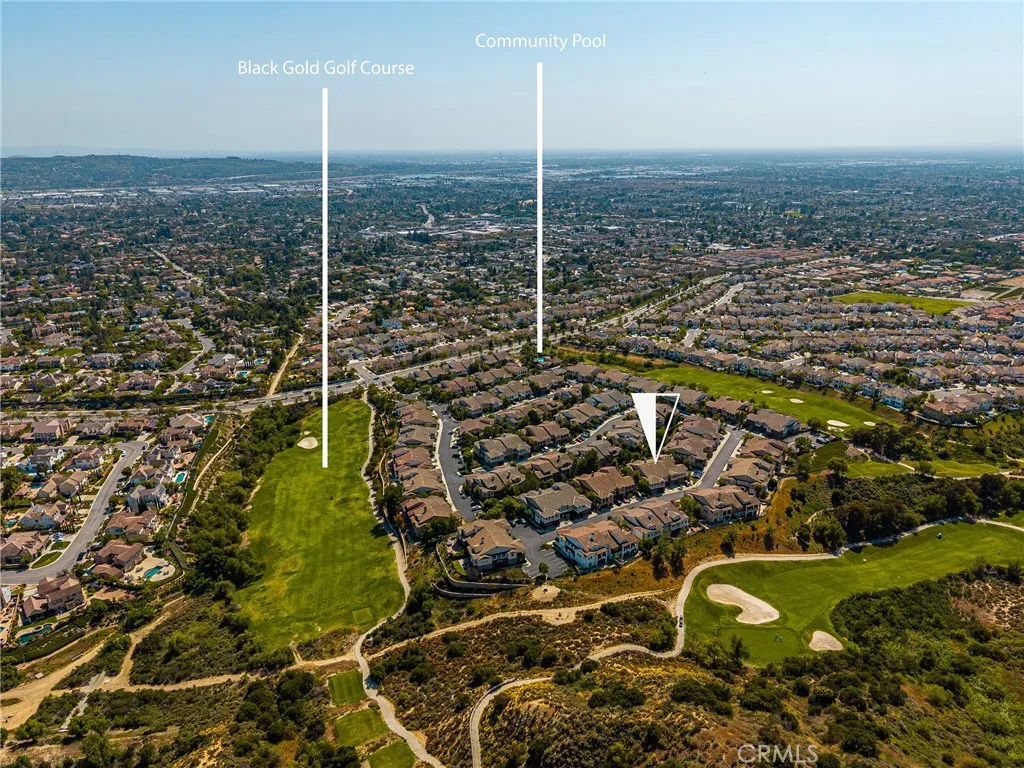
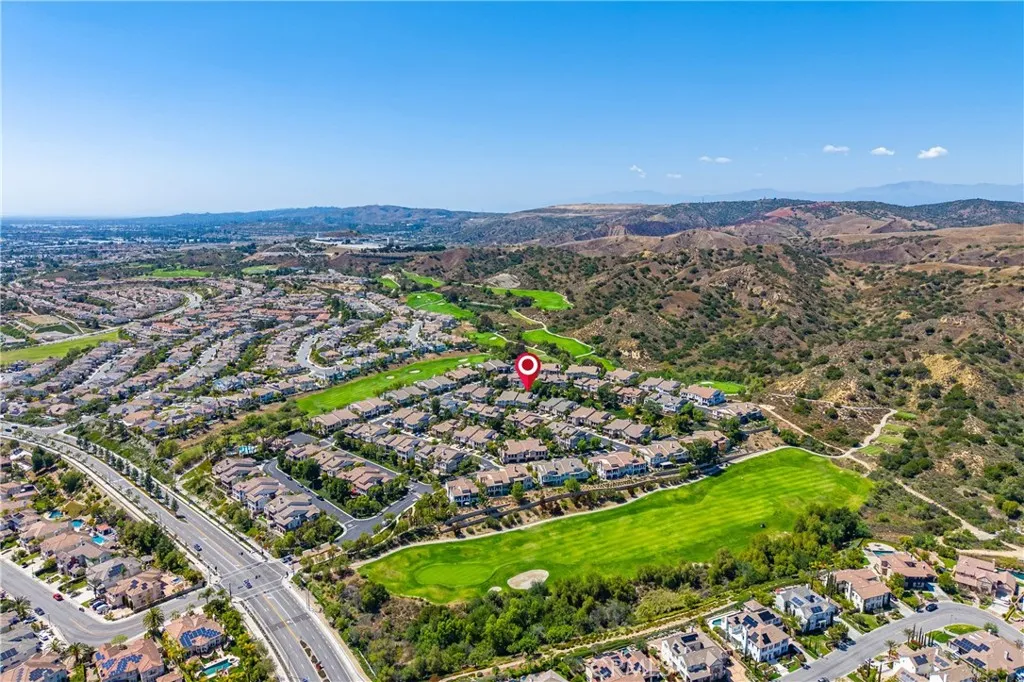
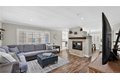
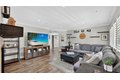
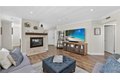
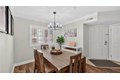
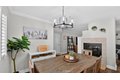
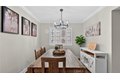
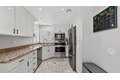
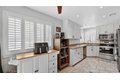
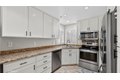
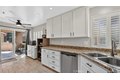
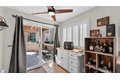
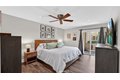
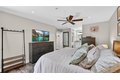
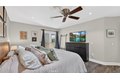
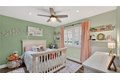
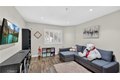
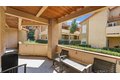
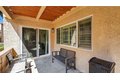
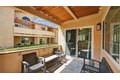
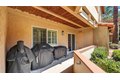
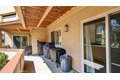
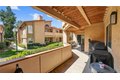
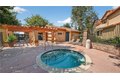
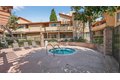
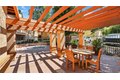
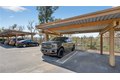
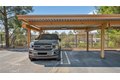
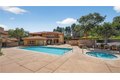
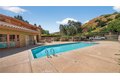
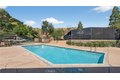
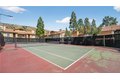
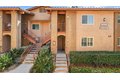
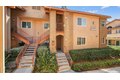
Step into a home that perfectly blends comfort, style, and a peaceful natural setting. This well-appointed 3-bedroom, 2-bath condo offers approximately 1,456 square feet of inviting living space designed for everyday living and easy entertaining. The open floor plan is enhanced by a generously sized wrap-around patio just off the kitchen-ideal for outdoor dining, relaxing, or hosting guests. Inside, the living and dining areas are anchored by a charming double-sided fireplace, adding warmth and character to both spaces. Recessed LED lighting throughout the home creates a bright, modern ambiance. The dining area provides ample space for gatherings, while the kitchen is equipped with newer stainless steel appliances and sleek finishes. Each bedroom is thoughtfully designed, with two offering walk-in closets and a third featuring custom built in cabinets. An enclosed laundry area is conveniently located off the patio for added functionality along with a Brand New HVAC and new water heater. Unit has 2 assigned carports and guest parking. Tucked along the scenic hills of Yorba Linda, this home offers a sense of privacy and tranquility, making it a perfect retreat. It is also located within the highly sought-after Yorba Linda School District, near Yorba Linda High School. Residents enjoy access to a variety of HOA amenities, including a clubhouse, fitness center, multiple pools and spas, a playground, and a tennis court-offering plenty of options for relaxation and recreation. This move-in ready condo delivers the ideal combination of location, comfort, and lifestyle.
Location
Address
5420 Copper Canyon Rd Unit 3A, Yorba Linda, CA, 92887
City
Yorba Linda
Features and Finishes
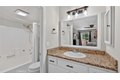
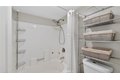
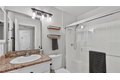
Bedrooms: 3, Bedrooms On Main Level: 3, Total Bathrooms: 2, Full Bathrooms: 2, Bathrooms On Main Level: 2, Bathroom 1 Features: Shower in Tub,Exhaust fan(s),Bathtub,Shower, Water Heater, Disposal, Microwave, Electric Oven, Laundry Features: Individual Room, All Bedrooms Down, Main Floor Primary Bedroom, Kitchen, Living Room, Family Room, Primary Bathroom, Cooling Features: Central Air, Fireplace Features: Family Room, Heating Features: Central, Heating: Yes, Breakfast Room Description: In Kitchen,Separated, Kitchen Features: Granite Counters, Additional Parcels: No, Land Lease: No, Lot Size Acres: 23.5538, Lot Size Source: Assessor, Lot Size Square Feet: 1026004, Pool Features: Association, Spa Features: Community, Spa: Yes, Parking Features: Carport, View: Park/Greenbelt, Hills, Association: Yes, Association Amenities: Pool, Spa/Hot Tub, Association Fee: 600, Association Fee Frequency: Monthly, Calculated Total Monthly Association Fees: 600, Number of Units: 296, School District: Plac
Legal Notice
Our comprehensive database is populated by our meticulous research and analysis of public data. MirrorRealEstate strives for accuracy and we make every effort to verify the information. However, MirrorRealEstate is not liable for the use or misuse of the site's information. The information displayed on MirrorRealEstate.com is for reference only.