6979 Arbor Drive, Frederick, MD 21703



Property Details
2
Description
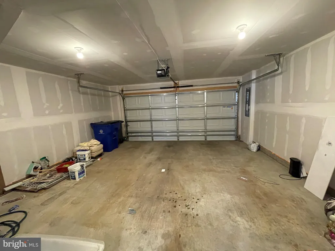
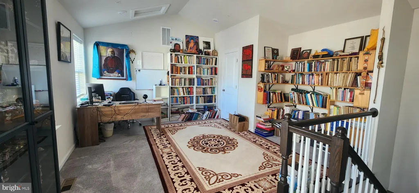
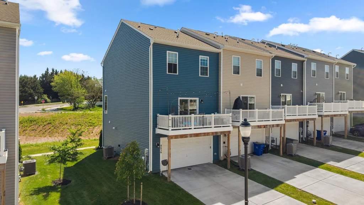
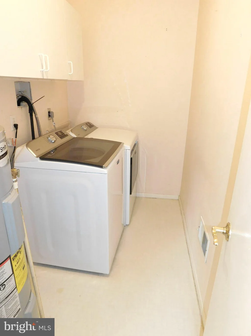
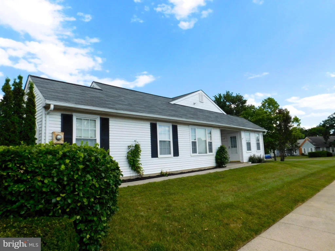
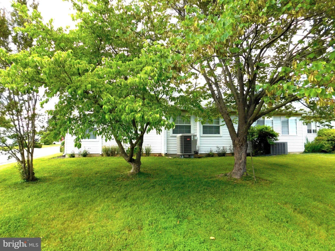
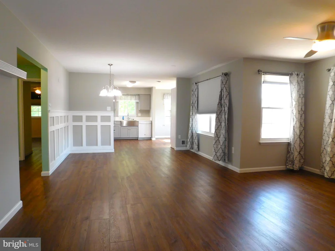
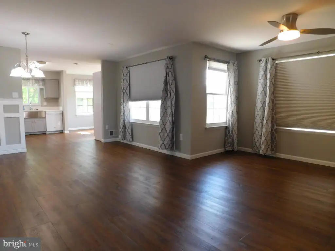
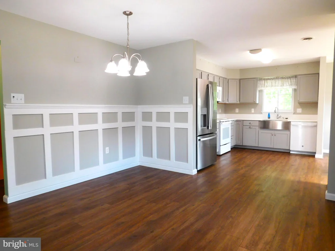
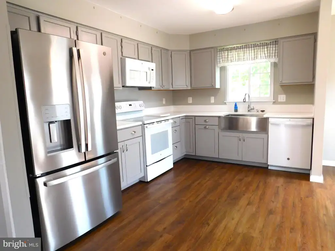
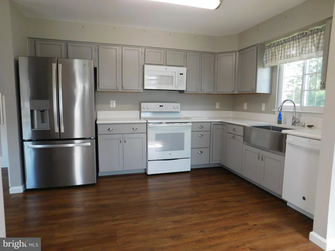
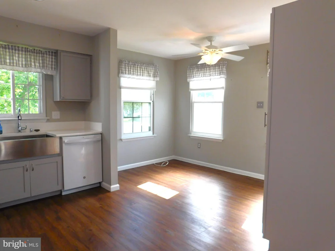
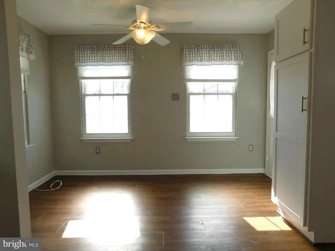
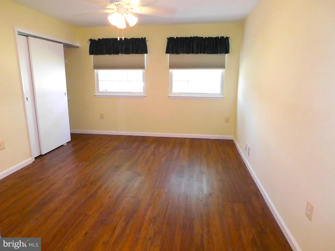
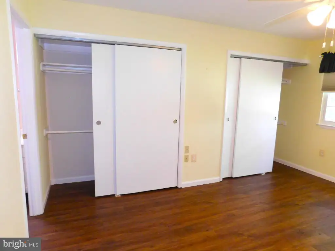
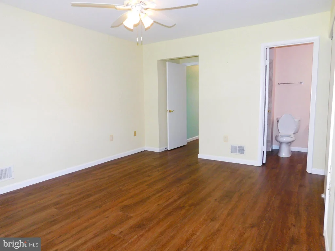
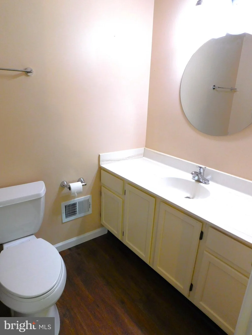
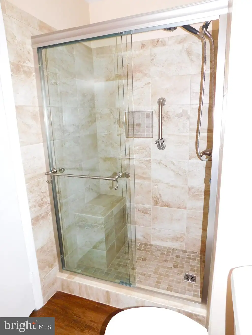
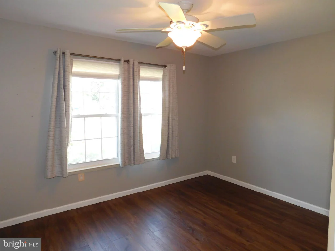
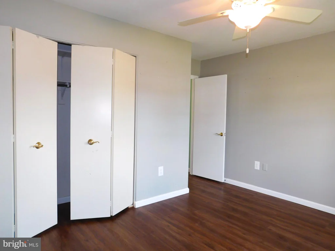
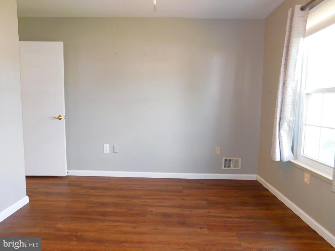
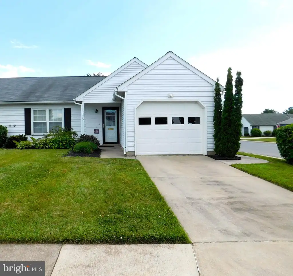
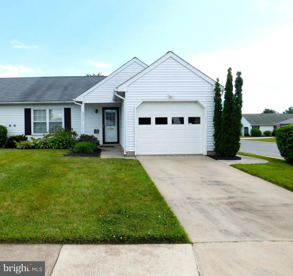
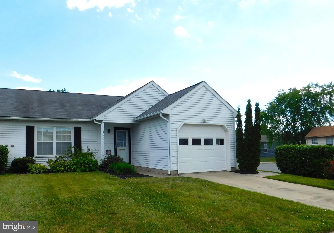
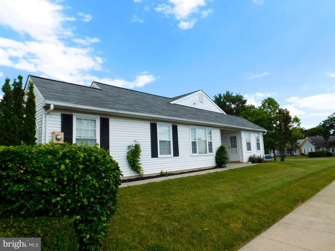
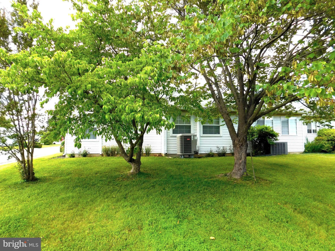
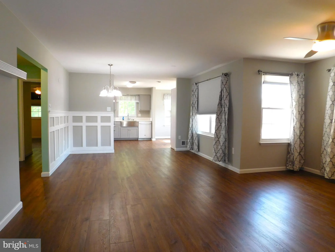
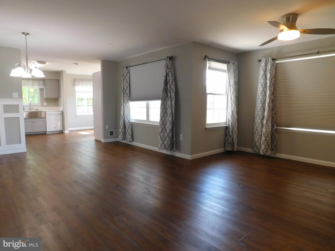
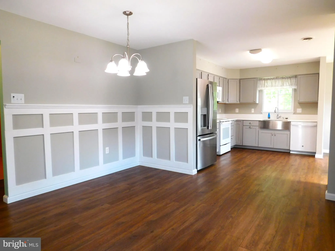
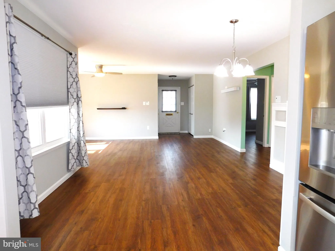
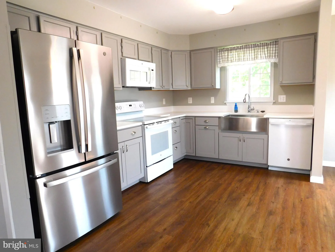
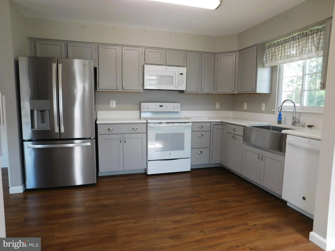
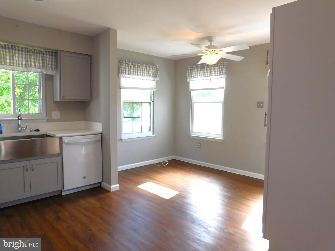
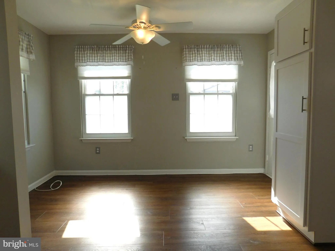
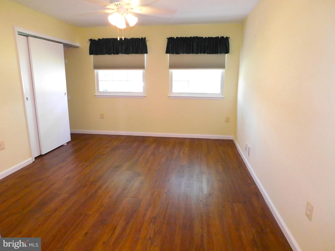
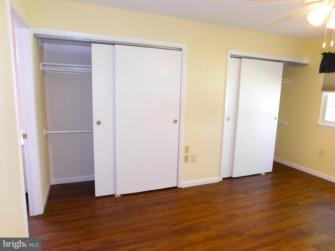
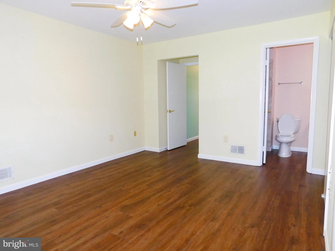
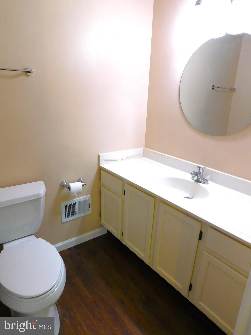
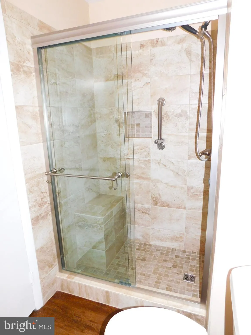
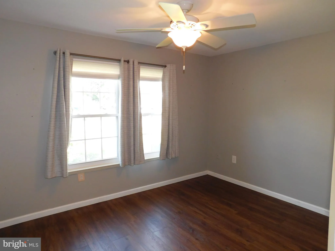
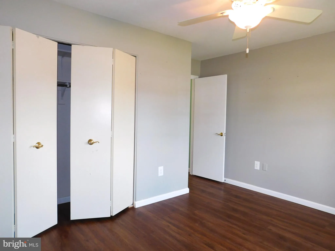
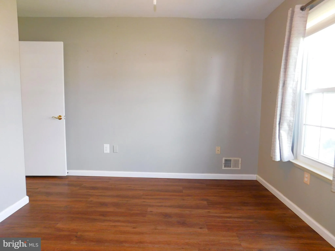
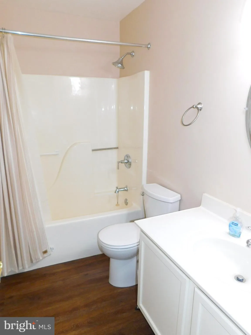
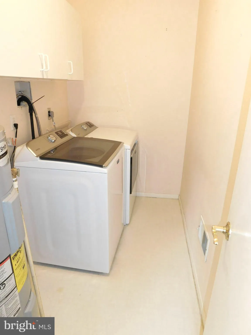
10,000 PRICE REDUCTION! MOTIVATED SELLER! MUST SELL HOME! MAKE AN OFFER! Large corner lot! Beautiful Chesapeake Model, largest Duplex in Crestwood Village! This home is completely remodeled, new paint, luxury vinyl flooring throughout, updated and remodeled kitchen with stainless steel refrigerator and stainless steel farm house sink. Kitchen has an area which can be used as an office and/or sitting room, full of light and an exit to an outside patio with a view. Home is bright and beautiful, lots of windows and sunshine. 2 nice sized bedrooms, larger bedroom has a full bath with a gorgeous tile shower, hall bath has a bathtub. Separate laundry room with newer washer and dryer (Maytag) and hot water heater. Hallway has pull attic stairs. Large floor plan with a living room, dining room combo. Home has a 1 car garage and is nicely landscaped. This home is priced to sell and ready to move right in! A must see!
PROPERTY DETAILS: Square Feet: 1225 | Bathrooms: 2
INTERIOR FEATURES: • Square Footage (approx): 1,225 Sq. Ft. Above Ground, Sq. Ft. Below Ground • Cooling: Central Air, Electric • Heating: Electric Heating, Heat Pump • Plumbing: Electric Water Heater
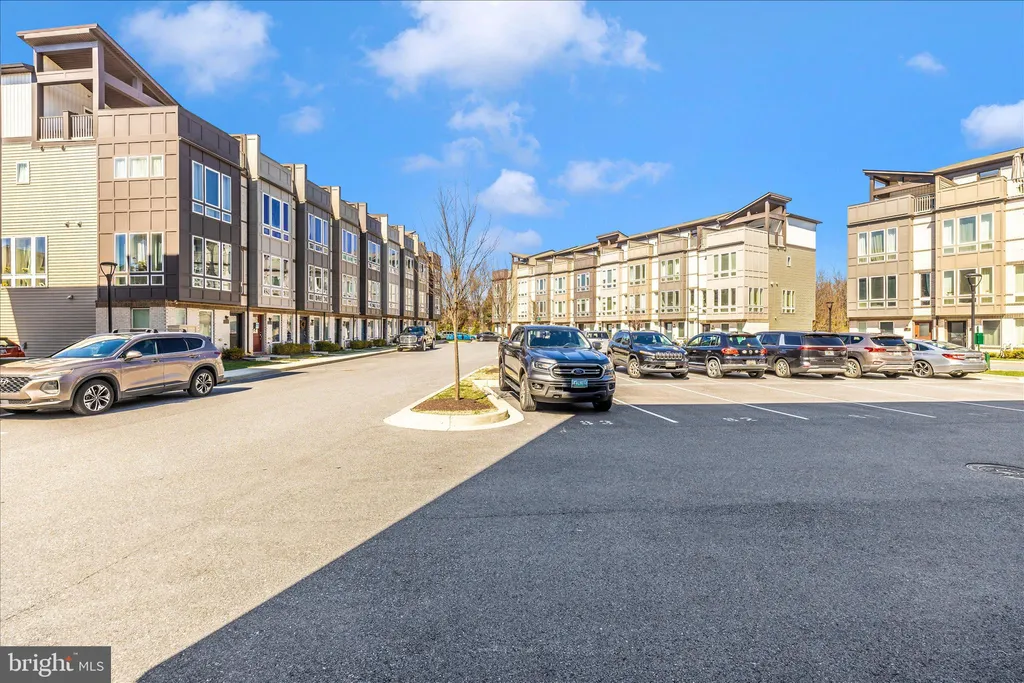
EXTERIOR FEATURES: • Parking: 1 Garage Spaces, 2 Parking Spaces, Garage Door Opener, Garage, Driveway, Inside Entrance, Attached Garage. • Exterior: Frame • Pool Description: Community • Zoning: PUD
LISTING AGENT: Agent: Sean Wilbur | Office: Real Estate Teams, LLC | Phone: 3016953020 | Email: [email protected]
LISTING INFORMATION: MLS#: MDFR2084228 | Status: Pending
Location
Address
6979 Arbor Drive
City
Frederick
Features and Finishes
Interior Features:
• Square Footage
(approx): 1,225 Sq. Ft. Above Ground, Sq. Ft. Below Ground
• Cooling: Central Air, Electric
• Heating: Electric Heating, Heat Pump
• Plumbing: Electric Water Heater
Exterior Features:
• Parking: 1 Garage Spaces, 2 Parking Spaces, Garage Door Opener, Garage, Driveway, Inside Entrance, Attached Garage.
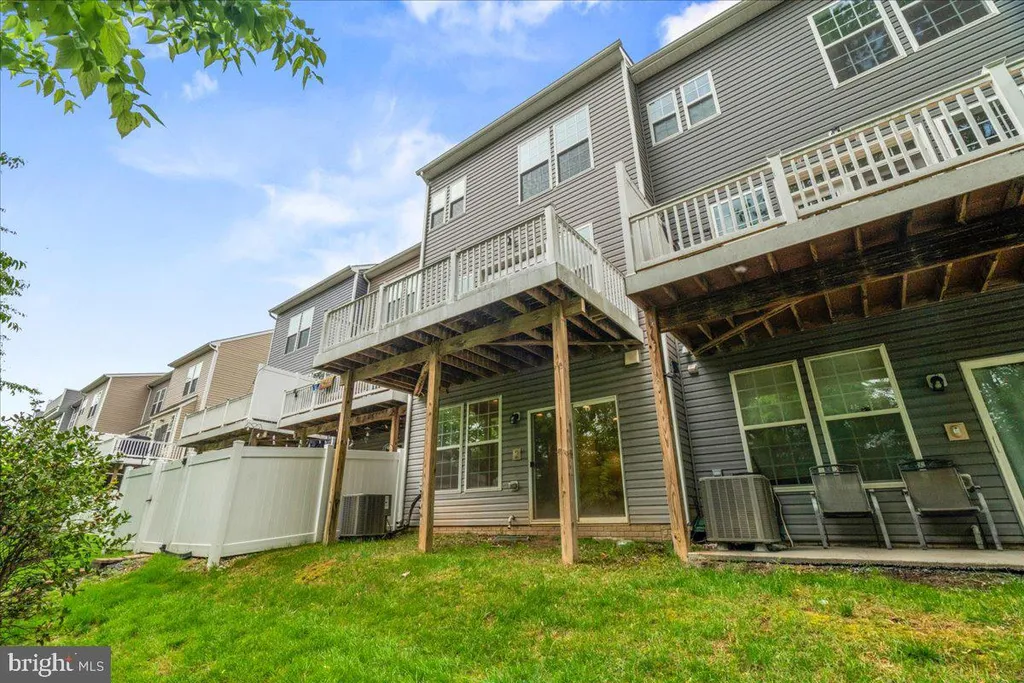
• Exterior: Frame
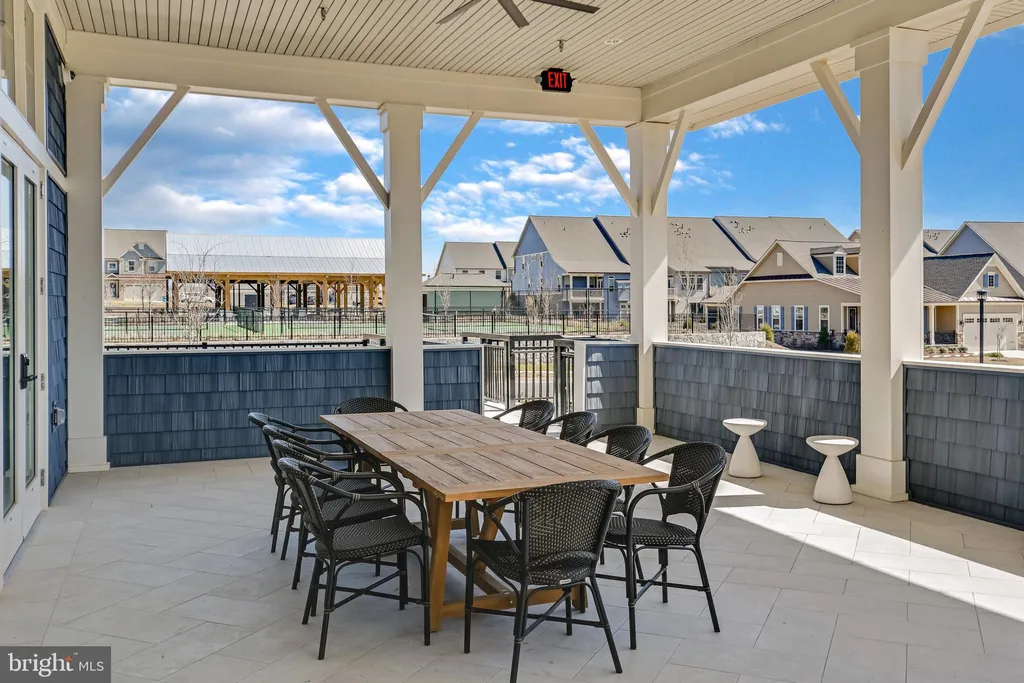
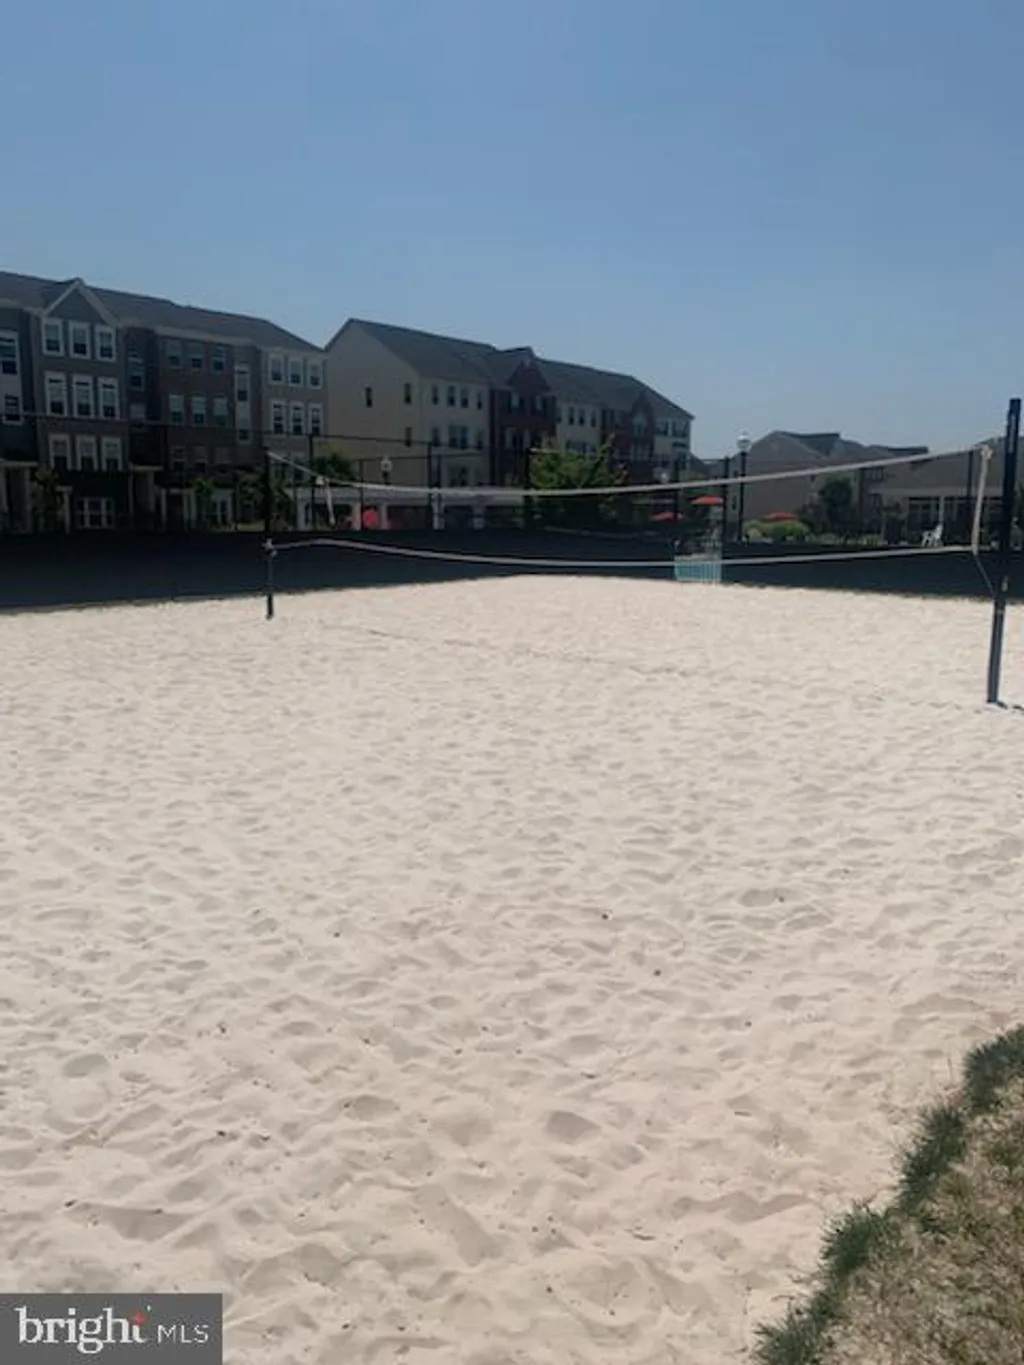
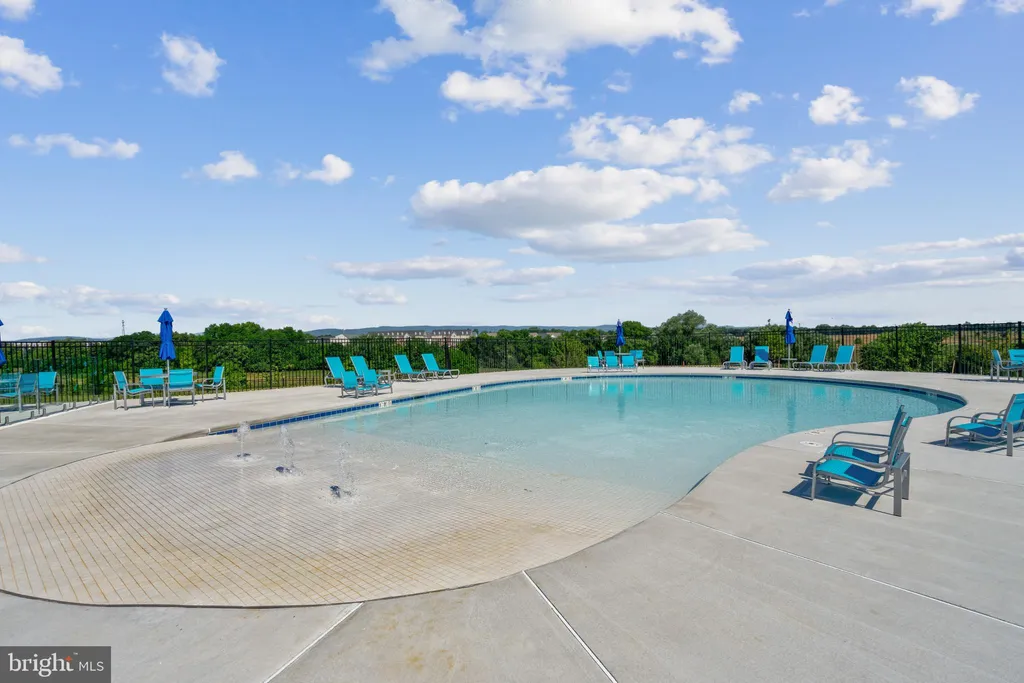
• Pool Description: Community
• Zoning: PUD
Legal Notice
Our comprehensive database is populated by our meticulous research and analysis of public data. MirrorRealEstate strives for accuracy and we make every effort to verify the information. However, MirrorRealEstate is not liable for the use or misuse of the site's information. The information displayed on MirrorRealEstate.com is for reference only.