MLS®: A2294305
Type: House
Ownership: Freehold
Bedrooms: 3
Bathrooms: 4
Stories: 2
Lot Size: 279 m2|0-4,050 sqft
Postal Code: T2N3B8
Brokerage: Real Broker
Agent: Lindy Bowler
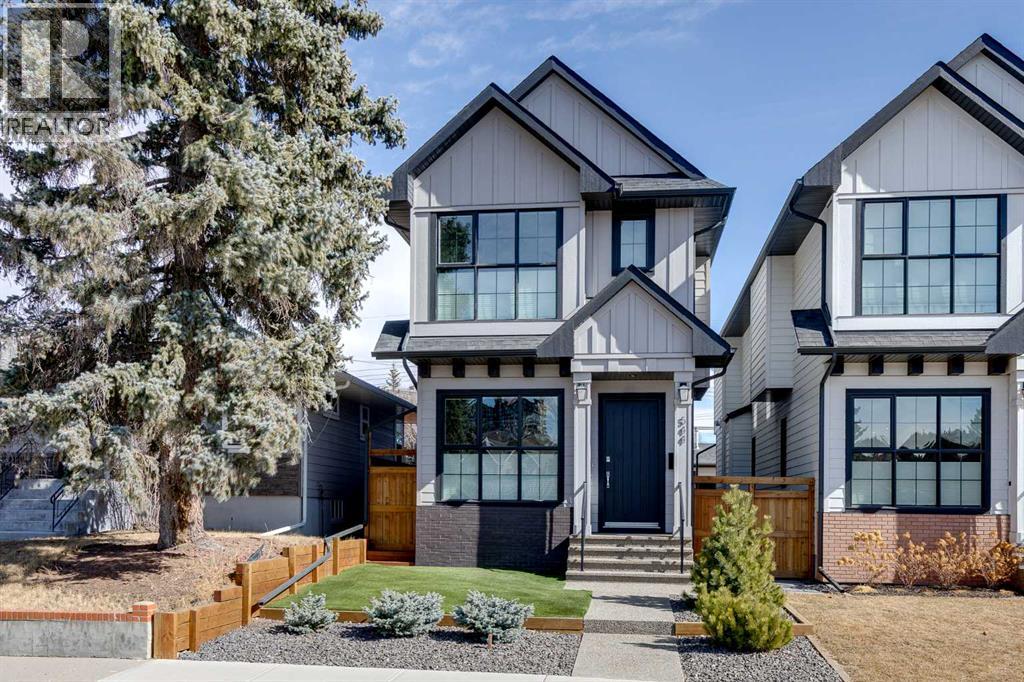
This custom-built detached infill in Parkdale offers over 2,800 sq ft of thoughtfully designed living space, blending refined finishes with everyday functionality. The exterior makes a strong first impression with Hardie board siding, exposed aggregate, and professionally landscaped, low-maintenance grounds featuring rock and artificial turf that looks sharp year-round. Unlike many new builds, the landscaping is fully completed and the home is enhanced with custom Hunter Douglas window coverings, providing privacy, style, and a finished feel from day one. Inside, the main floor is defined by 10-foot ceilings, 8-foot doors, wide plank engineered hardwood, and an abundance of natural light from large windows. The open-concept layout connects the dining area at the front of the home to a well-appointed kitchen and inviting living room at the rear. The kitchen is anchored by a 10-foot waterfall quartz island with seating and complemented by dual-tone custom cabinetry with marble accents, a marble backsplash, and integrated appliances including a JennAir oversized fridge and Bosch wall oven and microwave. The living room centres around a gas fireplace with a full-height marble surround and opens to the backyard through large sliding doors. A functional mudroom with built-in storage, a powder room, and a glass guard staircase complete the main level. The upper level is anchored by a spacious primary suite with plush carpeting and a custom walk-in closet featuring built-in organization. The spa-inspired five-piece ensuite is finished with a deep soaker tub, dual vanities, and a glass-enclosed shower accented by a marble feature wall and bench, delivering a calm and sophisticated setting. Two additional bedrooms, a beautifully finished four-piece bathroom, and a dedicated laundry room with a sink complete this level. The lower level extends the living space with a generous recreation room and a stylish wet bar equipped with a sink and bar fridge, ideal for entertaining. A fourth bedroom or flexible space allows for use as a guest suite, home gym, or private office, and is complemented by a full bathroom and ample storage. Outside, the backyard is designed for ease and enjoyment with a composite deck, gas line for a BBQ, artificial turf, and access to a heated double detached garage finished with epoxy flooring. Air conditioning adds comfort during the warmer months. Parkdale is one of Calgary’s most sought-after communities. You’re steps to the Bow River pathways and close to local favourites like Lics Ice Cream, Lazy Loaf & Kettle, and Nove Nine. Nearby green spaces include the off-leash park, Edworthy Park, and the amenities of the Parkdale Comm Assoc with its playground, rink, and garden. Well-regarded schools and convenient transit options further enhance the area’s appeal, alongside proximity to the Foothills and Children’s Hospital, the U of C, Market Mall, and the growing University District. Downtown is just minutes away, and the mountains are within easy reach. (31792302)