For Sale
$80,000
4013 Country Drive, Dover, PA 17315
Studio
Dover
Listed by Berkshire Hathaway HomeServices Homesale Realty
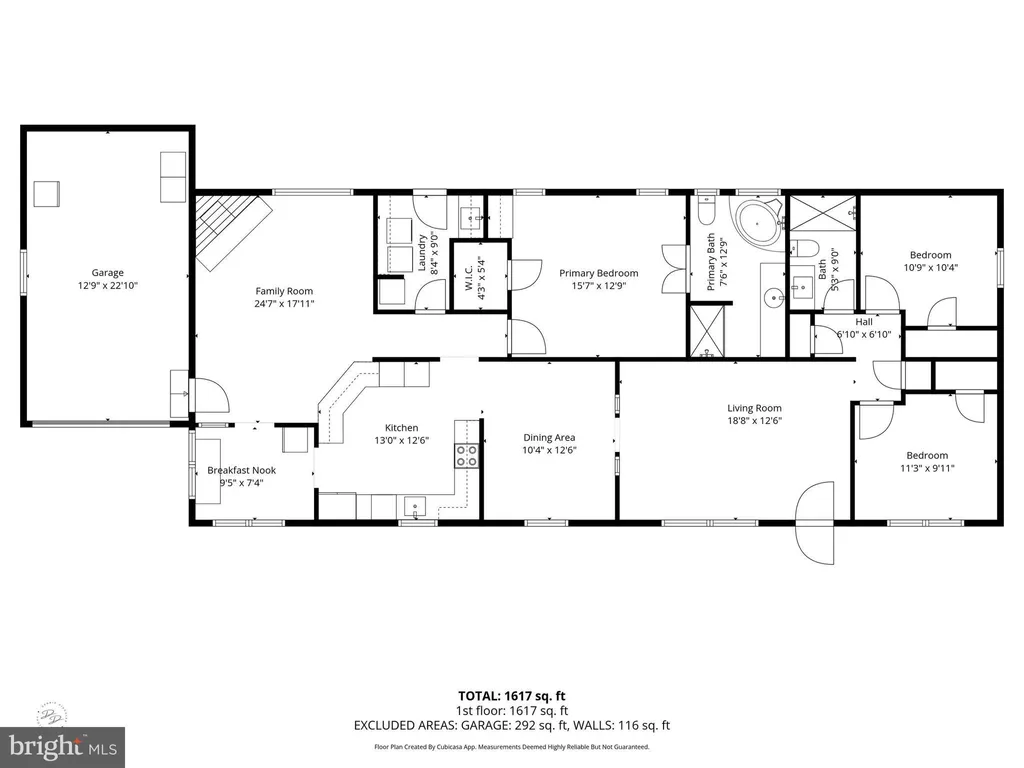
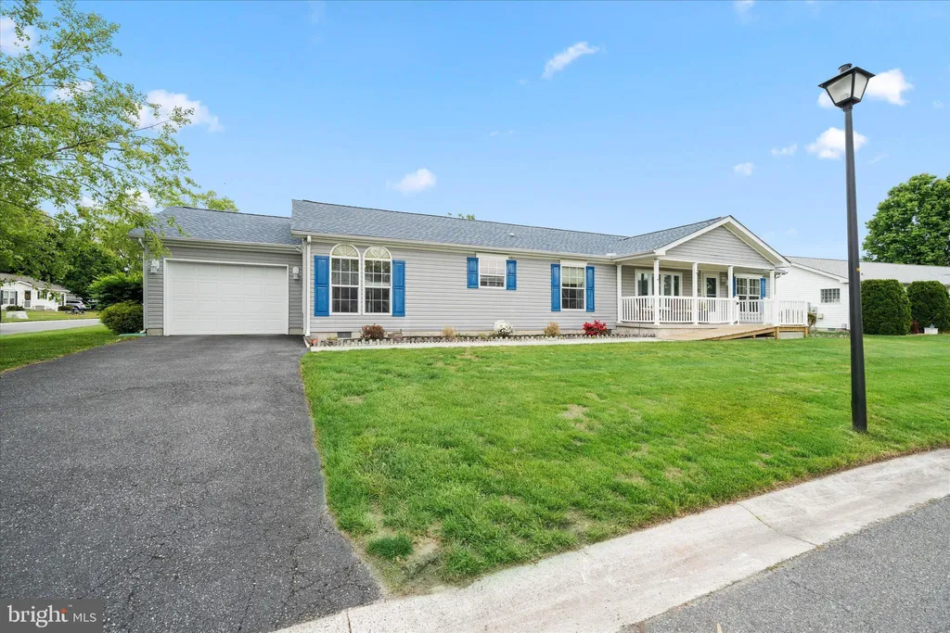
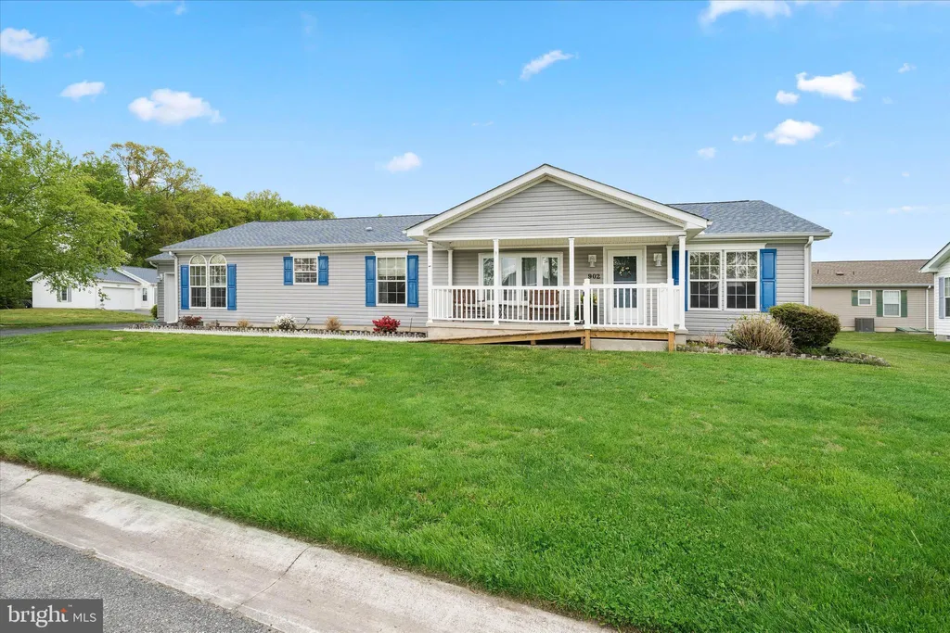
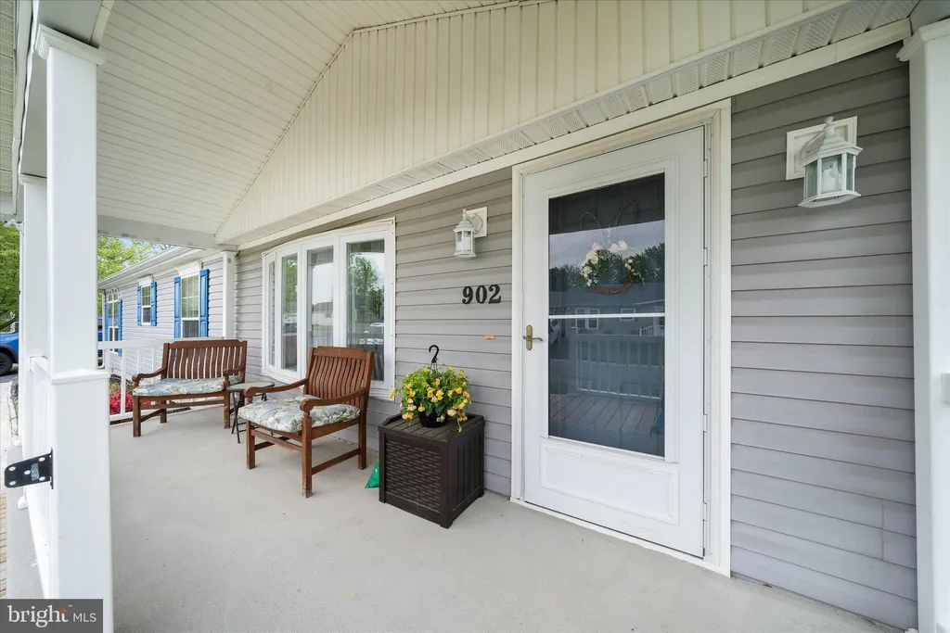
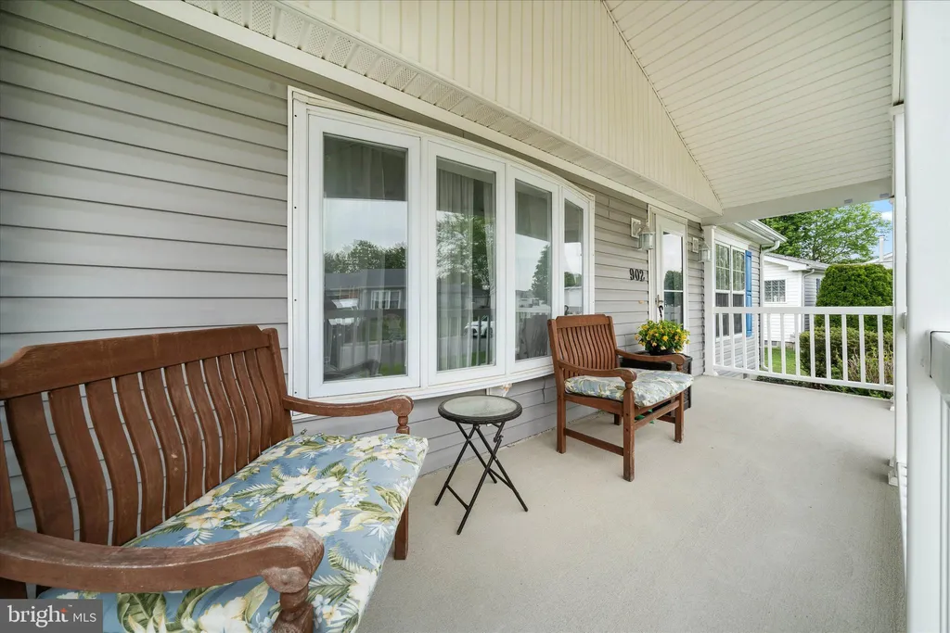
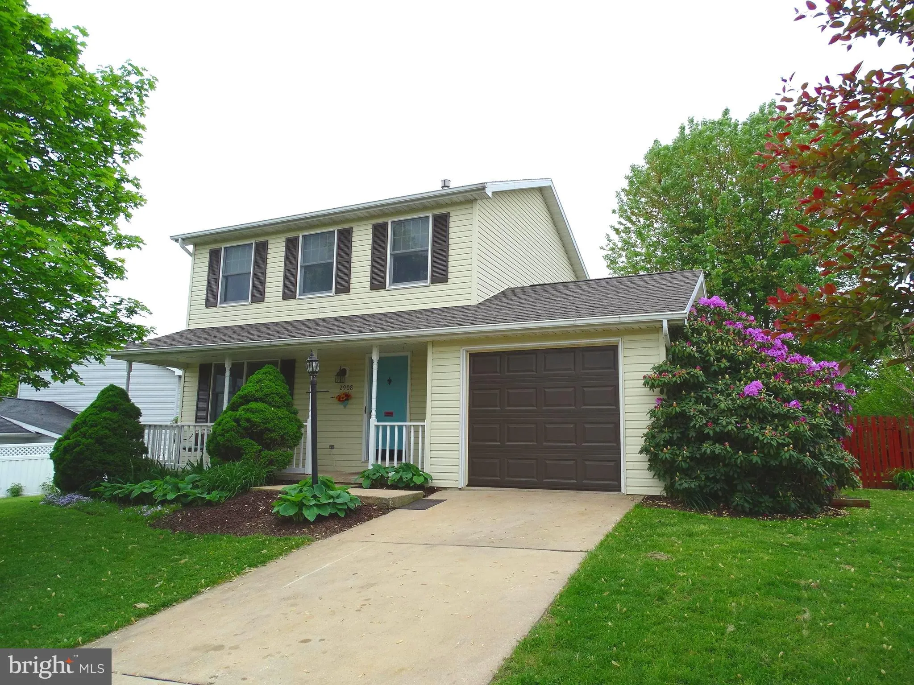
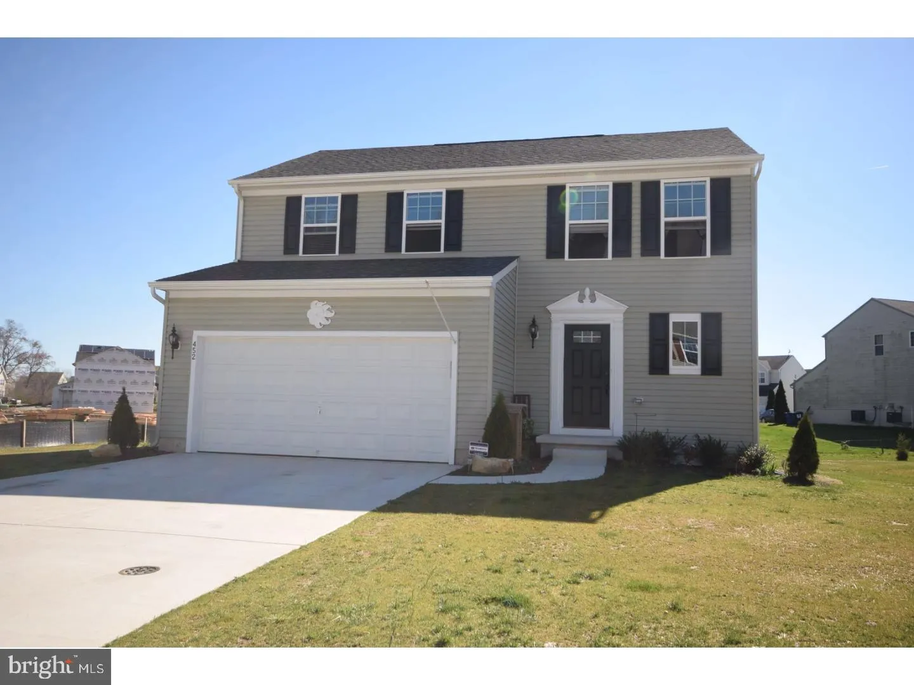
Welcome to easy, single-level living in Wild Meadows - where comfort, convenience, and community come together and is designed for those seeking a vibrant lifestyle in a welcoming senior community, with an age requirement of 55 and over. This well-maintained 3-bedroom, 2 full bath ranch offers the ideal layout for both everyday living and entertaining. From the moment you arrive, you'll appreciate the inviting front porch - perfect for morning coffee or unwinding in the evening. Step inside to a bright living room just off the entry, creating a warm and welcoming first impression. The home flows effortlessly into a spacious family room featuring a cozy gas fireplace, making it the heart of the home. Just off the family room, you'll find a dedicated dining area along with a charming breakfast nook - ideal for casual meals or a sunny start to your day. The kitchen offers ample cabinetry and workspace, connecting seamlessly to the main living areas. The updated hall bathroom features a modern walk-in shower, adding both style and convenience. All three bedrooms are comfortably sized, including a primary suite with its own full bath for added privacy. Additional highlights include a one-car garage and a functional layout designed for easy living. The community amenities are truly exceptional, featuring a clubhouse, exercise room, fitness center, and an inviting outdoor pool, all designed to foster a sense of community and well-being. Wild Meadows is not just a place to live; it's a lifestyle. With easy access to local amenities, including shopping, dining, and recreational opportunities, you'll find everything you need just a short drive away. The community's commitment to lawn maintenance and snow removal allows you to enjoy your surroundings without the hassle of upkeep. This home is more than just a property; it's a place where memories are made, friendships are formed, and a fulfilling lifestyle awaits. Experience the comfort and joy of living in Wild Meadows, where every day feels like a retreat.
PROPERTY DETAILS: Square Feet: 1741 | Bathrooms: 2
INTERIOR FEATURES: • Square Footage (approx): 1,741 Sq. Ft. Above Ground, Sq. Ft. Below Ground • Appliances: Range, Built-In Range, Dishwasher, Dryer, Washer, Water Heater, Microwave • Cooling: Central Air, Electric • Heating: Gas Heat, Forced Air • Plumbing: Gas Water Heater • Basement: Crawl Space • Fireplaces: 1 Gas • Additional Interior Features: Soaking Tub
EXTERIOR FEATURES: • Parking: 1 Garage Spaces, 3 Parking Spaces, Asphalt, Garage, Driveway, Attached Garage. • Exterior: Vinyl • Patio: Patio, Porch • Roof: Shingle • Pool Description: Community • Lot Dimensions: 0.00 x 0.00 • Zoning: MH • Additional Exterior/Lot Features: Patio, Porch Corner Lot
LISTING AGENT: Agent: Ashley Simmons | Office: Crown Homes Real Estate | Phone: 3022730033 | Email: [email protected]
LISTING INFORMATION: MLS#: DEKT2046368 | Status: FOR SALE