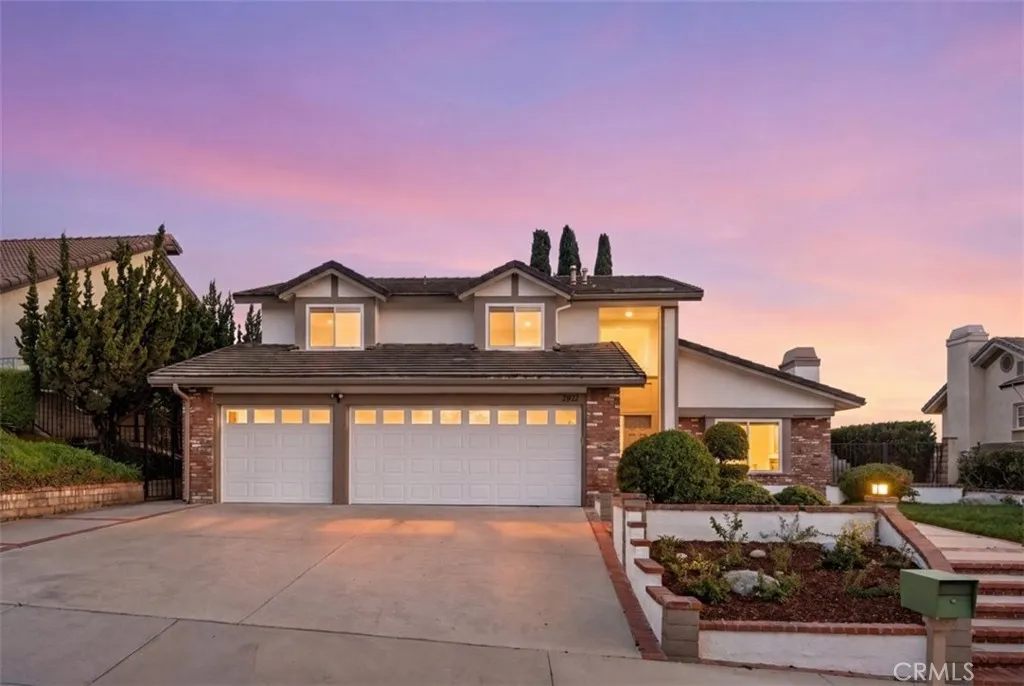
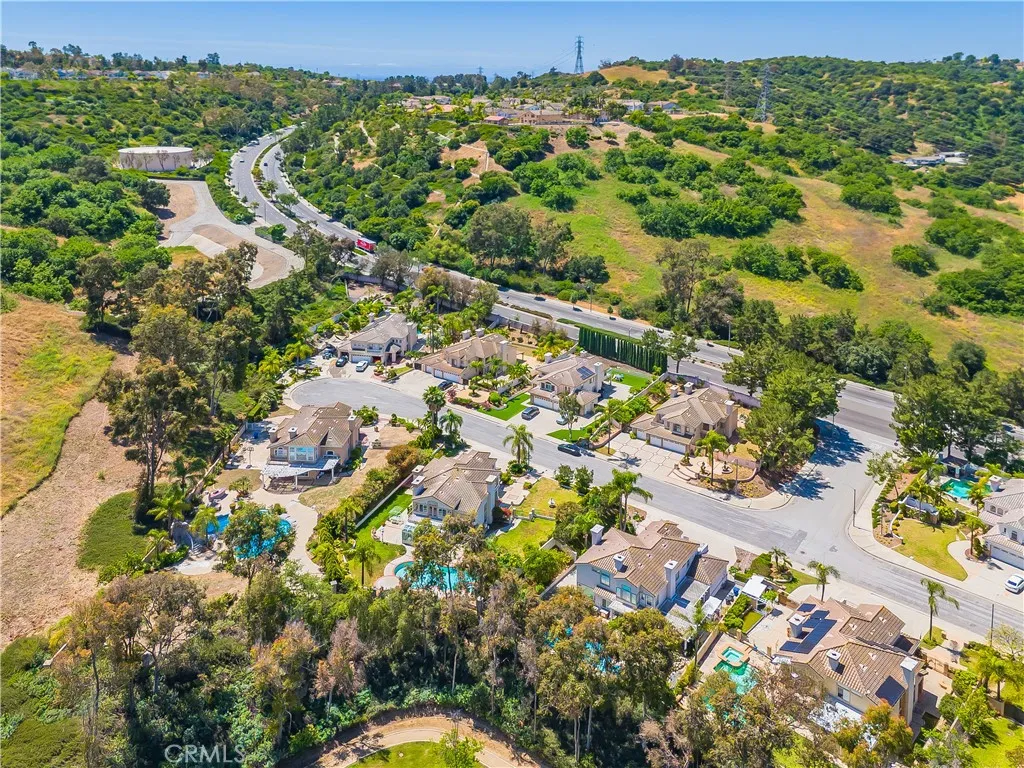
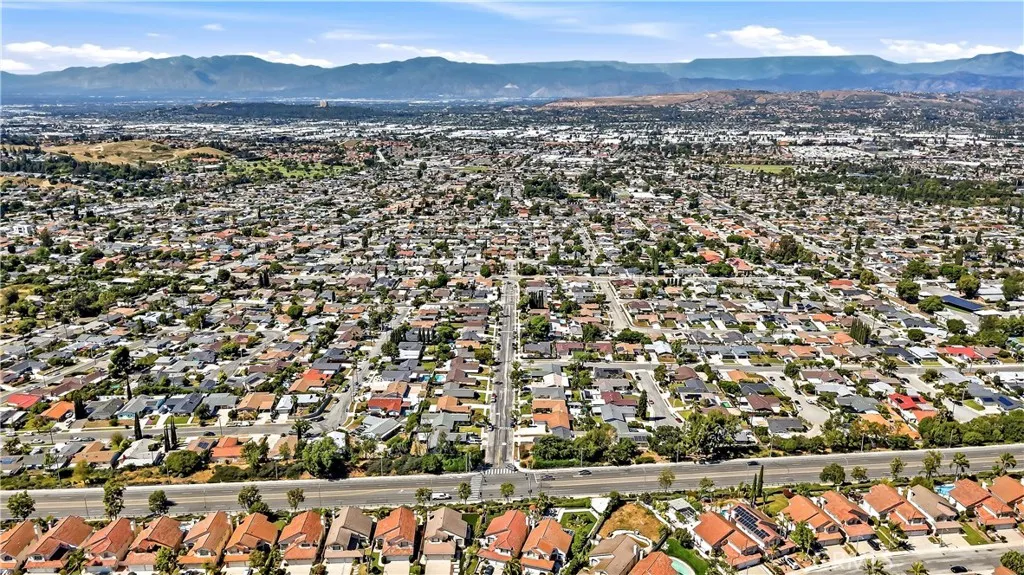
1560 S Otterbein Avenue Unit 100, Rowland Heights, CA 91748
Property Details
2
Description
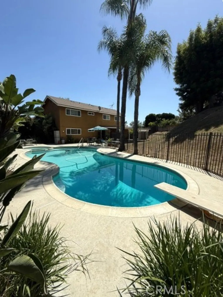
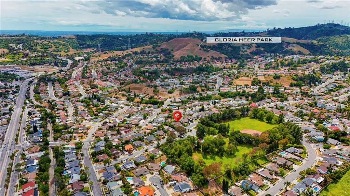
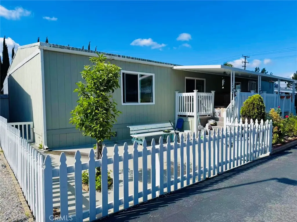
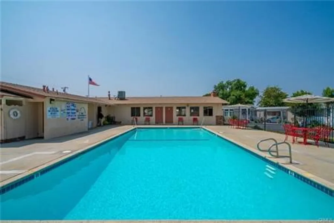
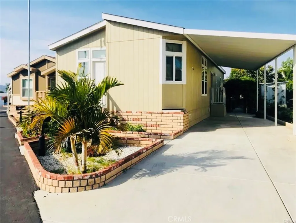
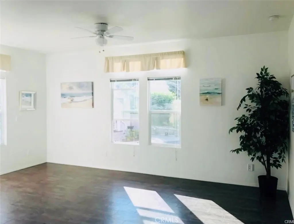
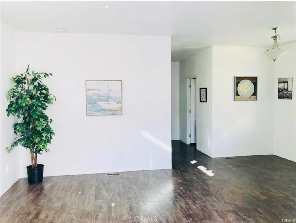
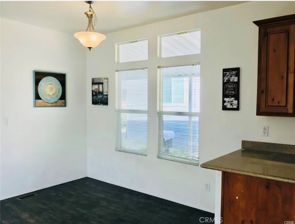
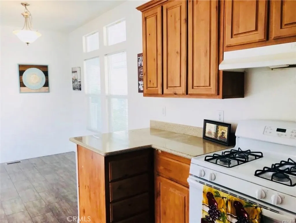
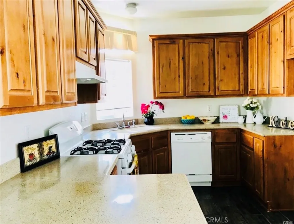
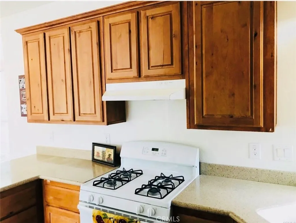
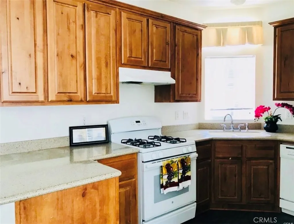
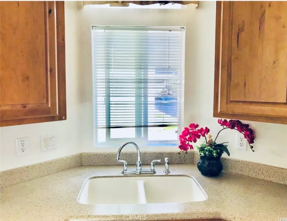
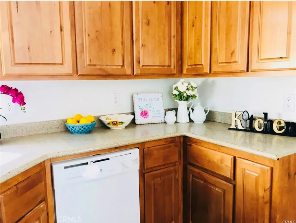
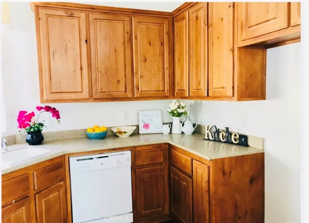
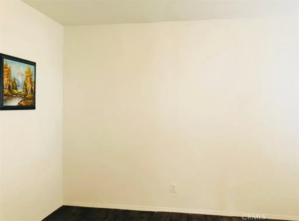
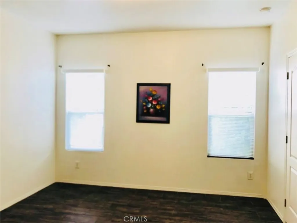
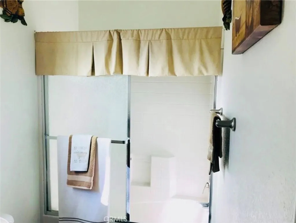
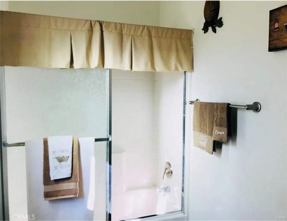
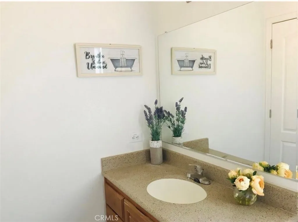
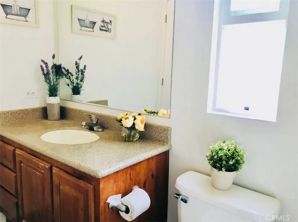
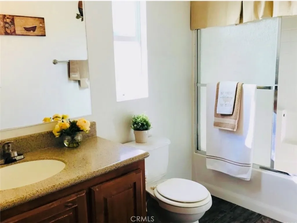
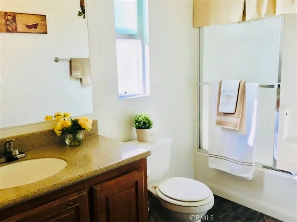
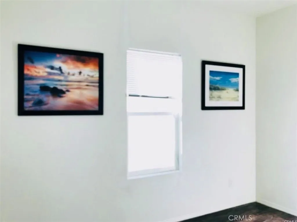
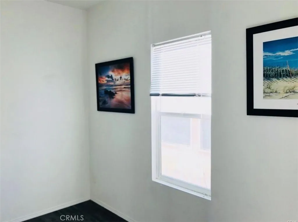
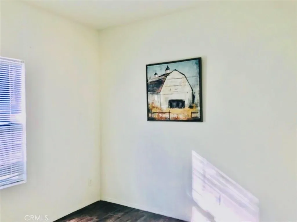
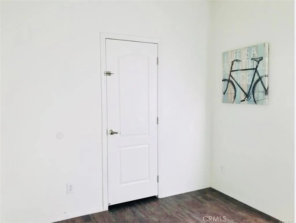
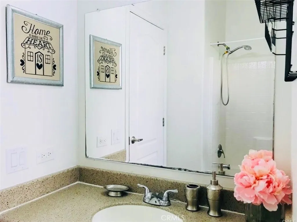
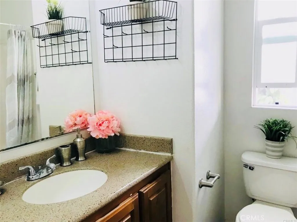
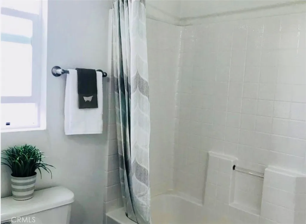
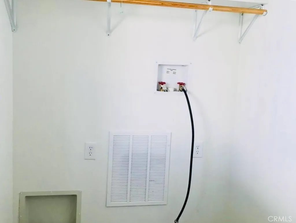
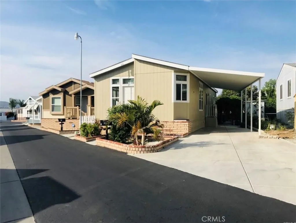
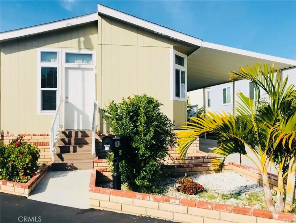
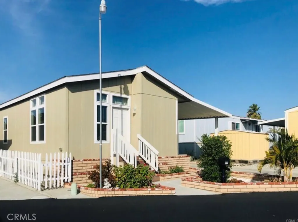
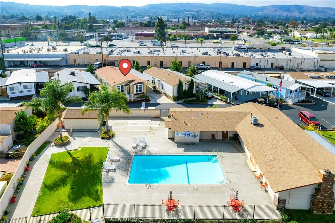
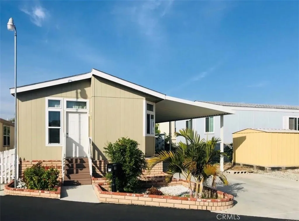
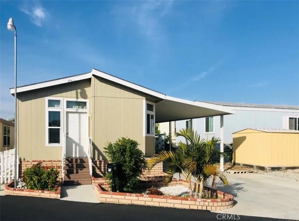
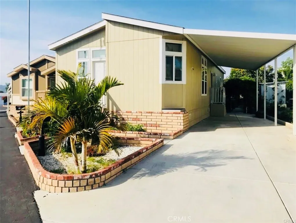
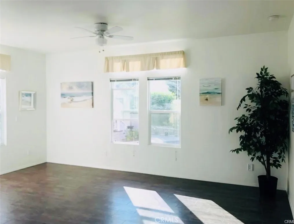
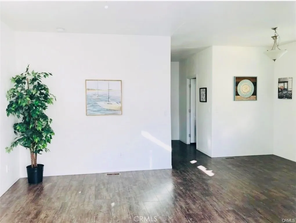
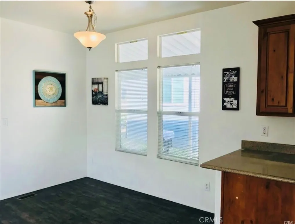
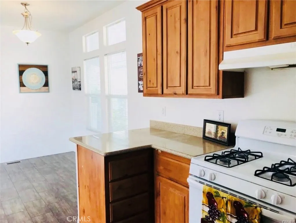
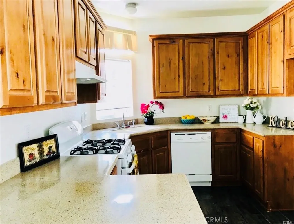
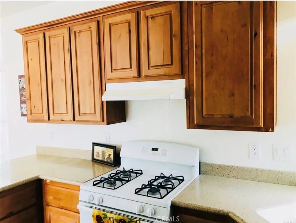
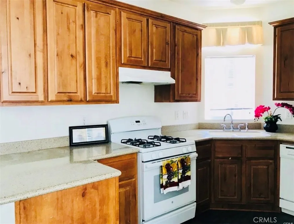
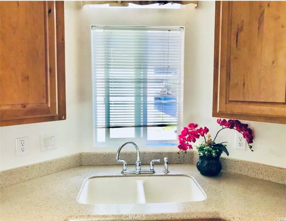
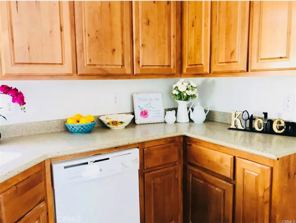
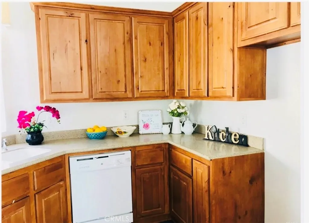
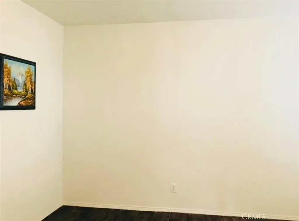
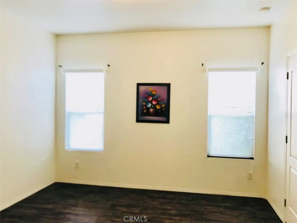
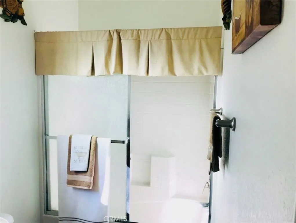
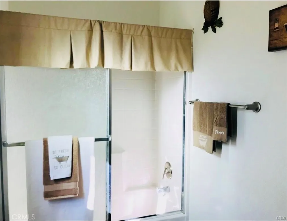
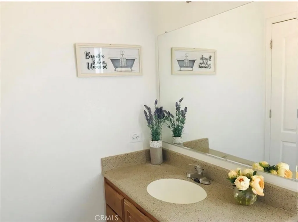
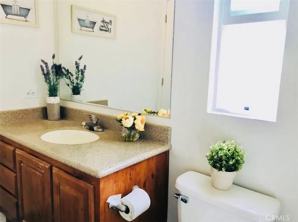
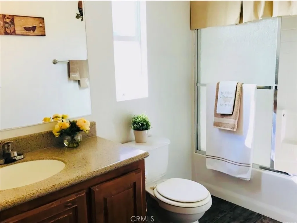
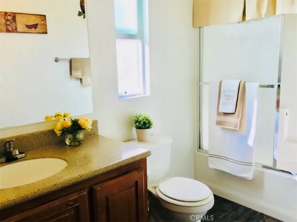
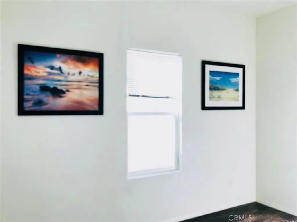
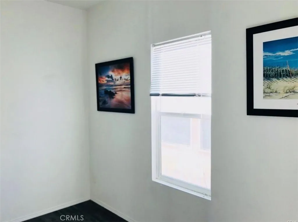
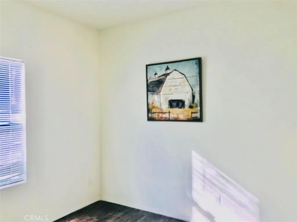
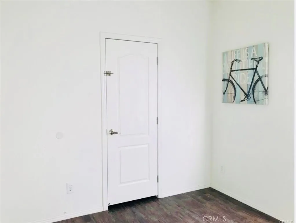
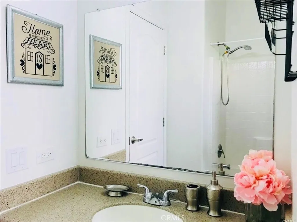
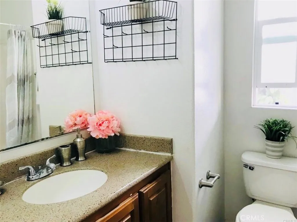
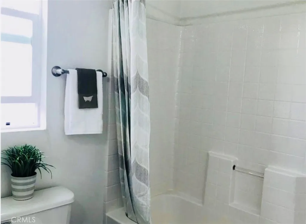
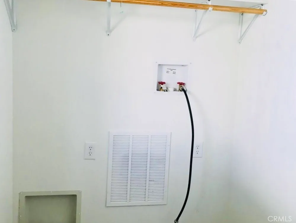
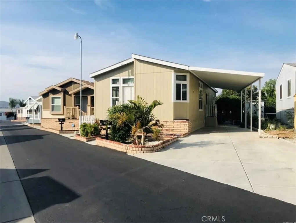
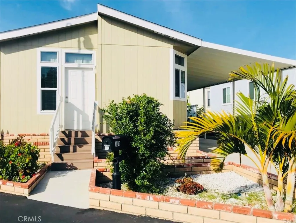
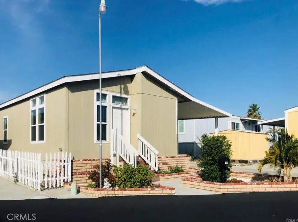
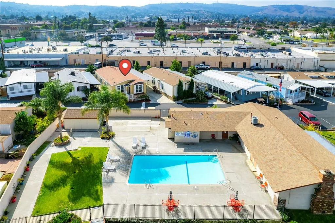
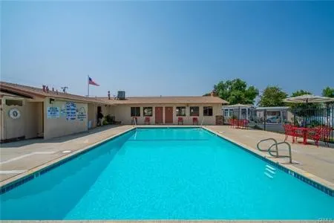
Custom manufactured home built-in 2016 with well maintenance. Bright, airy and open floor plan with flat and high ceiling. Total 3 bedrooms, 2 full bathrooms. Lovely kitchen with granite countertops, stove, dishwasher included. Individual laundry room. 3 cars parking space, excellent move-in condition. Dual panel windows and quality laminate flooring throughout the house. Both bathrooms have bath tubs and granite countertops. Concrete around the home and side yards, good size backyard has a lot of quality fruit trees and plants. Lower space rent $1,140/monthly. Community pool, clubhouse & guest parking. Walking distance to markets, schools, bus lines, post office & shops, etc. Easy to access to freeways 60, 57 & 605. *** Don't Miss This One !!***
PROPERTY DETAILS: Square Feet: 1080 | Bathrooms: 2
INTERIOR FEATURES: • Appliances: Range, Water Heater, Disposal, Built-In Range, Gas Range, Gas Oven, Dishwasher • Flooring: Laminate • Cooling: Central Air, Electric • Heating: Gas Heat, Electric Heating, Central • Doors/Windows: Double Pane Windows, Blinds • Security: Carbon Monoxide Detector(s), Smoke Detector(s) • Additional Interior Features: High Ceilings, Open Floorplan, Granite Counters
EXTERIOR FEATURES: • Parking: 3 Carport Spaces, 3 Parking Spaces, Concrete, Attached Garage Carport. • Exterior: Brick • Patio: Patio • Roof: Composition • Pool: InGround • Pool Description: Association, In Ground, Fenced, Community • Additional Exterior/Lot Features: Rain Gutters, Awning(s), Shed(s), Patio Back Yard
LISTING AGENT: Agent: Kim Yu | Office: ReMax 2000 Realty | Phone: 9098518877 | Email: [email protected]
LISTING INFORMATION: MLS#: TR26102954 | Status: FOR SALE
Location
Address
1560 S Otterbein Avenue Unit 100
City
Rowland Heights
Features and Finishes
Interior Features:
• Appliances: Range, Water Heater, Disposal, Built-In Range, Gas Range, Gas Oven, Dishwasher
• Flooring: Laminate
• Cooling: Central Air, Electric
• Heating: Gas Heat, Electric Heating, Central
• Doors/Windows: Double Pane Windows, Blinds
• Security: Carbon Monoxide Detector(s), Smoke Detector(s)
• Additional Interior Features: High Ceilings, Open Floorplan, Granite Counters
Exterior Features:
• Parking: 3 Carport Spaces, 3 Parking Spaces, Concrete, Attached Garage Carport.
• Exterior: Brick
• Patio: Patio
• Roof: Composition
• Pool: InGround
• Pool Description: Association, In Ground, Fenced, Community
• Additional Exterior/Lot Features: Rain Gutters, Awning(s), Shed(s), Patio Back Yard
Legal Notice
Our comprehensive database is populated by our meticulous research and analysis of public data. MirrorRealEstate strives for accuracy and we make every effort to verify the information. However, MirrorRealEstate is not liable for the use or misuse of the site's information. The information displayed on MirrorRealEstate.com is for reference only.