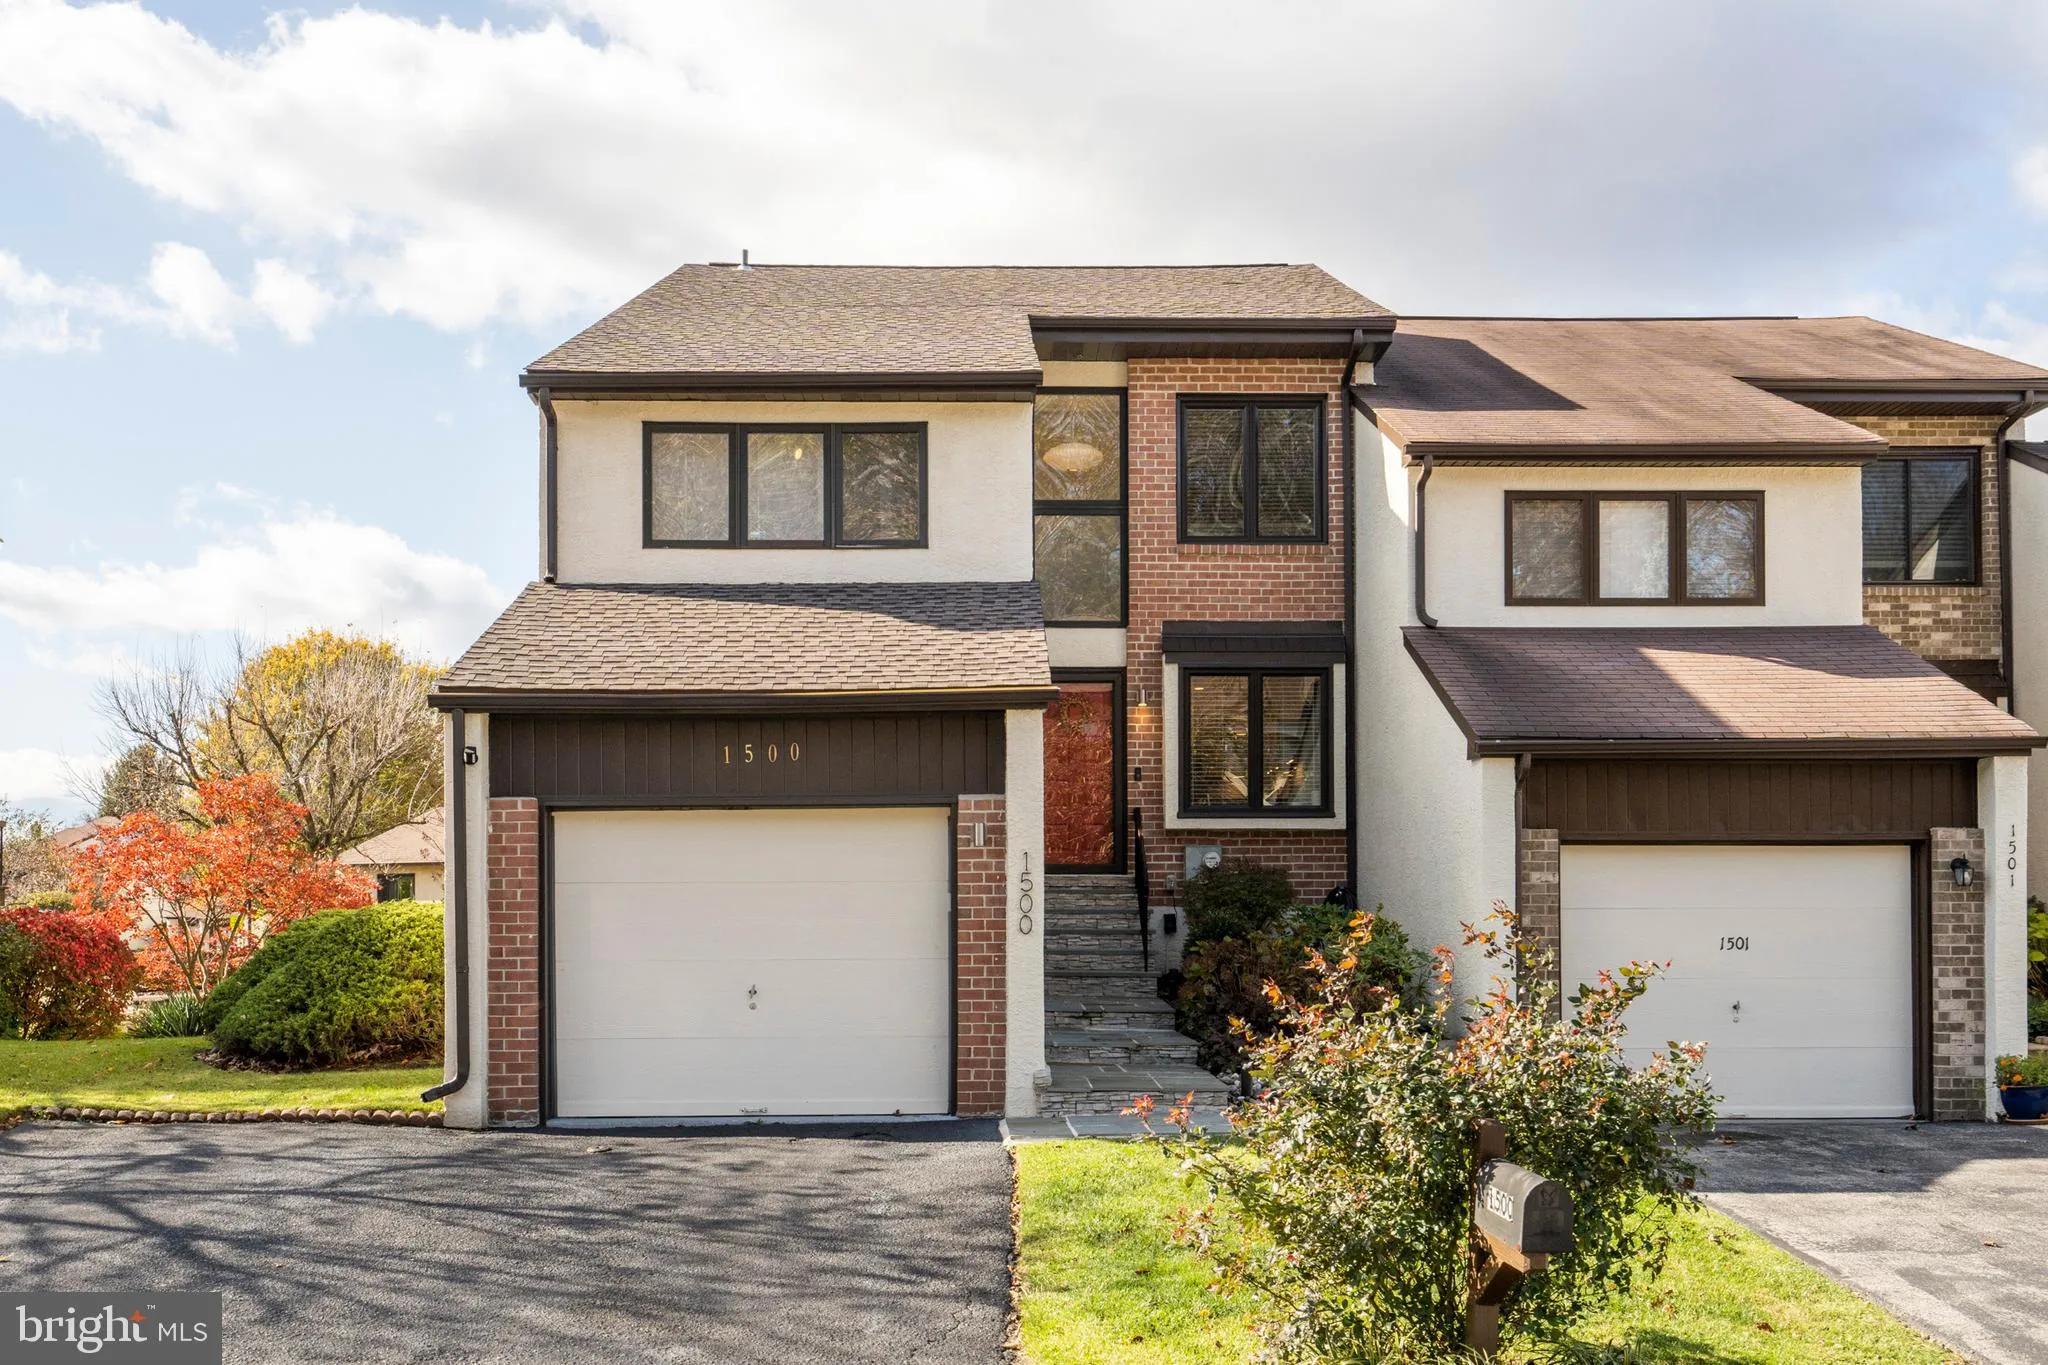
1500 Monroe Lane, Ambler, PA 19002
About this home
Posh, Completely Updated End unit in Tannerie Woods. This magnificent home has everything you are looking for! Bright open and inviting first floor featuring eat-in kitchen, large living and dining rooms, powder room and sliders to rear deck. Master bedroom suite with master bathroom and walk-in closet. The tastefully updated master bathroom features a double vanity, soaking tub and glass shower. Two addition bedrooms and a updated hall bathroom. The finish daylight walkout lower level features a brick fireplace, slider to rear patio, laundry room, finished storage space that could be an office and another half bath! The wonderful home also boasts gleaming hardwood flooring, recessed lighting, attached one car garage and SO MUCH MORE! It is a MUST SEE! Minutes to 309 and other major highways as will as all of the shopping and restaurants of Ambler Boro. Hurry and call TODAY to set up a personal tour!
PROPERTY DETAILS: Square Feet: 2224 | Bathrooms: 4
INTERIOR FEATURES: • Square Footage (approx): 1,864 Sq. Ft. Above Ground, 360 Sq. Ft. Below Ground • Flooring: Wood • Cooling: Central Air • Heating: Gas Heat, Forced Air • Basement: Finished, Exterior Entry, Walk-Out Access, Full, Daylight • Doors/Windows: Window Coverings • Fireplaces: 1 • Additional Interior Features: Eat-in Kitchen, Recessed Lighting, Soaking Tub, Walk-In Closet(s)
EXTERIOR FEATURES: • Parking: 1 Garage Spaces, Oversized, Attached, Garage. • Exterior: Stucco • Lot Dimensions: 45.00 x 0.00 • Zoning: MD • Additional Exterior/Lot Features: Oversized Parking
LISTING AGENT: Agent: Dino D'Orazio | Office: Keller Williams Real Estate-Blue Bell | Phone: 2156545453 | Email: [email protected]
LISTING INFORMATION: MLS#: PAMC631438