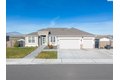
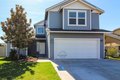
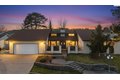
548 Athens Dr, West Richland, WA, 99353
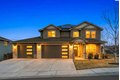



Property Details
5
2.5
single family
Description
Single Family in West Richland, WA - Bedrooms: 5 - Bathrooms: 2.5 - Area: 3073 sqft - Year Built: 2017 - Lot: 10890 sqft
Listing Agent: Kim Harty Brokerage: Windermere Group One
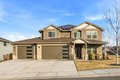
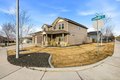
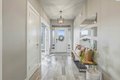
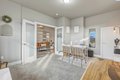
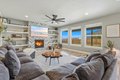
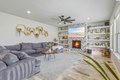
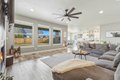
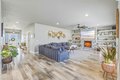
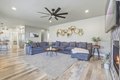
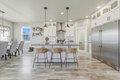
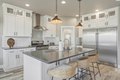
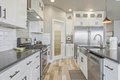
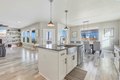
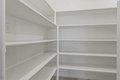
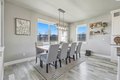
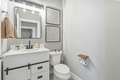
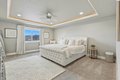
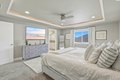
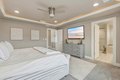
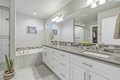
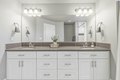
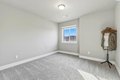
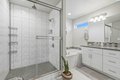
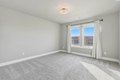
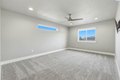
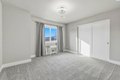
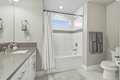
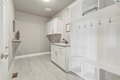
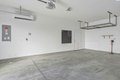
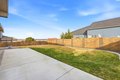
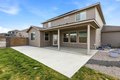
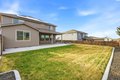
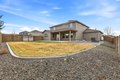
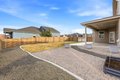
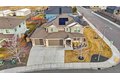
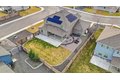
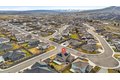
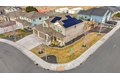
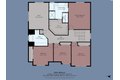
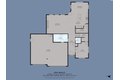
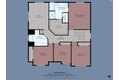
MLS# 290714 There's something special about a home that feels just right the moment you walk in - and 548 Athens Drive is one of those homes. Thoughtfully designed, beautifully maintained, and perfectly positioned in Belmont Heights, this is where comfort meets everyday luxury and where your next chapter begins.The main level offers thoughtful design and everyday functionality, featuring a guest bedroom with a walk-in closet that can also be used as an office, a convenient half bath, a spacious laundry room with a mud bench, and an open-concept living, dining, and kitchen space made for gathering. The oversized quartz island is the heart of the home, complemented by a coveted oversized 12x9 walk-in pantry that provides exceptional storage.Upstairs, you'll find three additional guest bedrooms, a full bath, a generous family room, and a spacious primary suite retreat. The ensuite includes a relaxing garden tub, oversized shower, dual vanities, and a large walk-in closet with built-ins. Solar panels that make utility payments very low!Step outside and enjoy summer evenings under the covered patio with sweeping panoramic views - the perfect backdrop for entertaining or unwinding at the end of the day. There is also a finished 3-car garage with HVAC. This home checks every box for space, style, and comfort. Call your Realtor and schedule your private showing today!
Location
Address
548 Athens Dr, West Richland, WA, 99353
City
West Richland
Features and Finishes
Bedrooms: 5, Bedroom 1 Dimensions: 16x14, Bedroom 2 Dimensions: 14z12, Bedroom 3 Dimensions: 12x11, Bedroom 4 Dimensions: 13x12, Bedroom 5 Dimensions: 15x12, Bedroom 1 Level: U, Bedroom 2 Level: U, Bedroom 3 Level: U, Bedroom 4 Level: U, Bedroom 5 Level: M, Total Bathrooms: 3, Full Bathrooms: 2, 1/2 Bathrooms: 1, Ceiling - Raised, Ceiling Fan(s), Utility Sink, Flooring: Carpet, Laminate, Window Features: Windows - Double, Windows - Vinyl, Dishwasher, Garbage Disposal, Range/Oven, Refrigerator, Freezer, Bath - Master, Room - Bonus, Room - Den, Room - Great, Tub - Garden, Room - Utility, Walk In Closet(s), Master Suite, Master Suite - Dual, Pantry, Counters - Granite/Quartz, Room - Laundry, Family Room Dimensions: 16x12, Living Room Dimensions: 20x17, Fireplace Features: 1, FP - Gas, In Living Room, Heating: Yes, Number of Fireplaces: 1, Electric - Heating,Forced Air,Heat Pump - Heating,Heat Pump - Cooling, Dining Room Dimensions: 16x8, Kitchen Dimensions: 19x16, Fencing/Enclosed, Patio/
Legal Notice
Our comprehensive database is populated by our meticulous research and analysis of public data. MirrorRealEstate strives for accuracy and we make every effort to verify the information. However, MirrorRealEstate is not liable for the use or misuse of the site's information. The information displayed on MirrorRealEstate.com is for reference only.