Log in Sign up
Back to search Home Countries Canada Toronto (Danforth) 548 GLEBEHOLME BOULEVARD|Toronto (Danforth), Ontario M4C1V4
$1,299,900

548 GLEBEHOLME BOULEVARD|Toronto (Danforth), Ontario M4C1V4

548 GLEBEHOLME BOULEVARD|Toronto (Danforth), Ontario M4C1V4
3 beds 4 baths Single Family

Property facts

Property type
Single Family
Property subtype
2-Storey
Bedrooms
3
Bathrooms
4

Only details supplied with this listing are shown. Ask the listing contact to confirm measurements, taxes and costs.

About this home

MLS Number: E12313903

Property Details: • Type: Single Family • Ownership Type: Freehold • Bedrooms: 3 • Bathrooms: 4 • Building Type: House • Building Size: N/A sqft • Building Storeys: N/A • Building Amenities: N/A • Floor Area: N/A • Land Size: N/A • Land Frontage: N/A • Parking Type: No Garage • Parking Spaces: N/A

Description: Nestled in the heart of Danforth Village, this stunning property offers unparalleled convenience and modern luxury! Just a short stroll away, the Danforth subway line, makes daily commutes a breeze. Enjoy vibrant shops on the Danforth, the trusted care at Michael Garron Hospital, nearby great Elementary/Catholic schools, East Lynn Farmer's Market and Woodbine Beach. The gorgeous home has been completely remodeled (with building permits) on all levels with high quality materials & expert craftsmanship ensuring both safety & modern functionality. Discover an alluring interior featuring open concept living with gleaming oak hardwood floors, oak staircase, high smooth ceilings, elegant pot lights, large picture windows and glass staircase railing that enhance the homes sophisticated ambiance and fill the space with natural light. The open concept gourmet kitchen features a waterfall center island, quartz countertop & backsplash, stainless steel appliances, sleek minimalist cabinets & pendant lighting. The primary bedroom has a large south facing window and 3pc ensuite complete with a modern vanity & framed tempered glass shower. Spacious bedrooms offer practical functionality with large windows that invite plenty of sunlight. Two designer bathrooms on this level add convenience and practicality for a smooth daily routine. The professionally finished basement has pot lights, an office nook, guest bathroom and above grade windows creating a versatile space for both recreation or entertaining. The laundry room has ample space for storage to carry out chores seamlessly. Outside, be greeted by an inviting porch deck & landscaped front yard, perfect for enjoying a coffee. New roof shingles ['24], new windows & doors ['24], new electrical wiring, insulation, and vents & ductwork provides comfort and energy efficiency for the new owners' peace of mind. Walk-out to the deep backyard complete with parking and garden shed making it the perfect place to call home! (40981121)

Agent Information: • Agents: SHERRY LI; RYAN CHAN • Contact: 905-305-0505; 905-305-0505; 905-305-0505 • Brokerage: RE/MAX CROSSROADS REALTY INC.; RE/MAX CROSSROADS REALTY INC. • Website: http://www.remaxcrossroads.ca/; http://www.remaxcrossroads.ca/

Time on Realtor: 17 hours ago

Features & amenities

Features & finishes
open concept living
oak hardwood floors
oak staircase
high smooth ceilings
pot lights
large picture windows
glass staircase railing
waterfall center island
quartz countertop & backsplash
stainless steel appliances
minimalist cabinets
pendant lighting
3pc ensuite
finished basement
walk-out to backyard
porch deck
landscaped front yard
new roof shingles
new windows & doors
new electrical wiring
insulation
vents & ductwork

Location

If the interactive map is unavailable, open the supplied location in maps.

Open location in maps

The pin uses coordinates supplied with this listing. Confirm the exact location with the listing contact.

Listing information

Original source
www.realtor.ca
Listing / MLS reference
E12313903
Added to Mirror
Record updated

Added and updated dates describe the Mirror record. Source publication and verification dates are shown separately when known; none establishes time on market. Confirm current price and availability with the listing contact.

View original listing

Similar homes nearby

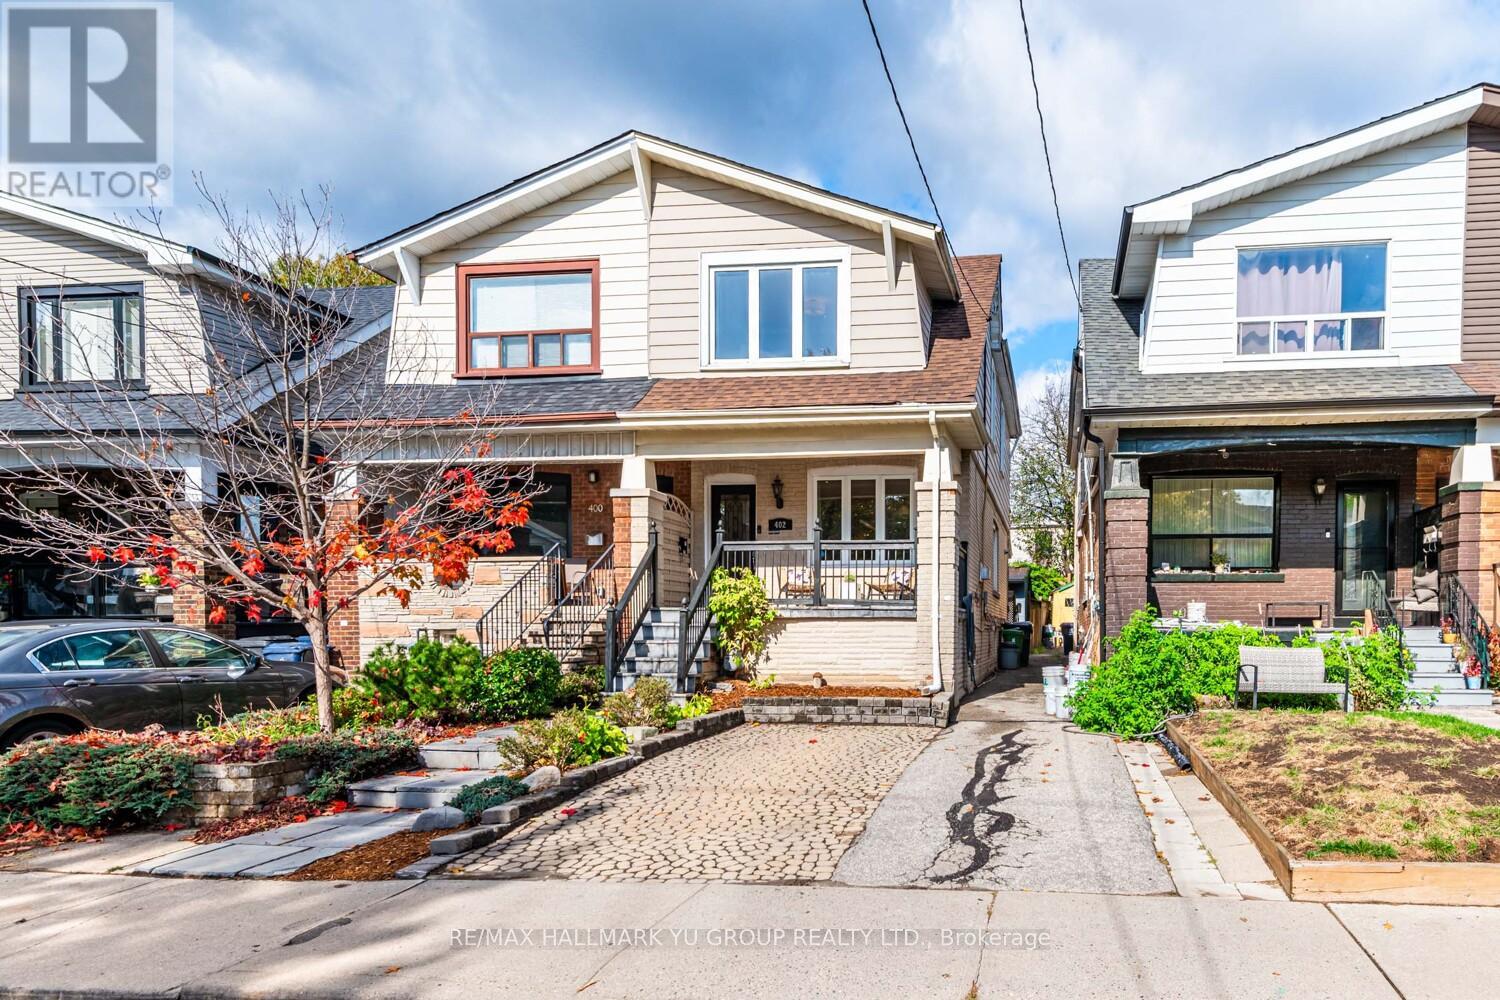
402 MILVERTON BOULEVARD|Toronto (Danforth), Ontario M4J1V9
For Sale
$999,000
402 MILVERTON BOULEVARD|Toronto (Danforth), Ontario M4J1V9
5 bd 3 ba Single Family
Toronto (Danforth)
Listed by RE/MAX HALLMARK YU GROUP REALTY LTD.
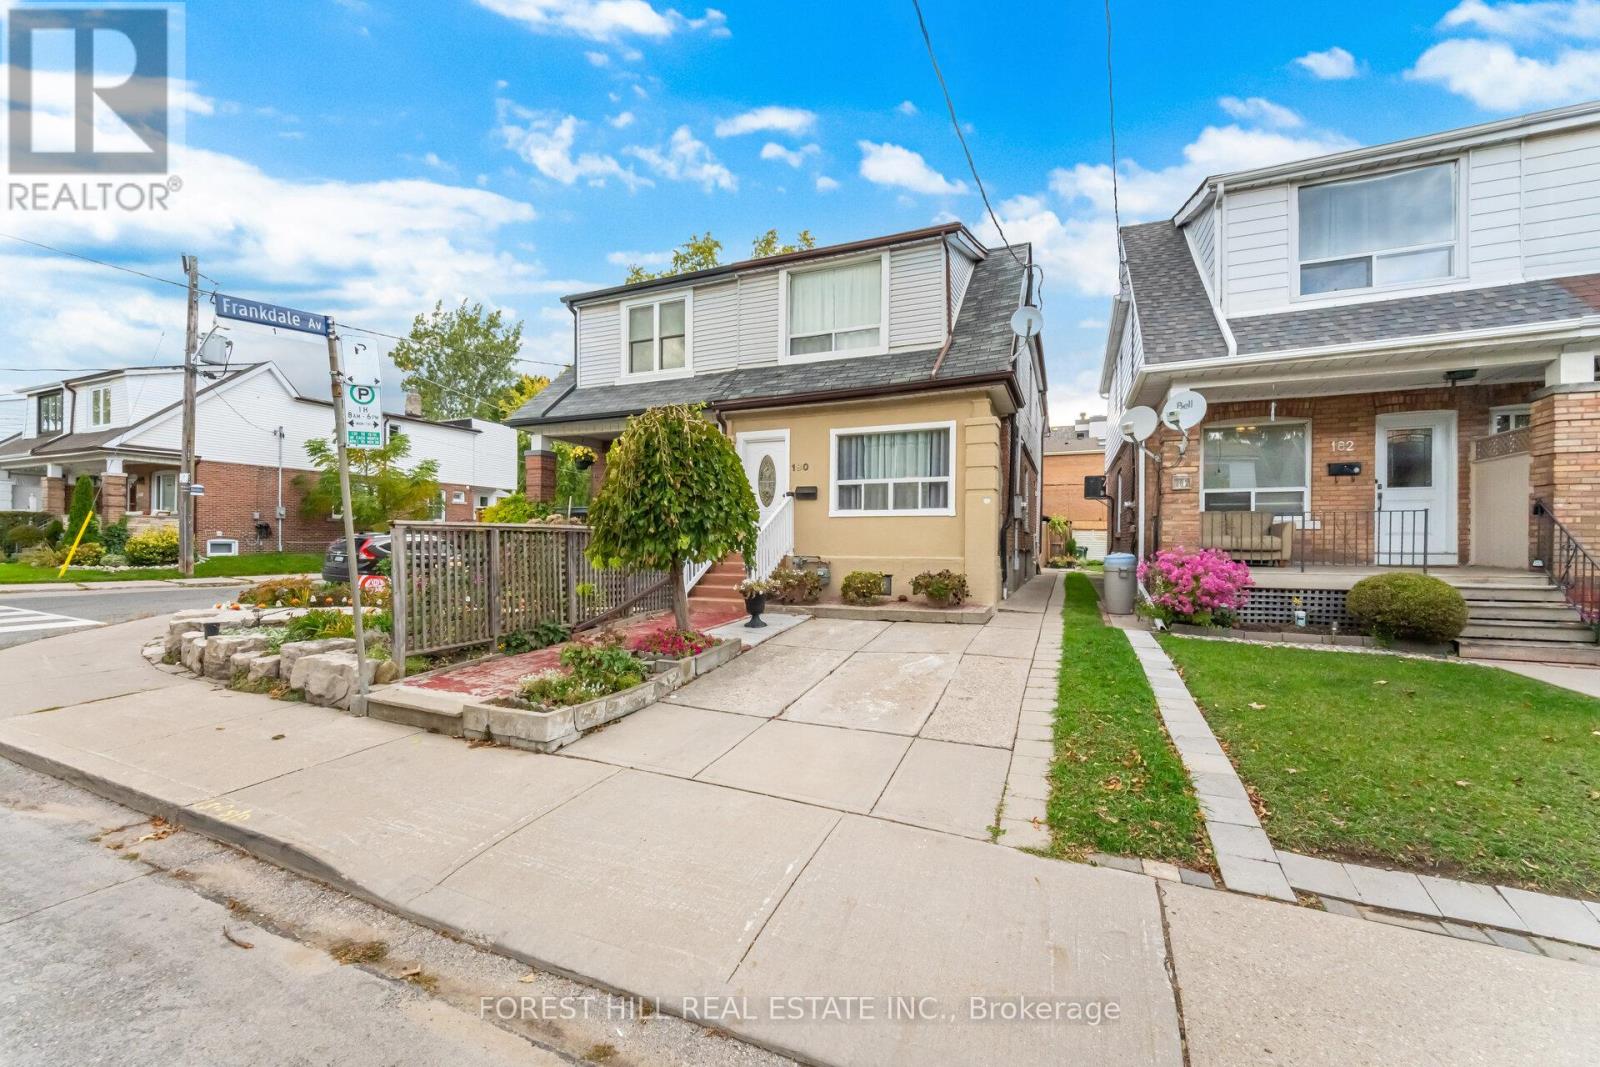
180 MILVERTON BOULEVARD|Toronto (Danforth), Ontario M4J1V4
For Sale
$1,079,900
180 MILVERTON BOULEVARD|Toronto (Danforth), Ontario M4J1V4
3 bd 2 ba Single Family
Toronto (Danforth)
Listed by FOREST HILL REAL ESTATE INC.
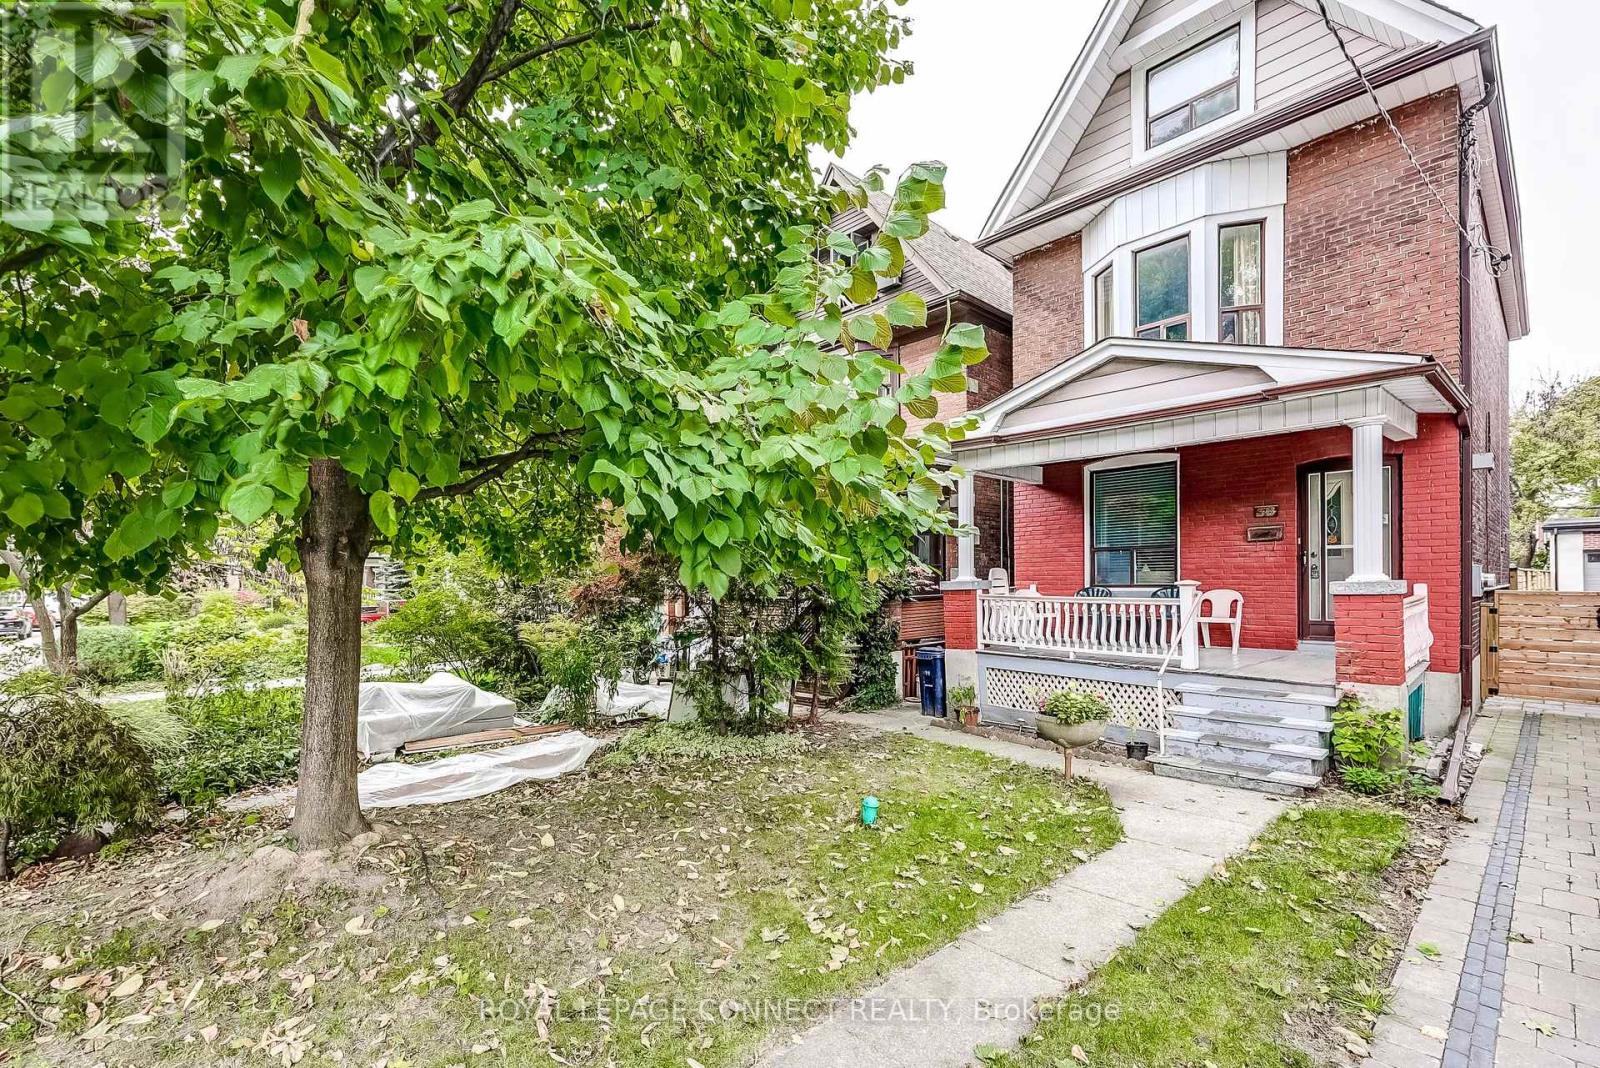
38 WOODYCREST AVENUE|Toronto (Danforth), Ontario M4J3A7
For Sale
$1,550,000
38 WOODYCREST AVENUE|Toronto (Danforth), Ontario M4J3A7
4 bd 2 ba Single Family
Toronto (Danforth)
Listed by ROYAL LEPAGE CONNECT REALTY
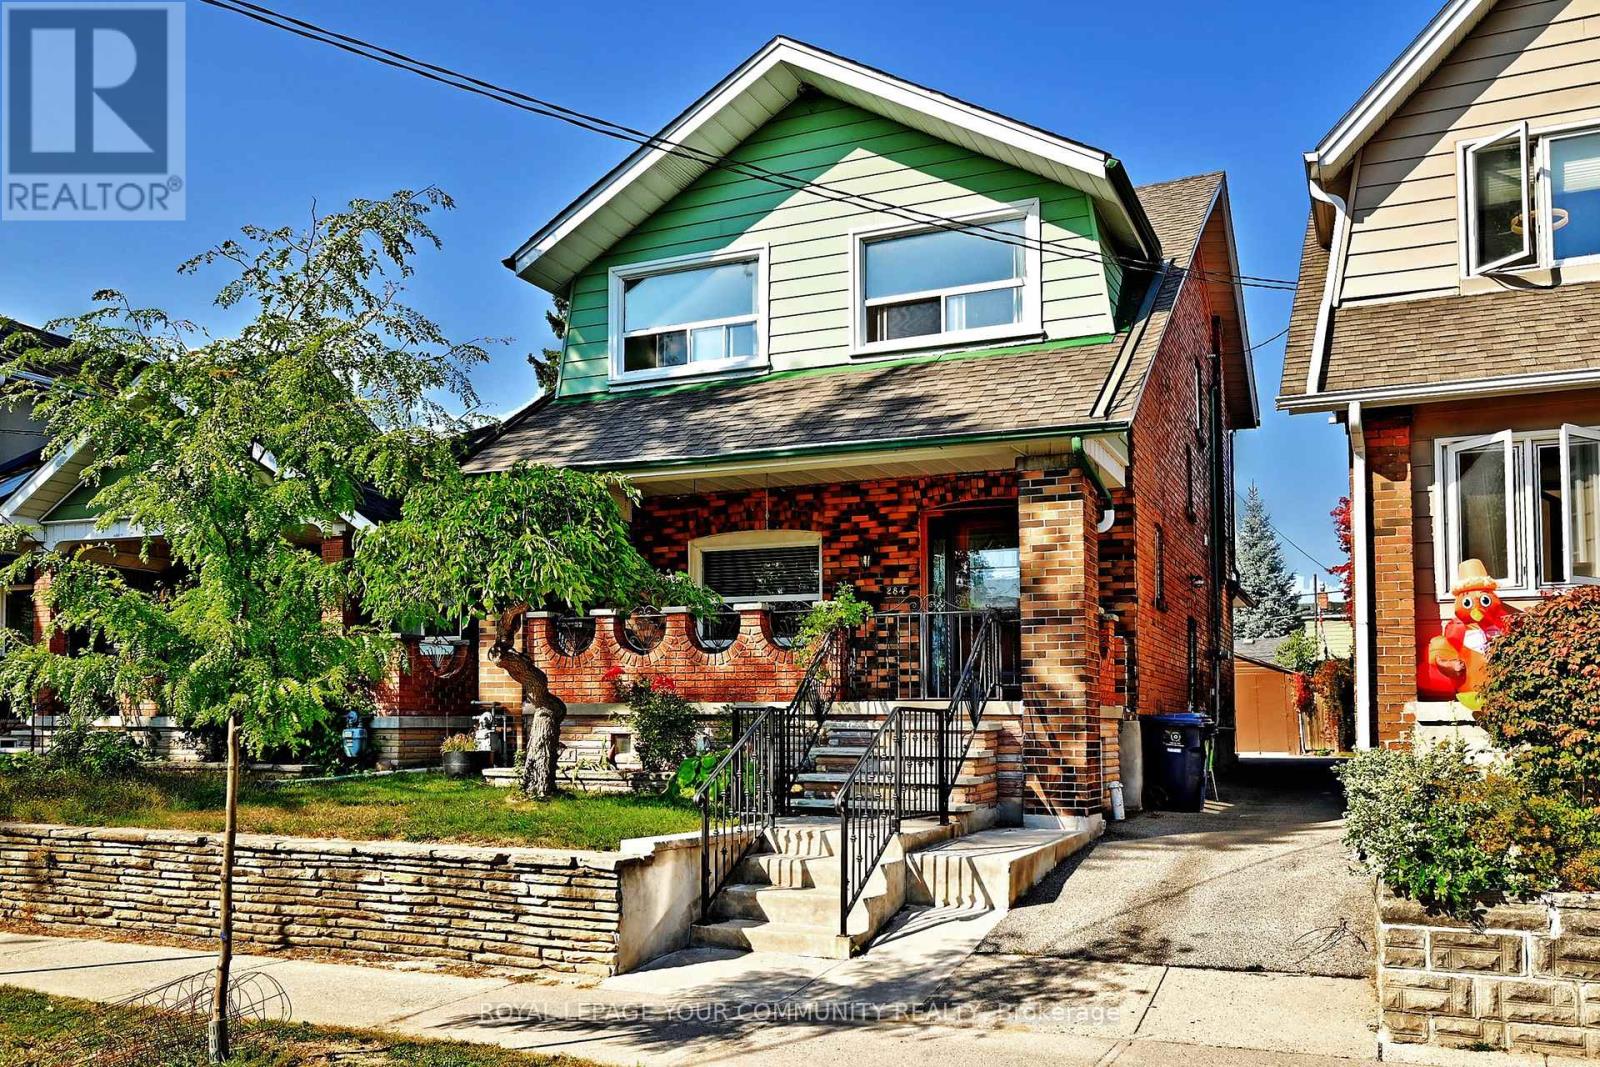
284 WOLVERLEIGH BOULEVARD|Toronto (Danforth), Ontario M4C1S4
For Sale
$1,039,000
284 WOLVERLEIGH BOULEVARD|Toronto (Danforth), Ontario M4C1S4
4 bd 3 ba Single Family
Toronto (Danforth)
Listed by ROYAL LEPAGE YOUR COMMUNITY REALTY
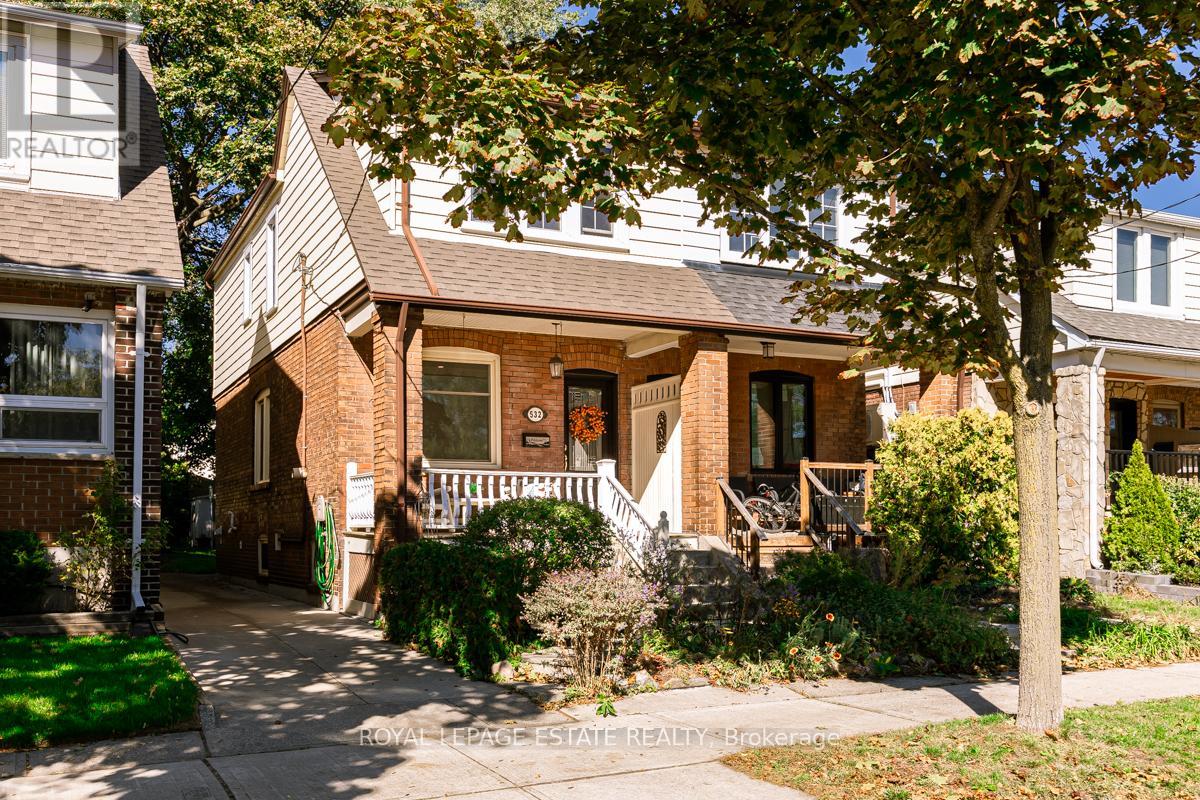
532 GLEBEHOLME BOULEVARD|Toronto (Danforth), Ontario M4C1V4
For Sale
$1,199,000
532 GLEBEHOLME BOULEVARD|Toronto (Danforth), Ontario M4C1V4
4 bd 2 ba Single Family
Toronto (Danforth)
Listed by ROYAL LEPAGE ESTATE REALTY
898 GREENWOOD AVENUE|Toronto (Danforth), Ontario M4J4B8
For Sale
$1,249,000
898 GREENWOOD AVENUE|Toronto (Danforth), Ontario M4J4B8
4 bd 2 ba Single Family
Toronto (Danforth)
Listed by BEST UNION REALTY INC.
292 GLEBEHOLME BOULEVARD|Toronto (Danforth), Ontario M4J1T2
For Sale
$1,274,900
292 GLEBEHOLME BOULEVARD|Toronto (Danforth), Ontario M4J1T2
3 bd 2 ba Single Family
Toronto (Danforth)
Listed by REAL ESTATE HOMEWARD
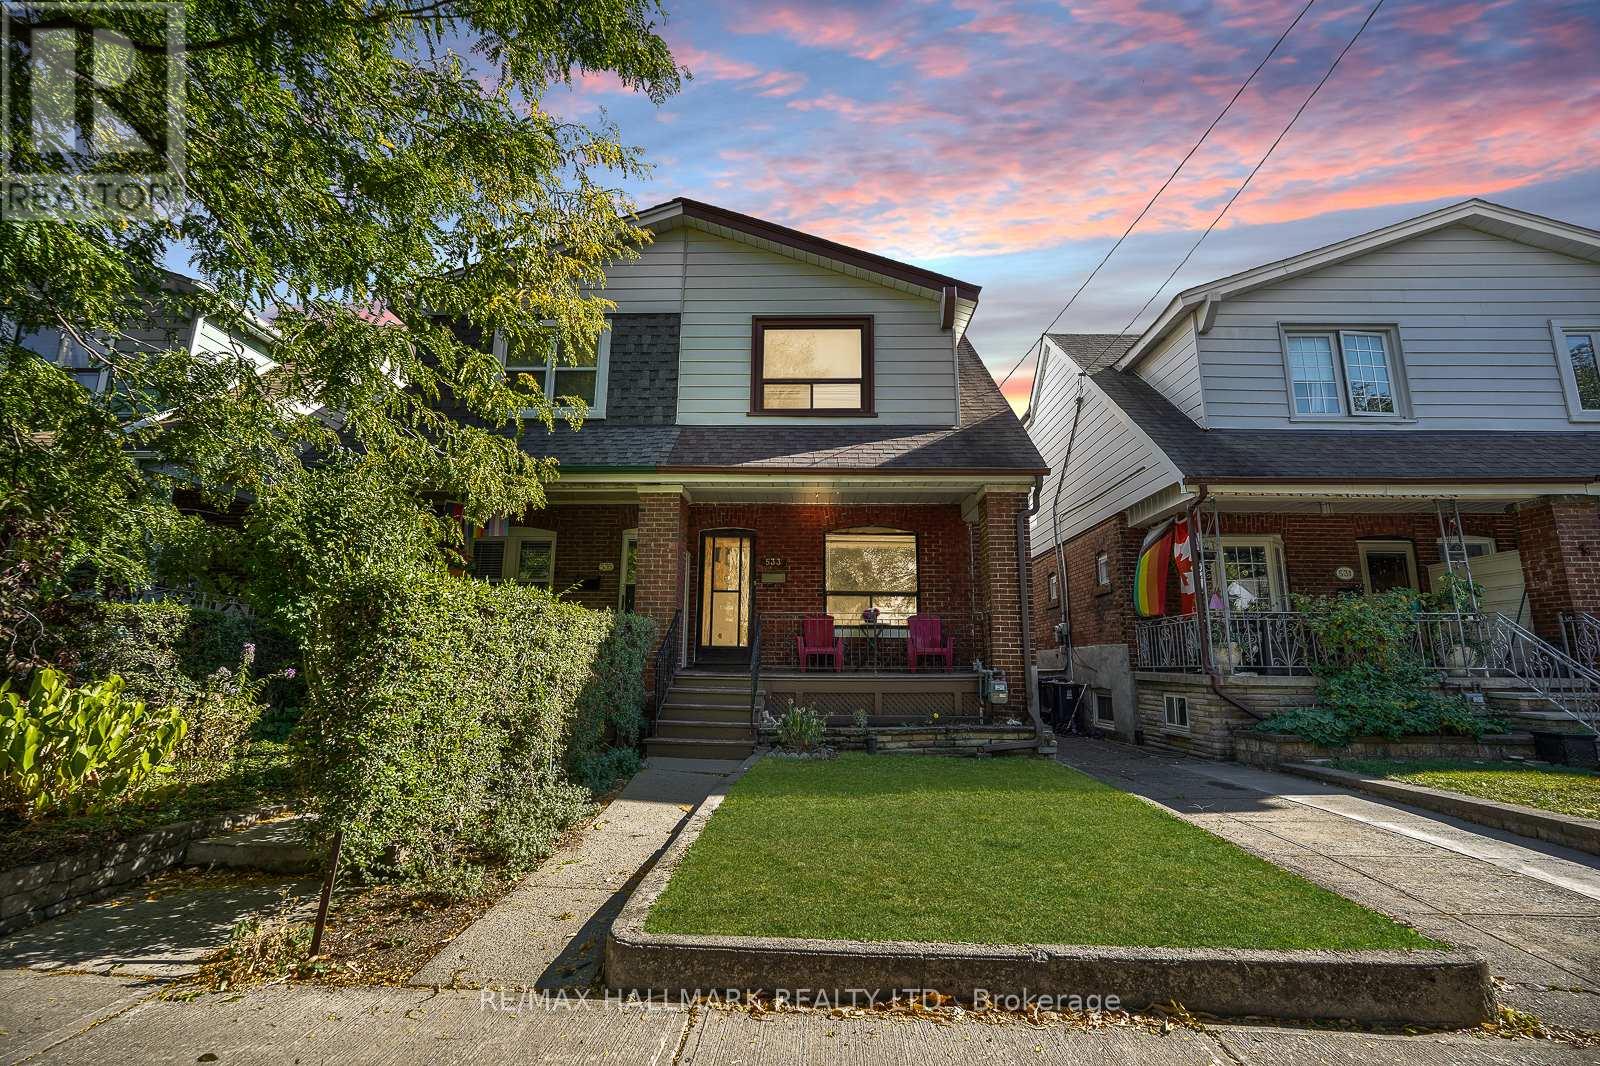
533 MILVERTON BOULEVARD|Toronto (Danforth), Ontario M4C1X6
For Sale
$899,000
533 MILVERTON BOULEVARD|Toronto (Danforth), Ontario M4C1X6
3 bd 2 ba Single Family
Toronto (Danforth)
Listed by RE/MAX HALLMARK REALTY LTD.
$1,299,900
3 beds · 4 baths
Log in Sign up