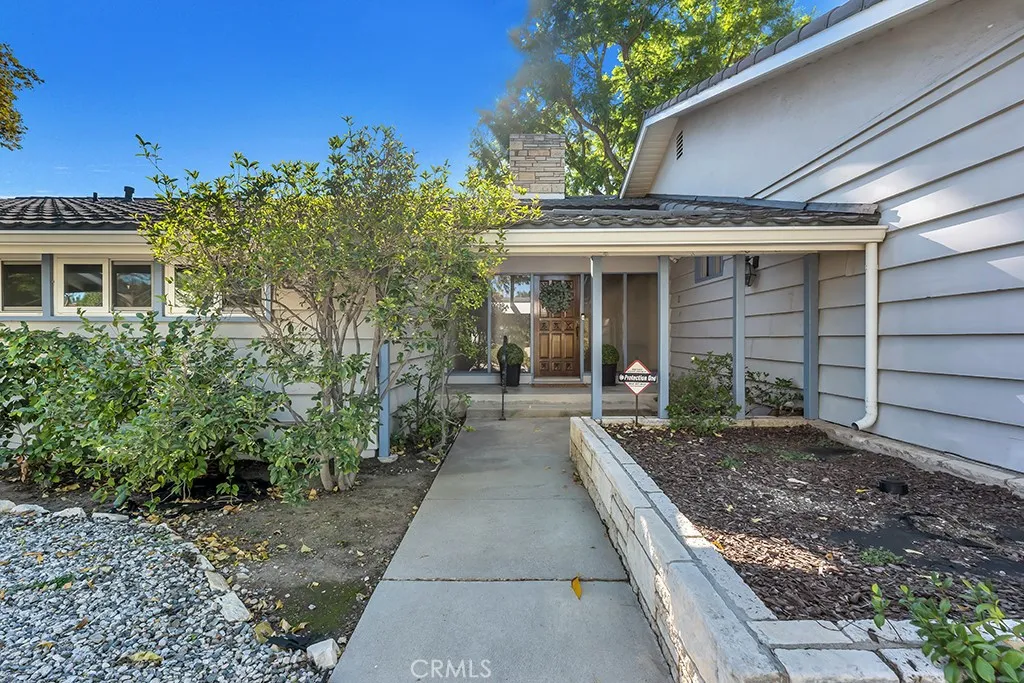
19432 Romar, Northridge, CA 91324
About this home
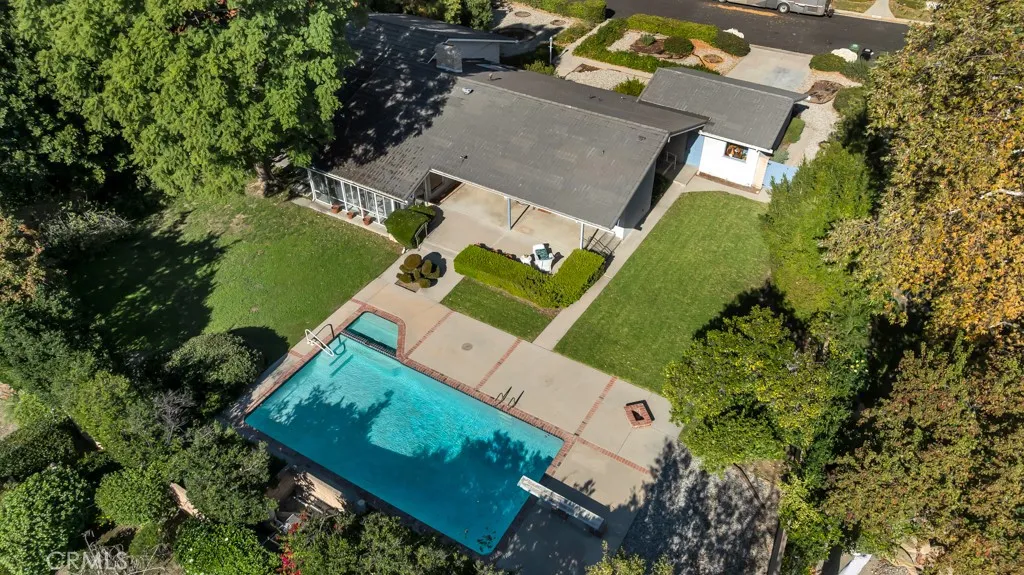
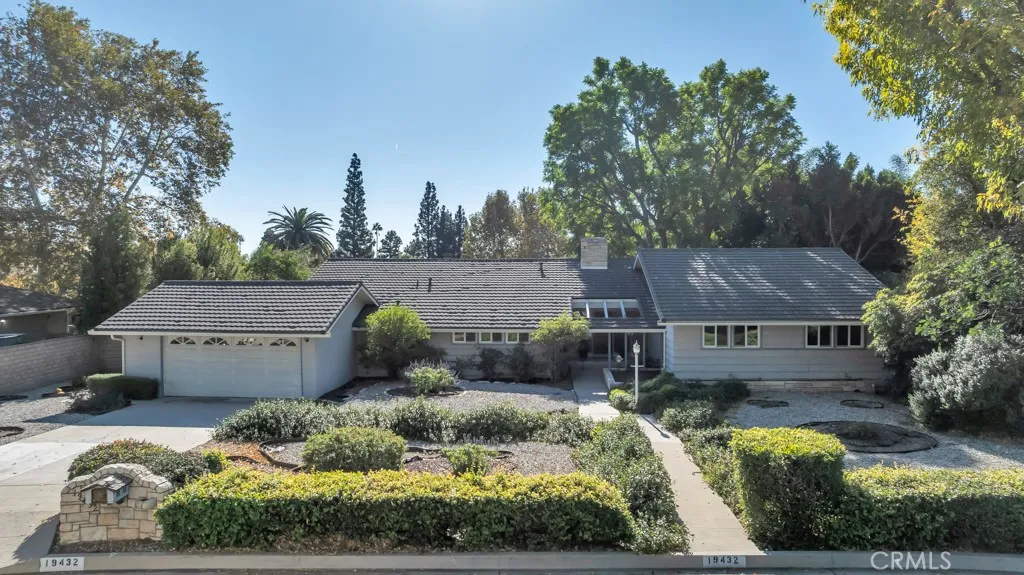
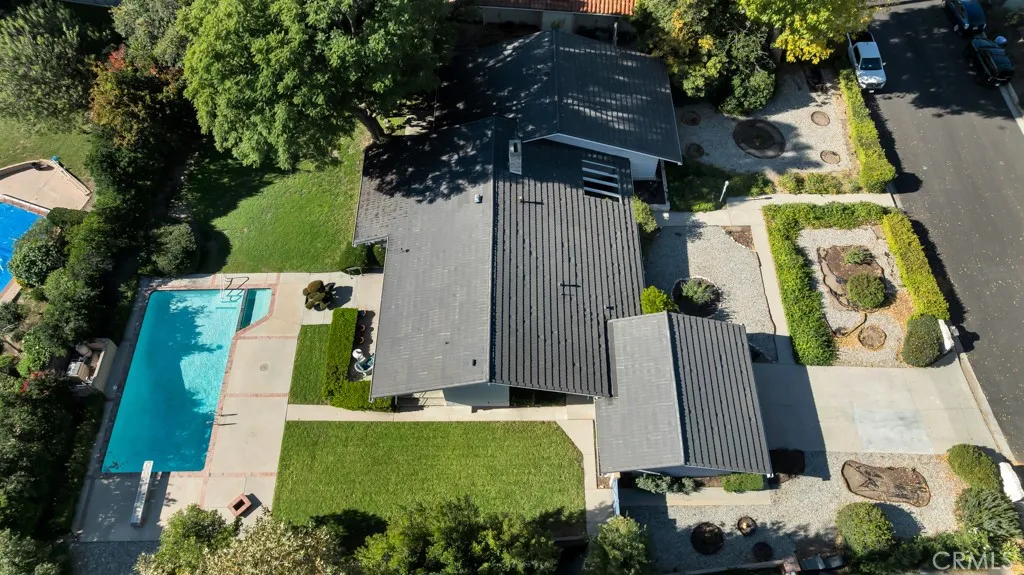
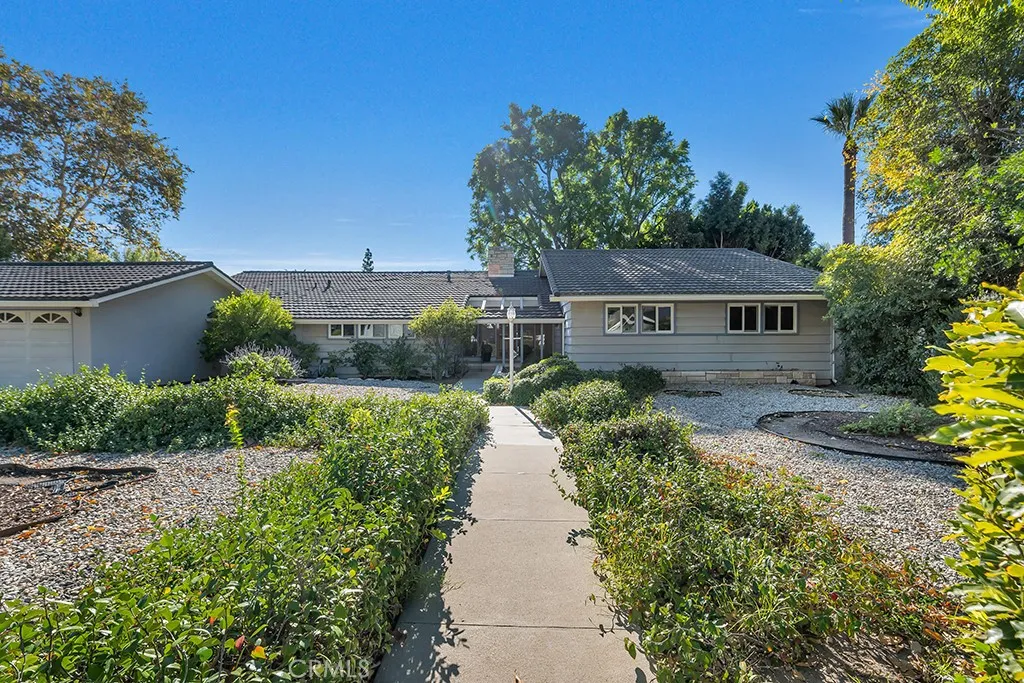
Welcome to this charming single-story 4-bedroom, 3-bath, 2,554 sq ft home tucked away in the highly sought-after Devonshire Country Estates neighborhood. Lovingly lived in by the same family for nearly 30 years, this property sits on an expansive 17,605 sq ft lot and offers exceptional privacy, space, and a beautiful connection to nature. This home sits in the middle of the block, a truly stunning street, pride of ownership in every direction. The sparkling pool and connected jacuzzi complete the tranquil backyard setting. The home's ideal single-story layout offers comfortable, easy living with a natural flow between the main living spaces. Step inside to a warm and inviting formal living room featuring a stone fireplace - perfect for cozy evenings and gatherings. The open kitchen includes a delightful breakfast nook and large windows that fill the space with natural light while showcasing views of the lush backyard. A bonus sunroom adds valuable extra living space, perfect for relaxing, working, or entertaining. The primary bedroom is a true retreat, featuring its own private bathroom and direct access to a serene patio that opens to the backyard - ideal for morning coffee, unwinding in the evenings, or enjoying the peaceful surroundings. Additional features include a 2-car garage, mature trees, low-maintenance front landscaping, and generous grassy areas in the backyard. The inviting back patio is perfectly sized for hosting friends and family - spacious enough to entertain yet easy to maintain. Full of charm and ready for its next chapter, this Devonshire Country Estates gem presents a wonderful opportunity to own a home with character in one of the area's most cherished neighborhoods.
PROPERTY DETAILS: Square Feet: 2554 | Bathrooms: 3
INTERIOR FEATURES: • Appliances: Convection Oven, Dishwasher, Gas Oven • Flooring: Laminate, Carpet • Cooling: Central Air, Ceiling Fan(s) • Heating: Central • Common Walls: No Common Walls • Doors/Windows: Blinds, Screens • Fireplaces: Living Room • Security: Security System, Smoke Detector(s) • Additional Interior Features: Beamed Ceilings, Ceiling Fan(s), In-Law Floorplan, Open Floorplan, Pantry, Recessed Lighting
EXTERIOR FEATURES: • Parking: 2 Garage Spaces, 2 Parking Spaces, Concrete, Garage, Garage Faces Front, Garage Door Opener, Attached Garage. • Patio: Patio • Roof: Metal • Pool Description: Private • Spa: Private • Fence: Block • Additional Exterior/Lot Features: Patio, Jac/Spa/Hot Tub
LISTING AGENT: Agent: Christine Williams | Office: RE/MAX One | Phone: 8186949000 | Email: [email protected]
LISTING INFORMATION: MLS#: SR25262640 | Status: FOR SALE