For Sale
AUD800,000
17 Sandover Circuit, Amaroo ACT 2914
3 bd
1 ba
House
Amaroo
Listed by Sasha Trpkovski
Property Details: • Type: House
• Bedrooms: 4 • Bathrooms: 2
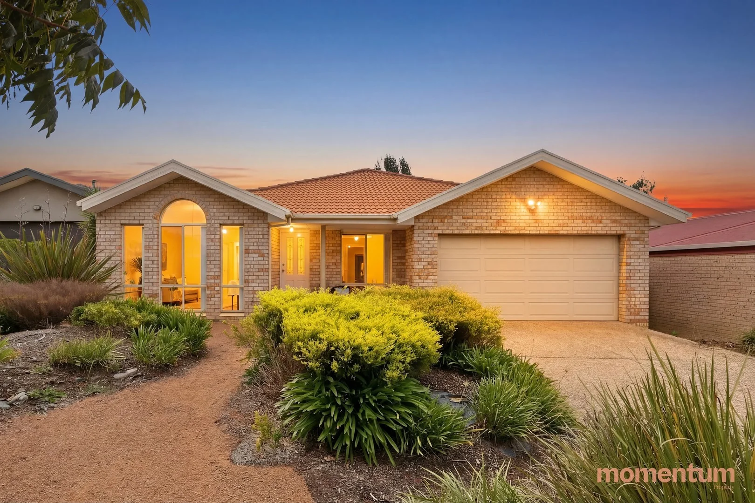
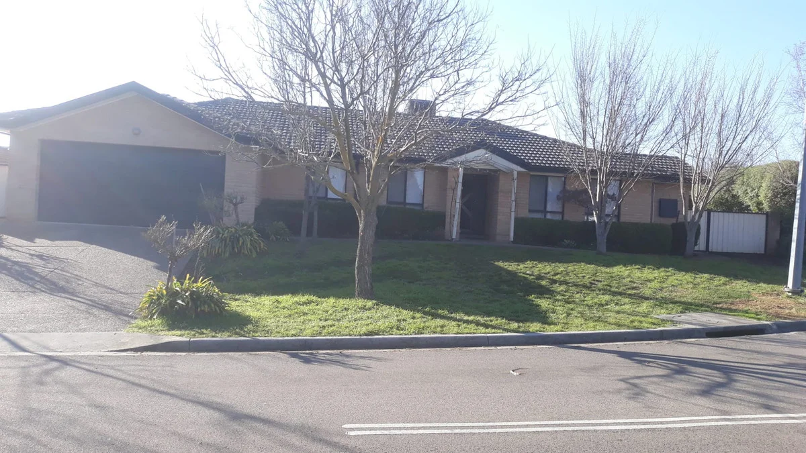
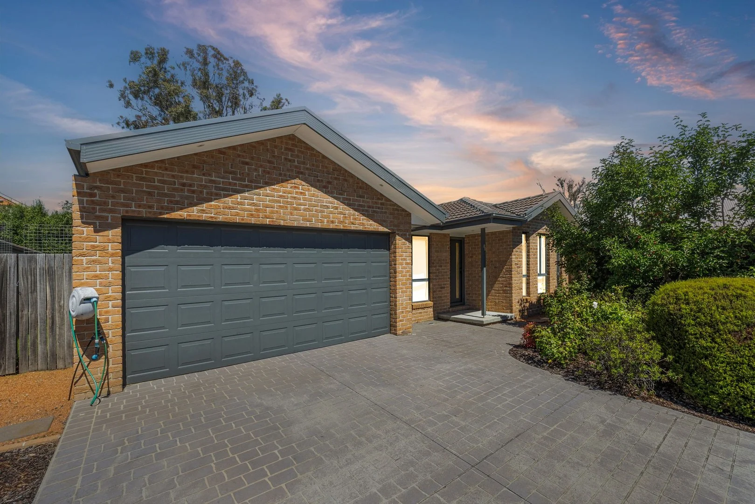
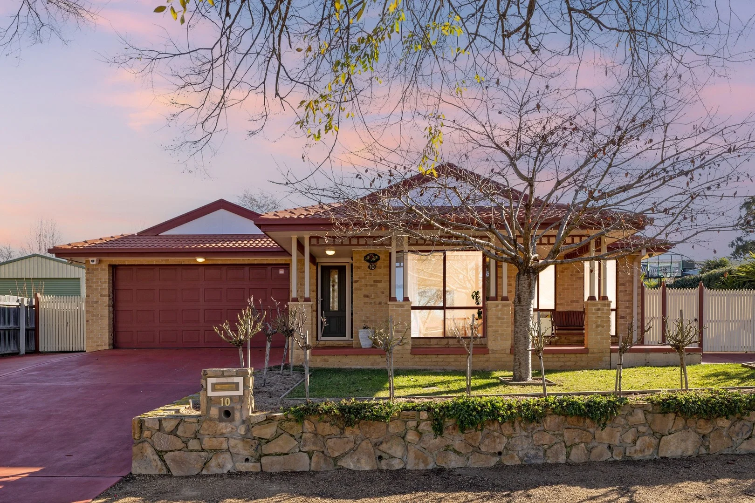
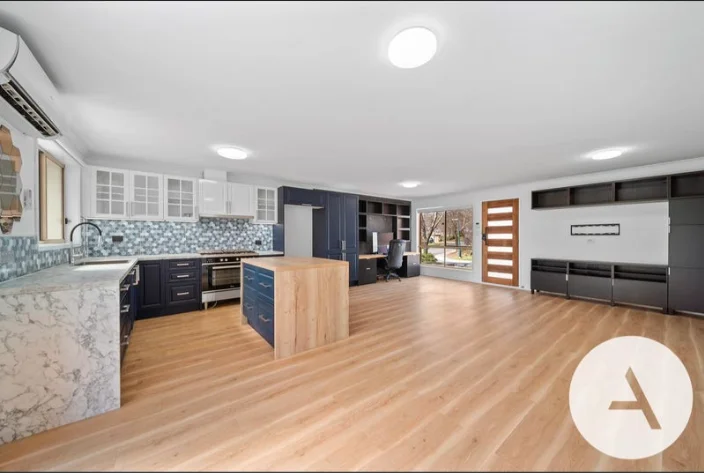
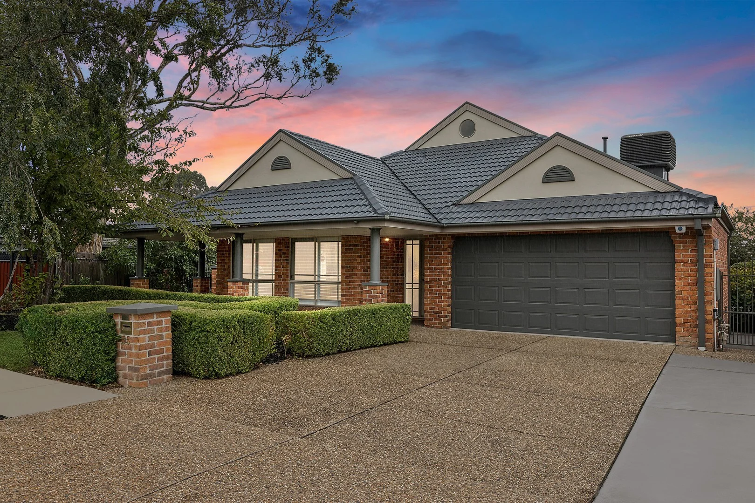
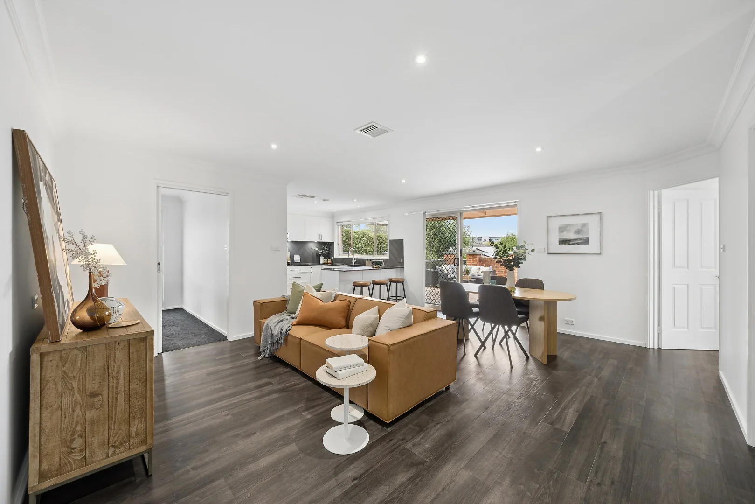
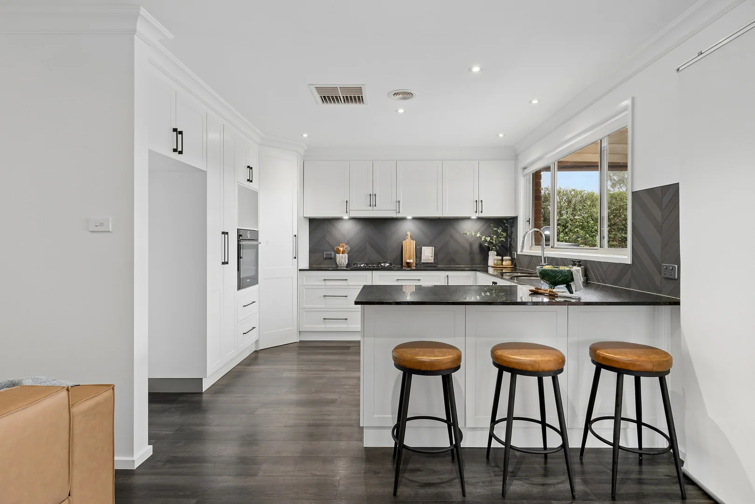
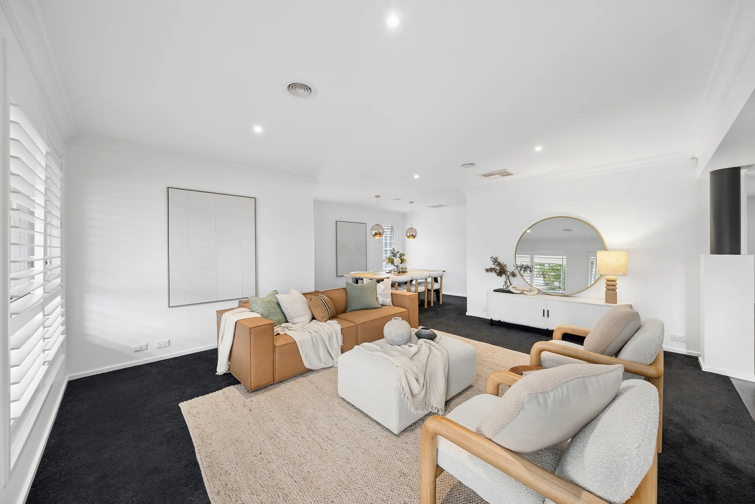
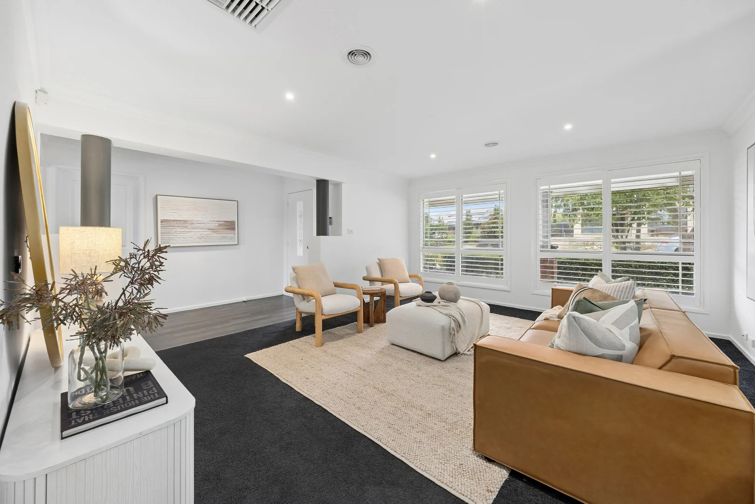
Description: Space, privacy and thoughtful separation define this substantial two-storey residence in one of Amaroo's established streets. Designed for families who value both connection and retreat, the home offers multiple living areas, a dedicated work space and inviting outdoor zones that make everyday life feel balanced and considered. The lower level opens into a generous formal lounge and dining at the front of the home, creating a calm and inviting space to unwind. From here, the layout transitions naturally into the family and meals space, positioned alongside a quality kitchen with excellent stone bench tops and pantry storage. Upstairs is dedicated to a true private retreat for parents. The generously sized master bedroom is complemented by a walk in robe, a generous ensuite with a spa bath, and a private balcony with peaceful views. A separate office space and an additional storage room enhances the functionality of this level, creating a genuine sense of separation from the rest of the home. The remaining bedrooms are positioned on the ground floor. The second bedroom includes a walk-in robe for added luxury, with the two other bedrooms including built-in robes. Each of these rooms are serviced by the central bathroom and separate toilet, creating a practical and comfortable layout for family living. Features Overview: - Freshly painted throughout - Plantation shutters - North-facing to the rear - Two-storey floorplan - Close distance to Amaroo School, Burgmann Anglican School, Gungahlin Marketplace, and other local amenities - NBN connected with FTTP - Age: 23 years (built in 2003) - EER (Energy Efficiency Rating): 4.0 stars Sizes (Approx): - Internal living: 197.41 sqm (Lower floor: 151.81 sqm + Upper floor: 45.60 sqm) - Verandah: 20.96 sqm - Balcony: 9 sqm - Deck: 42.84 sqm - Double garage: 36.18 sqm - Total residence: 306.39 sqm - Block size: 647 sqm Prices: - Rates: $891 per quarter - Land Tax (Investors only): $1,690.79 per quarter - Conservative rental estimate (unfurnished): $850 - $880 per week Inside: - Over-sized master bedroom retreat upstairs, including an ensuite with a spa bath, Walk-in robe, extra wardrobe or storage room, a separate office space and balcony - Second bedroom with walk-in robe - Third and fourth bedrooms with built-in robes - Main bathroom downstairs with a bathtub and a separate toilet - Formal front lounge and dining at the front of the home, with great space for all family members - Renovated kitchen with ample bench space, storage room, and connections to the family and meals area - Glass sliding doors through to the back deck - Full-sized laundry with external access - Ample storage options throughout the home - Ducted gas heating and evaporative cooling - 1x split system upstairs - Double garage with internal access Outside: - Large verandah at the front of the home - Expansive north-facing deck at the rear of the home, for year-round entertainment and gatherings - Balcony extending from the master bedroom - Hydrawise smart water irrigation system installed, controlled by app - Large grassy back yard for children, pets, and guests - Beautiful leafy surroundings in a quiet street Construction Information: - Flooring: Concrete to ground level. Timber floor framing to upper floor level - External Walls: Predominately brick veneer - Roof Framing: Truss roof framing and raked ceilings - Roof Cladding: Concrete roof tiles - Window Glazing: Predominantly single-glazed windows Inspections: We are opening the home most Saturdays with mid-week inspections. However, If you would like a review outside of these times please email us on: jesssmith@stone*** Disclaimer: The material and information contained within this marketing is for general information purposes only. Stone Gungahlin does not accept responsibility and disclaim all liabilities regarding any errors or inaccuracies contained herein. You should not rely upon this material as a basis for making any formal decisions. We recommend all interested parties to make further enquiries.