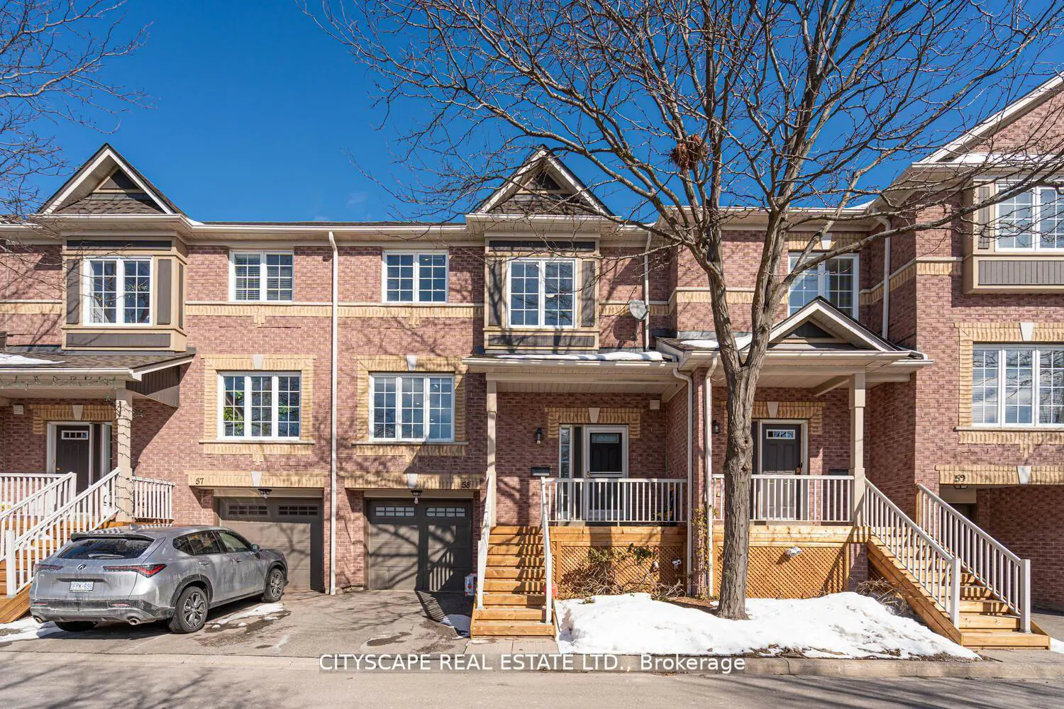
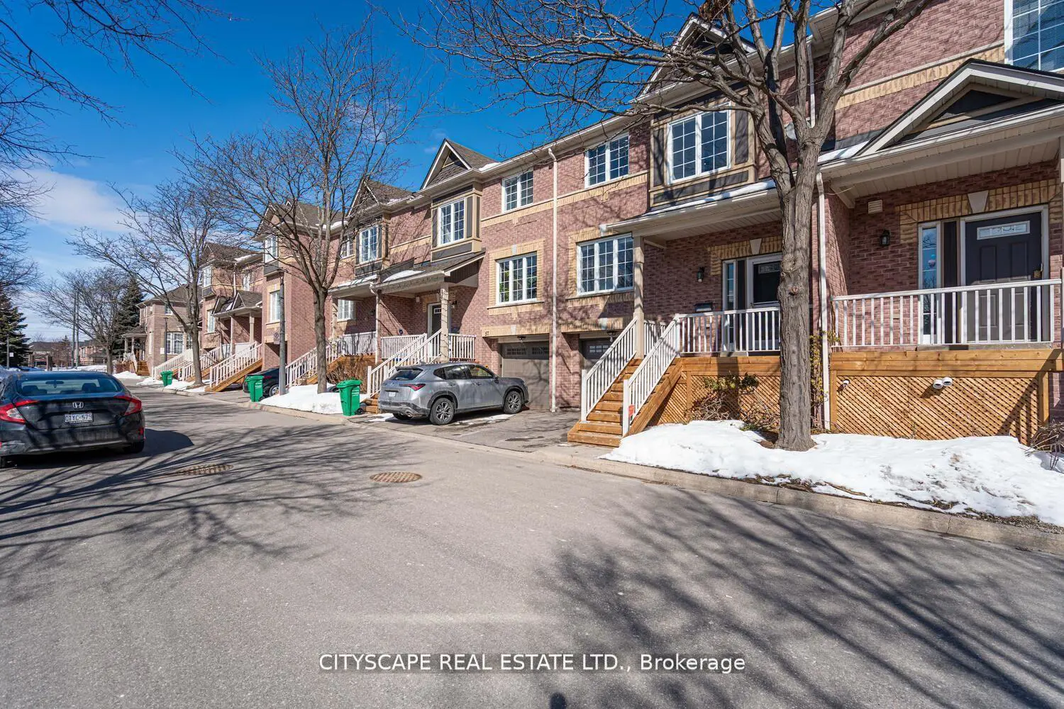
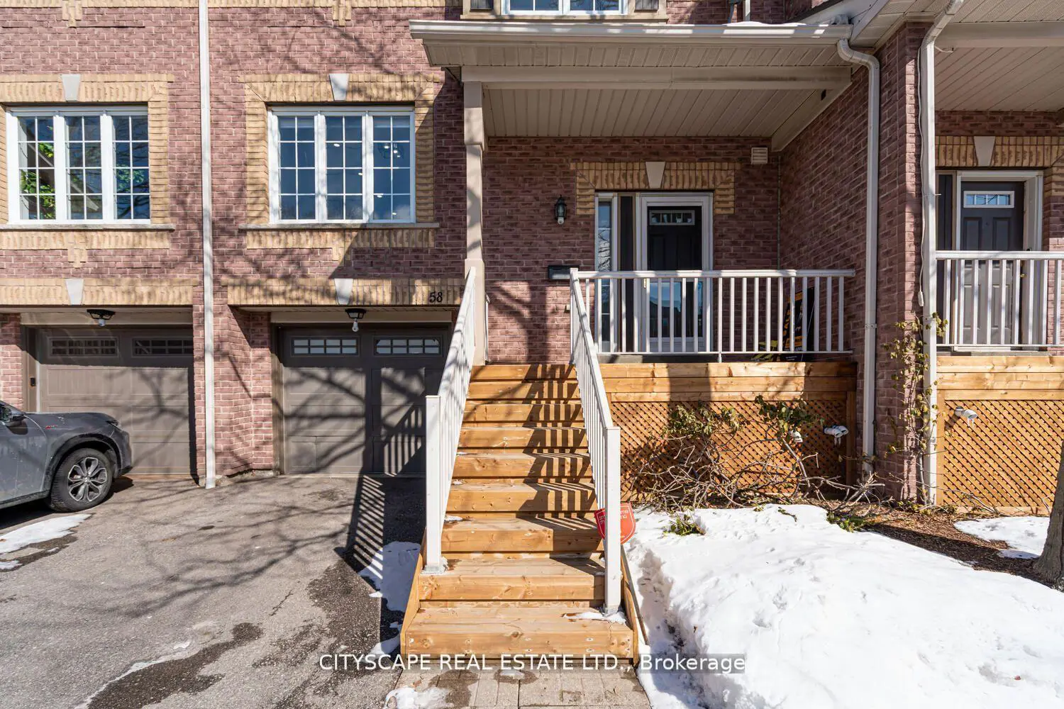
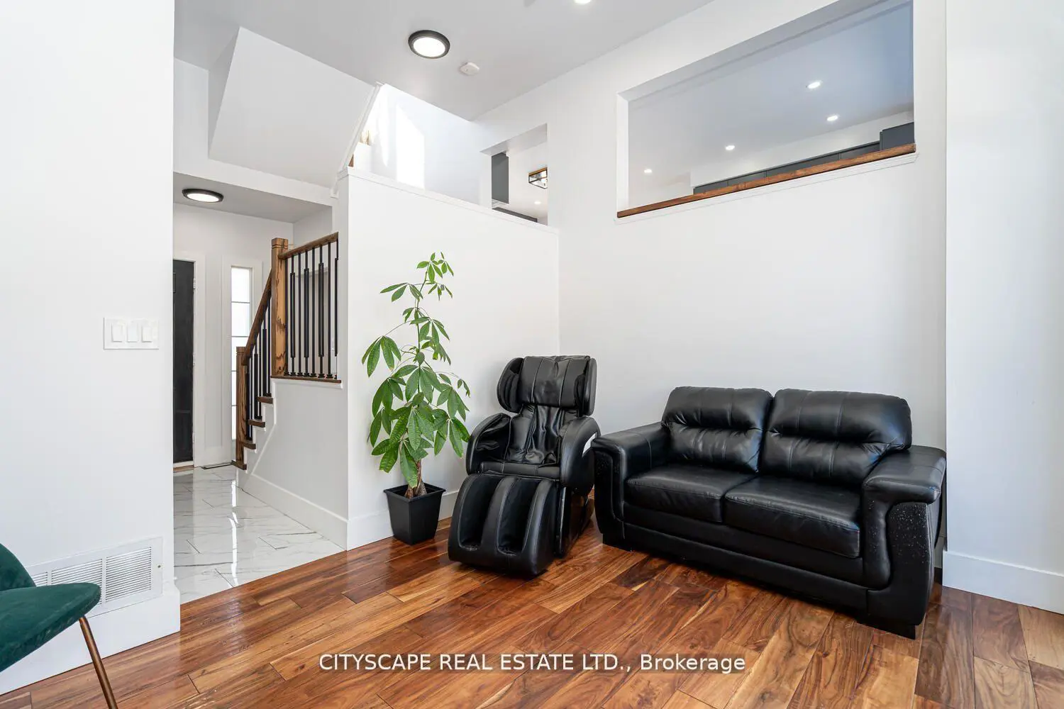
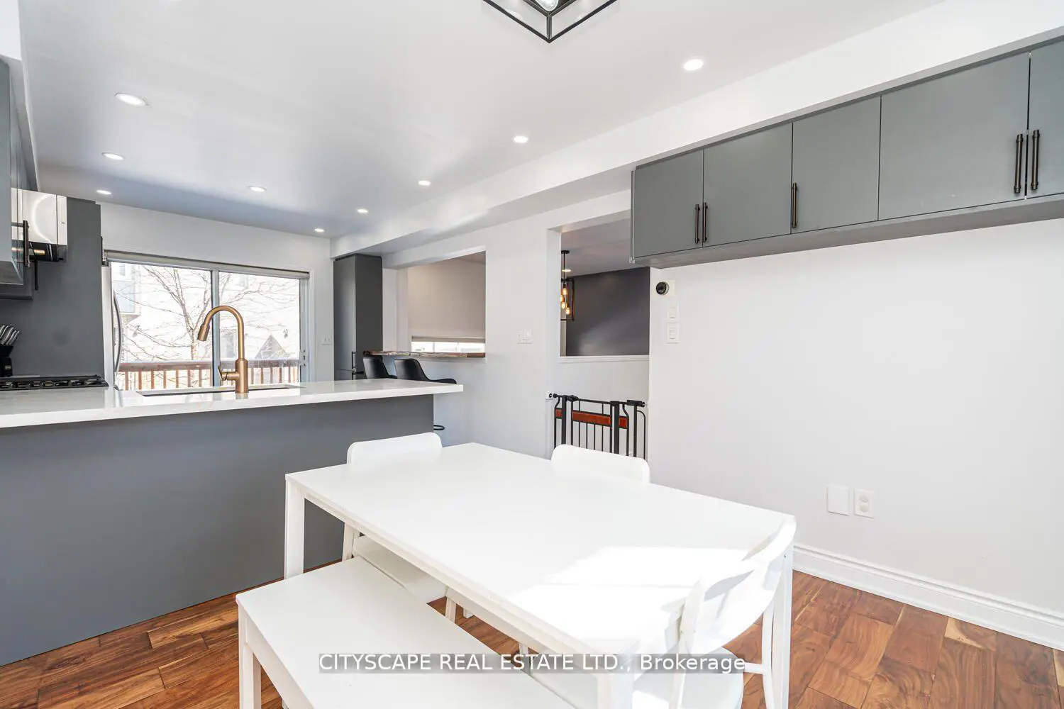
This beautifully updated condo townhome in the highly sought-after Central Erin Mills community offers 3 bedrooms in total, including a third bedroom with a window located in the finished basement - ideal for guests, extended family, or a home office. Situated within the top-ranked school district of John Fraser Secondary School, along with Middlebury Public School and Thomas Street Middle School, this home is perfect for families seeking comfort and convenience. The bright, carpet-free main level features an inviting living room with impressive 12-foot cathedral ceilings and a walkout to the backyard, creating a spacious and airy atmosphere rarely found in townhomes of this size. The modern open-concept kitchen is equipped with stainless steel appliances, a brand-new refrigerator (2023), new quartz countertops, and a new sliding door leading to the balcony. Upstairs, two generously sized bedrooms each feature their own private ensuite bathrooms, offering added privacy and functionality. The finished basement showcases new vinyl flooring, pot lights, built-in cabinetry, and flexible living space with the third bedroom area. Recent upgrades include a new AC (2024), newer furnace (2021), whole-home humidifier (2023), new bathroom vanities (2024), and a brand-new front patio, backyard deck, and steps (2025). Enjoy multiple outdoor spaces including a private backyard and balcony with a natural gas BBQ connection. The property also includes two parking spaces (garage and driveway). Ideally located just minutes from Erin Mills Town Centre, Credit Valley Hospital, Streetsville GO Station, Highways 403/401/407, parks, trails, and everyday amenities including Longo's. Maintenance fees cover roof and exterior maintenance, snow removal, and playground access within the complex, providing convenient low-maintenance living.