18472 Boulder Bluff, Silverado, CA 92676
About this home
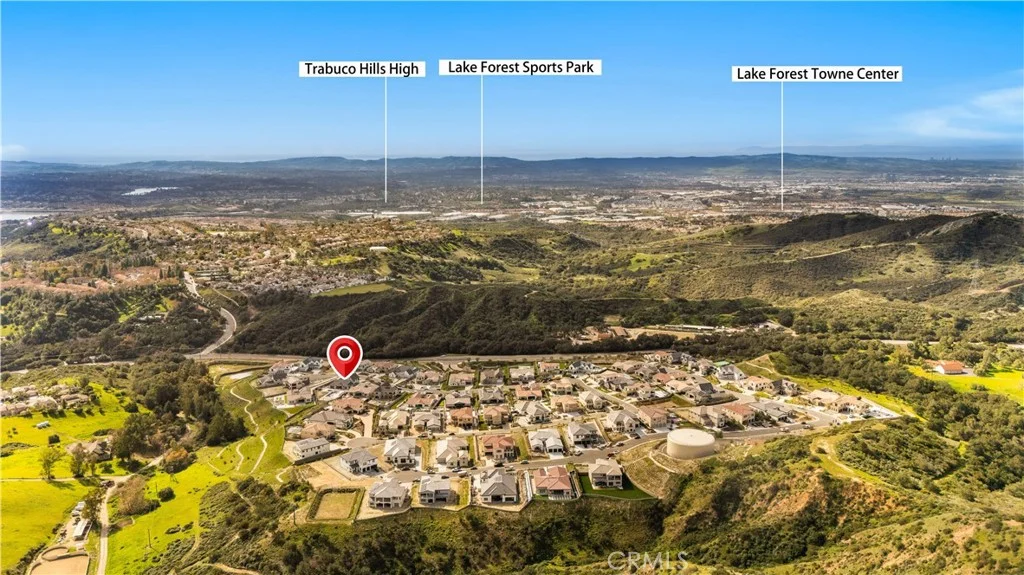
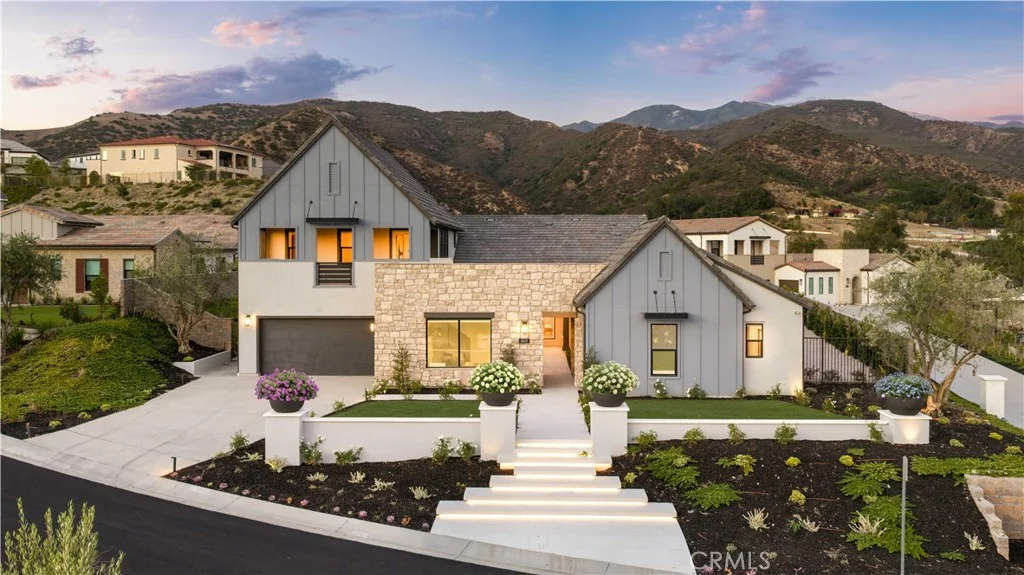
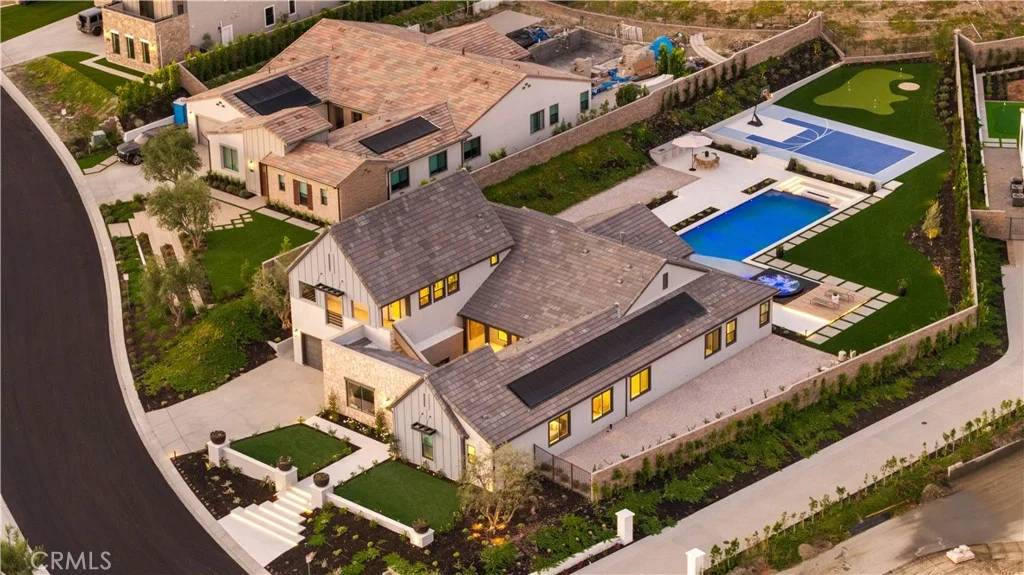
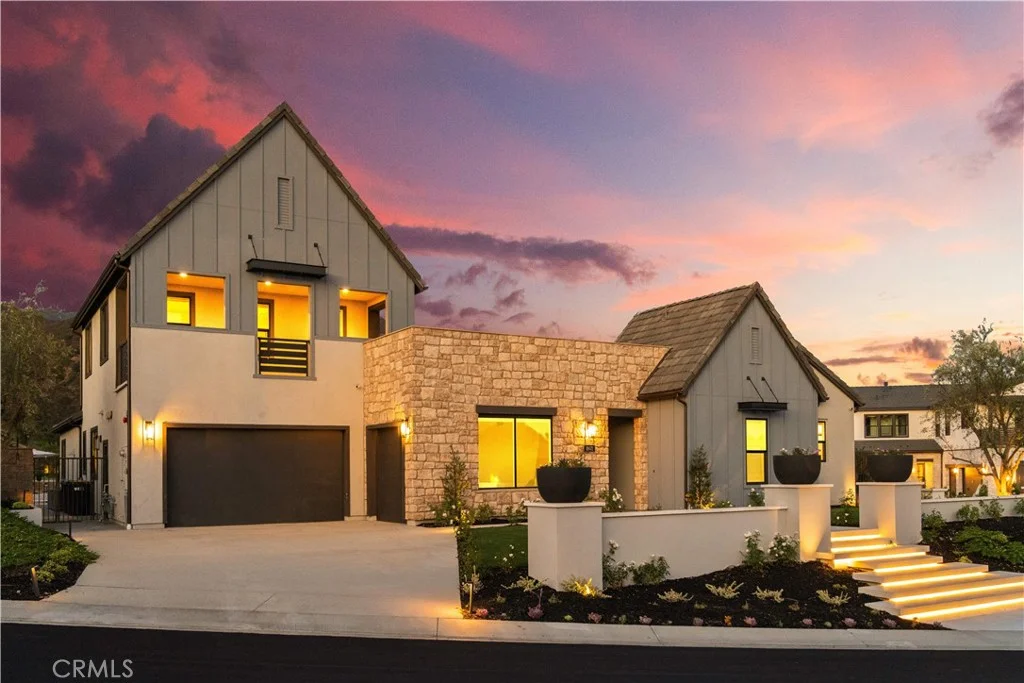
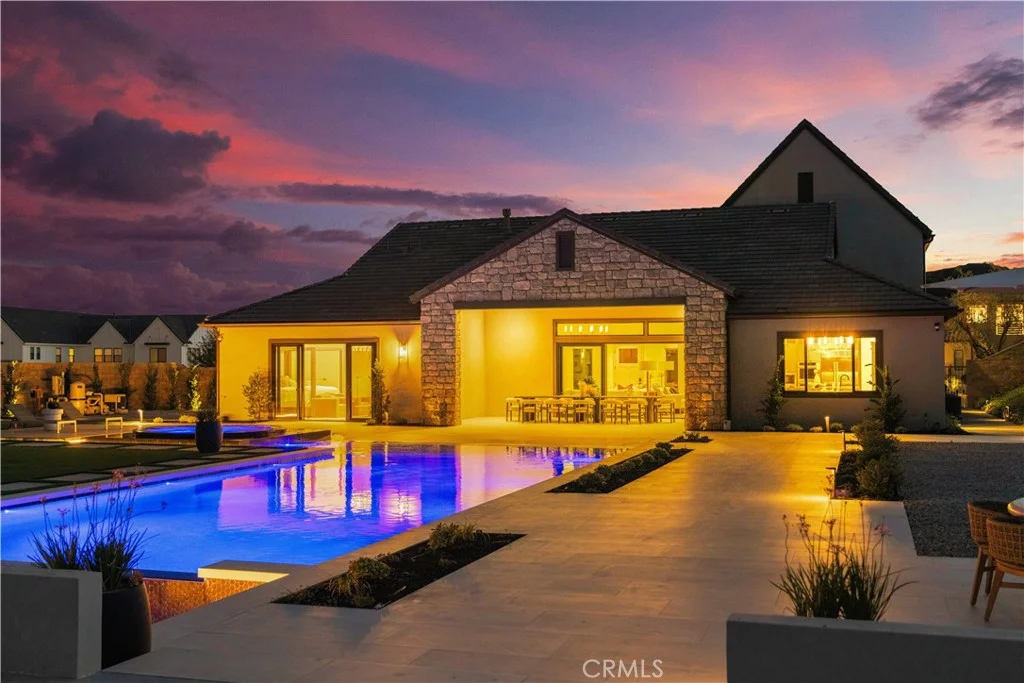
peaceful, resort-style retreat. Set on approximately 0.63 acres, the second-largest homesite in the community, this residence offers a rare combination of expansive grounds, predominantly single-level living, and a private second-floor casita. A grand courtyard with a fireplace welcomes you into the home. Inside, soaring ceilings and an open-concept design connect the Great Room, dining area, kitchen, and oversized California Room. The Great Room features a striking stone fireplace wall and cornerless stacking doors for effortless indoor-outdoor living. The designer kitchen showcases warm-toned, flat-panel stacked cabinetry extending to the ceiling with glass-front accents, quartzite countertops, a full-height backsplash, waterfall-edge island, 48-inch Sub-Zero refrigerator, and premium appliances. Large-format neutral tile flows throughout the main living areas, complemented by hardwood flooring in the bedrooms. Additional spaces include a dedicated office/flex room, luxurious primary suite with an oversized custom walk-in closet, and spacious laundry room with abundant storage. Designer details throughout include RH lighting fixtures, custom motorized window treatments, Farrow & Ball paint, wallpaper, accent walls, and custom shelving. The resort-style backyard features a heated beach-entry pool and spa, built-in BBQ, sunken lounge, fire pit, putting green, basketball court, and generous gathering areas, with approximately 800 square feet of space reserved for a potential future ADU. Upstairs, the approximately 769-square-foot private casita has its own entrance, one bedroom, living room, and full bathroom - ideal for guests, extended family, or additional private living space. Designer furnishings and d cor from RH, Arhaus, Crate & Barrel, Pottery Barn, and more are included, with the majority being brand new. Thoughtfully designed for both everyday living and entertaining, this exceptional Saddle Crest residence brings together expansive indoor-outdoor spaces, designer finishes, resort-style amenities, privacy, and convenience - offering a truly turnkey lifestyle rarely found in Orange County.
PROPERTY DETAILS: Square Feet: 4929 | Bathrooms: 5
INTERIOR FEATURES: • Appliances: Dryer, Washer • Cooling: Central Air • Common Walls: No Common Walls • Fireplaces: Gas, Fire Pit, Great Room, Outside • Additional Interior Features: Walk-In Closet(s)
EXTERIOR FEATURES: • Parking: 3 Garage Spaces, 3 Parking Spaces, Attached Garage. • Pool: InGround • Pool Description: In Ground, Waterfall, Private, Gas Heat • Spa: Private, Heated • Lot View: Hill, Mountain, Other, Valley, Trees/Woods, Canyon, Orchard/Grove • Additional Exterior/Lot Features: Jac/Spa/Hot Tub
LISTING AGENT: Agent: Qian Yuan | Office: AI REALTY | Phone: 6263186680 | Email: [email protected]
LISTING INFORMATION: MLS#: OC26172936 | Status: FOR SALE