5485 South Libby Rd, Paradise, CA 96969
Property Details
2
None
None
None
Description
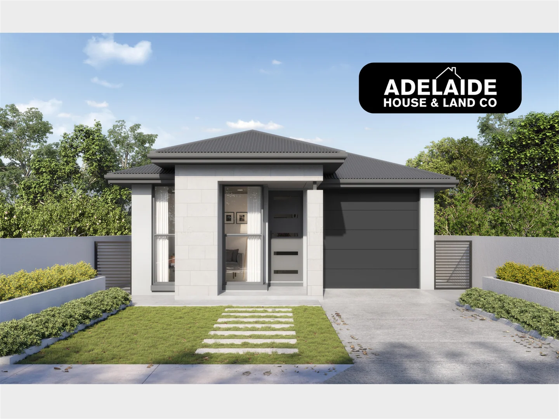
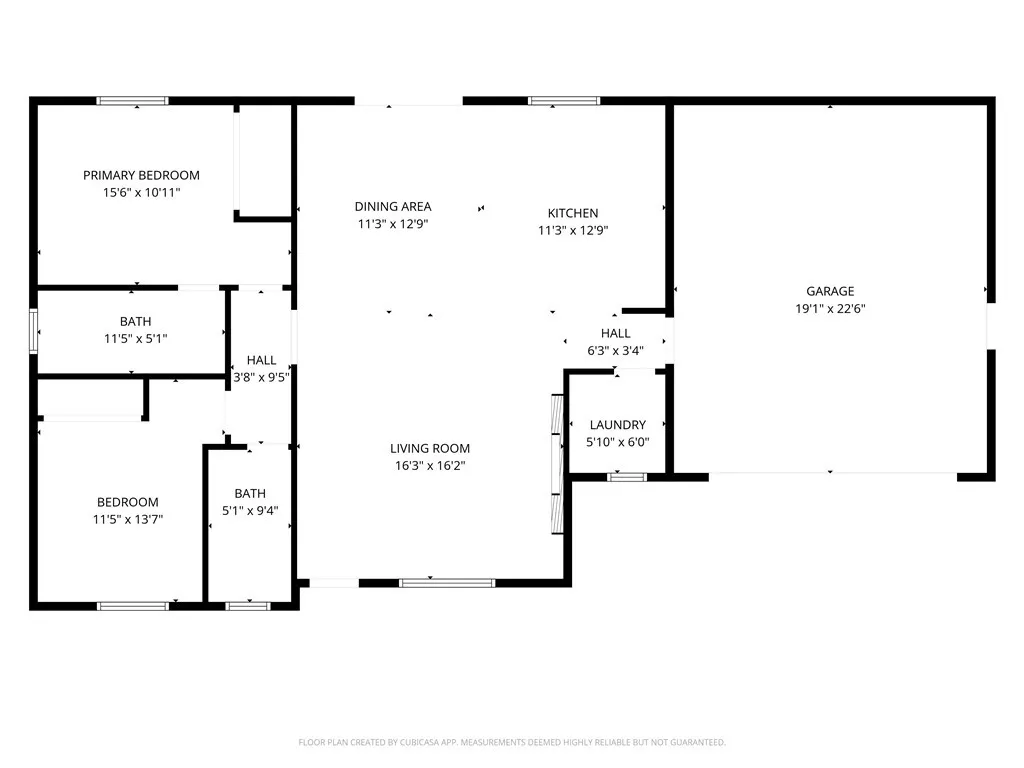
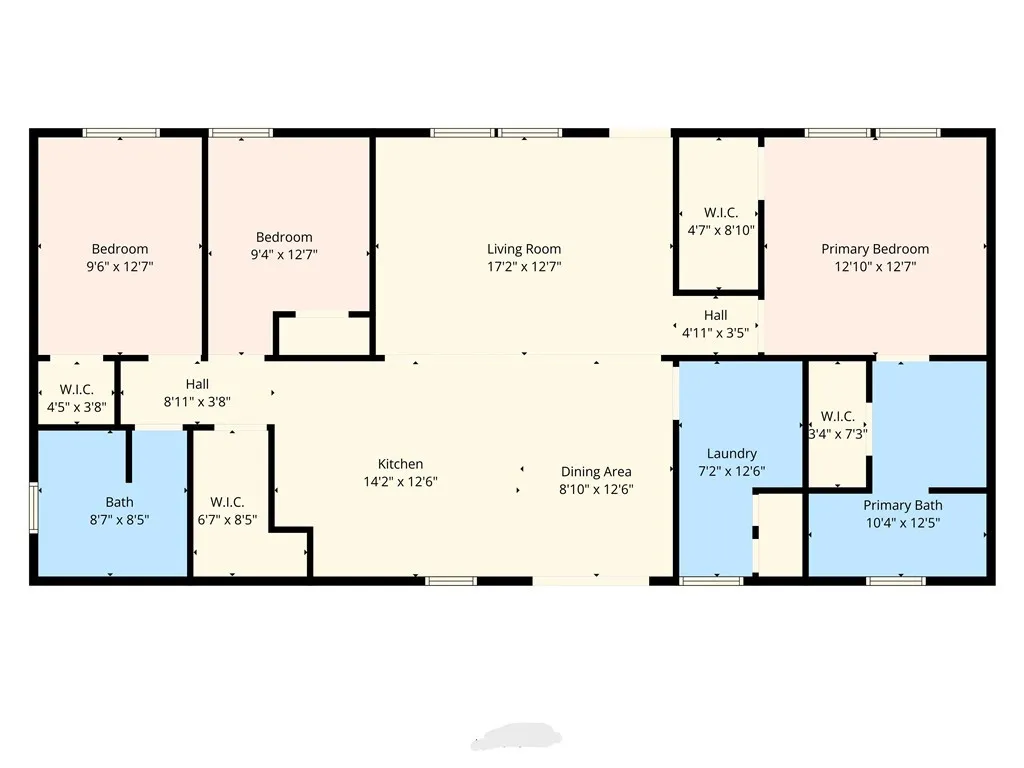
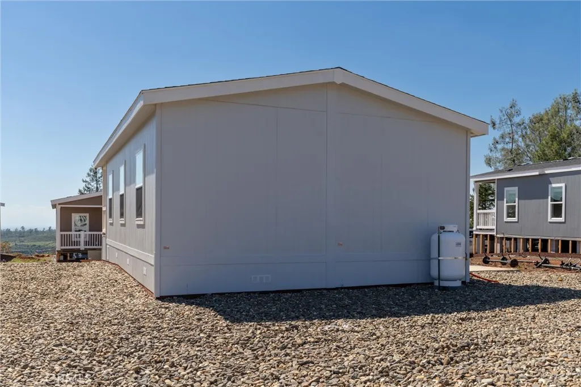
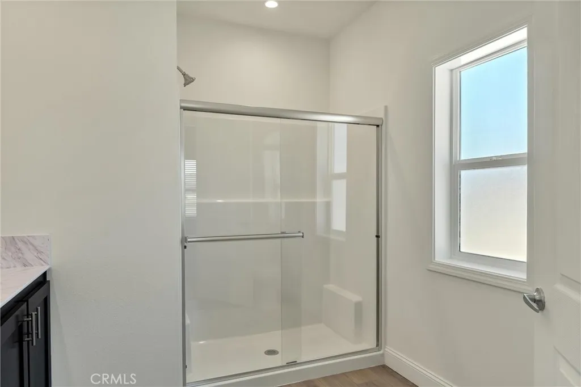
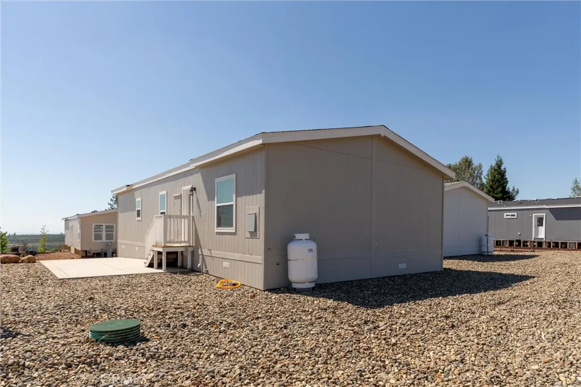
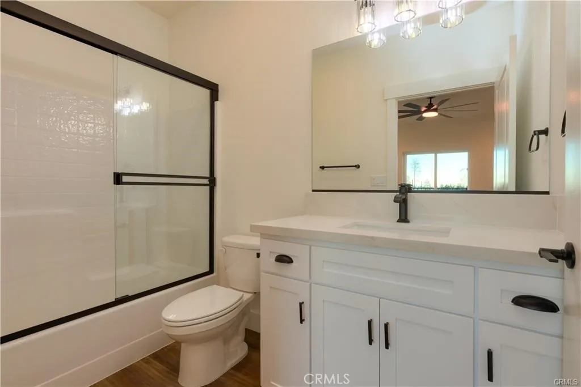
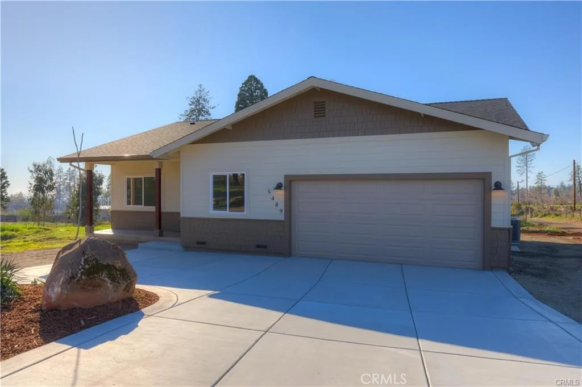
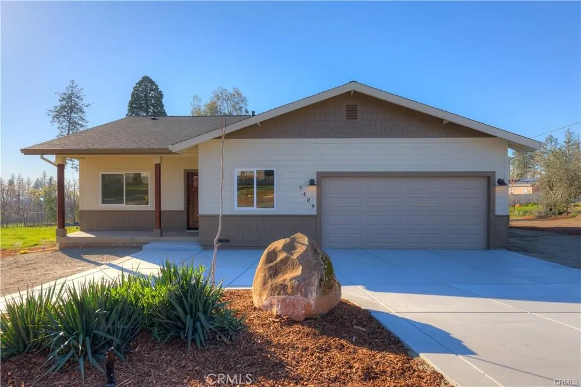
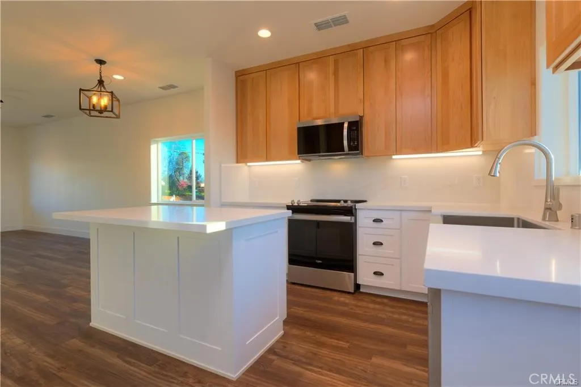
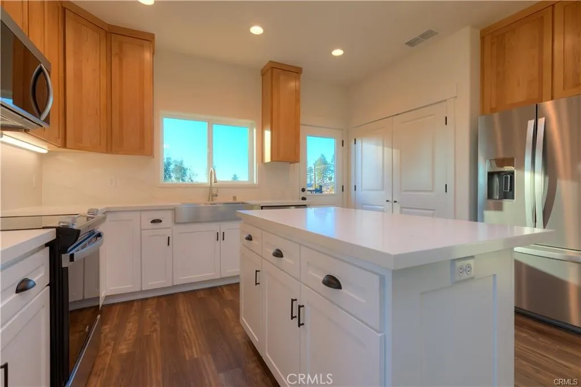
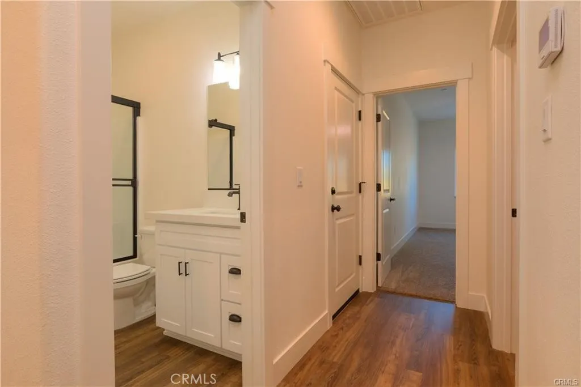
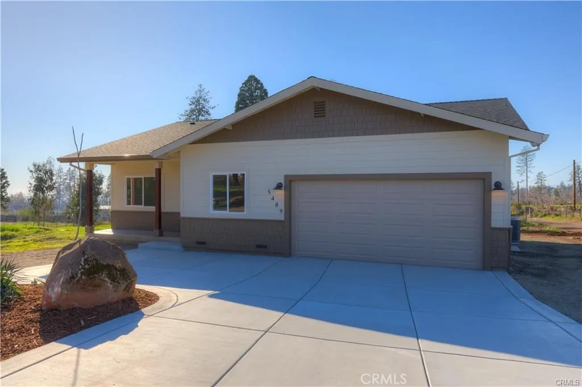
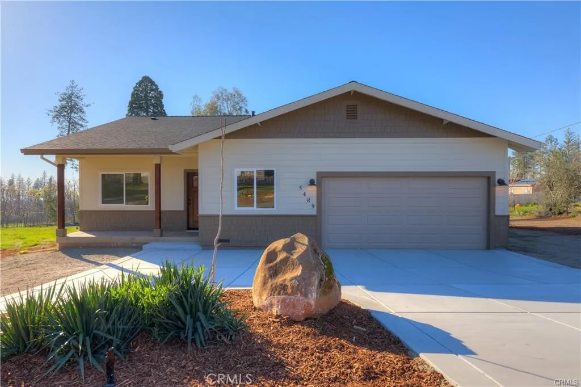
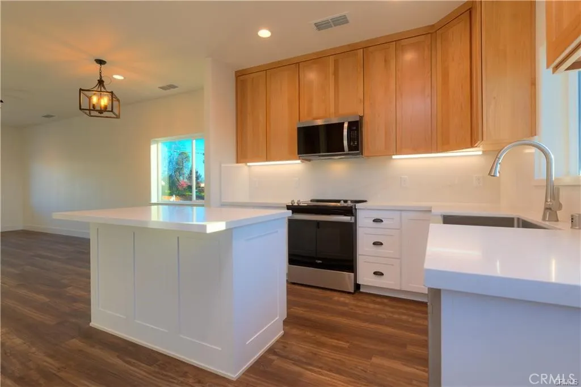
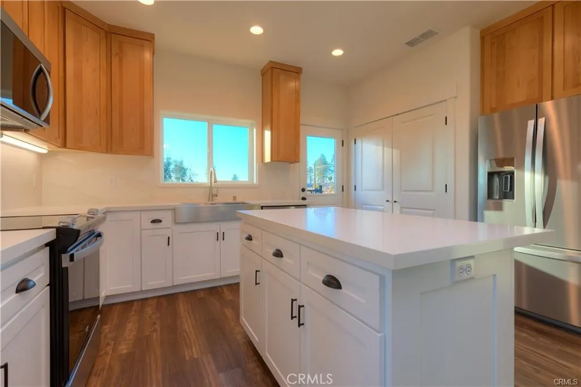
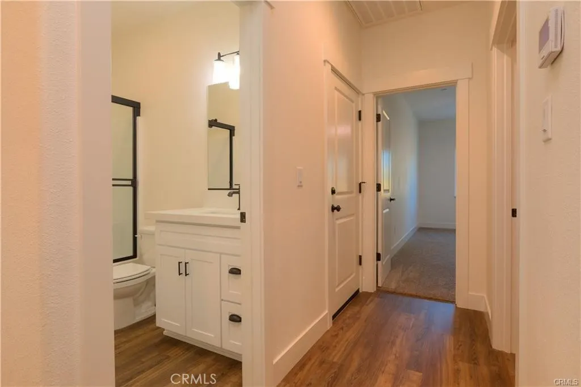
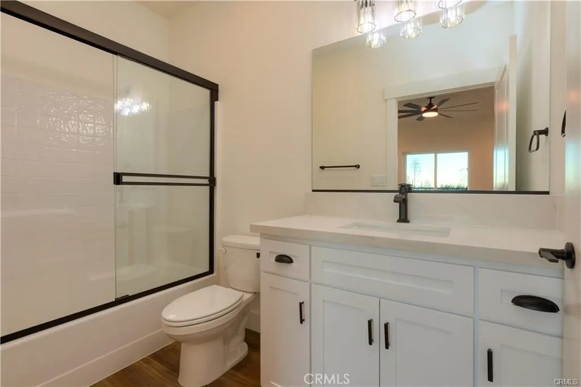
Stylish new home under construction with an estimated completion date July 2026. Nice floor plan with open great room to kitchen concept, solid surface counter tops, hardwood cabinets, LVP flooring and abundant lighting with upgraded fixtures and features. Get in early enough and builder will work with you on color choices, and some finish choices with in builders allocation costs. Primary suite off the rear of home offers plenty of space to accommodate ample furnishings with walk in closet and nice size on suite, plus slider to small rear deck. Front bedroom is over sized as well, large closet, picture window and high ceilings. There is a large bonus room, which would make nice 3rd bedroom, office, or awesome hobby room. Yard isn't too small and not to big, just the right size too. Owned solar with energy efficient appliances and features. Call L/A for more details or tour
PROPERTY DETAILS: Square Feet: 1411 | Bathrooms: 2
INTERIOR FEATURES: • Appliances: Disposal, Electric Range, Dishwasher • Cooling: Central Air, Ceiling Fan(s) • Heating: Central • Plumbing: Electric Water Heater • Common Walls: No Common Walls • Fireplaces: None • Security: Fire Sprinkler System, Carbon Monoxide Detector(s), Smoke Detector(s) • Additional Interior Features: Kitchen Island, Walk-In Closet(s), Breakfast Bar, Ceiling Fan(s), Pantry, Stone Counters
EXTERIOR FEATURES: • Parking: 2 Garage Spaces, 2 Parking Spaces, Garage, Garage Faces Front, Attached Garage. • Patio: Porch, Patio, Front Porch, Deck • Roof: Composition • Pool Description: None • Spa: None • Lot View: Other • Structural Condition: Under Construction, New Construction • Additional Exterior/Lot Features: Front Porch, Patio, Porch, Deck
LISTING AGENT: Agent: Allan Macdonald | Office: Century 21 Select Real Estate, Inc. | Phone: 5305145163 | Email: [email protected]
LISTING INFORMATION: MLS#: SN26080072 | Status: FOR SALE
Location
Address
5485 South Libby Rd
City
Paradise
Features and Finishes
Interior Features:
• Appliances: Disposal, Electric Range, Dishwasher
• Cooling: Central Air, Ceiling Fan(s)
• Heating: Central
• Plumbing: Electric Water Heater
• Common Walls: No Common Walls
• Fireplaces: None
• Security: Fire Sprinkler System, Carbon Monoxide Detector(s), Smoke Detector(s)
• Additional Interior Features: Kitchen Island, Walk-In Closet(s), Breakfast Bar, Ceiling Fan(s), Pantry, Stone Counters
Exterior Features:
• Parking: 2 Garage Spaces, 2 Parking Spaces, Garage, Garage Faces Front, Attached Garage.
• Patio: Porch, Patio, Front Porch, Deck
• Roof: Composition
• Pool Description: None
• Spa: None
• Lot View: Other
• Structural Condition: Under Construction, New Construction
• Additional Exterior/Lot Features: Front Porch, Patio, Porch, Deck
Legal Notice
Our comprehensive database is populated by our meticulous research and analysis of public data. MirrorRealEstate strives for accuracy and we make every effort to verify the information. However, MirrorRealEstate is not liable for the use or misuse of the site's information. The information displayed on MirrorRealEstate.com is for reference only.