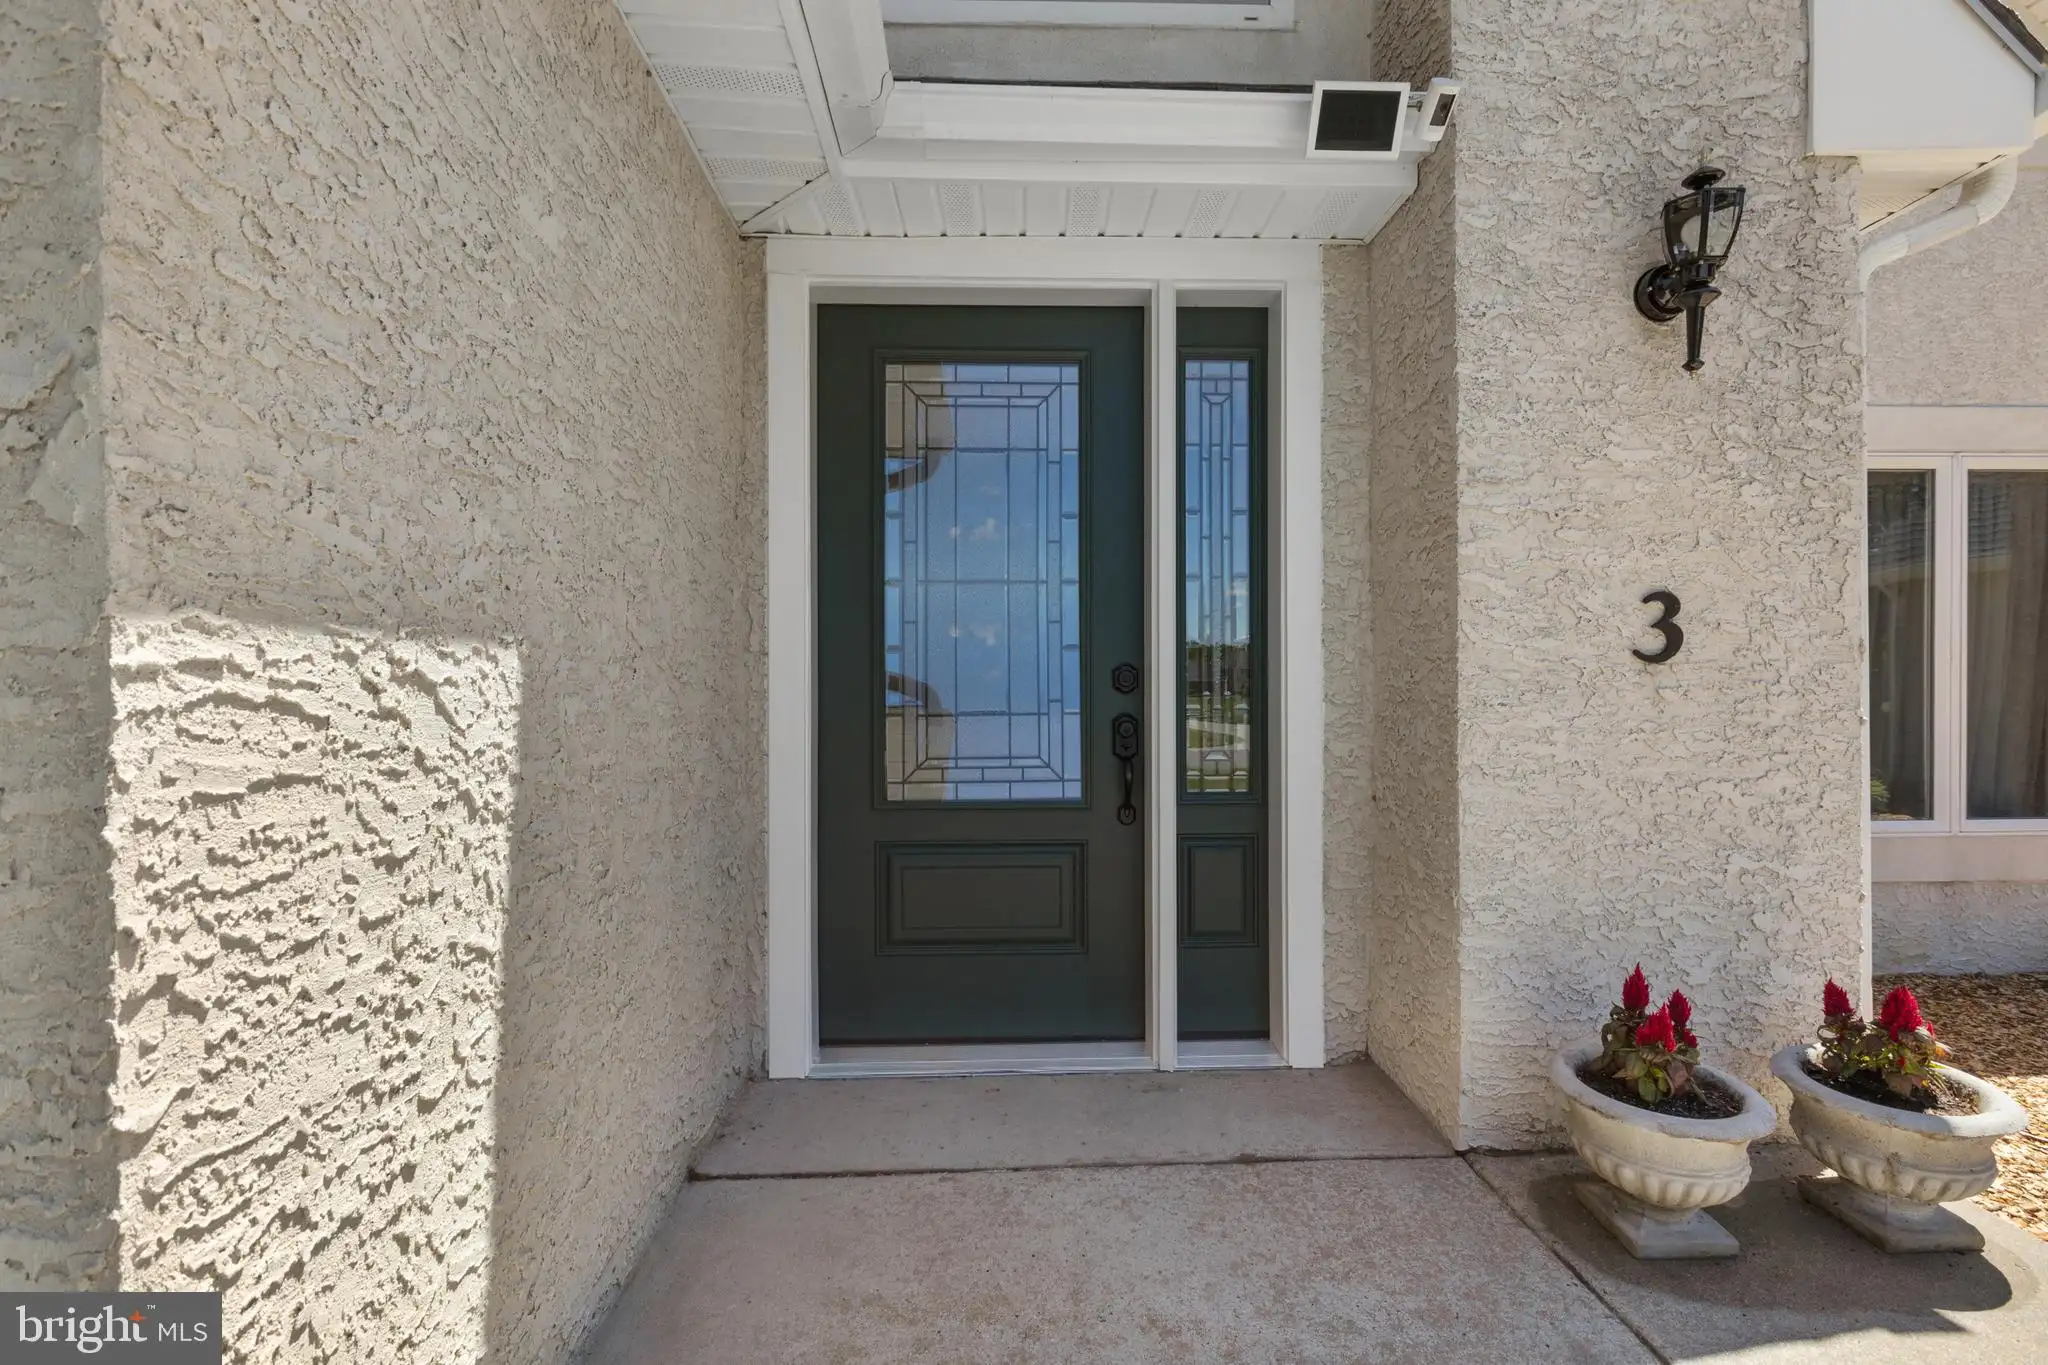
3 Meadow Drive, Middletown, DE 19709


Property Details
3
Description

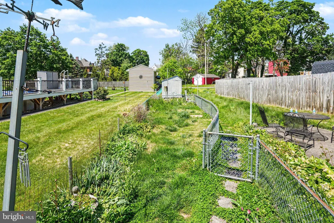
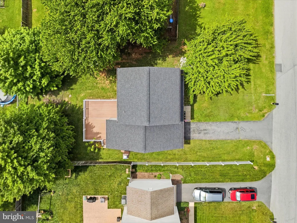
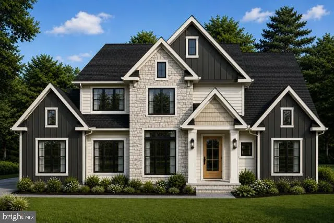
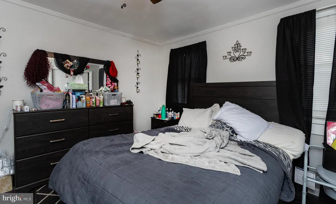
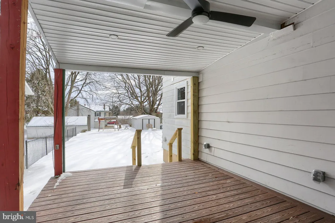
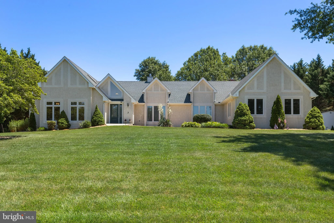
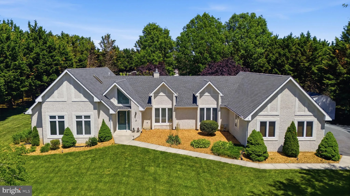
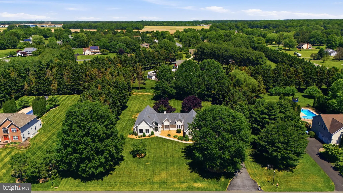
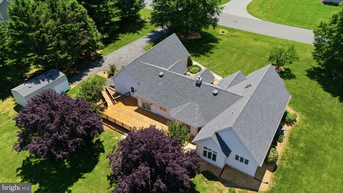
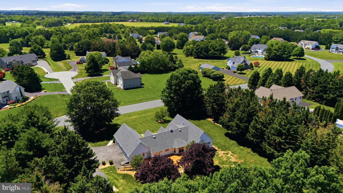
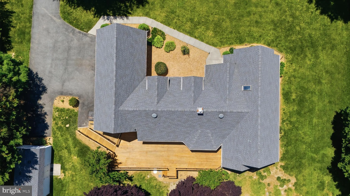
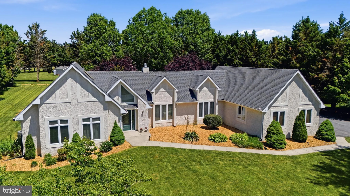
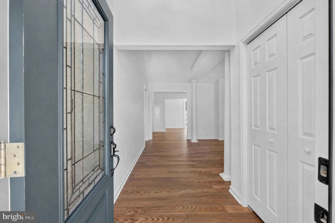
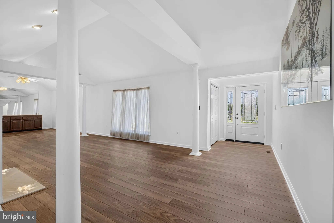
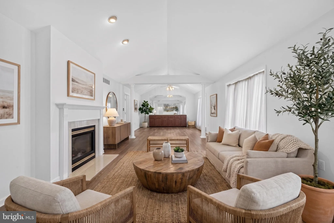
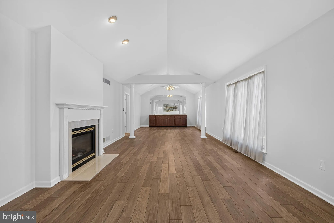
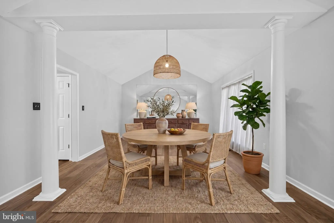
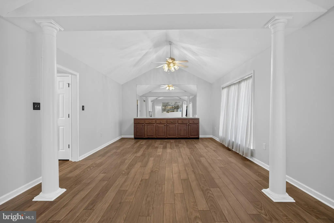
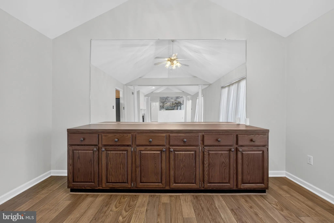
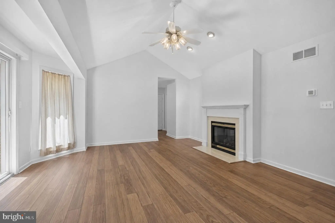
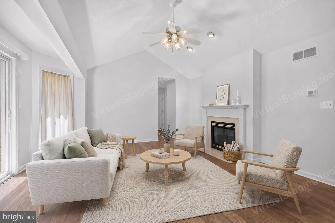
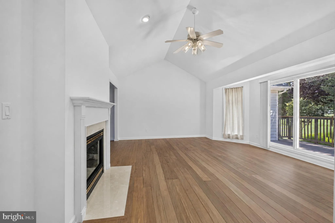
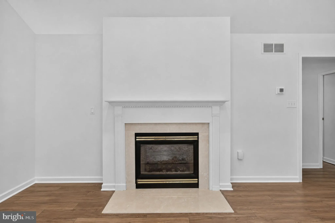
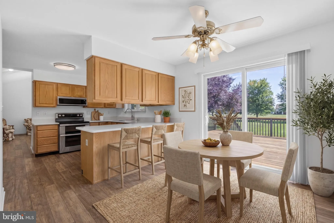
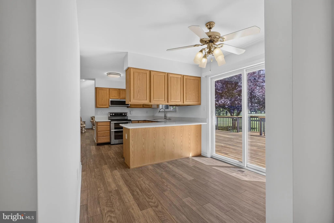
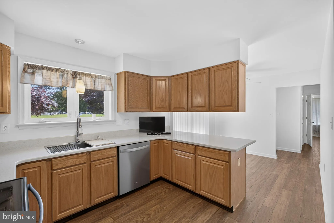
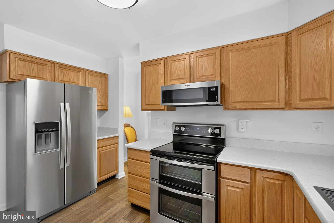
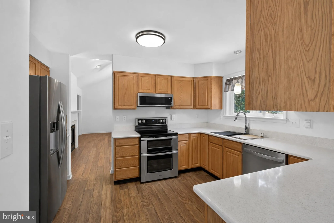
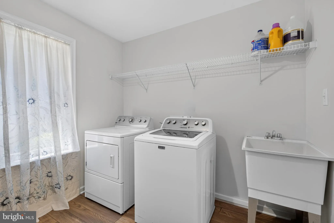
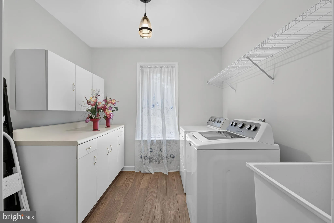
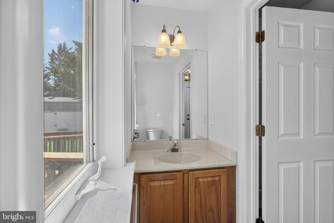
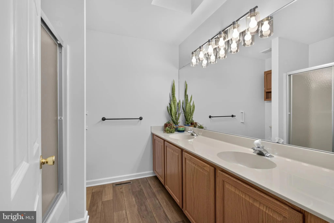
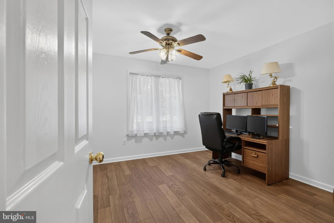
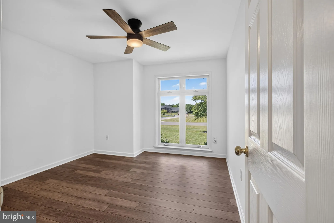
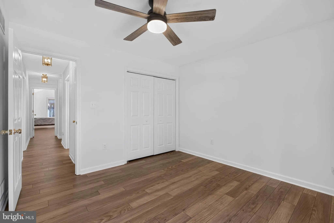
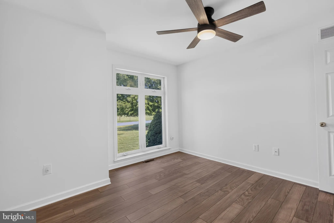
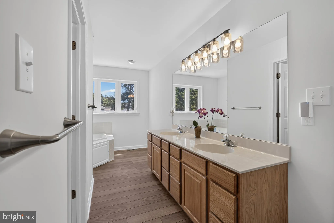
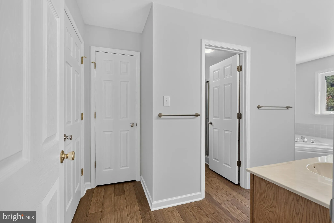
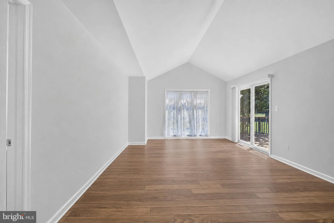
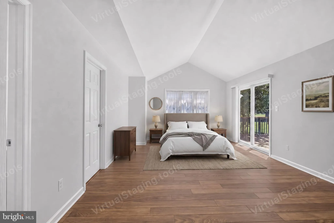
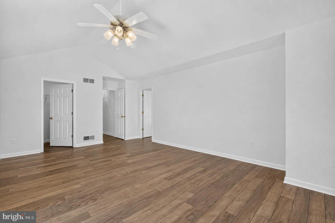
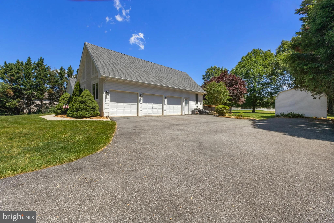
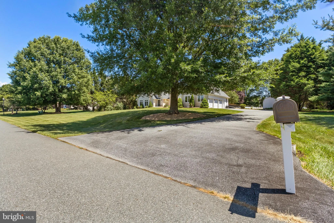
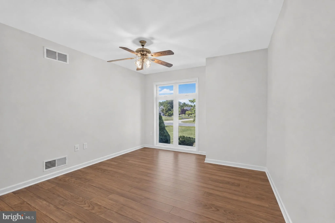
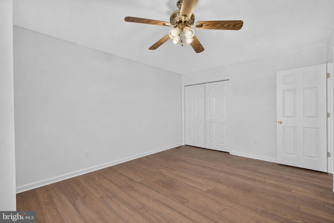
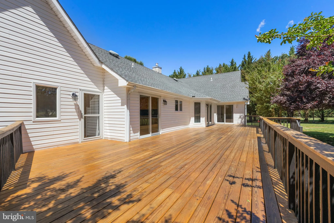
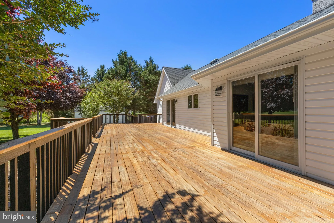
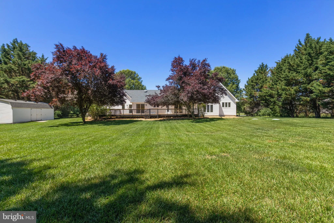
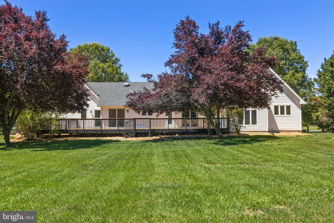
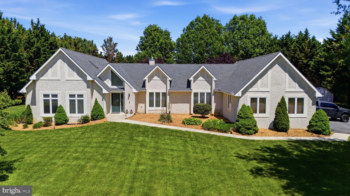
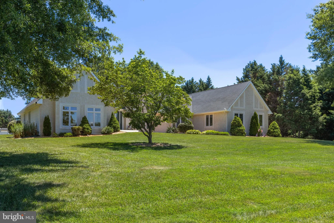
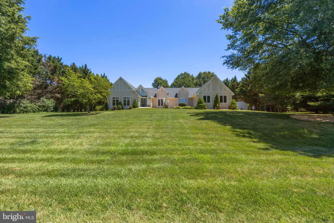
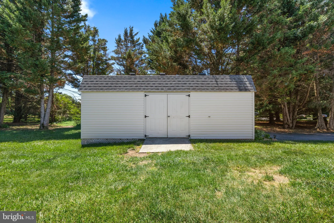
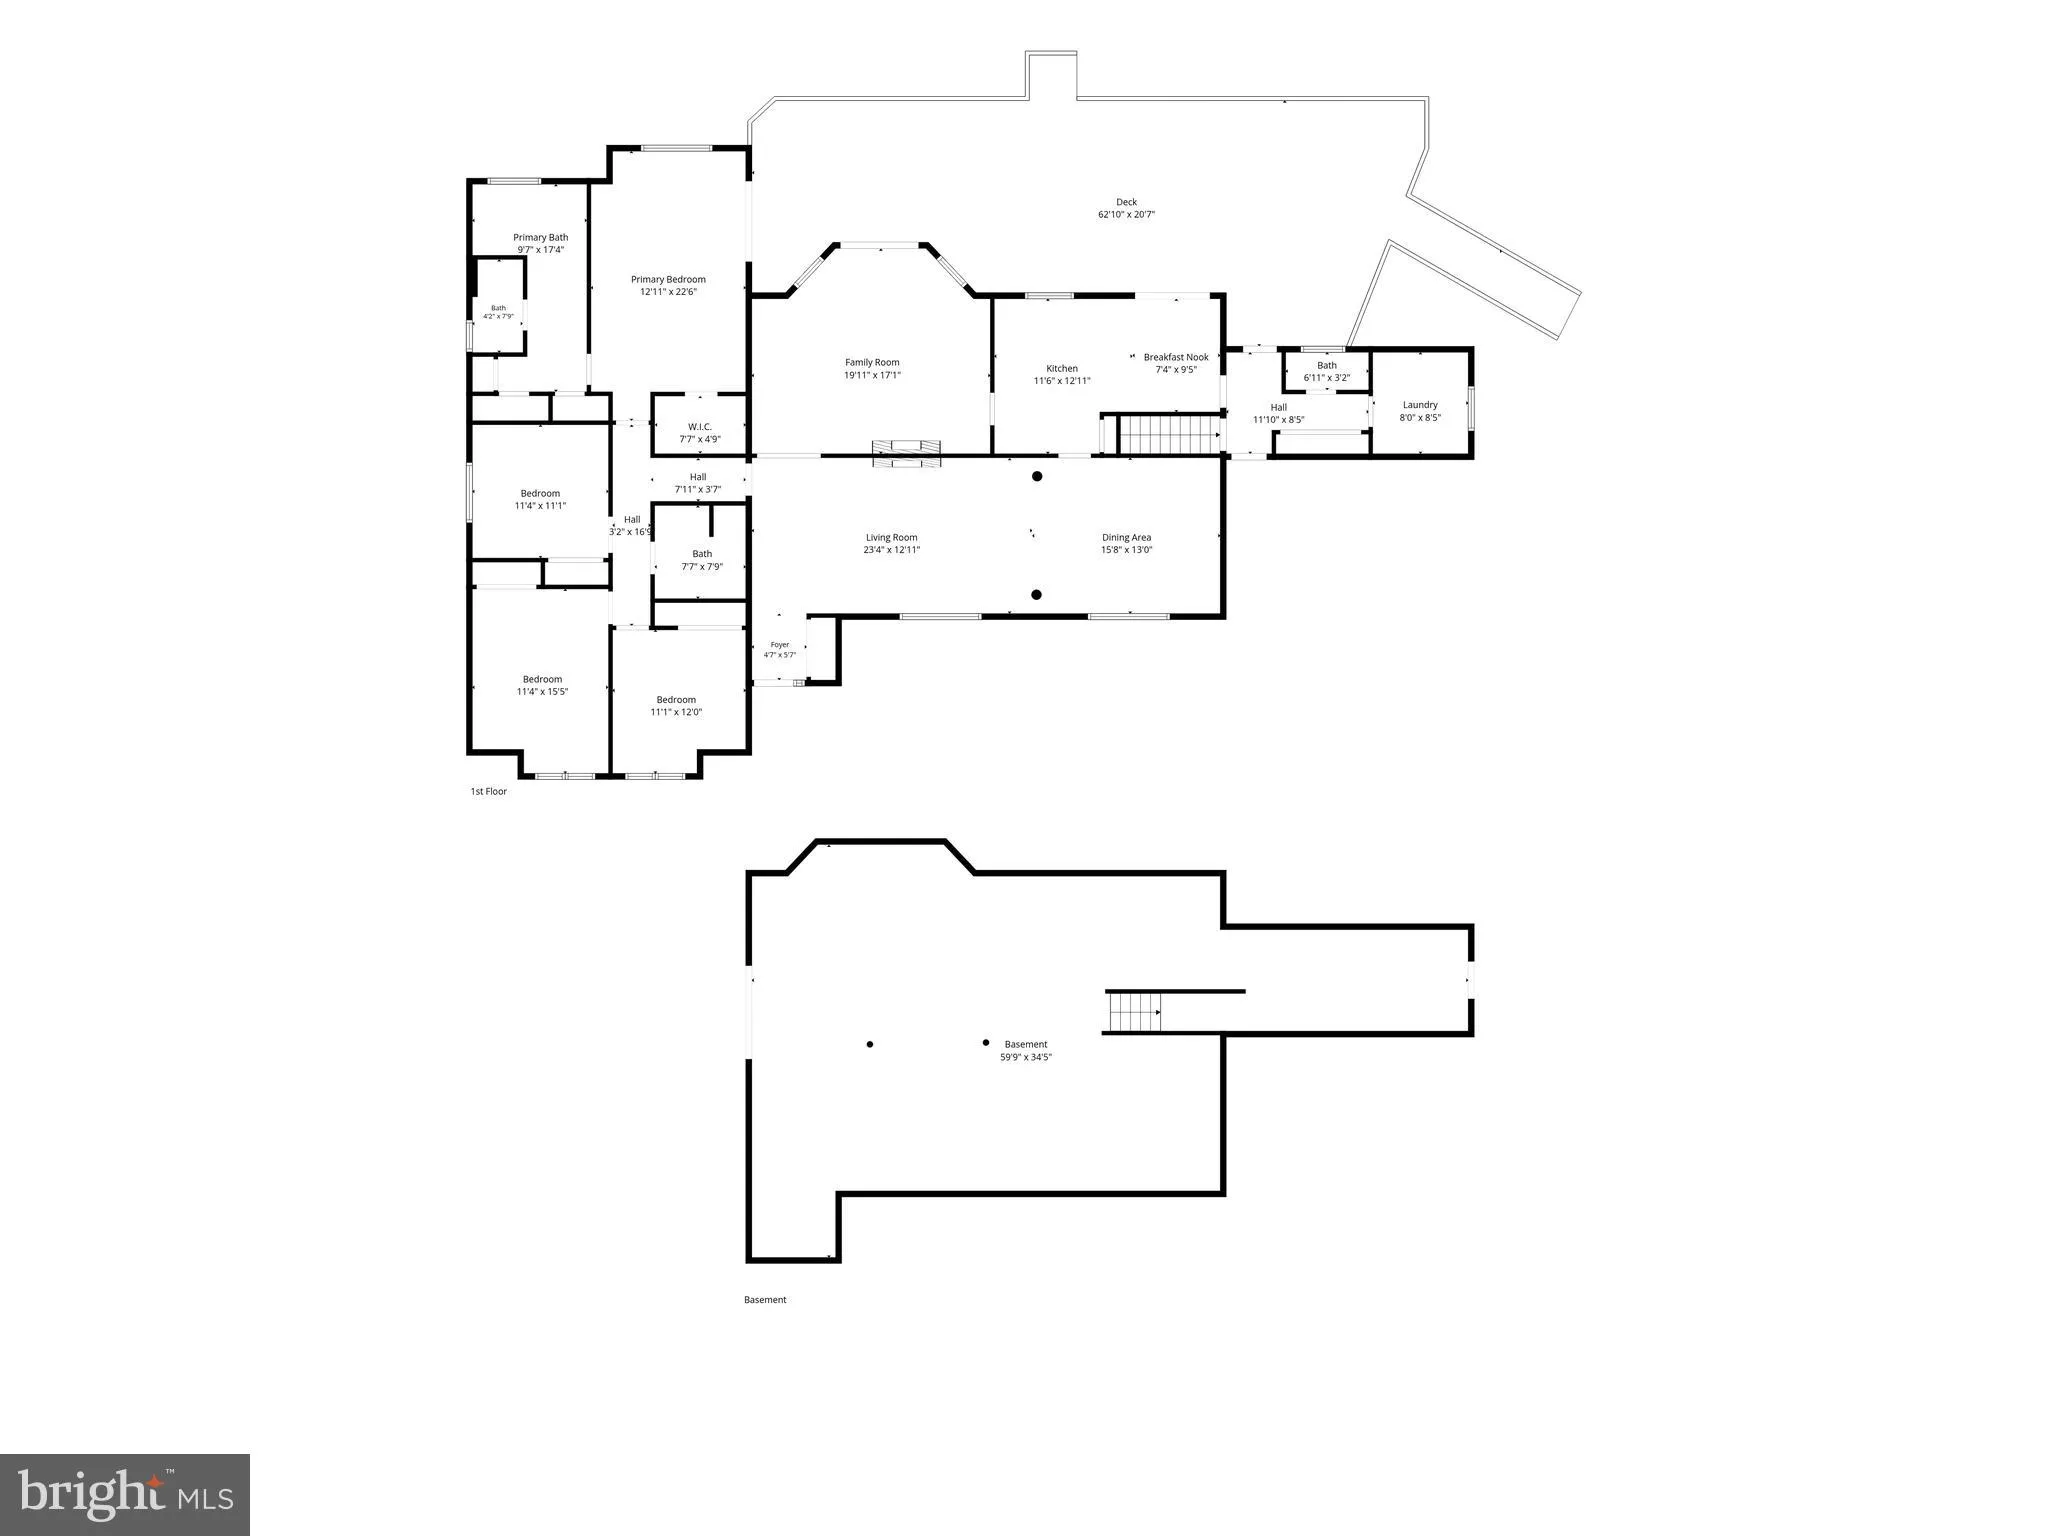
Welcome to 3 Meadow Dr in the rarely available community of Chesapeake Meadow. This homesite offers 1.2 acres you don't find in todays newer communities with mature trees and privacy. As you drive up to the large driveway it gives ample parking that includes a 3 car garage. Not to mention plenty of off street parking for all your guest. Inside this home is 2660 sq ft of living space where everything you need in on one floor. This includes 4 bedrooms and 2 full baths. All of the flooring has been recently updated for easy cleaning and aesthetically pleasing for all decor types. Painted walls with neutral colors. The kitchen has been freshened up with new appliances, counter top and a large farm sink. The combination space of the living room with a gas fireplace and dining room with a built-ins is generous in size. In addition the family-room off the kitchen opens up to a newly replaced deck that is a must see. This new deck stretches from the kitchen to the primary with multiple points to access. Can you imagine the gatherings this space will accommodate. And all of this is just a short drive to town to access the conveniences that Middletown has to offer. Set your tour today there is so much more to see here.
PROPERTY DETAILS: Square Feet: 2650 | Bathrooms: 3
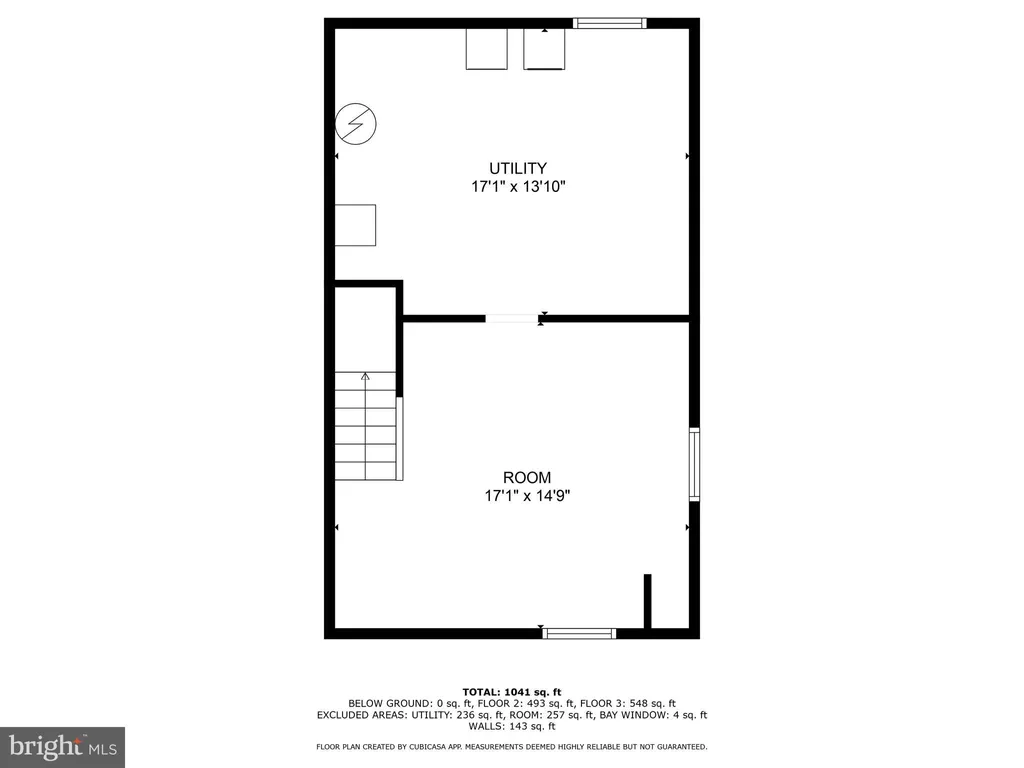
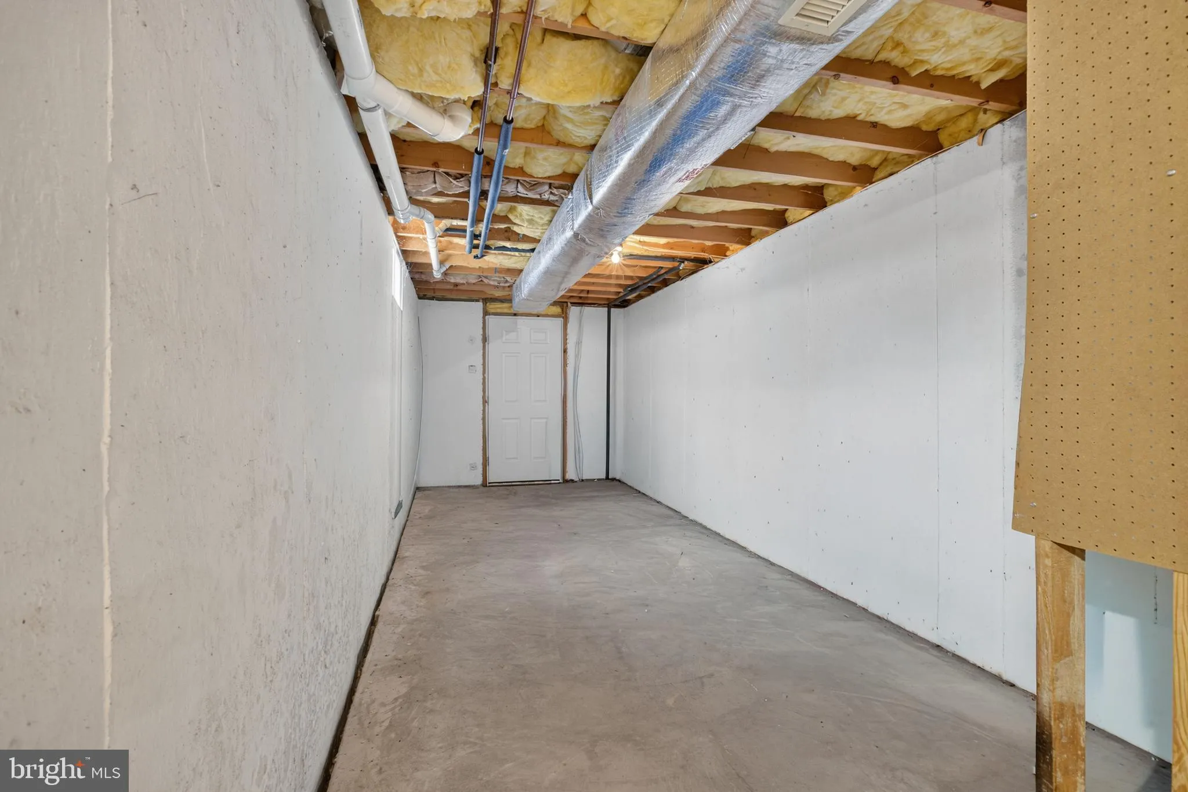
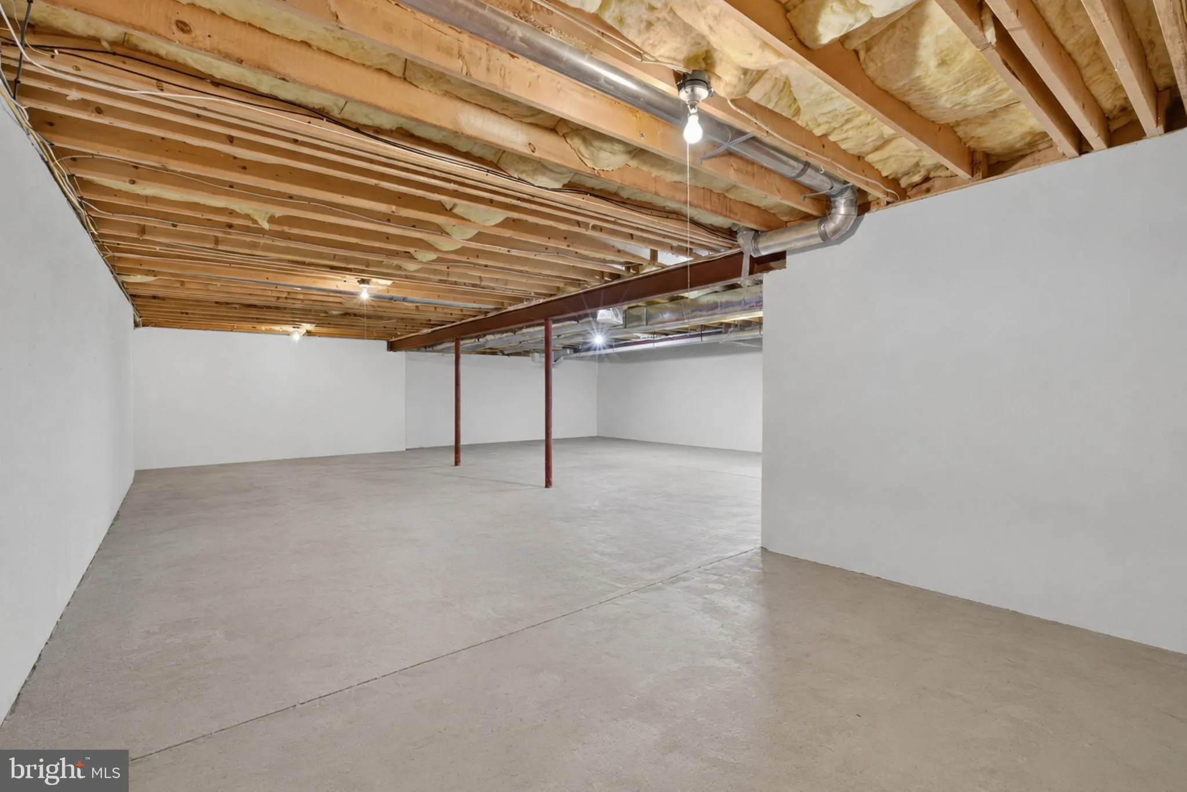
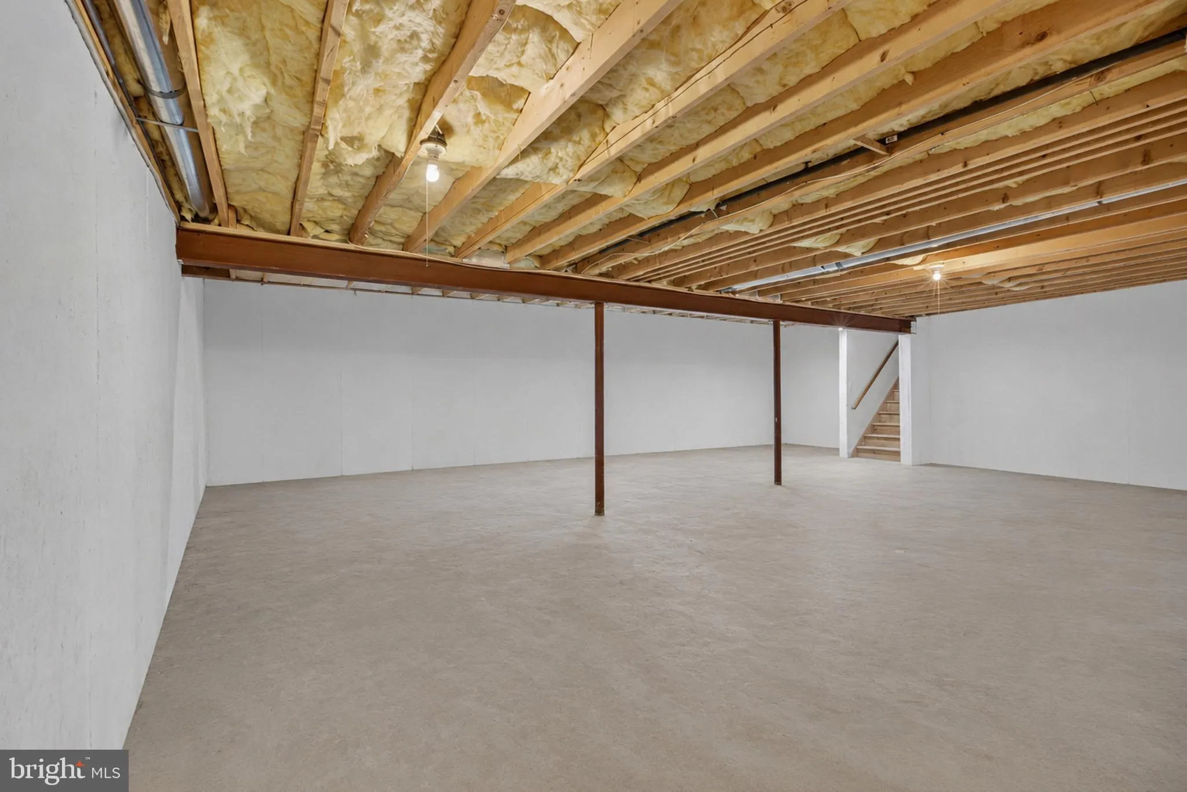
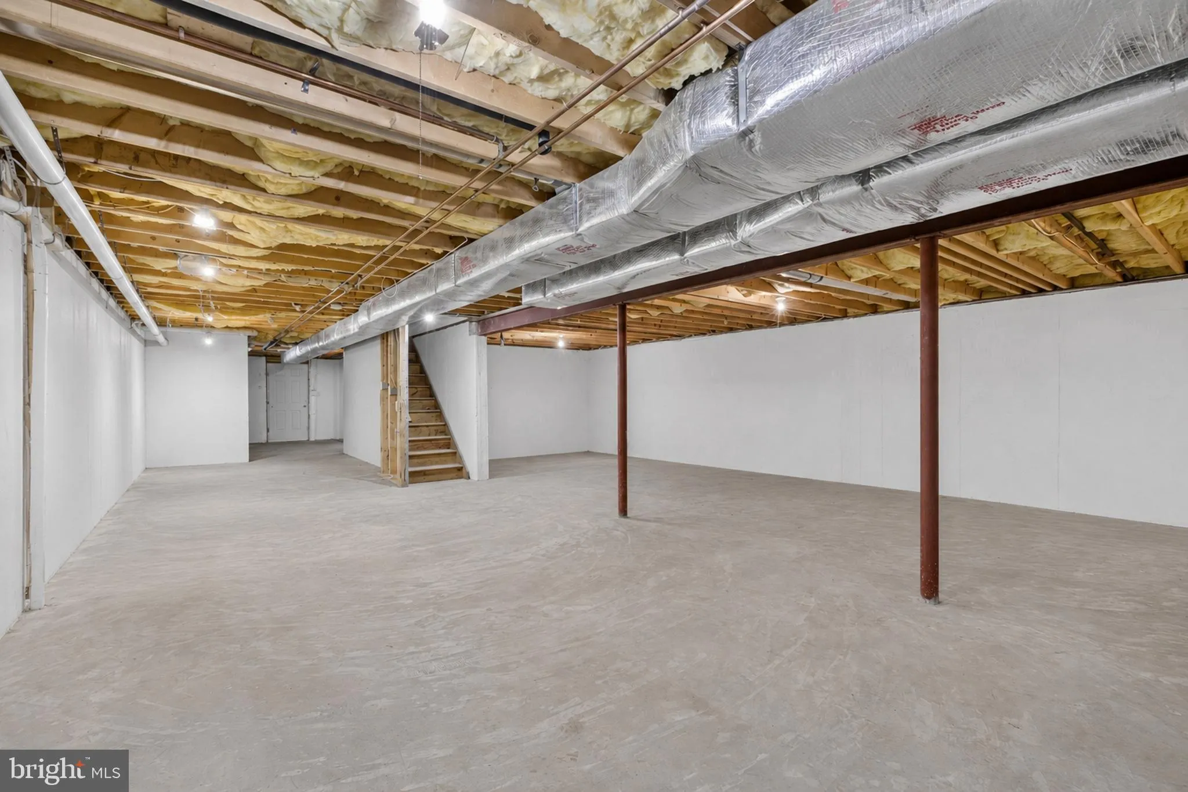
INTERIOR FEATURES: • Square Footage (approx): 2,650 Sq. Ft. Above Ground, Sq. Ft. Below Ground • Cooling: Central Air, Electric • Heating: Gas Heat, Forced Air • Plumbing: Gas Water Heater • Basement: Unfinished • Fireplaces: 1
EXTERIOR FEATURES: • Parking: 3 Garage Spaces, 3 Parking Spaces, Garage, Driveway, Attached Garage. • Exterior: Stucco • Pool Description: None • Lot Dimensions: 200.00 x 280.00 • Zoning: NC21
LISTING AGENT: Agent: Lisa Coleman | Office: Thyme Real Estate Co LLC | Phone: 3025938999 | Email: [email protected]
LISTING INFORMATION: MLS#: DENC2104690 | Status: Contingent
Location
Address
3 Meadow Drive
City
Middletown
Features and Finishes
Interior Features:
• Square Footage
(approx): 2,650 Sq. Ft. Above Ground, Sq. Ft. Below Ground
• Cooling: Central Air, Electric
• Heating: Gas Heat, Forced Air
• Plumbing: Gas Water Heater
• Basement: Unfinished
• Fireplaces: 1
Exterior Features:
• Parking: 3 Garage Spaces, 3 Parking Spaces, Garage, Driveway, Attached Garage.
• Exterior: Stucco
• Pool Description: None
• Lot Dimensions: 200.00 x 280.00
• Zoning: NC21
Legal Notice
Our comprehensive database is populated by our meticulous research and analysis of public data. MirrorRealEstate strives for accuracy and we make every effort to verify the information. However, MirrorRealEstate is not liable for the use or misuse of the site's information. The information displayed on MirrorRealEstate.com is for reference only.