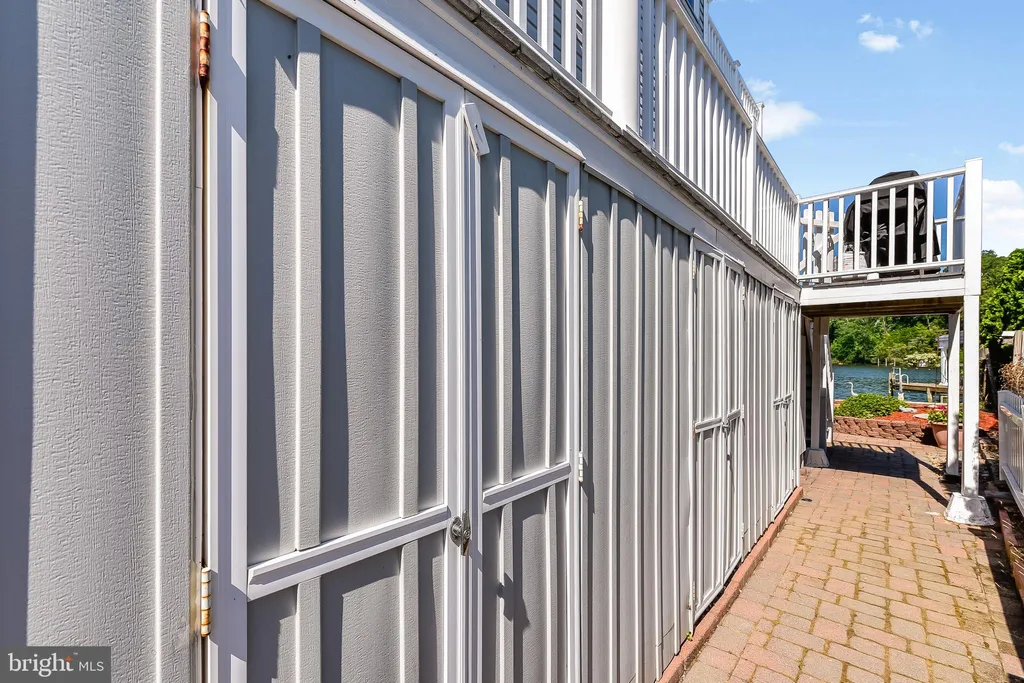
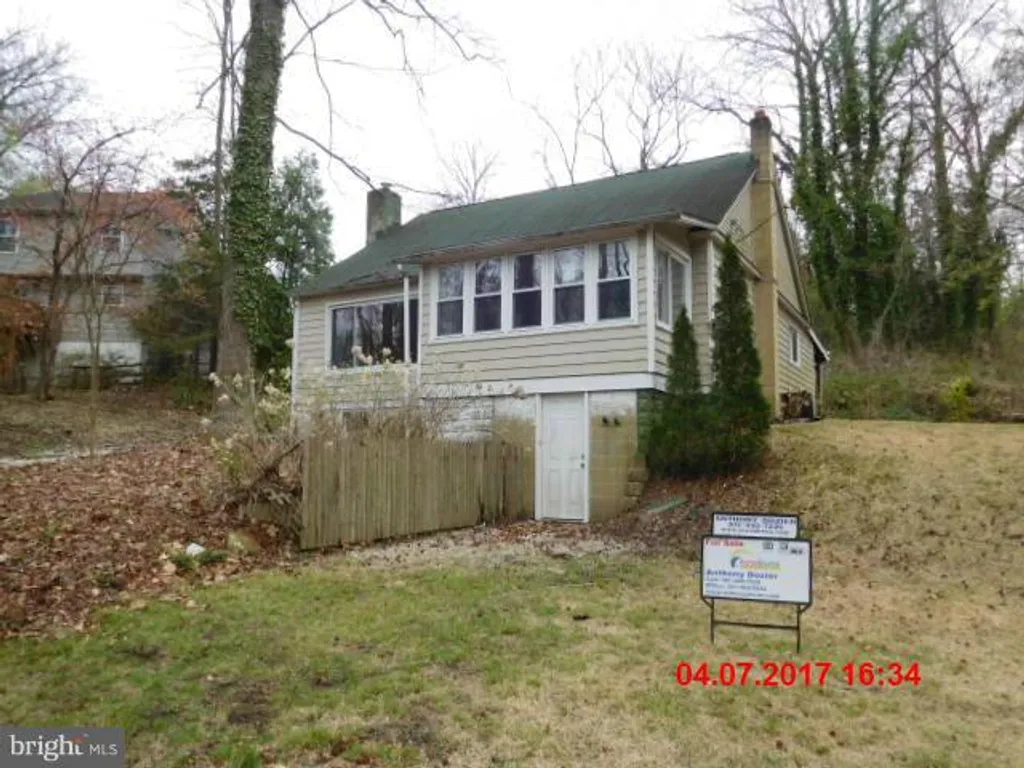
1224 Severnview Drive, Crownsville, MD 21032

















Property Details
3
Description
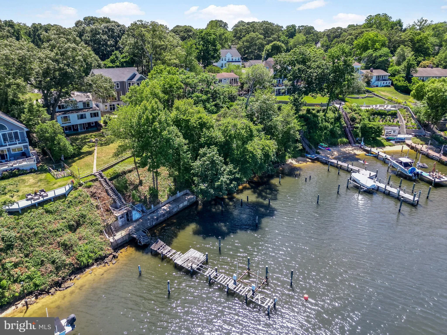
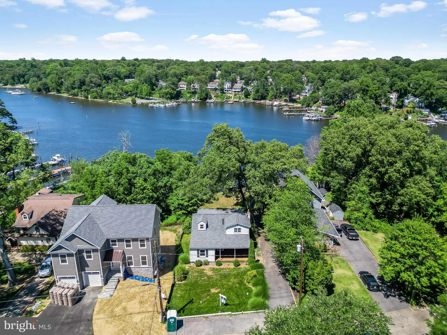
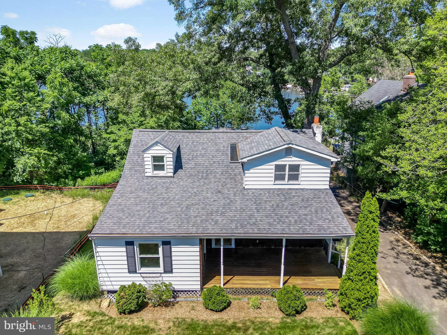
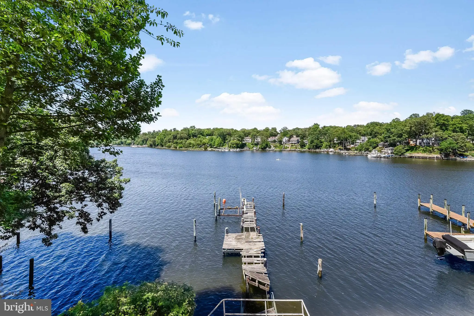
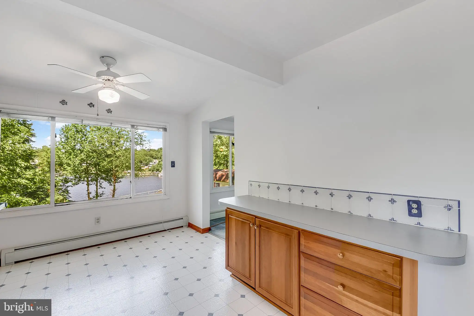
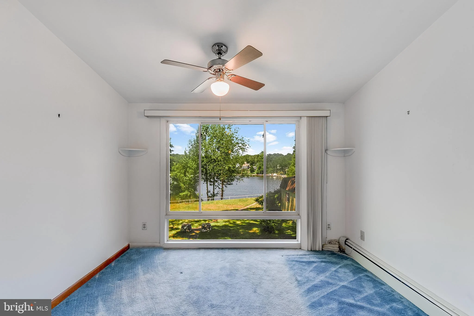
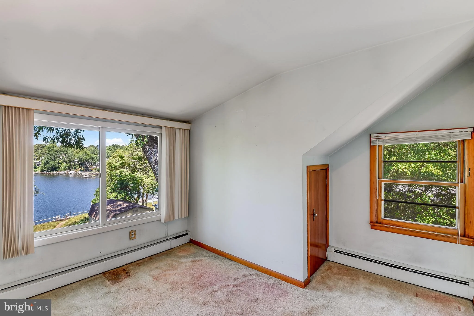
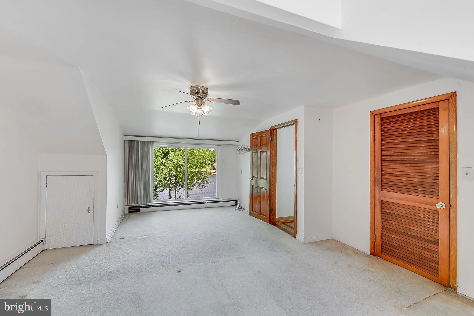
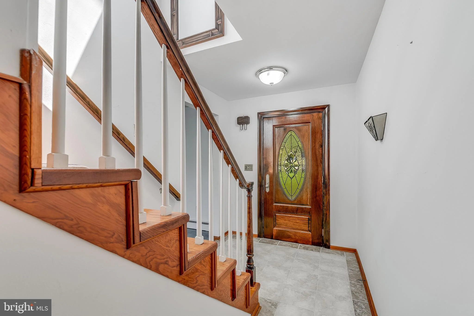
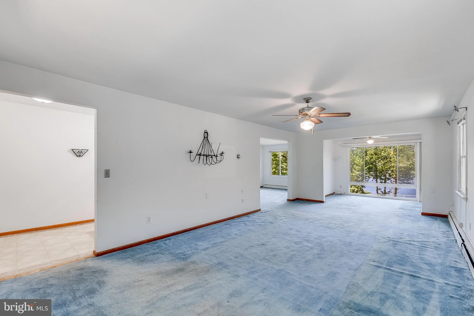
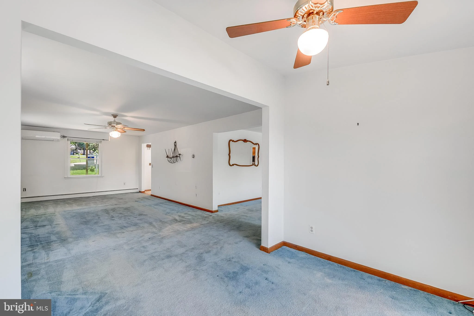
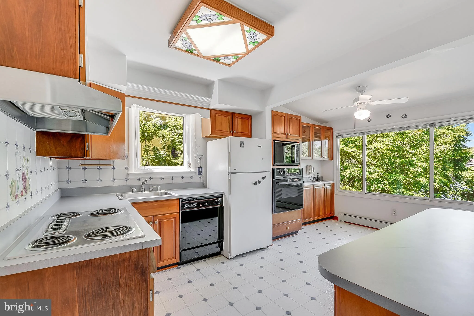
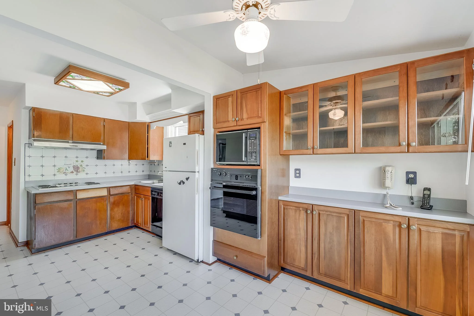
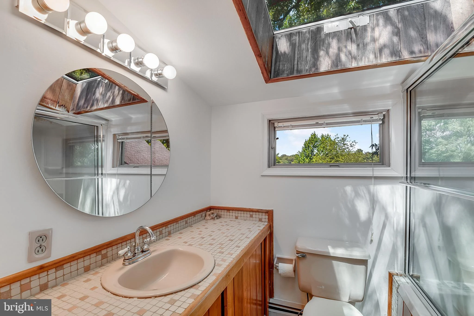
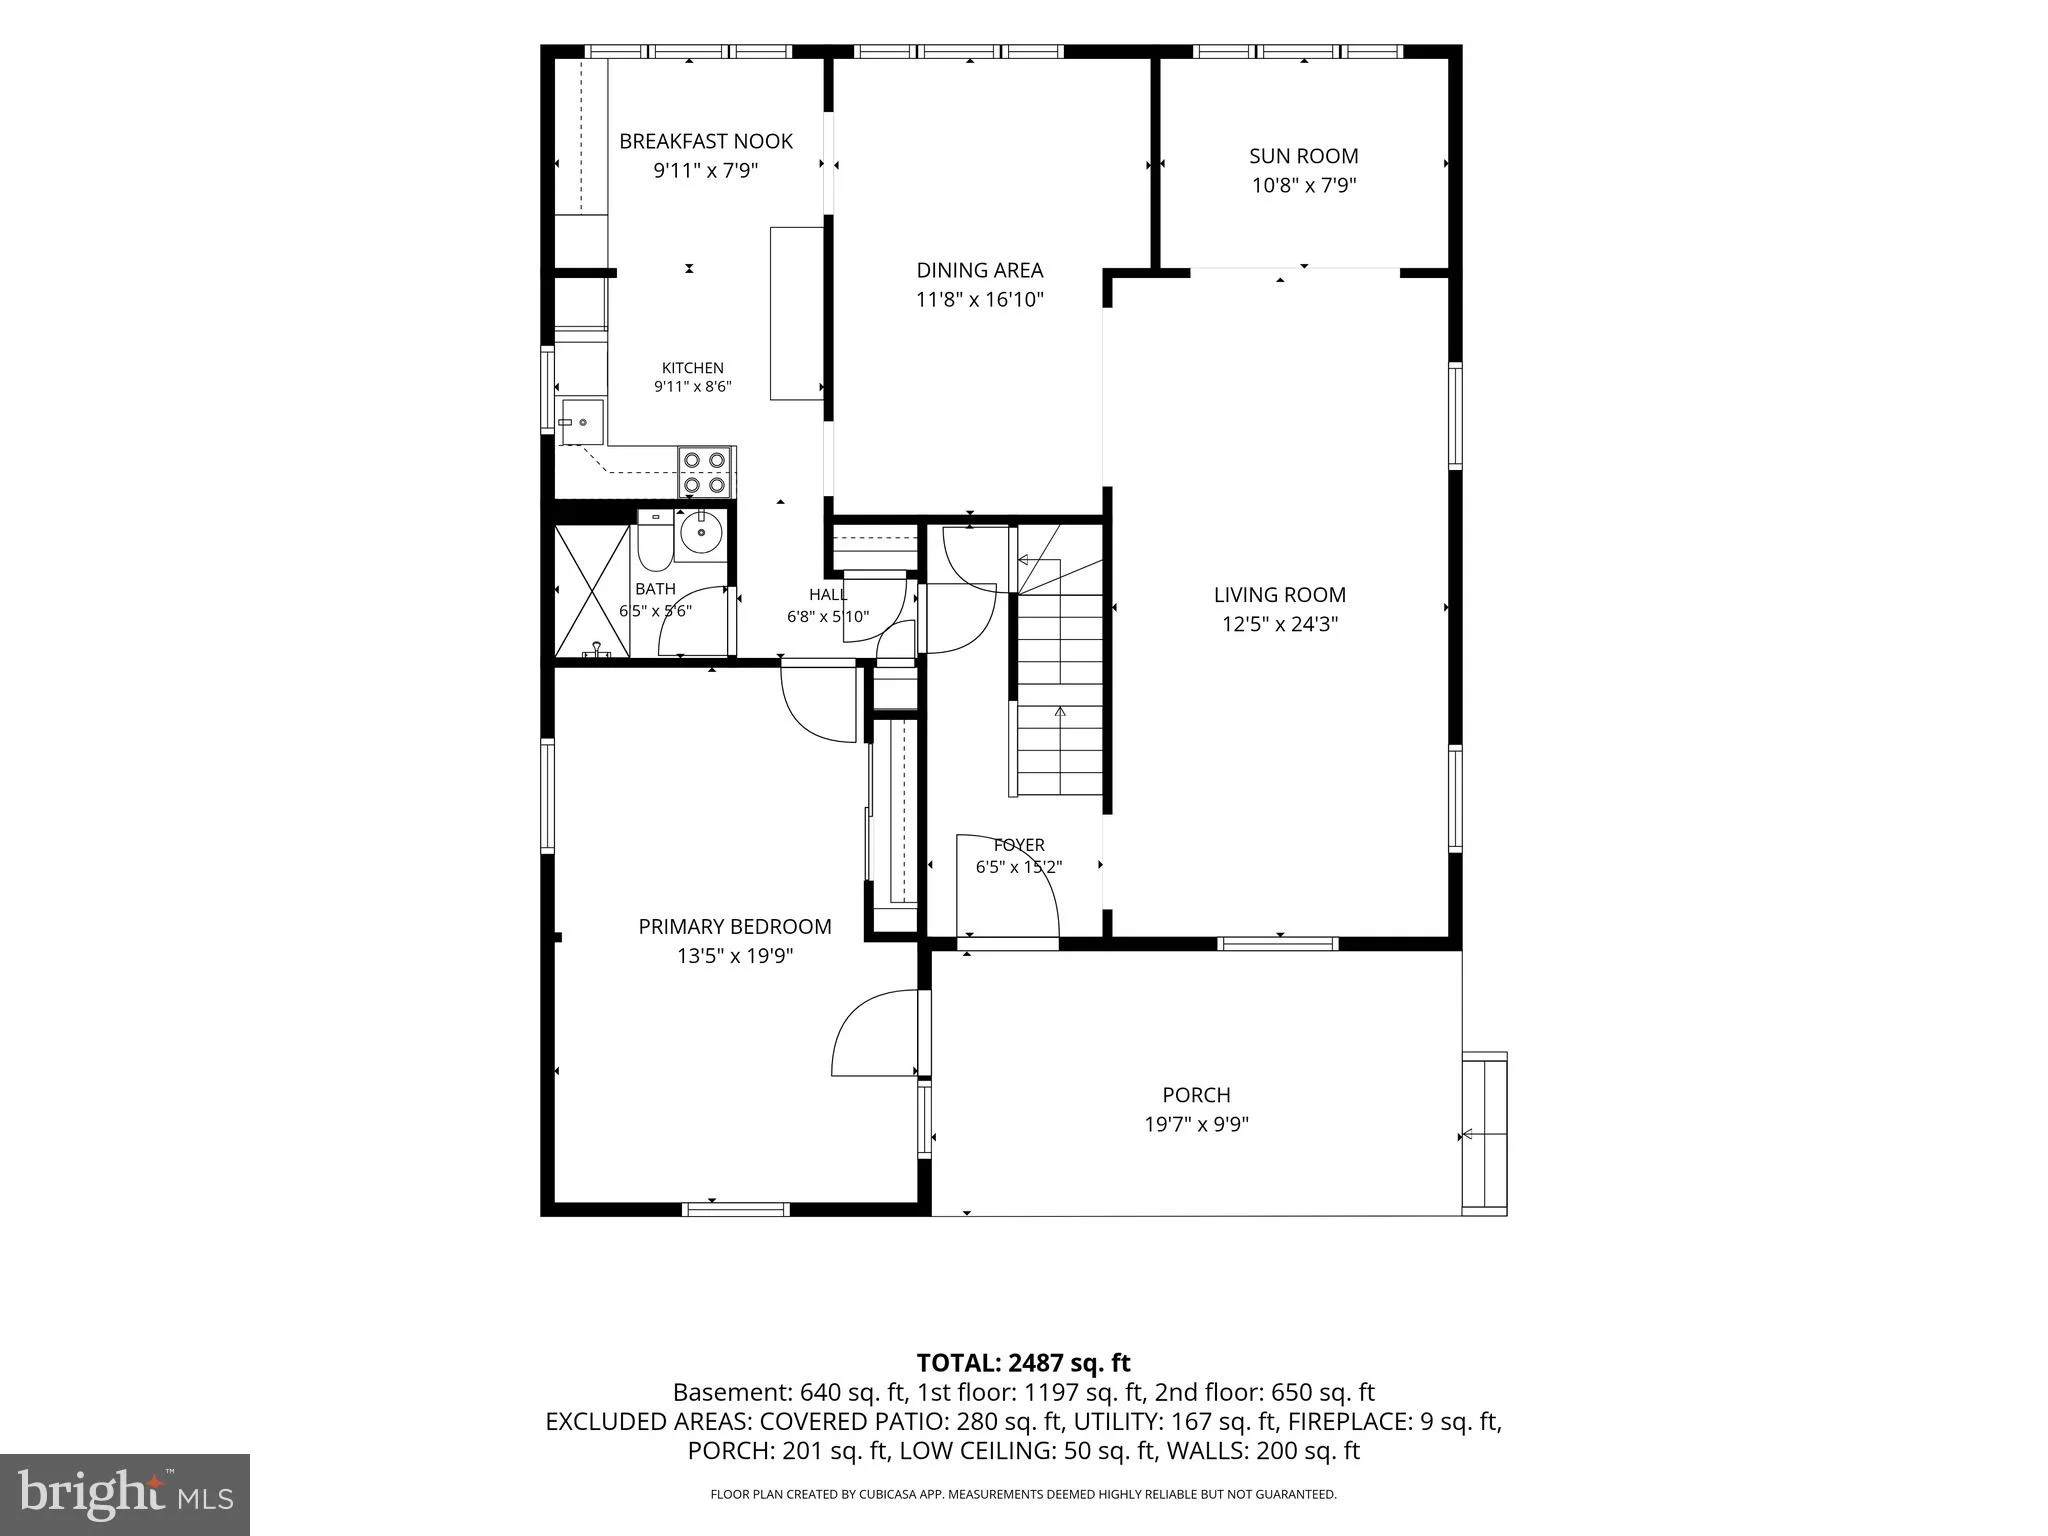
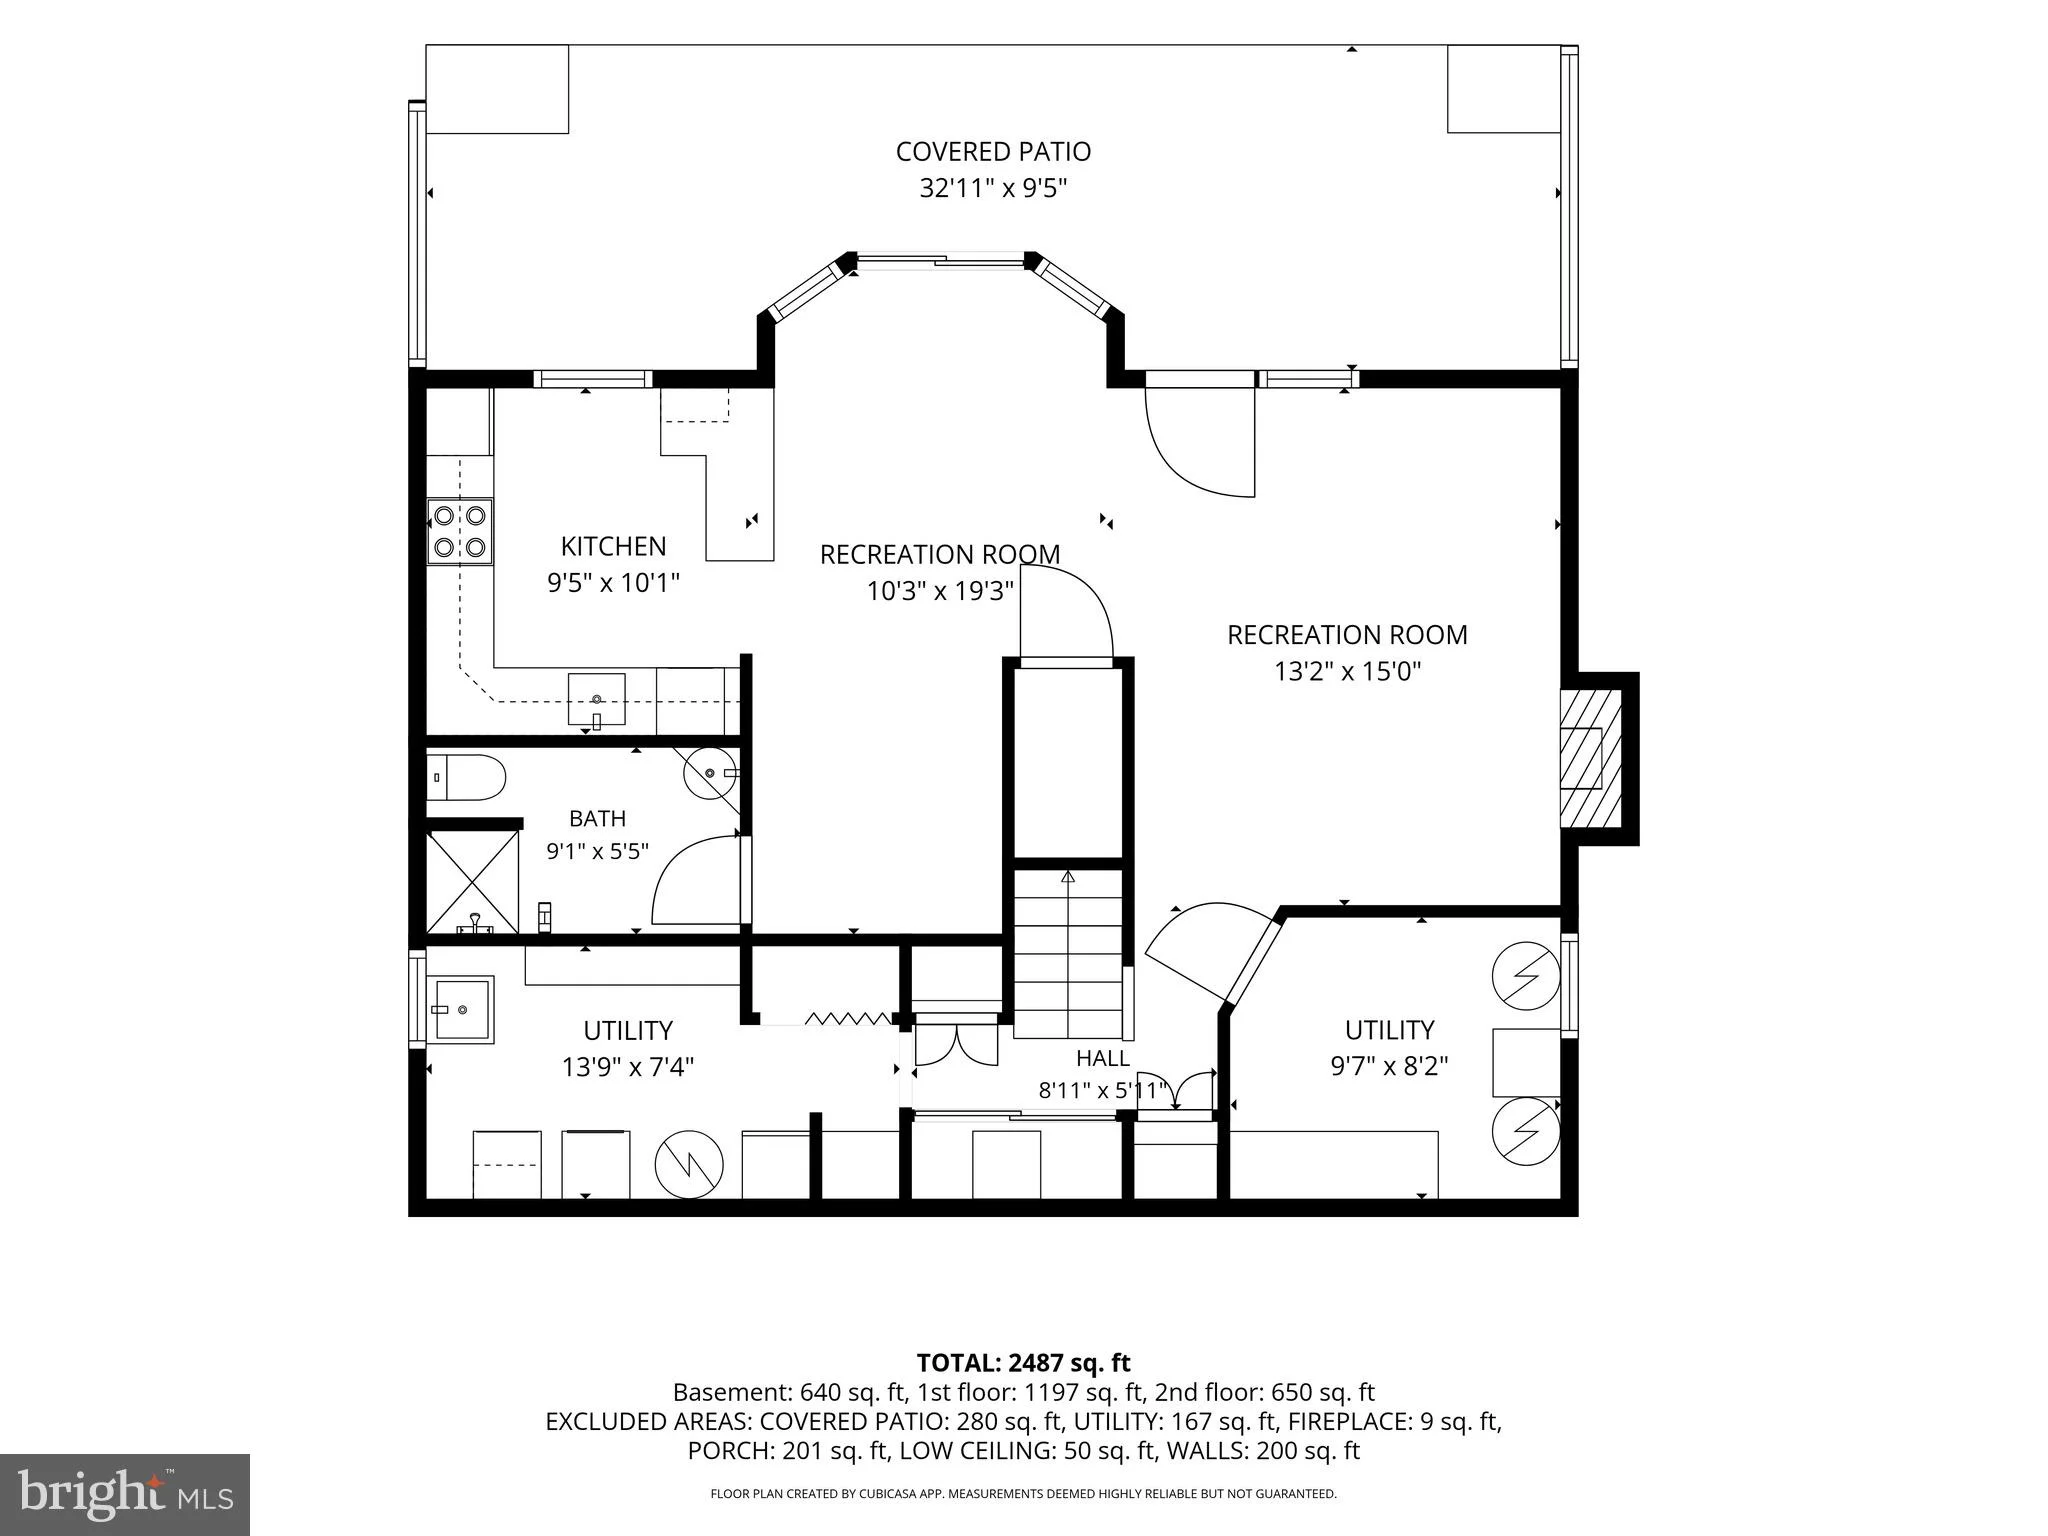
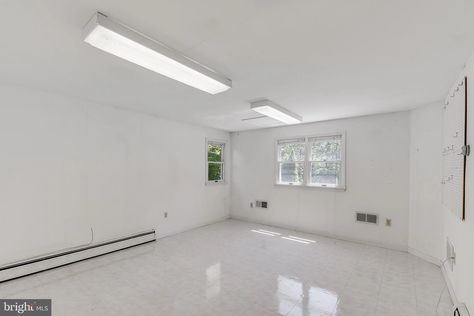
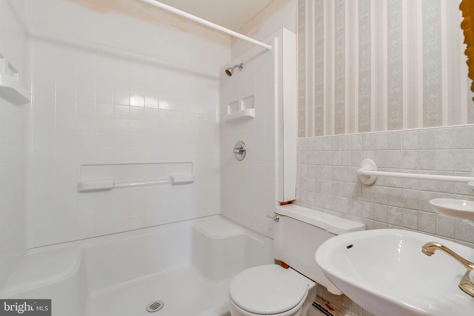
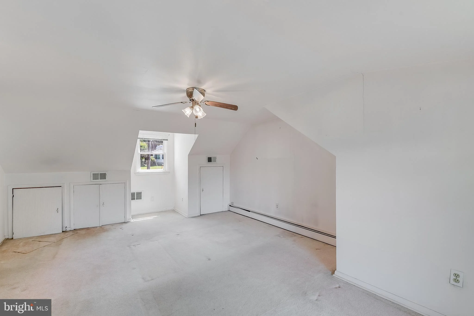
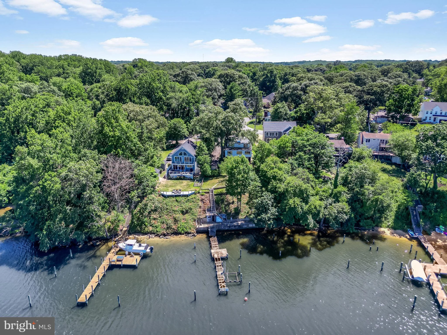
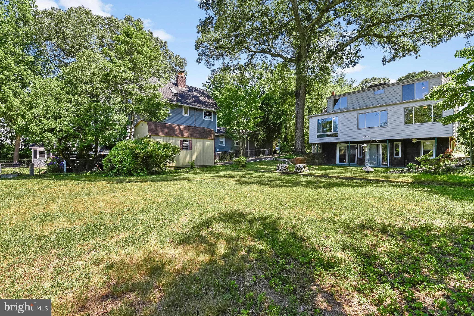
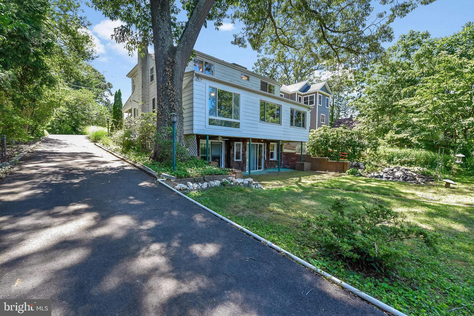
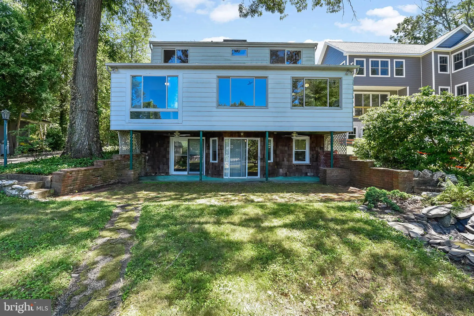
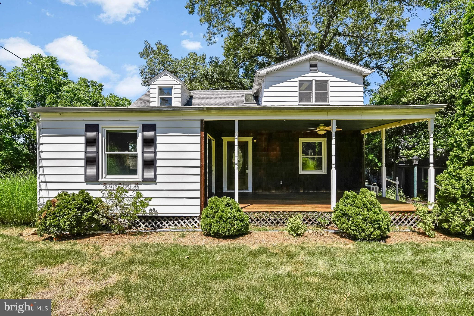
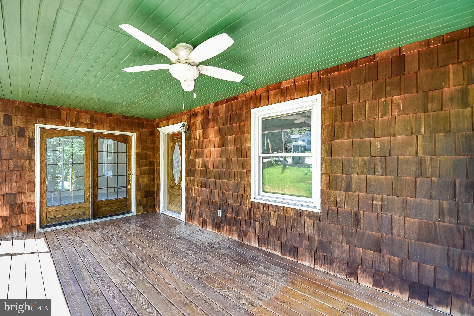
Rare opportunity to create your dream waterfront home in sought-after Arden on the Severn! Being sold strictly AS IS, this property presents an exceptional opportunity for buyers seeking a renovation project. Cash or renovation financing is strongly recommended. Situated on 67 feet of waterfront with beautiful views of the Severn River, this 4-bedroom, 3-full-bath home offers tremendous potential in an outstanding location. The existing pier will require improvements, providing the opportunity to design it to suit your waterfront lifestyle. Located just one property from the community beach, you'll enjoy easy access to one of Arden on the Severn's many waterfront amenities. Residents enjoy multiple private beaches, boat ramps, playgrounds, walking trails, community events, and the benefit of the new Severn Run High School. Properties with this combination of waterfront, location, and potential are increasingly rare. Bring your vision and transform this property into something truly special.
PROPERTY DETAILS: Square Feet: 1835 | Bathrooms: 3
INTERIOR FEATURES: • Square Footage (approx): 1,415 Sq. Ft. Above Ground, 420 Sq. Ft. Below Ground • Cooling: Electric, Ductless • Heating: Oil, Baseboard • Plumbing: Electric Water Heater • Basement: Exterior Entry, Walk-Out Access
EXTERIOR FEATURES: • Parking: 4 Parking Spaces, Off Street, Driveway. • Exterior: Block • Boat Amenities: Boat Dock, Boat Slip • Roof: Asphalt • Pool Description: None • Lot View: River, Water • Body of Water: Severn River • Water Frontage Dimension: 67 • Zoning: R • Additional Exterior/Lot Features: Front Yard, Waterfront
LISTING AGENT: Agent: Stacy Henderson | Office: Coldwell Banker Realty | Phone: 4102242200 | Email: [email protected]
LISTING INFORMATION: MLS#: MDAA2148060 | Status: Contingent
Location
Address
1224 Severnview Drive
City
Crownsville
Features and Finishes
Interior Features:
• Square Footage
(approx): 1,415 Sq. Ft. Above Ground, 420 Sq. Ft. Below Ground
• Cooling: Electric, Ductless
• Heating: Oil, Baseboard
• Plumbing: Electric Water Heater
• Basement: Exterior Entry, Walk-Out Access
Exterior Features:
• Parking: 4 Parking Spaces, Off Street, Driveway.
• Exterior: Block
• Boat Amenities: Boat Dock, Boat Slip
• Roof: Asphalt
• Pool Description: None
• Lot View: River, Water
• Body of Water: Severn River
• Water Frontage Dimension: 67
• Zoning: R
• Additional Exterior/Lot Features: Front Yard, Waterfront
Legal Notice
Our comprehensive database is populated by our meticulous research and analysis of public data. MirrorRealEstate strives for accuracy and we make every effort to verify the information. However, MirrorRealEstate is not liable for the use or misuse of the site's information. The information displayed on MirrorRealEstate.com is for reference only.